

Unit 12, 200 Clinton Street
Unit 12, 200 Clinton Street
 See all 45 photos
Property history
Facts and features
- BasementNone
- ExposureSouth west
- LaundryIn-suite
- LockerNone
- Hardwood floors
- Central air
The homeCondo Townhouse, Loft, 1,400–1,599 sq ft
- Type: Condo Townhouse
- Style: Loft
- Living space: 1,400–1,599 sq ft
- Basement: None
- Exposure: South West
- View: Panoramic
InsideHardwood, In-suite laundry, main level, Water heater owned
- Flooring: Hardwood
- Laundry: In-suite laundry, main level
- Features: Water heater owned
- Rooms above ground: 6
- Bedrooms: 2
- Bathrooms: 2
- Kitchens: 1
- Family room: Yes
OutsideBrick, stucco (plaster), Terrace
- Exterior: Brick, stucco (plaster)
- Balcony: Terrace
Parking and locker1 Parking, Built-in, Exclusive
- Spaces: 1 Parking
- Garage: Built-in
- Parking type: Exclusive
- Driveway: Surface
- Locker: None
BuildingButton factory lofts, Units 13, Registered 1996
- Name: Button factory lofts
- Units: 13
- Registered: 1996
- Condo corporation: 1110
- Amenities: Bbqs allowed
- Pets: Allowed
Heating, water and powerForced air, gas, Central air
- Heating: Forced air, gas
- Cooling: Central air
Costs and taxesTaxes $7,284 a year, Condo fee $1,045 a month, Water included, building insurance included, parking included, common elements included
- Taxes, 2025: $7,284 a year
- Condo fee: $1,045 a month
- Fee includes: Water included, building insurance included, parking included, common elements included
- HST: HST included in the price
Included in the saleKitchenaid fridge, dacor stove, sirius hood range, dacor microwave oven, monogram wine fridge, miele dishwasher, washer, dryer, motorized shades, electric light fixtures, motorized sunshade on terrace, ring doorbell and interior cameras, tankless water heater owned.
- Included: Kitchenaid fridge, dacor stove, sirius hood range, dacor microwave oven, monogram wine fridge, miele dishwasher, washer, dryer, motorized shades, electric light fixtures, motorized sunshade on terrace, ring doorbell and interior cameras, tankless water heater owned.
NearbyClear view, library, park, place of worship, public transit
- Close to: Clear view, library, park, place of worship, public transit
Listing detailsC12690492, Sold, Jan 13, 2026
- MLS® number: C12690492
- Status: Sold
- Listed on: Jan 13, 2026
- Days on market: 20
- Updated: Feb 2, 2026
- Possession: Immediate
- Occupied by: Vacant
- Listing brokerage: RE/MAX REALTRON REALTY INC.
About this home
Unit 12, 200 Clinton Street, Toronto (Palmerston-Little Italy), ON M6G 2Y5
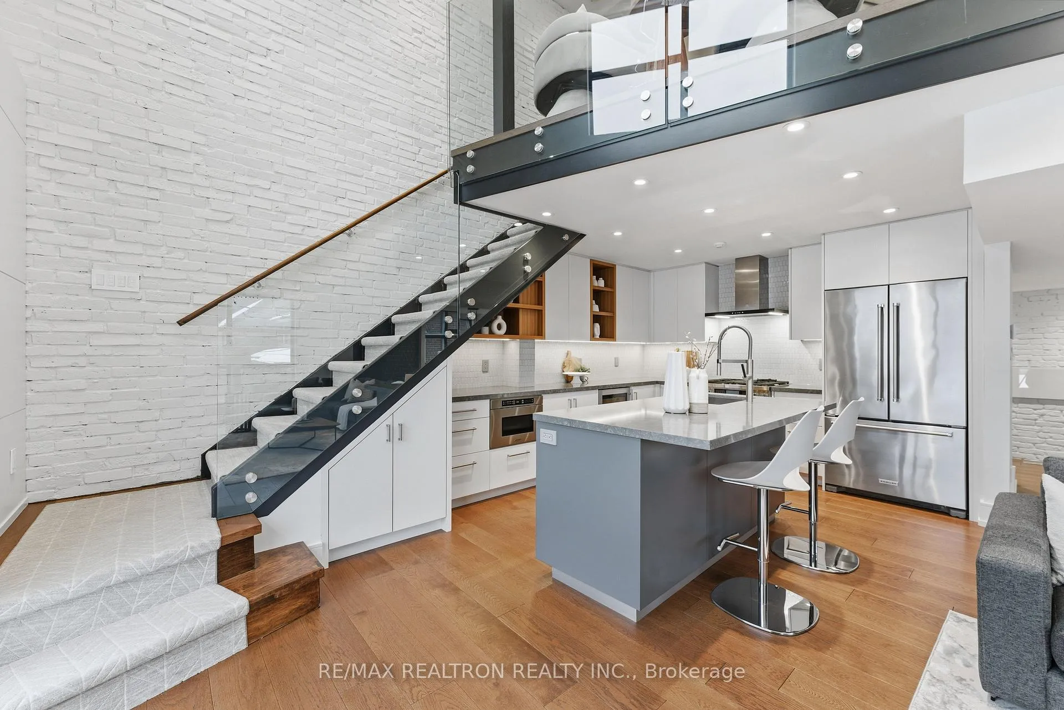
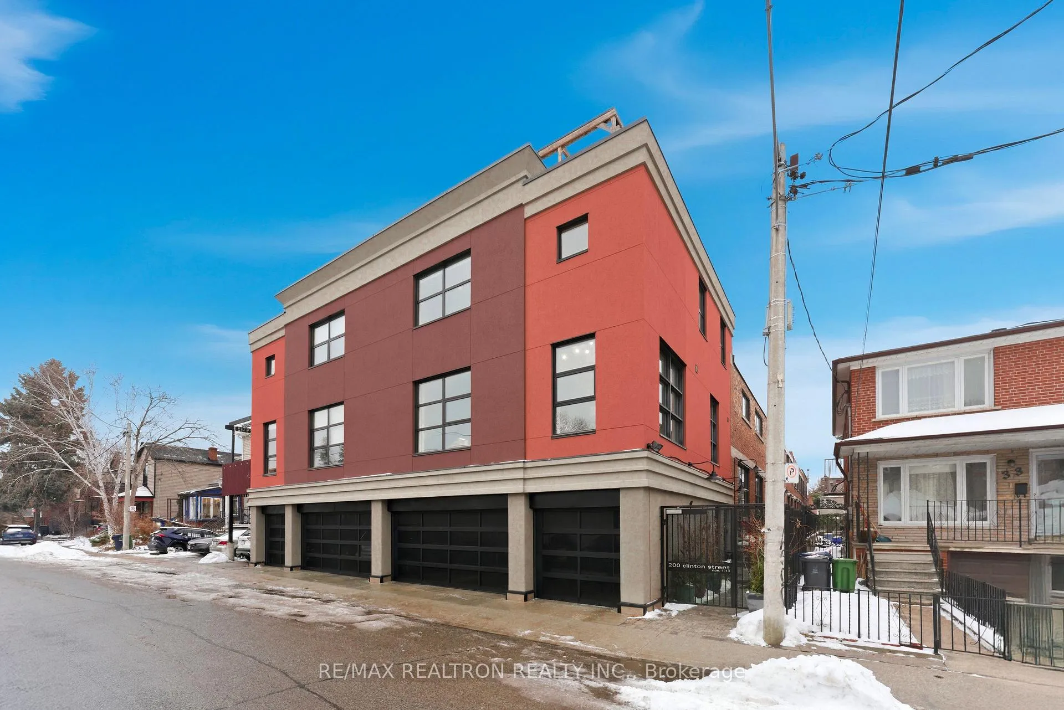
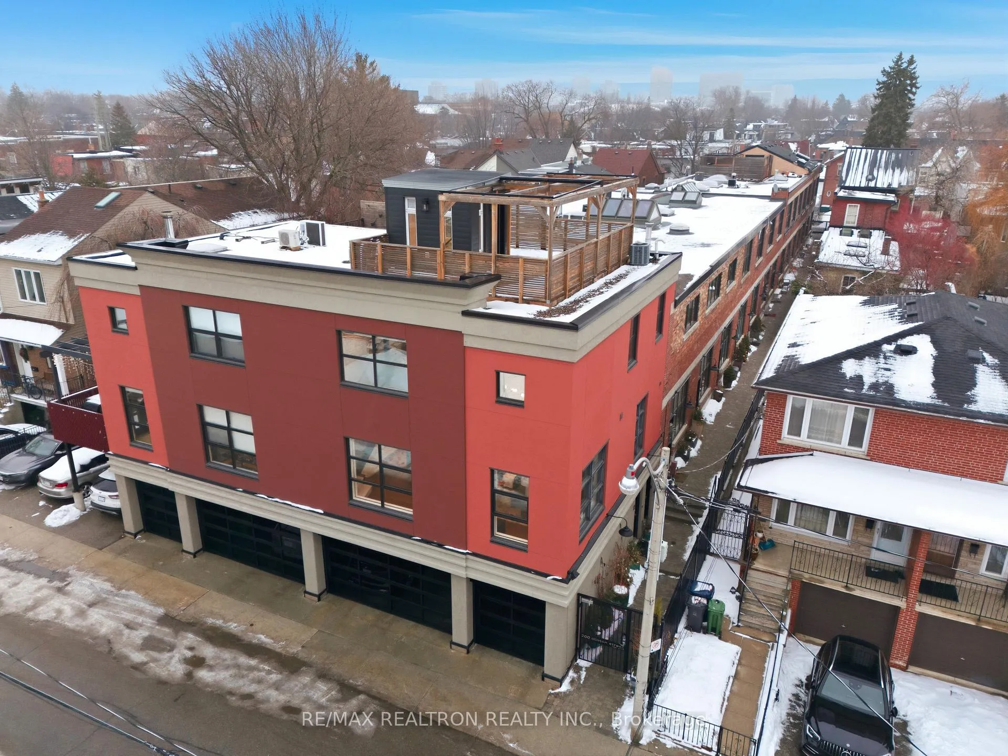
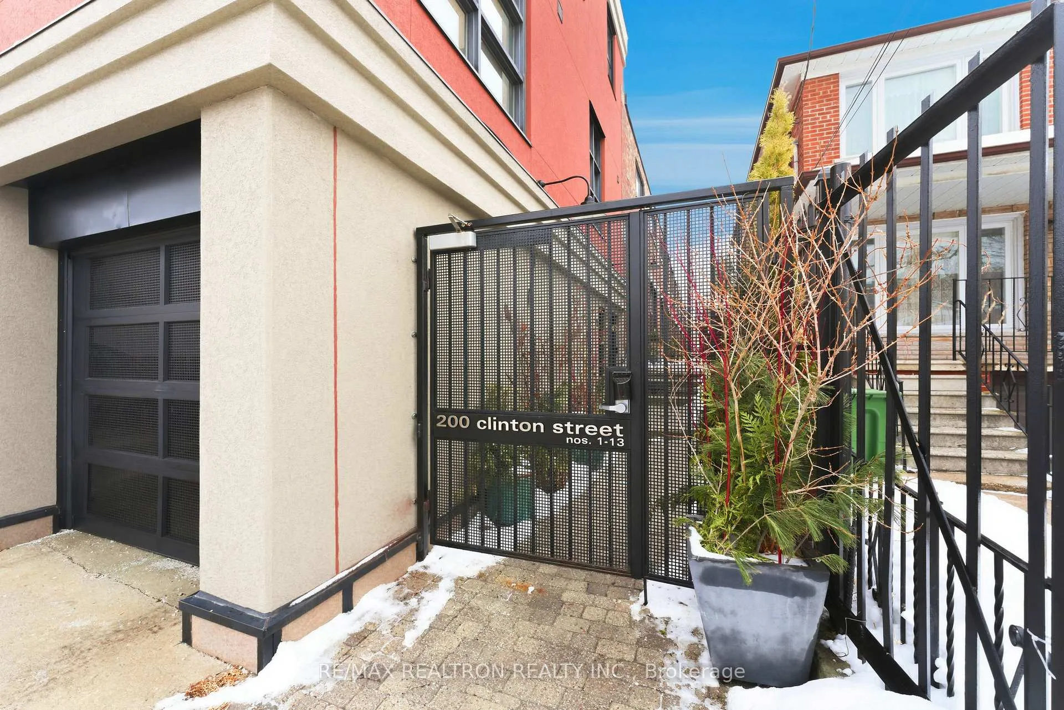
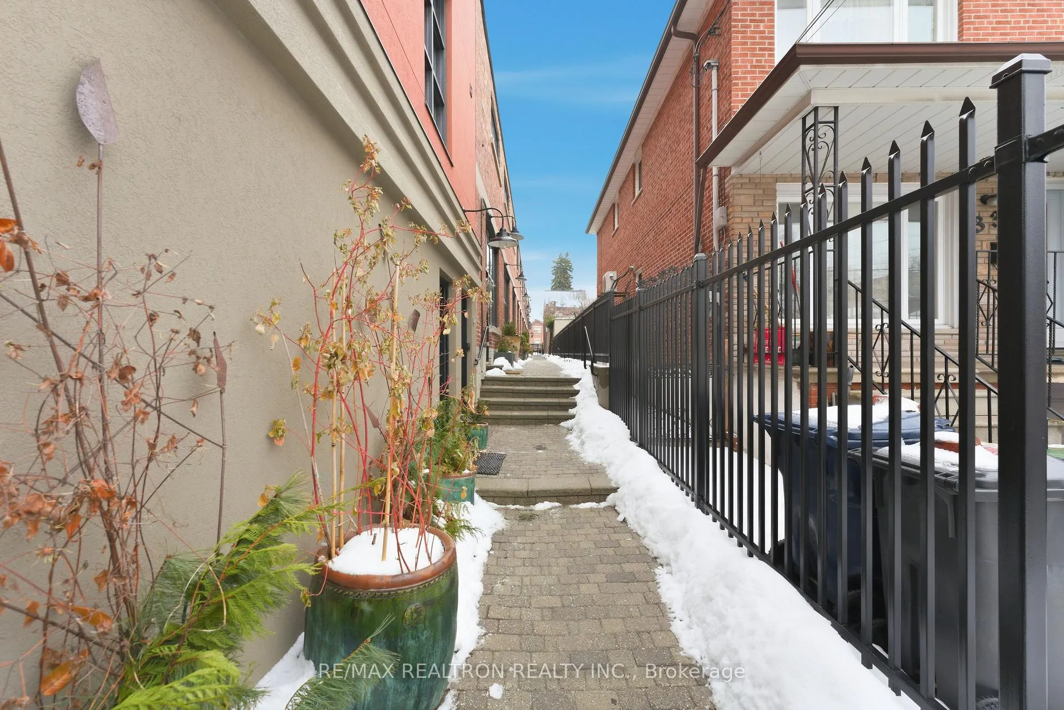
Rarely offered corner-unit condo townhouse in the iconic Button Factory Lofts, a boutique factory conversion featuring just 13 residences, located in the heart of Little Italy! This spacious 2-bedroom, 2-bathroom home offers thoughtfully designed living space with soaring 24-foot ceilings, exposed brick, oversized industrial-style windows, and an abundance of natural light. The open-concept main level connects the renovated kitchen, living, and dining areas, creating a refined yet comfortable space for daily living and entertaining. The kitchen is appointed with premium appliances including a KitchenAid refrigerator, Dacor stove and microwave oven, Sirius range hood, Miele dishwasher, and Monogram wine fridge. A defining feature of the home is the expansive private rooftop deck with unobstructed panoramic city views with a stunning CN Tower backdrop, gas line for BBQ, and a motorized sunshade for those sunny days. Townhouse 12 is the only residence in the complex with this level of exposure! Additional highlights include built-in surround sound in the living area, motorized bottom-up shades, upgraded light fixtures, pot lights throughout, custom closets and millwork, spa-inspired bathroom with heated floors, frameless glass stair railings, owned tankless water heater, and 1 parking spot. The second bedroom is currently configured as a custom office with built-in desk and cabinetry and can easily be converted to a traditional bedroom. Steps to some of Toronto's best restaurants, cafés, and nightlife, with easy access to Christie subway station, the streetcar on College St, parks, gyms, and everyday essentials.
Ask about this home
A HOMEH agent will answer your questions about this home.
Know more about Button Factory Lofts
Condo building · 200 Clinton Street
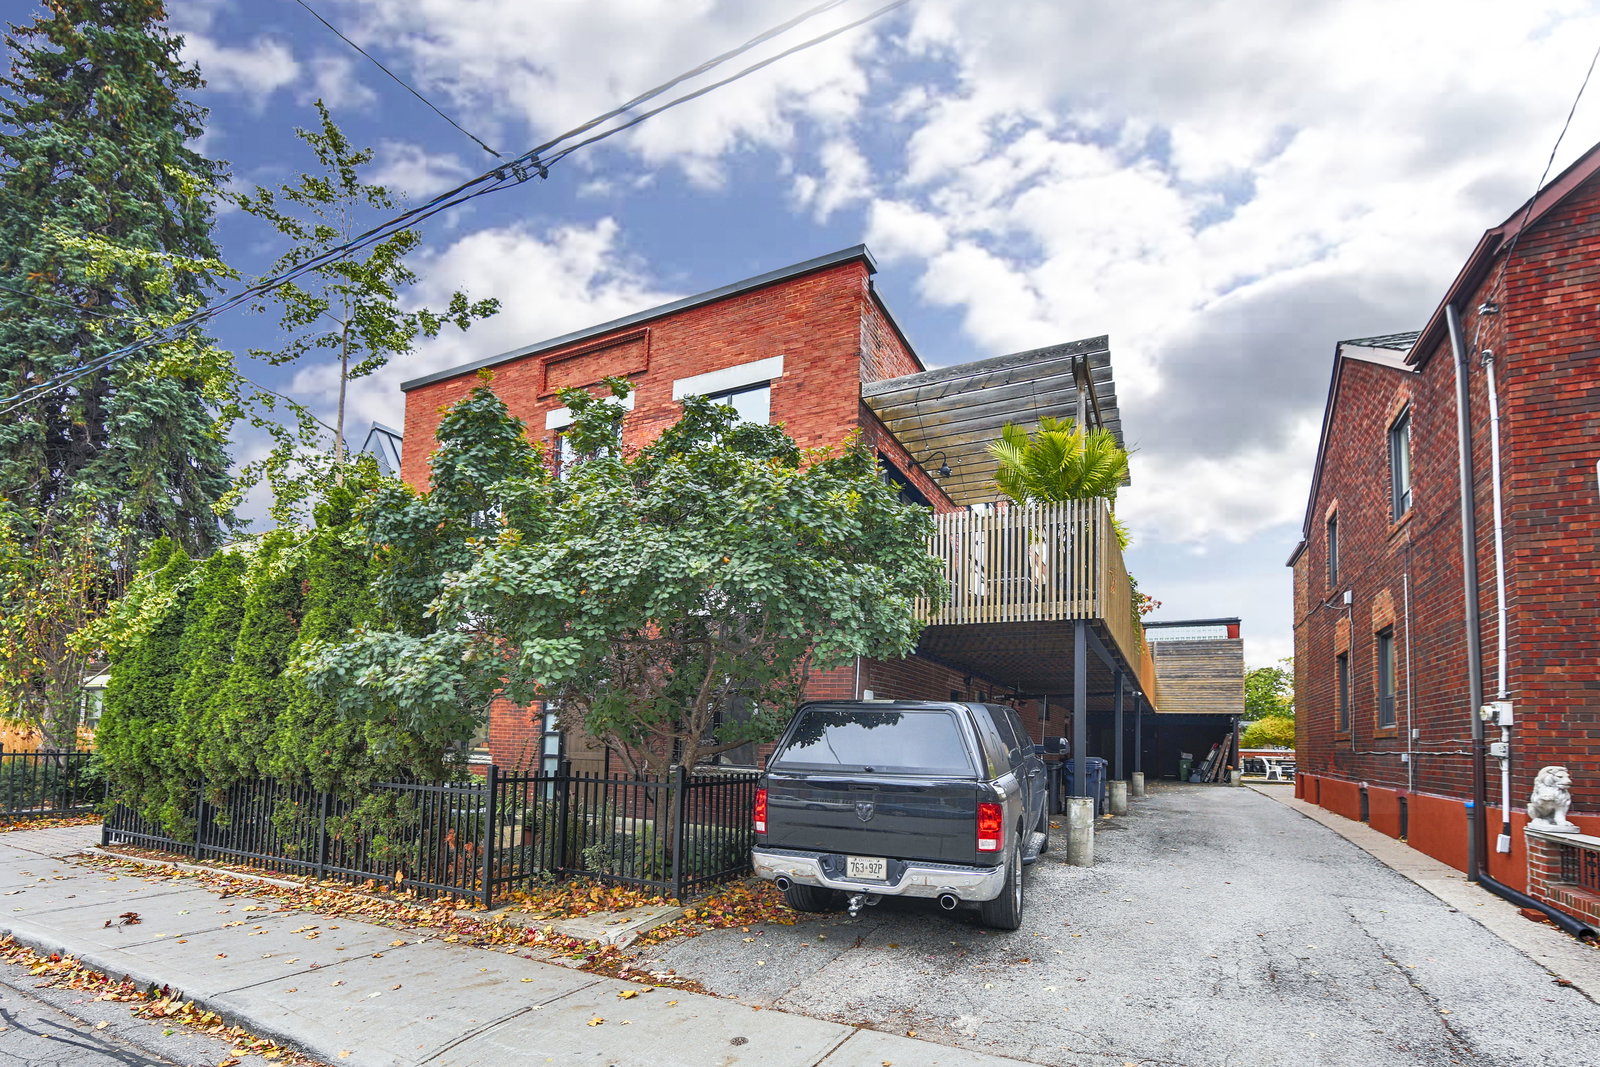
Button Factory Lofts is a condo with 13 suites, built in 1996 by Rossbro Development Corp. No units are on the market here right now.
- 1storey
- 13suites
- 1996built
No similar units for sale in Button Factory Lofts right now.
Around this home
Daily convenience, out of 100, from the distances below
Schools nearby
School rating, out of 10.
Helpful calculators
Your HOMEH agent

"I would see it this week."