

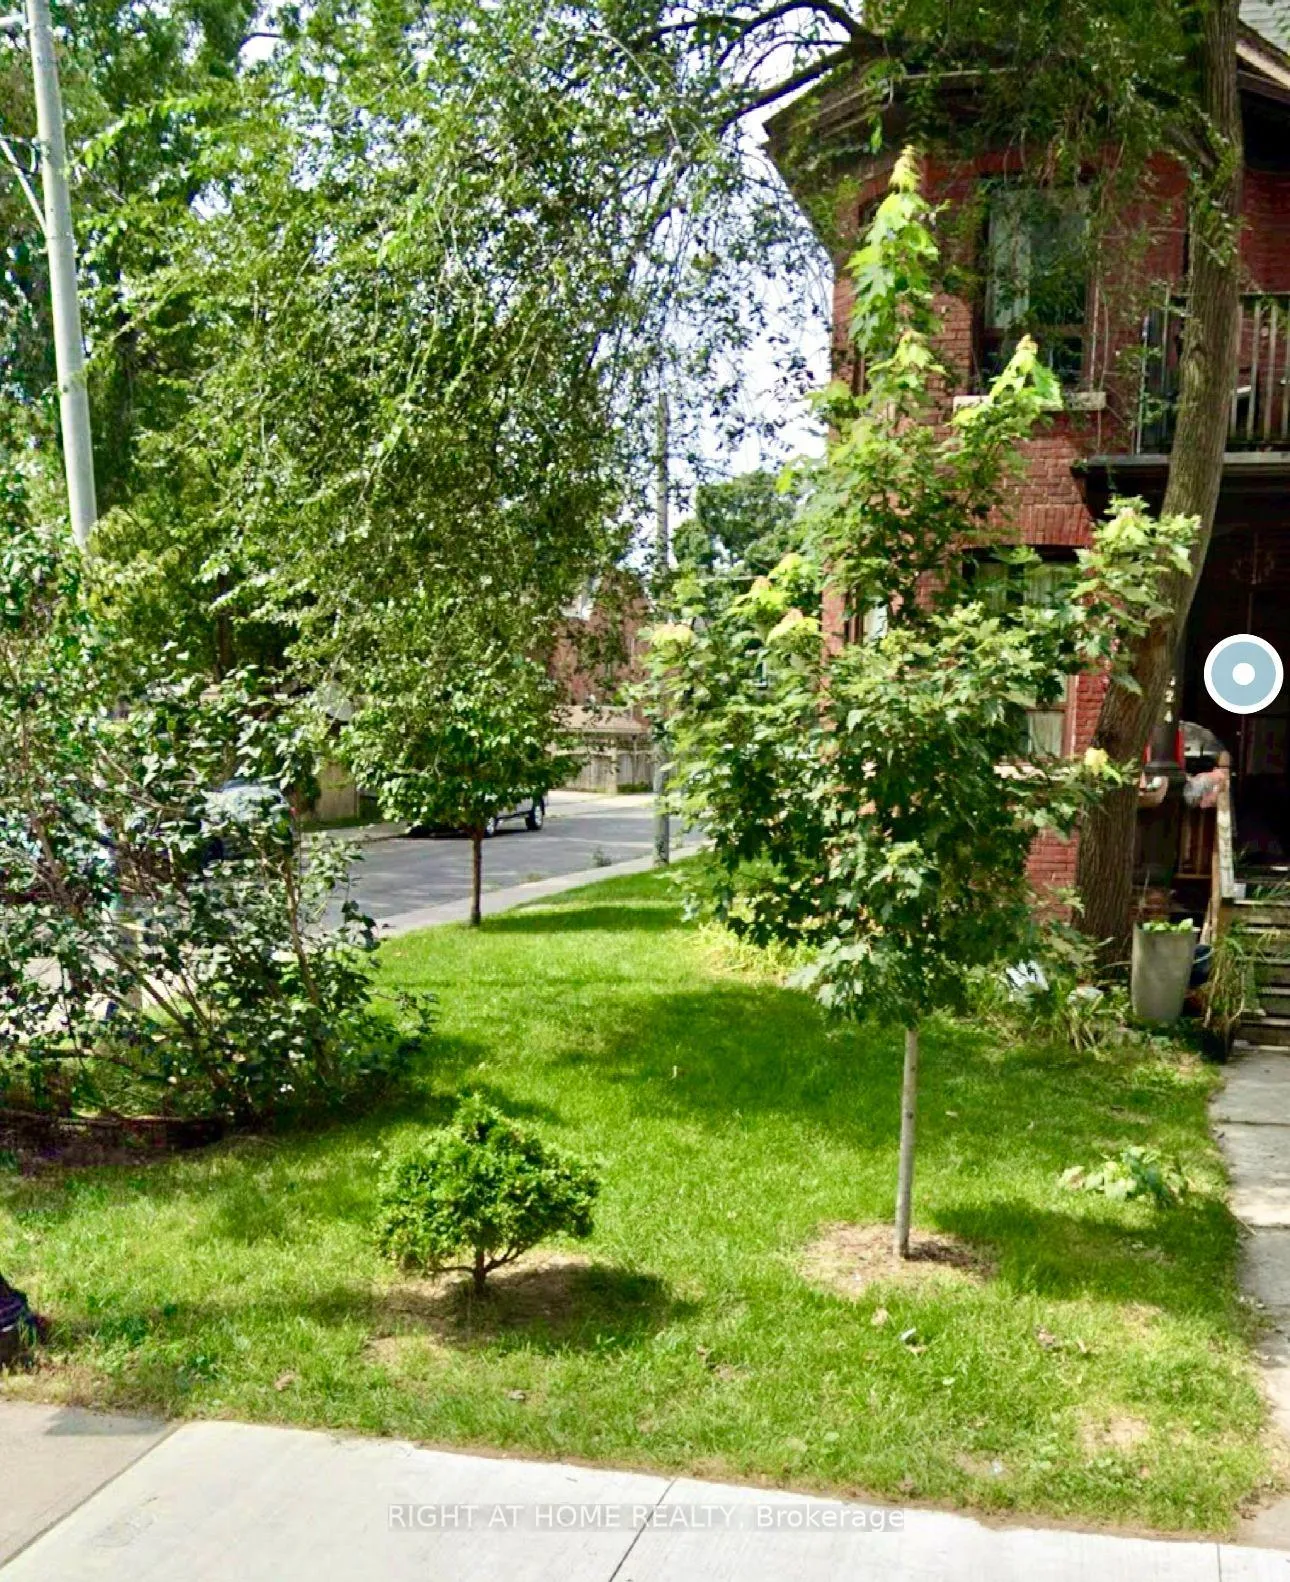
526 Palmerston Boulevard
Multiplex Expired
1/1526 Palmerston Boulevard
Multiplex Expired
1 Bedroom
1 Bathroom
1 Parking
700–1.1K sq.ft
Other
— Unit
Property history
- $2,350ExpiredList: 2025-08-19|End: 2026-01-31|165 daysC12351768
- $2,350TerminatedList: 2025-08-07|End: 2025-08-17|10 daysC12331933
- $2,500ExpiredList: 2024-11-25|End: 2025-03-31|126 daysC10929513
Facts and features
- BasementNone
- Lease term12 months
- FurnishedPartially
- LaundryIn basement
The homeMultiplex, 3-storey, 700–1,100 sq ft
- Type: Multiplex
- Style: 3-storey
- Living space: 700–1,100 sq ft
- Basement: None
- Special designation: Other
InsideIn basement, Carpet free, Rooms above ground 5
- Laundry: In basement
- Features: Carpet free
- Rooms above ground: 5
- Bedrooms: 1
- Bathrooms: 1
- Kitchens: 1
- Family room: Yes
Outside and lotBrick, Asphalt shingle, Other
- Exterior: Brick
- Roof: Asphalt shingle
- Foundation: Other
Parking1 Parking, Other, Other
- Spaces: 1 Parking
- Garage: Other
- Driveway: Other
Heating, water and powerRadiant, gas, Municipal water, Municipal sewer
- Heating: Radiant, gas
- Water: Municipal water
- Sewer: Municipal sewer
- Hydro: No
- Cable: No
Rent and termsRent $2,350 a month, Other, Partially
- Rent: $2,350 a month
- Space for rent: Other
- Furnished: Partially
- Lease: 12 months
- Rent includes: Water
- Deposit: Required
- Credit check: Required
- Employment letter: Required
- Rental application: Required
- References: Required
IncludedWater
- Not included: Water
Listing detailsC12351768, Expired, Aug 19, 2025
- MLS® number: C12351768
- Status: Expired
- Listed on: Aug 19, 2025
- Days on market: 165
- Updated: Jan 31, 2026
- Possession: 2025-09-01 / Flexible
- Occupied by: Owner
- Listing brokerage: RIGHT AT HOME REALTY
About this home
526 Palmerston Boulevard, Toronto (Palmerston-Little Italy), ON M6G 2P5
Carpet Free
Welcome to 526 Palmerston Blvd.Main floor Apartment just renovated in one of Toronto's most sought-after areas. The unit features engineered flooring throughout kitchen and washroom.Hardwood flooring on the Living room and the bedroom.The spacious main bedroom offers closet space.This unit is just steps from Little Italy with vibrant shopping and restaurants, and is close to major TTC arteries. **EXTRAS** Fridge,Stove,Electric Light Features,(coin-Washer and Dryer ).
Read more
Ask about this home
A HOMEH agent will answer your questions about this home.
Ask a question
Around this home
Bathurst & Bloor
Errands
Transit
Parks
Schools
Daily convenience, out of 100, from the distances below
ParkHonest Ed’s Park · 15 within 1 km2 min walk117 m
GroceryGold Leaf Fruit Market2 min walk151 m
SchoolCast School4 min walk230 m
Train stationLennox Street4 min walk231 m
PharmacyGreen Pharmacy2 min walk141 m
Cafés & foodThe Alley · 15 within 1 km2 min walk117 m
Gym & rec centreRecess Fit Club3 min walk161 m
LibraryToronto Public Library - Palmerston3 min walk194 m
WalkDriveStraight-line distance, open map data
Grocery0.2 km
Park0.1 km
Coffee0.1 km
Dining0.1 km
Gym0.2 km
Lennox Street0.2 km
Schools nearby
School rating, out of 10.
Cast Schoolsecondary · Private · 0.2 km
—
Harbord Collegiate Institutesecondary · Public · 0.2 km
7.5/10Good
Loretto College Schoolsecondary · Private · 0.3 km
5.7/10Fair
Contact agent
Helpful calculators
Rent vs buy
Affordability
Mortgage
Down payment
Stress test
CMHC insurance
Your HOMEH agent

NimaHOMEH agent · Toronto
"I would see it this week."
Ask Nima
Keep exploring
You are here