

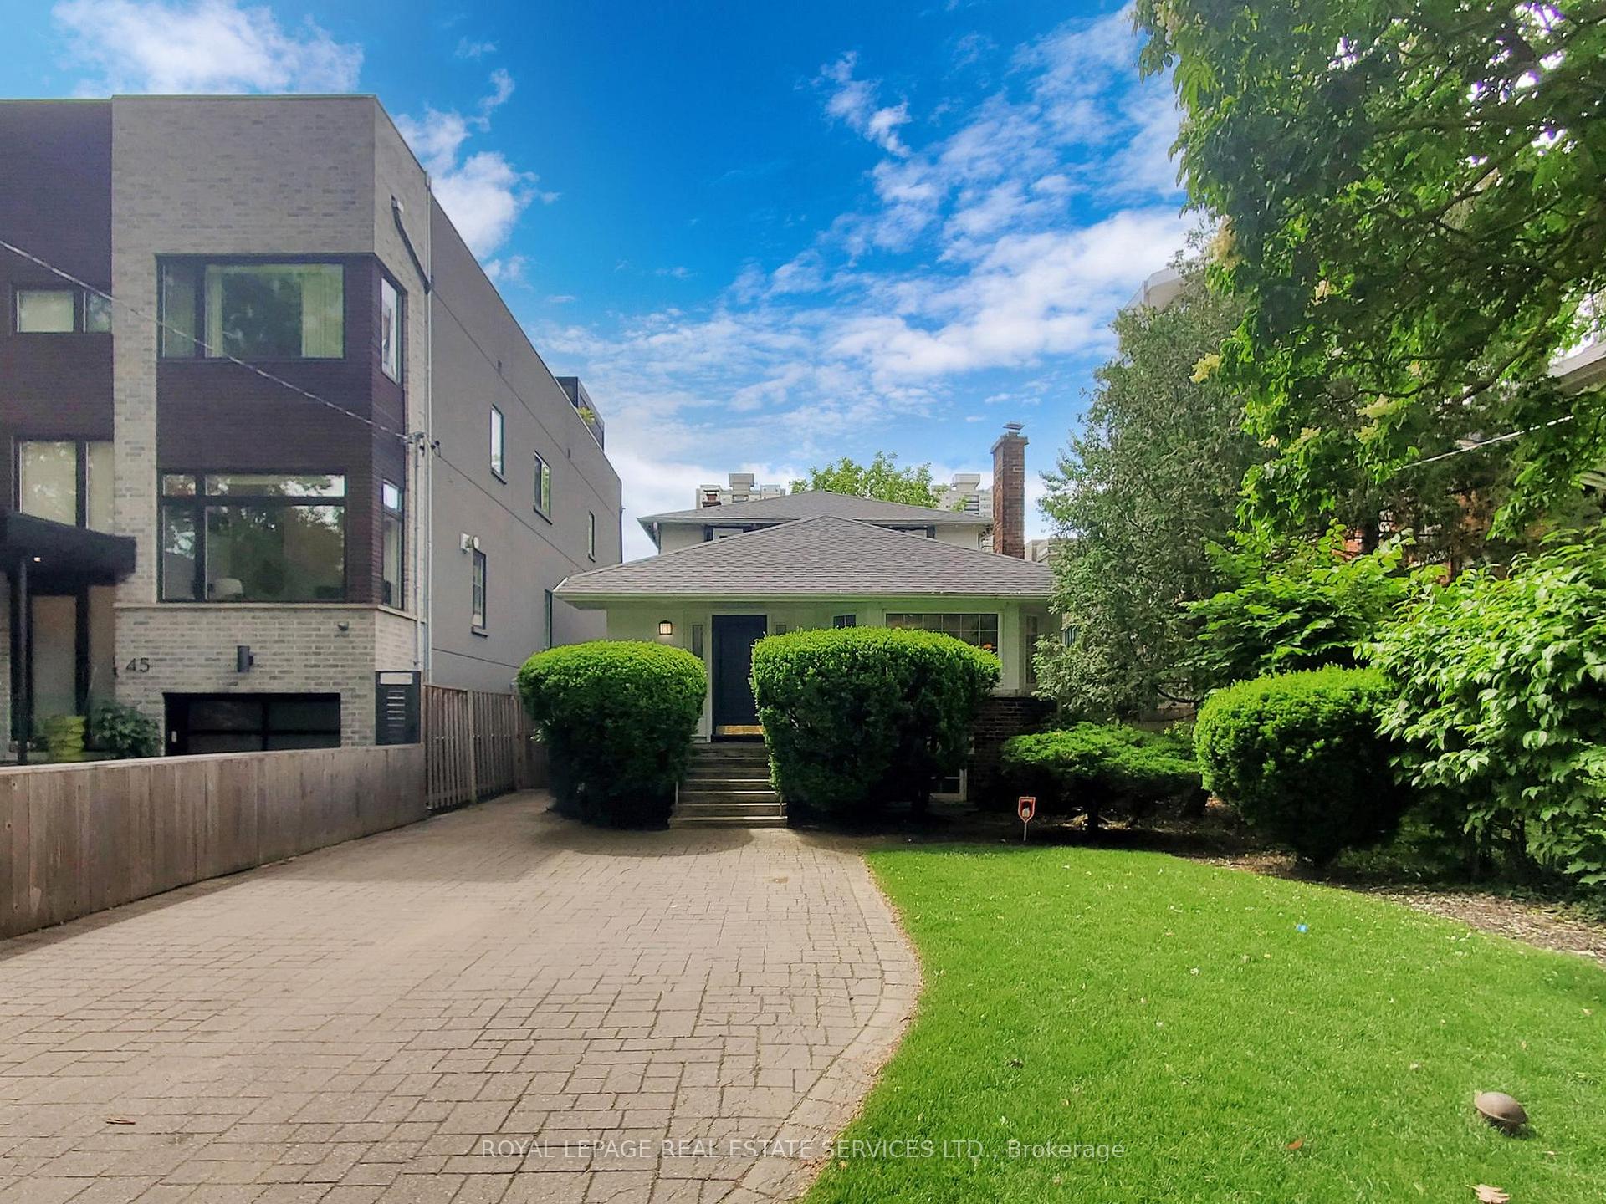
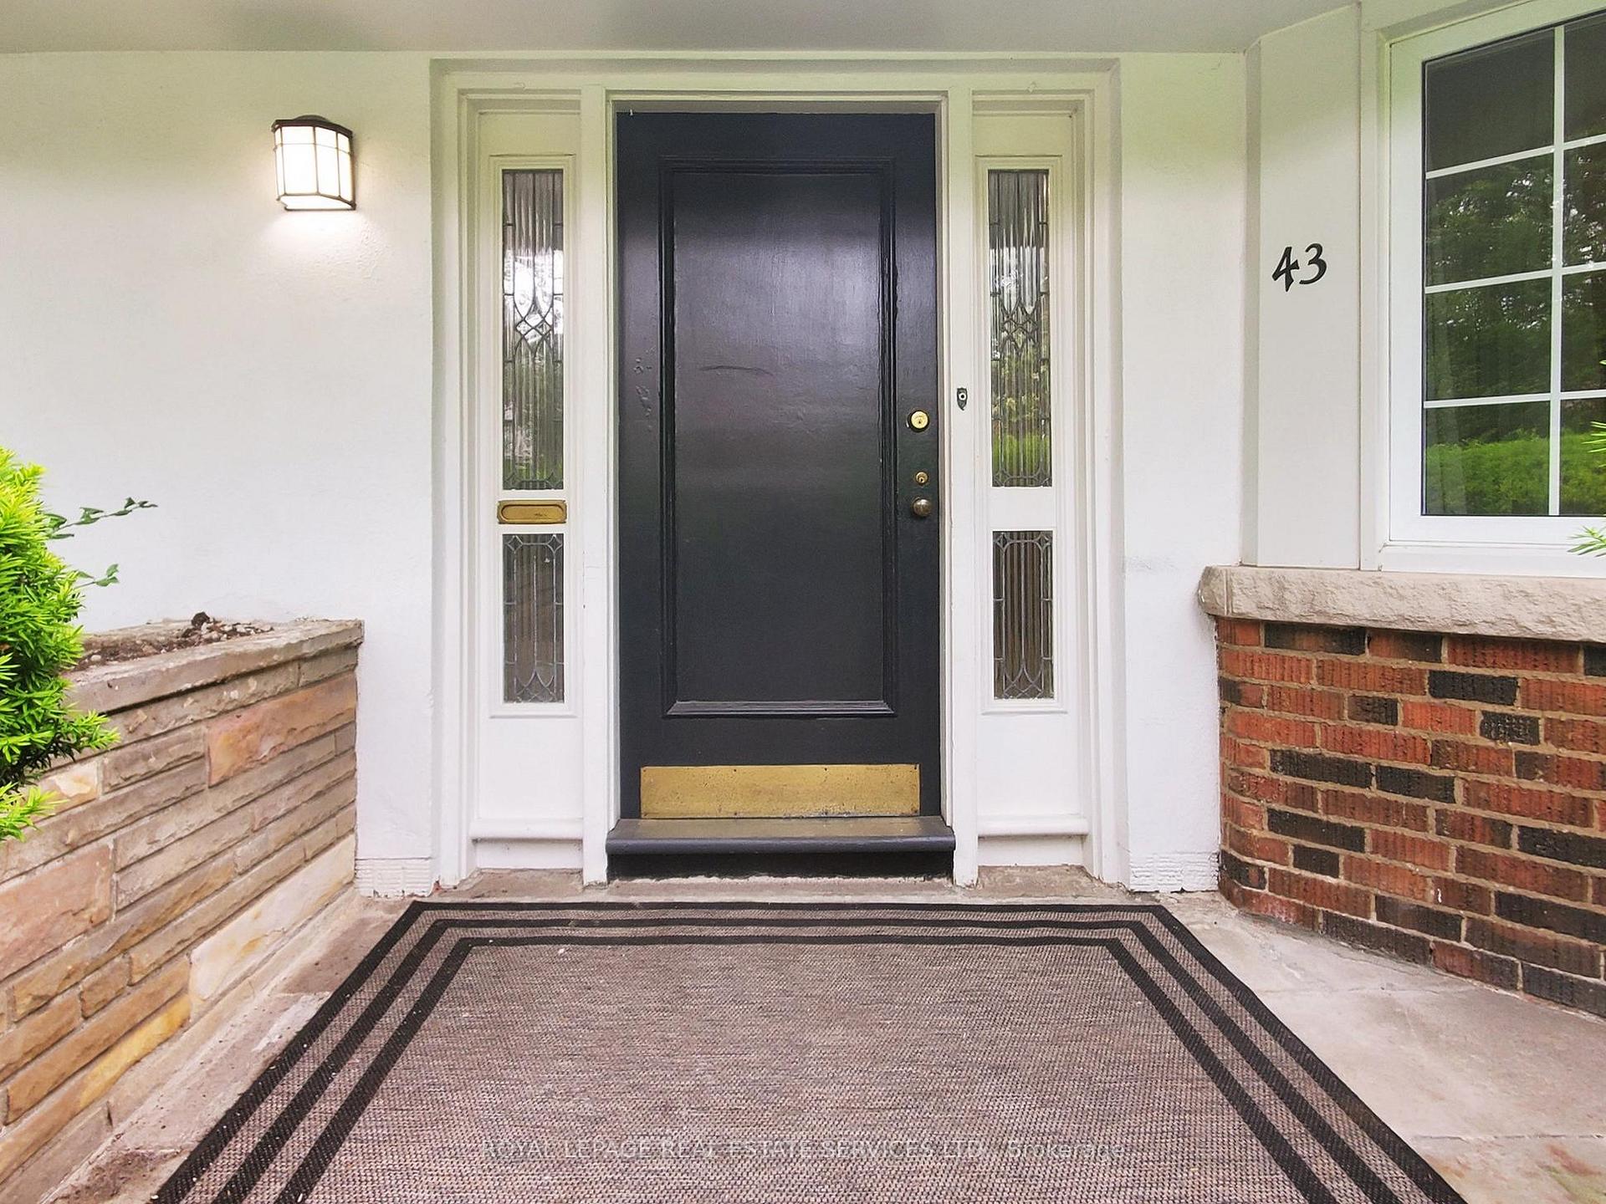
43 Heath Street E
Detached Rented
1/1743 Heath Street E
Detached Rented
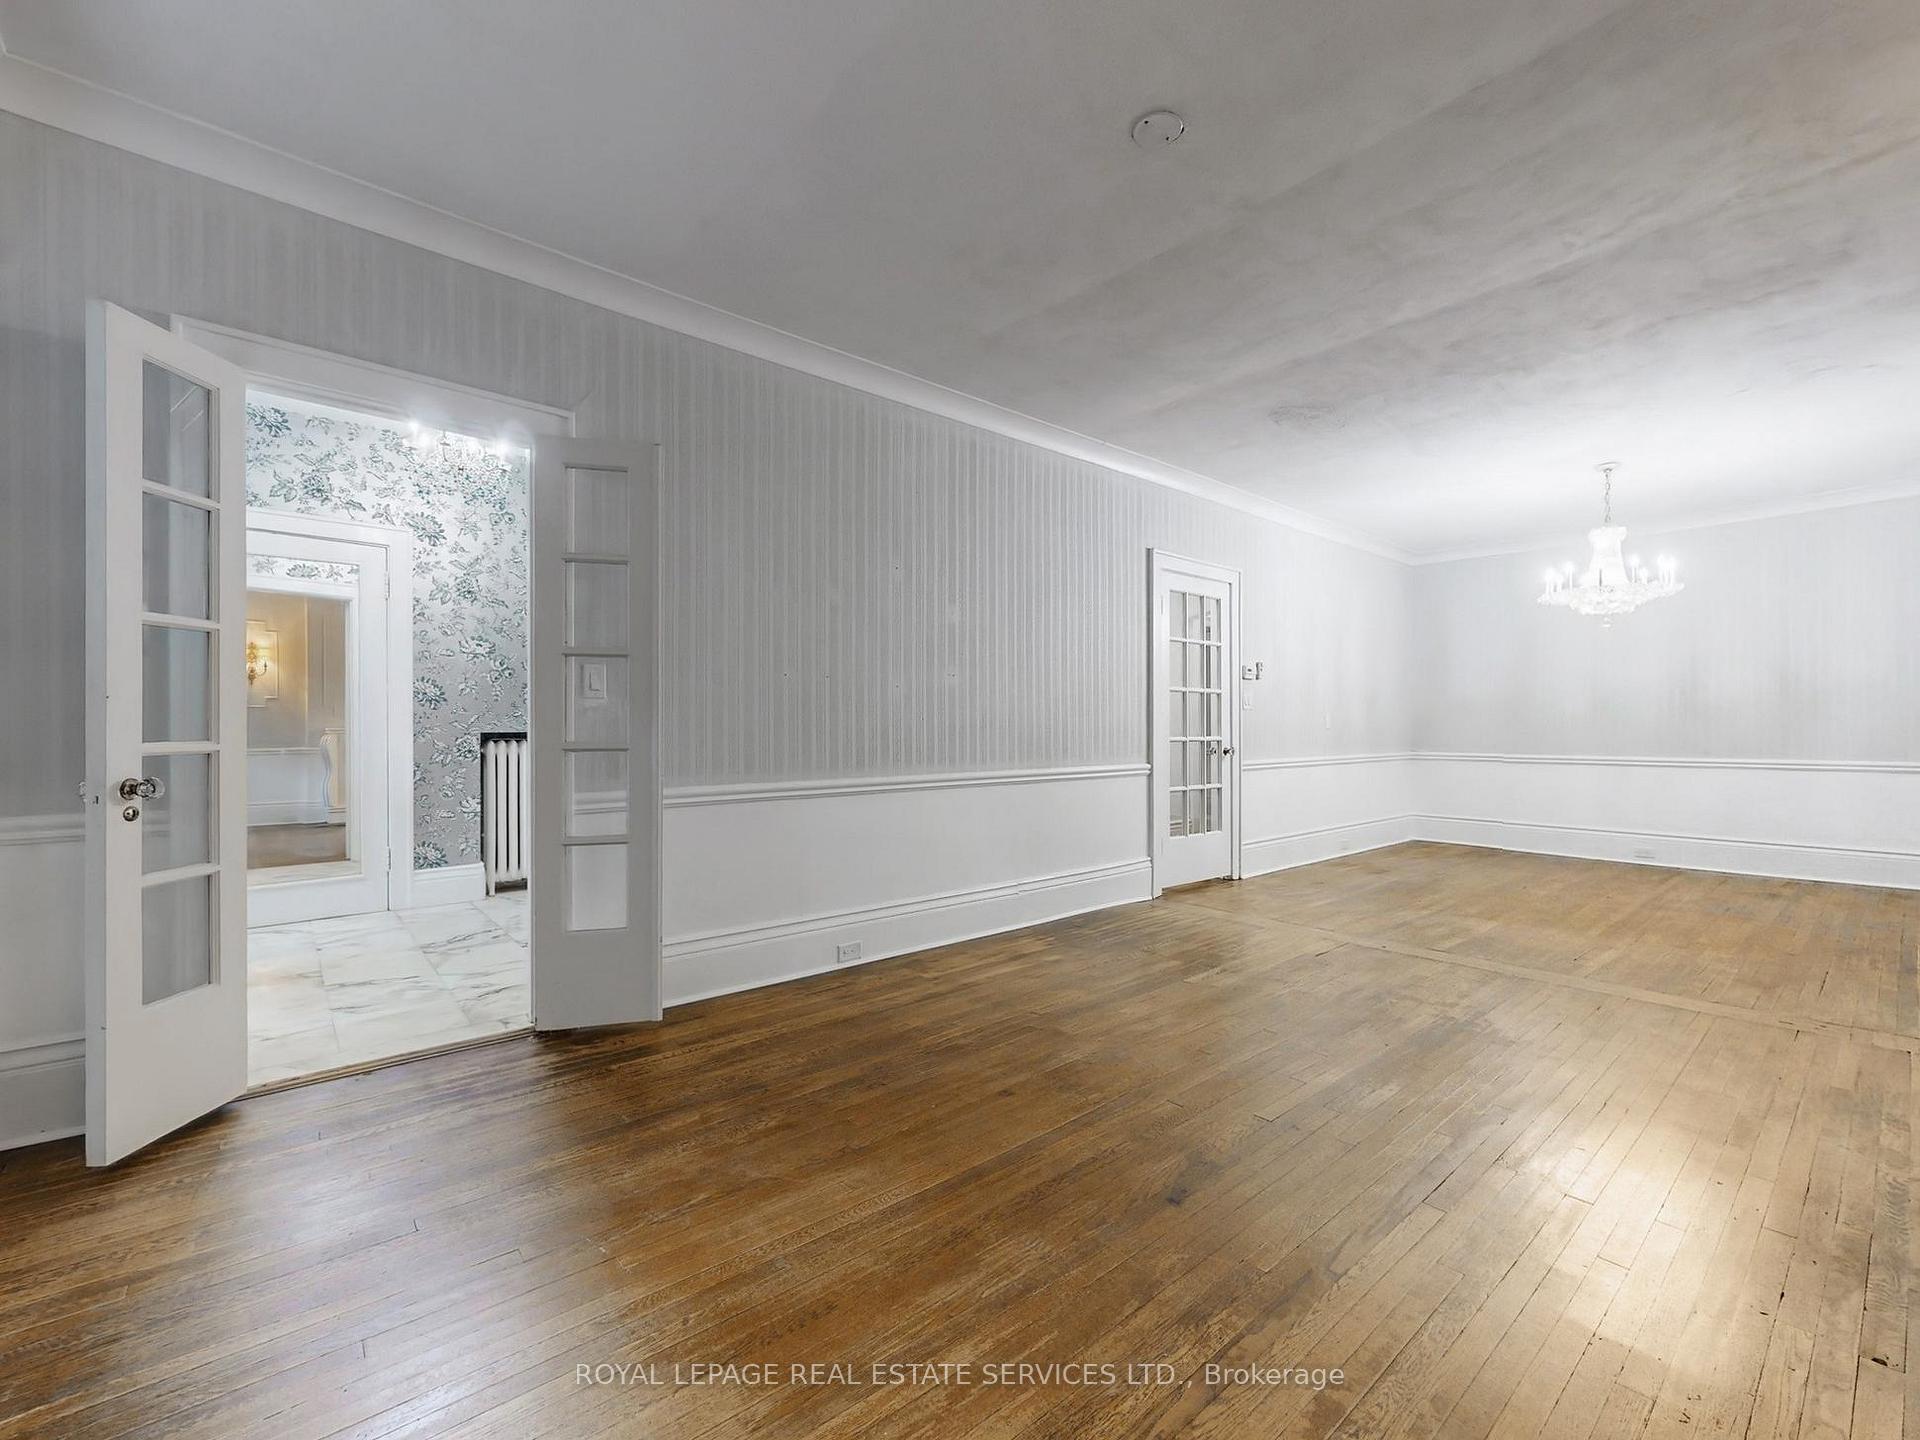 See all 17 photos
3+1 Bedrooms
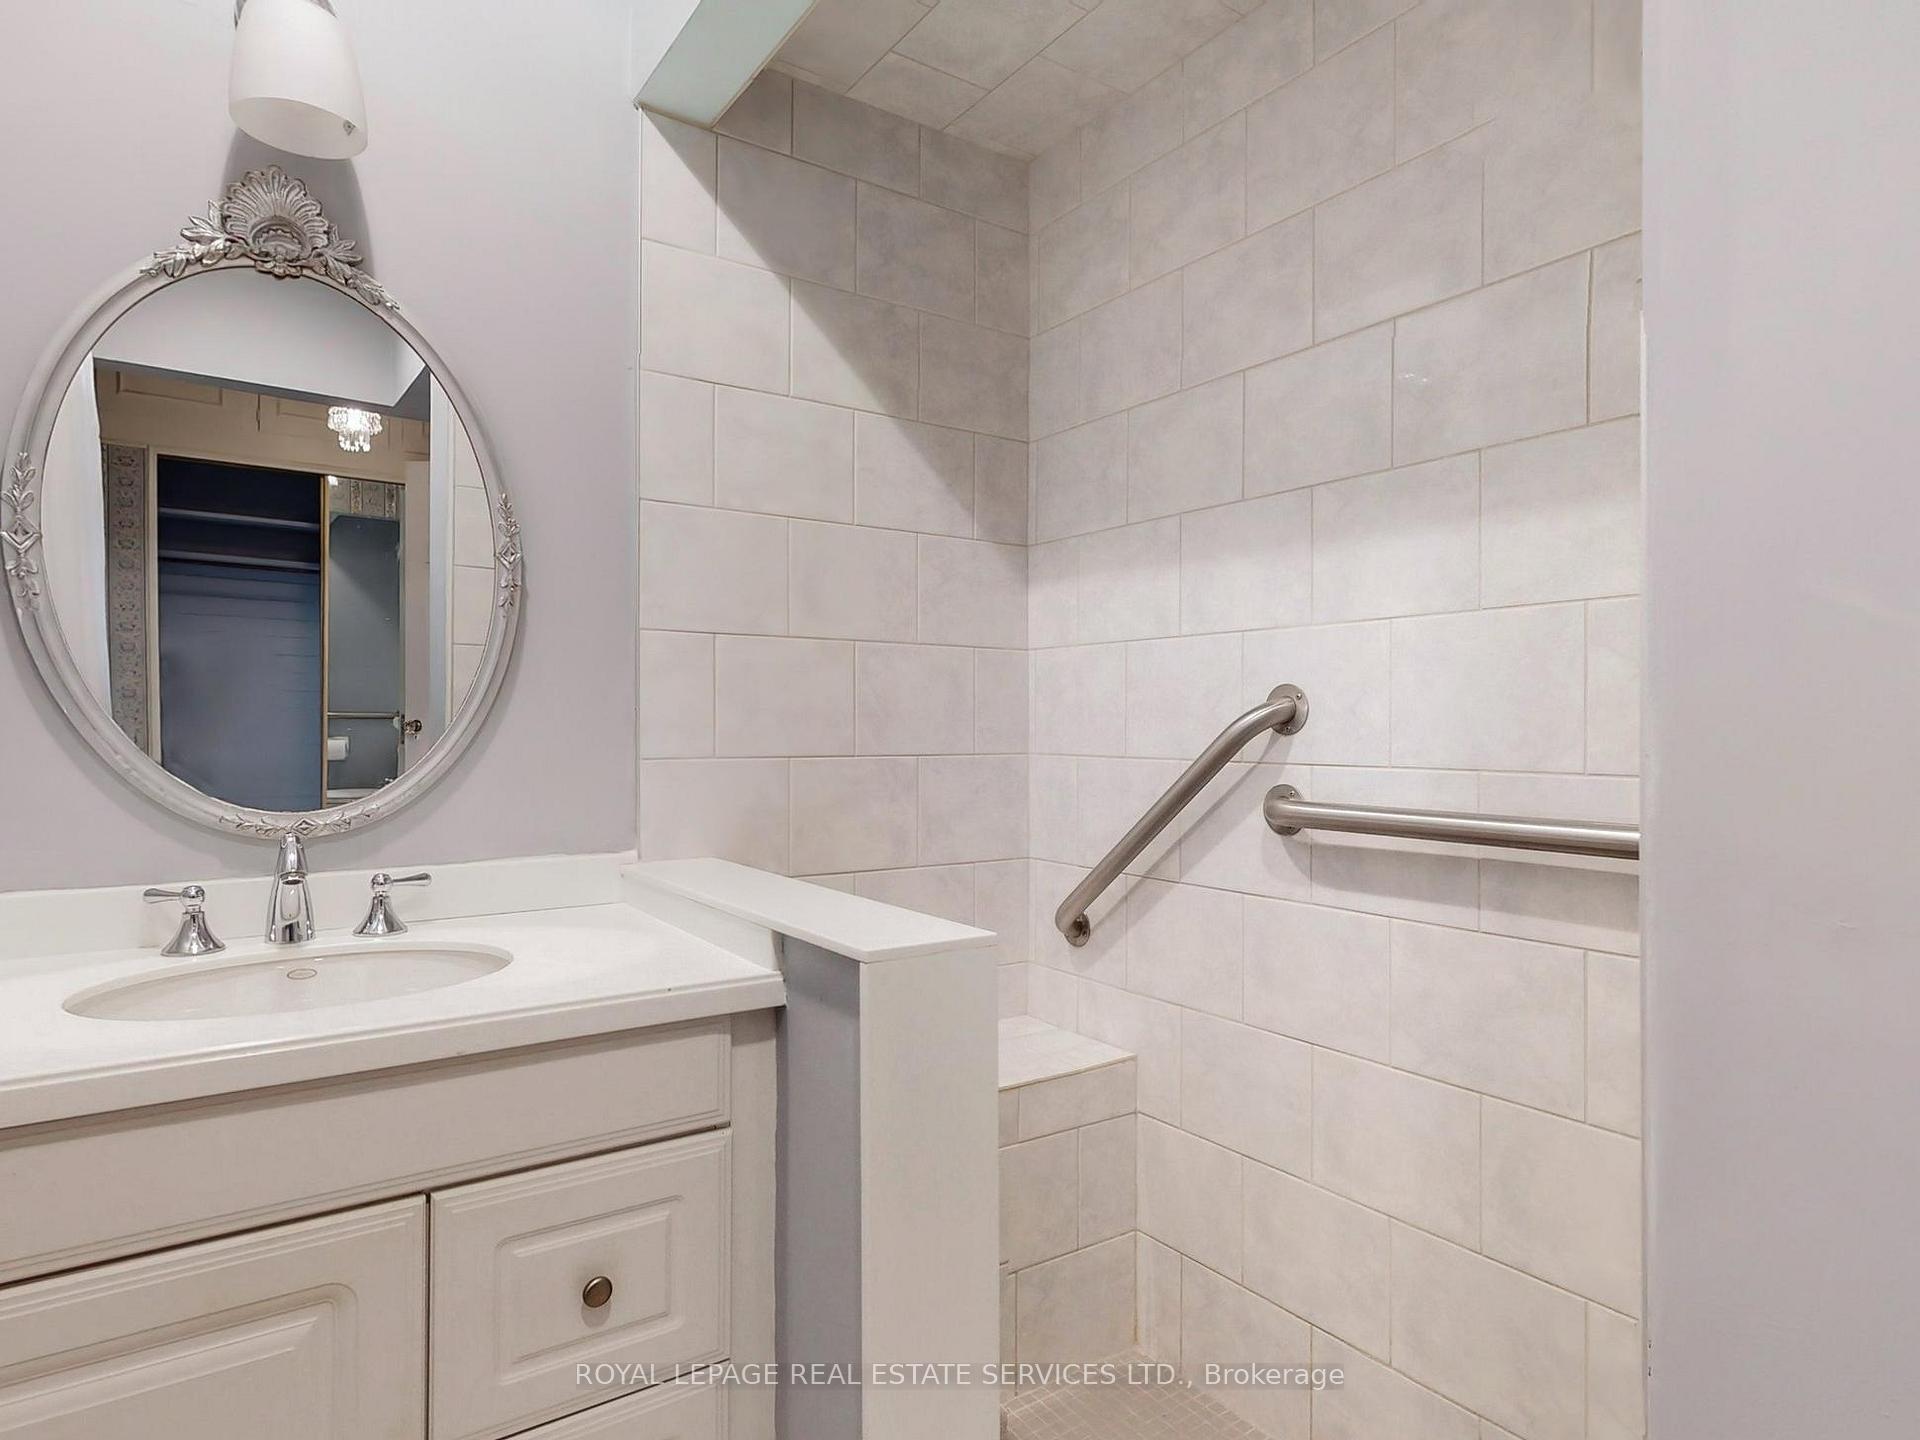
3 Bathrooms
0 Garage
— sq.ft
Entire Home
— Unit
Property history
Facts and features
- BasementFinished
- Lot size35 × 130 ft
- Lease term12 months
- FurnishedUnfurnished
What stands out
- Fireplace
- Central air
The homeDetached, 2-storey, Finished, full
- TypeDetached
- Style2-storey
- BasementFinished, full
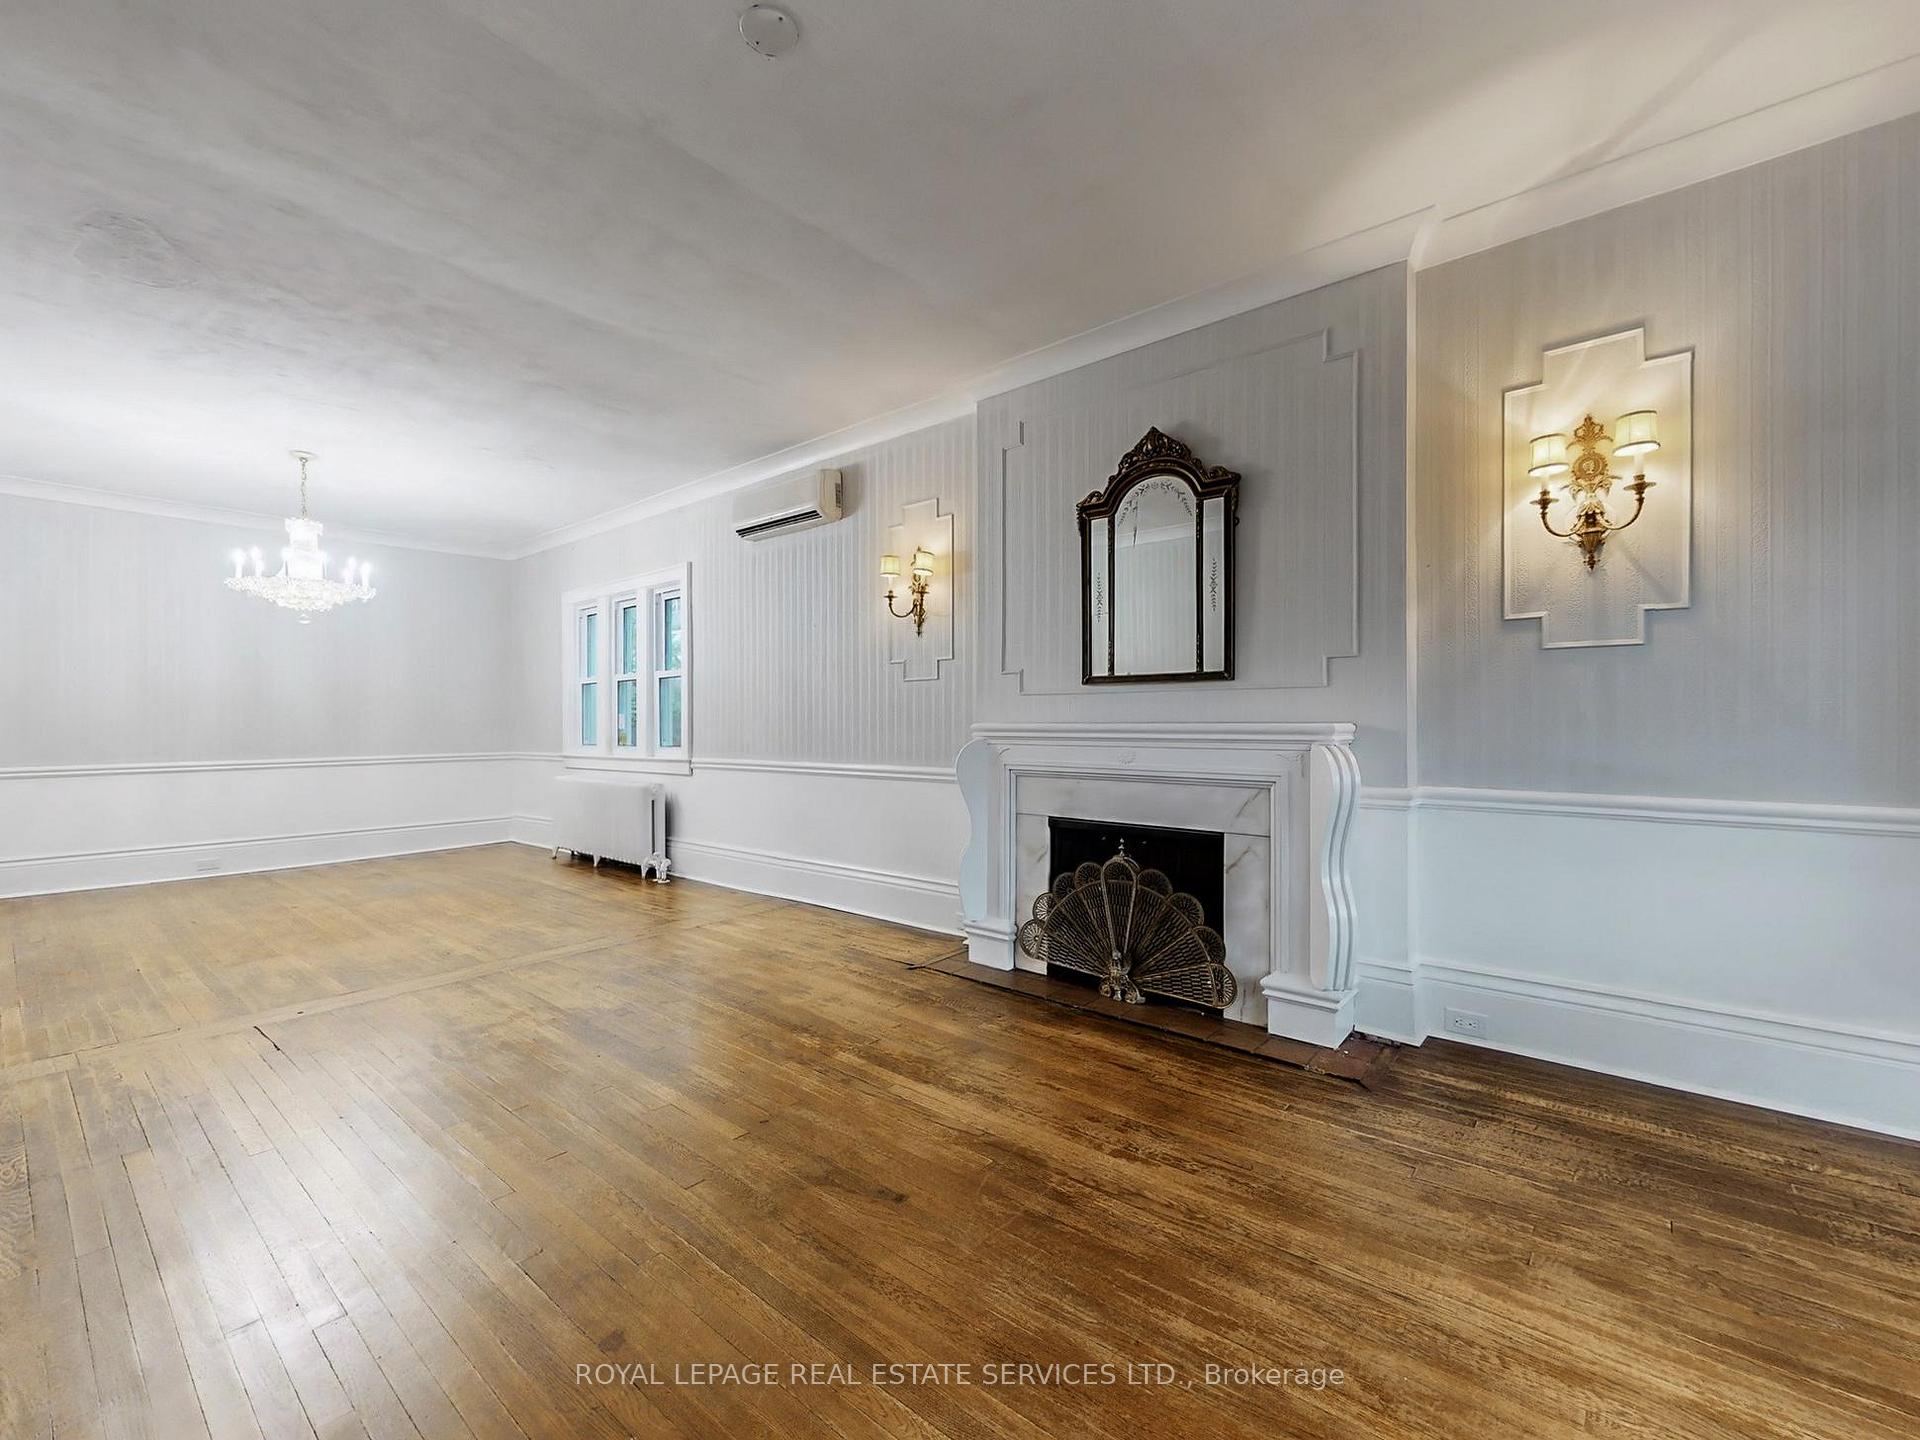
InsideFireplace Yes, Ensuite, lower level, Other
- FireplaceYes
- LaundryEnsuite, lower level
- FeaturesOther
- Rooms above ground10
- Bedrooms3 + 1 in the basement
- Bathrooms3
- Kitchens1
- Family roomYes
Outside and lotBrick, Unknown, Unknown
- ExteriorBrick
- RoofUnknown
- FoundationUnknown
- Size35 × 130.09 ft
Parking4 Parking, Detached, Private double
- Spaces4 Parking
- GarageDetached
- DrivewayPrivate double
Heating, water and powerRadiant, gas, Central air, Municipal water
- HeatingRadiant, gas
- CoolingCentral air
- WaterMunicipal water
- SewerMunicipal sewer
Rent and termsRent $5,750 a month, Entire property, Unfurnished
- Rent$5,750 a month
- Space for rentEntire property
- FurnishedUnfurnished
- Lease12 months
- PaidMonthly
- Rent includesParking
- DepositRequired
- Credit checkRequired
- Employment letterRequired
- Rental applicationRequired
- ReferencesRequired
Listing detailsC8425232, Rented, Jun 10, 2024
- MLS® numberC8425232
- StatusRented
- Listed onJun 10, 2024
- Days on market205
- UpdatedDec 9, 2024
- PossessionImmediately
- Occupied byOwner
- Listing brokerageROYAL LEPAGE REAL ESTATE SERVICES LTD.
About this home
43 Heath Street E, Toronto (Rosedale-Moore Park), ON M4T 1S2
Other
Fabulously Spacious 3+1 Bedroom, 3 Bath Midtown Detached Home, Available For Lease. Sought After Yonge And St Clair/Deer Park Neighbourhood Offers The Conveniences Of Midtown With The Size Needed For A Full Family. Quiet End Of Heath St East. Good Sized Rooms, And Rosedale Charm Combined To Make This The Perfect Fit. Walking Distance To Local Private And Public Schools, Shops, Transit, Tennis Clubs, Coffee.
Read more
Ask about this home
A HOMEH agent will answer your questions about this home.
Ask a question
Around this home
Yonge And Heath
Errands
Transit
Parks
Schools
Daily convenience, out of 100, from the distances below
ParkLawton Parkette · 12 within 1 km4 min walk231 m
GroceryLoblaws3 min walk184 m
SchoolDeer Park Junior and Senior Public School2 min walk140 m
SubwayUnnamed Stop3 min walk171 m
PharmacyShoppers Drug Mart2 min walk147 m
Cafés & foodPizza Pizza · 15 within 1 km2 min walk143 m
Gym & rec centreOxygen Yoga & Fitness3 min walk169 m
LibraryToronto Public Library - Deer Park3 min walk169 m
WalkDriveStraight-line distance, open map data
Grocery0.2 km
Park0.2 km
Coffee0.1 km
Dining0.2 km
Gym0.2 km
Unnamed Stop0.2 km
Schools nearby
School rating, out of 10.
Deer Park Junior and Senior Public Schoolelementary · Public · 0.1 km
8.0/10Excellent
The York Schoolelementary · Private · 0.2 km
—
Esprit Academyelementary · Private · 0.3 km
—
Contact agent
Helpful calculators
Rent vs buy
Affordability
Mortgage
Down payment
Stress test
CMHC insurance
Your HOMEH agent

KimHOMEH agent · Toronto
"I would see it this week."
Ask Kim