

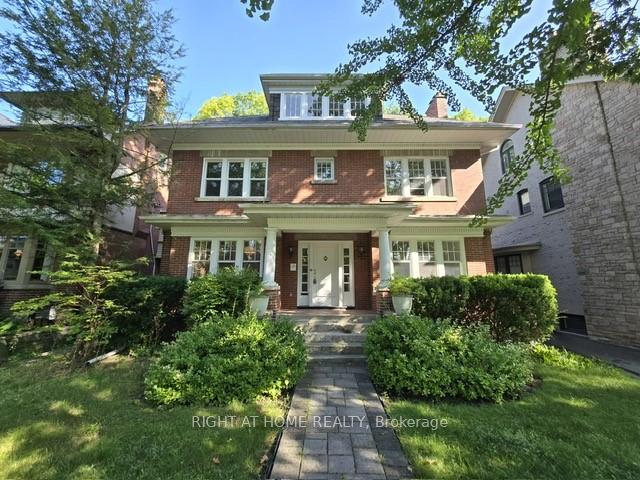
34 Edgar Avenue
Detached Rented
1/2134 Edgar Avenue
Detached Rented
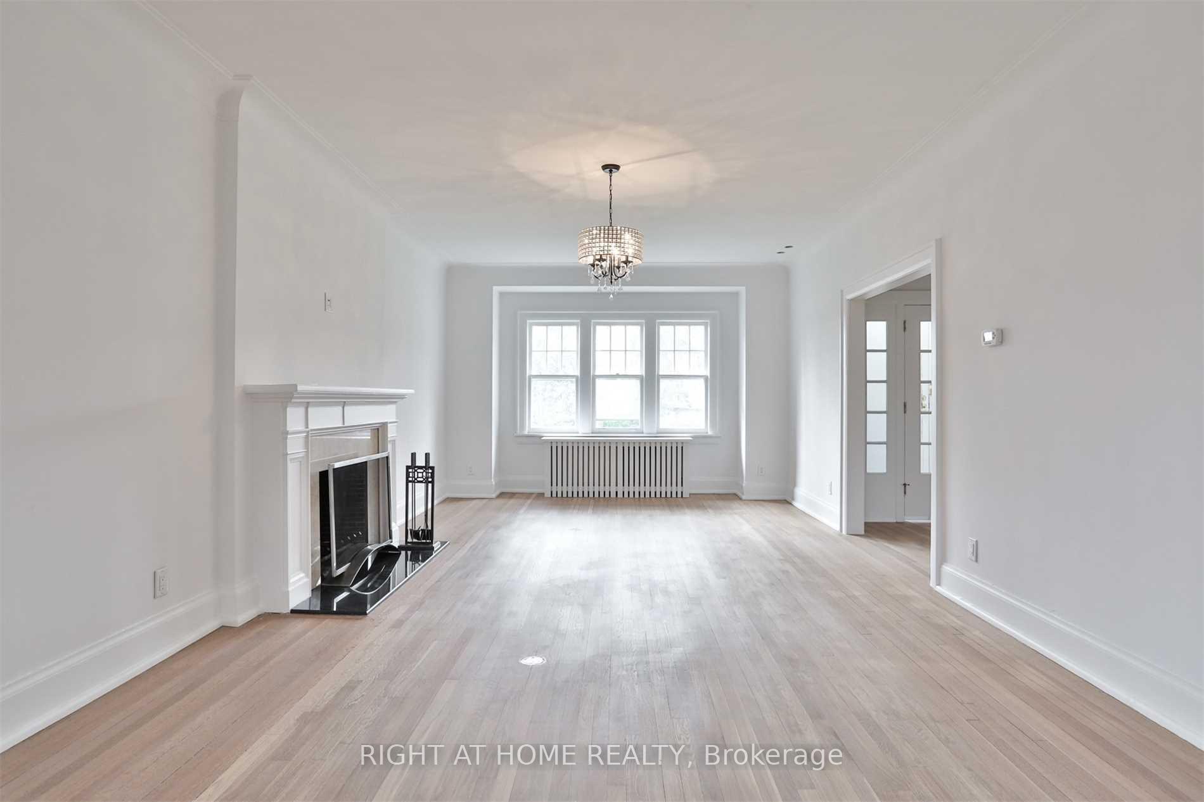
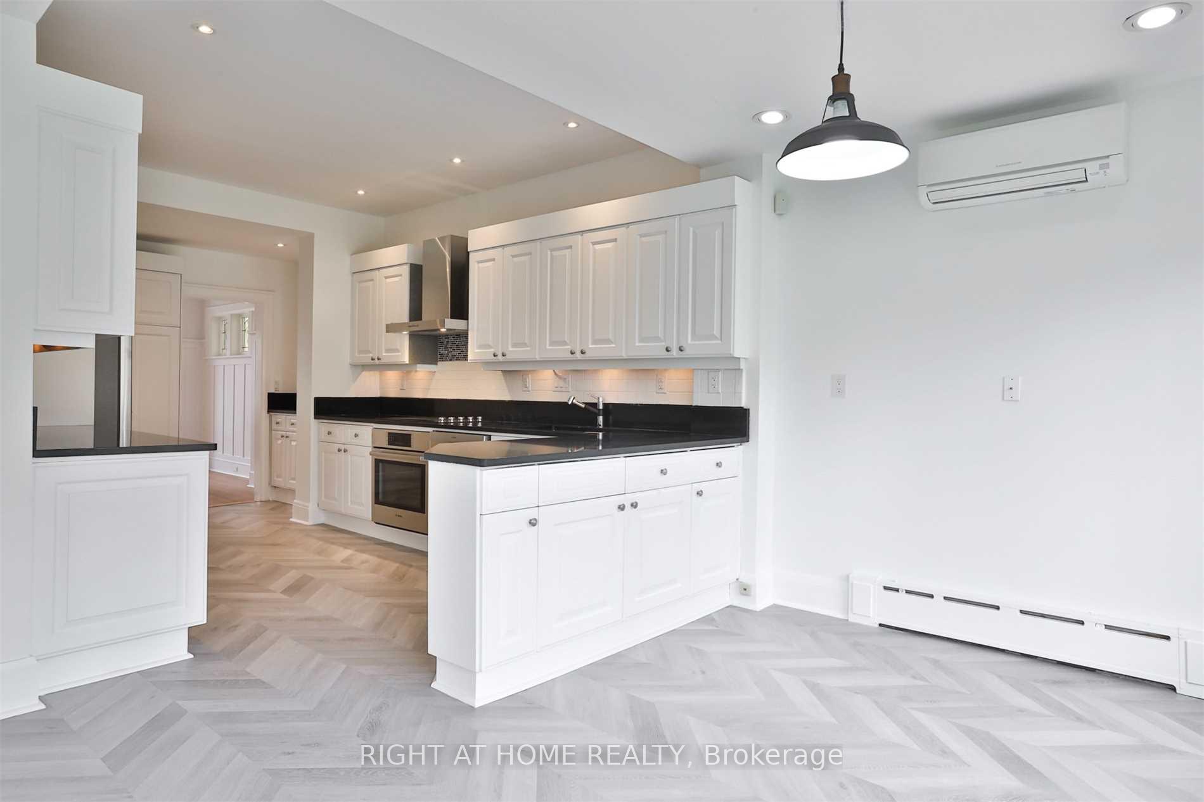
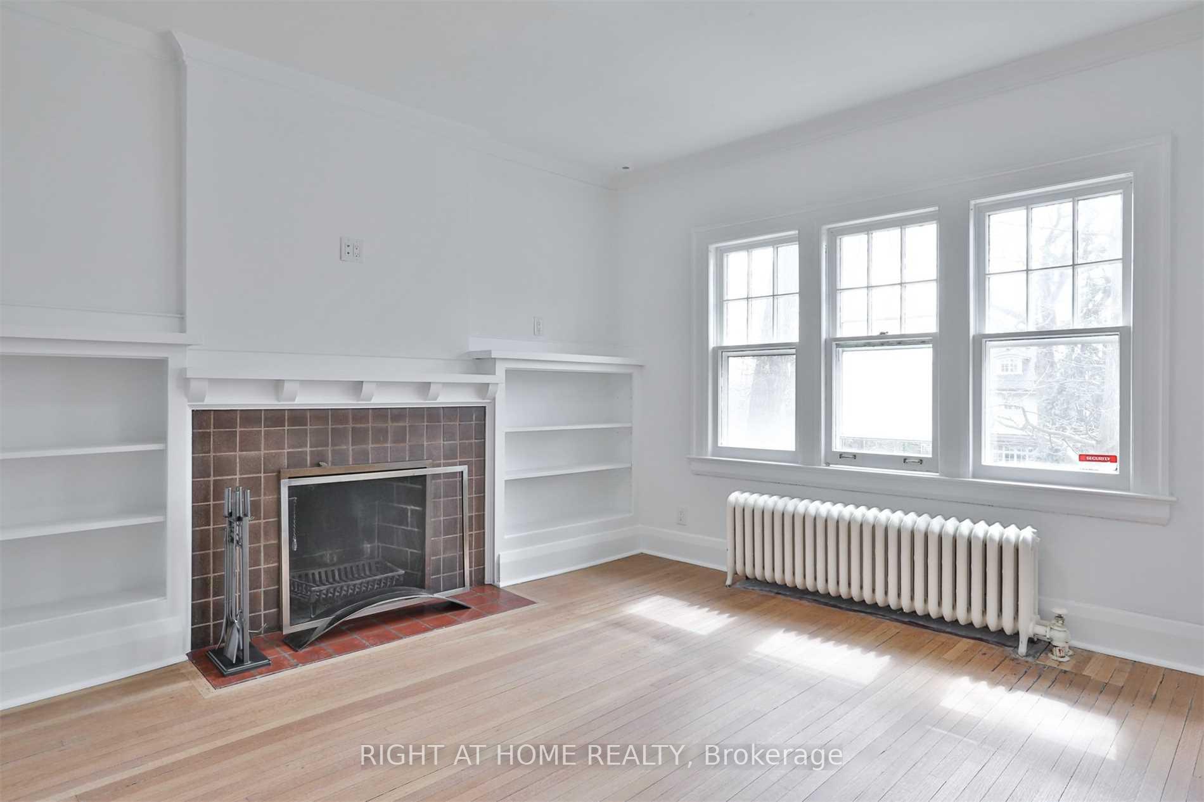
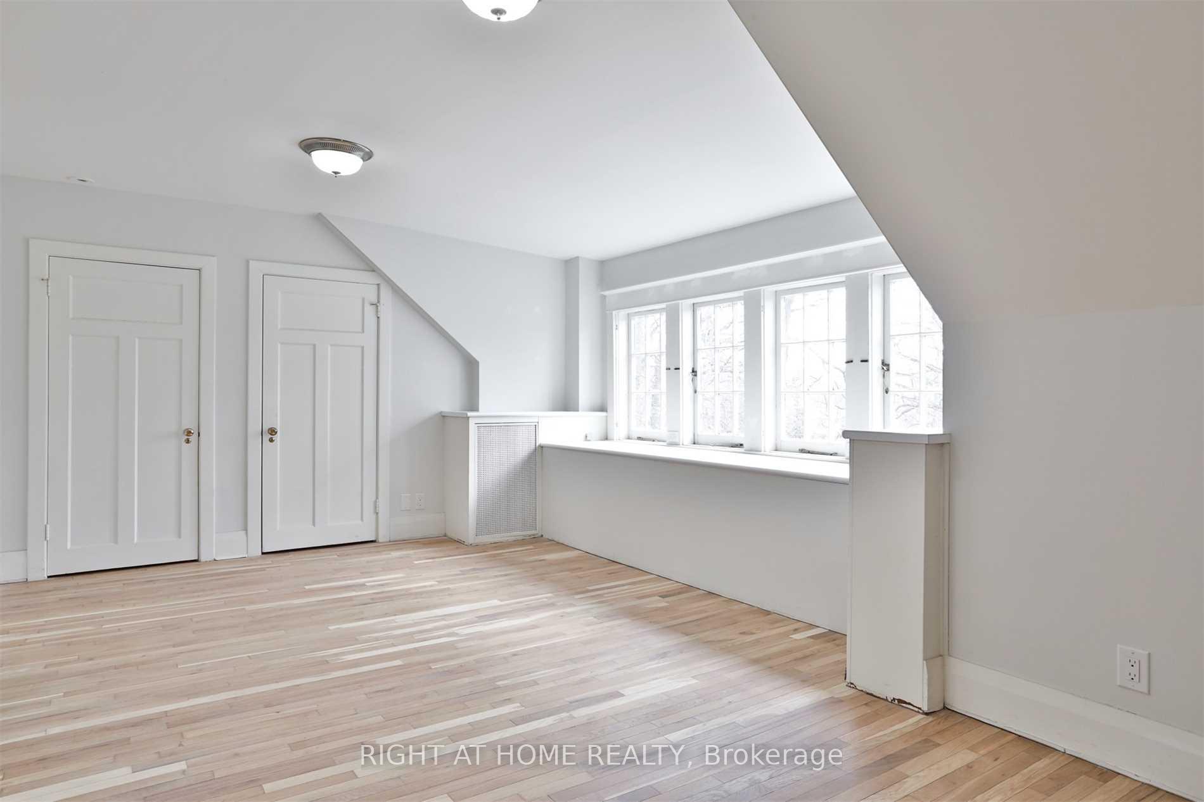 See all 21 photos
6+1 Bedrooms
5 Bathrooms
2 Garage
— sq.ft
Entire Home
— Unit
Property history
Facts and features
- BasementFinished
- Lot size49 × 183 ft
- Lease term12 months
- FurnishedUnfurnished
The homeDetached, 3-storey, Finished
- TypeDetached
- Style3-storey
- BasementFinished
- WaterfrontNone
InsideIn basement, lower level, Rooms above ground 14, 6 + 1 in the basement
- LaundryIn basement, lower level
- Rooms above ground14
- Bedrooms6 + 1 in the basement
- Bathrooms5
- Kitchens1
- Family roomYes
Outside and lotBrick, Asphalt shingle, Poured concrete
- ExteriorBrick
- RoofAsphalt shingle
- FoundationPoured concrete
- Size49 × 183 ft
Parking2 Garage, Detached, Mutual
- Spaces2 Garage
- GarageDetached
- DrivewayMutual
Heating, water and powerRadiant, other, Wall unit(s), Municipal water
- HeatingRadiant, other
- CoolingWall unit(s)
- WaterMunicipal water
- SewerMunicipal sewer
- Natural gasNo
- HydroNo
- CableNo
- TelephoneNo
Rent and termsRent $9,800 a month, Entire property, Unfurnished
- Rent$9,800 a month
- Space for rentEntire property
- FurnishedUnfurnished
- Lease12 months
- PaidMonthly
- Rent includesParking
- DepositRequired
- Credit checkRequired
- Employment letterRequired
- Rental applicationRequired
- ReferencesRequired
Listing detailsC9507158, Rented, Oct 20, 2024
- MLS® numberC9507158
- StatusRented
- Listed onOct 20, 2024
- Days on market82
- UpdatedJan 10, 2025
- Possession2024-11-01 / November 1, 2024
- Occupied byVacant
- Listing brokerageRIGHT AT HOME REALTY
About this home
34 Edgar Avenue, Toronto (Rosedale-Moore Park), ON M4W 2A9
Charming Home Situated In Toronto's Exclusive Rosedale Neighbourhood. Bright & Spacious Layout, Modern Kitchen with Extra Storage, Natural Light Throughout, Walk-Out To Rear Patio and Large Private Backyard with Mature Landscaping. Upstairs Contains 6 Large Bedrooms With Lots of Closets Space. Finished Basement Ideal For Home Office, Gym, Rec Room or Nanny Suite. Large Separate Enclosed Garage Area. Close To Many Amenities, Parks, Walking Trails And Top Schools.
Read more
Ask about this home
A HOMEH agent will answer your questions about this home.
Ask a question
Around this home
Bloor St E and Mount Pleasant Rd
Errands
Transit
Parks
Schools
Daily convenience, out of 100, from the distances below
ParkWhitney Park · 15 within 1 km2 min walk126 m
GroceryDolce Bakery4 min walk264 m
SchoolWhitney Junior Public School7 min walk460 m
SubwayCastle Frank Road20 min walk1.2 km
PharmacyMarshall's Drugs4 min walk266 m
Cafés & foodCafé Belong · 2 within 1 km13 min walk776 m
Gym & rec centreRosedale Tennis Club5 min walk312 m
LibraryToronto Public Library - Deer Park25 min walk1.5 km
WalkDriveStraight-line distance, open map data
Grocery0.3 km
Park0.1 km
Coffee0.8 km
Dining1.3 km
Gym0.3 km
Castle Frank Road1.2 km
Schools nearby
School rating, out of 10.
Whitney Junior Public Schoolelementary · Public · 0.5 km
9.2/10Excellent
Gradale Academyelementary · Private · 0.7 km
—
Kinoo'amaageelementary · Private · 0.7 km
—
Contact agent
Helpful calculators
Rent vs buy
Affordability
Mortgage
Down payment
Stress test
CMHC insurance
Your HOMEH agent

KimHOMEH agent · Toronto
"I would see it this week."
Ask Kim