

27 1/2 Dunbar Road
27 1/2 Dunbar Road
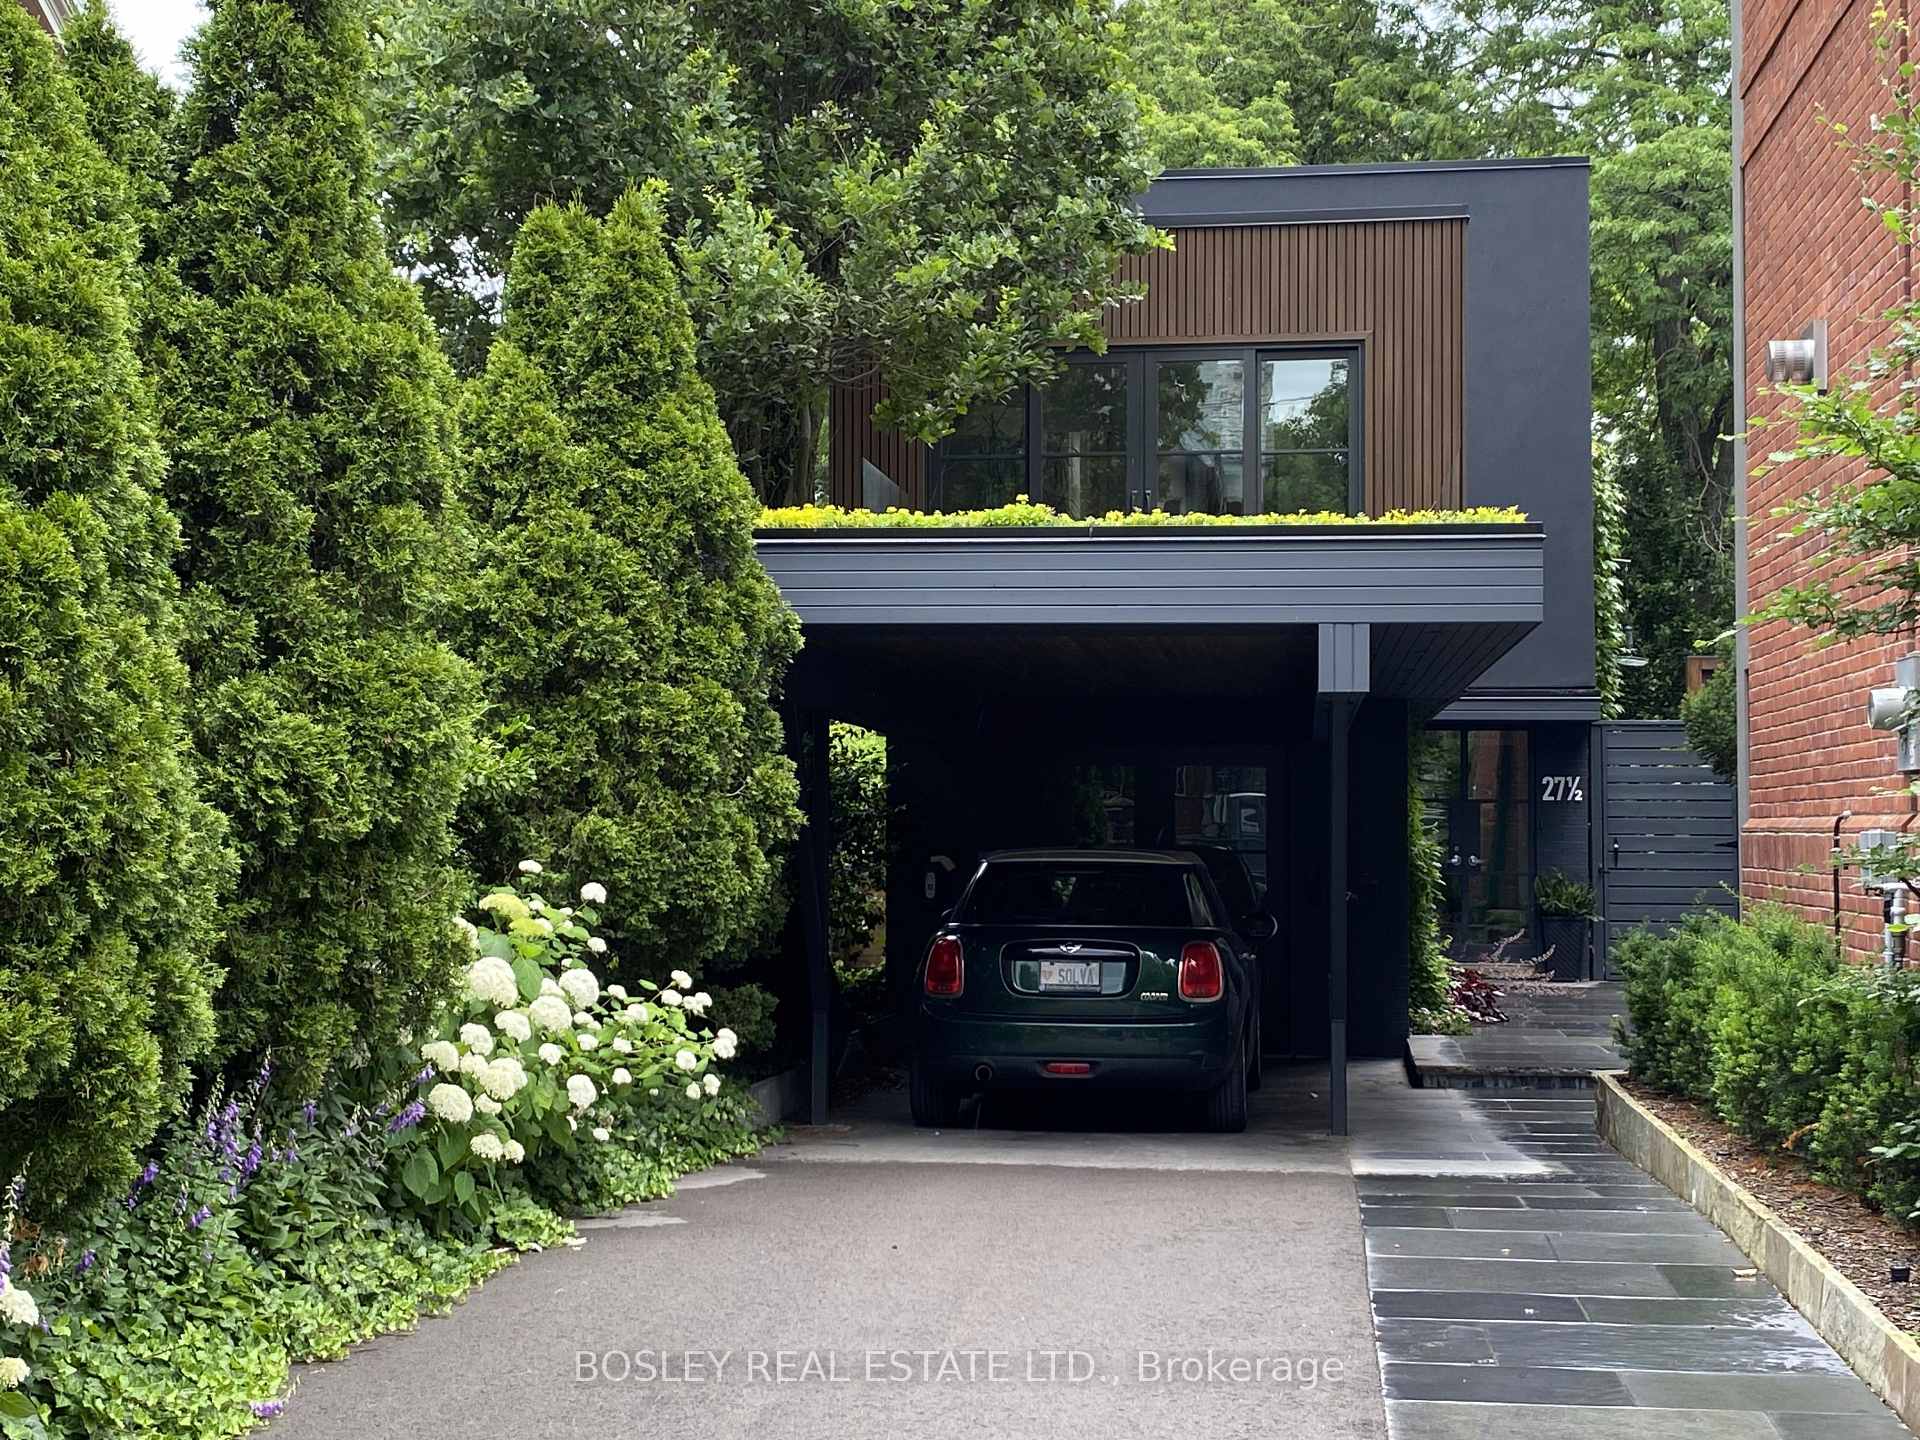 See all 50 photos
Property history
Facts and features
- BasementWalk-out
- Age of home51–99 years
- Water, sewerMunicipal
- HeatingForced air
- Hardwood floors
- Fireplace
- Central air
The homeDetached, 2-storey, Age 51–99 years
- Type: Detached
- Style: 2-storey
- Age: 51–99 years
- Living space: 2,000–2,500 sq ft
- Basement: Finished with walk-out
- View: Clear
- Waterfront: None
InsideFireplace Yes, electric, natural gas, Hardwood, Lower level
- Fireplace: Yes, electric, natural gas
- Flooring: Hardwood
- Laundry: Lower level
- Features: Auto garage door remote, bar fridge, on demand water heater, steam room, sump pump, upgraded insulation, water heater
- Rooms above ground: 14
- Bedrooms: 3 + 1 in the basement
- Bathrooms: 3
- Kitchens: 1
- Family room: Yes
Outside and lotBrick, stucco (plaster), Asphalt shingle, green, Concrete block
- Exterior: Brick, stucco (plaster)
- Roof: Asphalt shingle, green
- Foundation: Concrete block
- Features: Deck, hot tub, landscape lighting, landscaped, patio, porch
- Other structures: Fence - full, garden shed
- Size: 17.25 × 143 ft
Parking1 Garage, Built-in, Private double
- Spaces: 1 Garage
- Garage: Built-in
- Driveway: Private double
Heating, water and powerForced air, gas, Central air, Municipal water
- Heating: Forced air, gas
- Cooling: Central air
- Water: Municipal water
- Sewer: Municipal sewer
Costs and taxesTaxes $12,898 a year, HST included in the price, N/a
- Taxes, 2024: $12,898 a year
- HST: HST included in the price
- Rental items: N/a
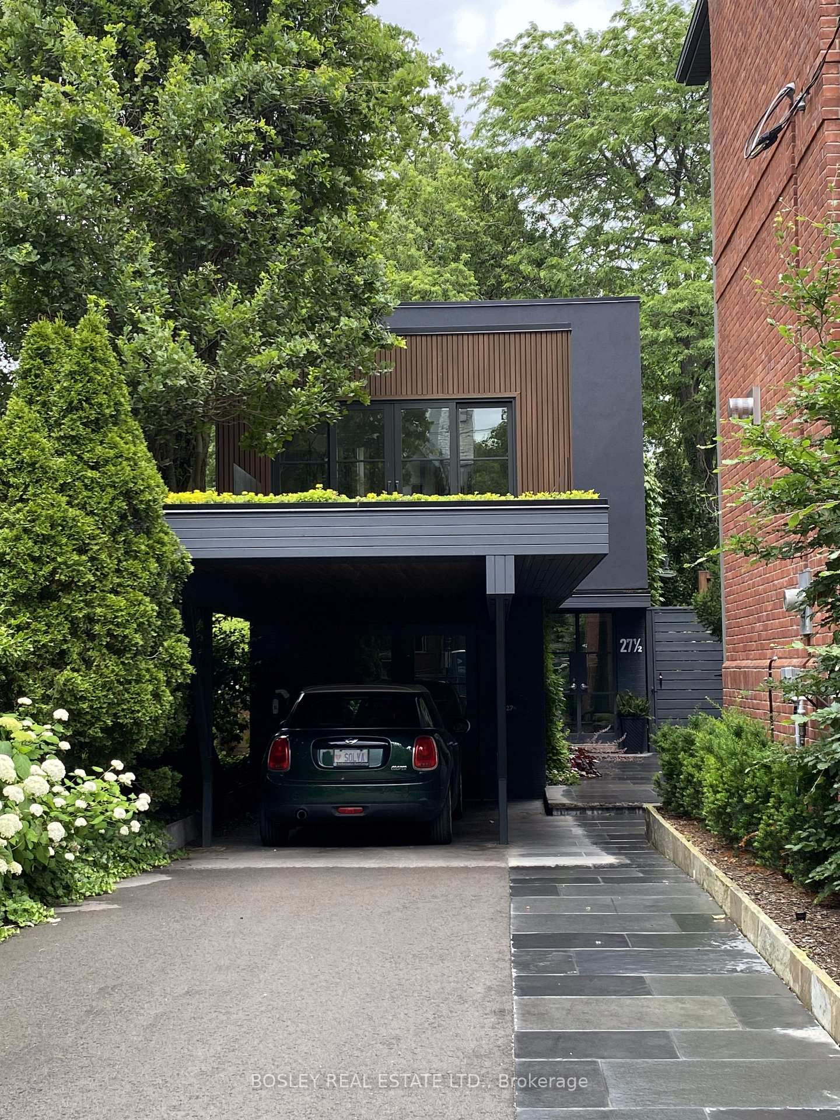
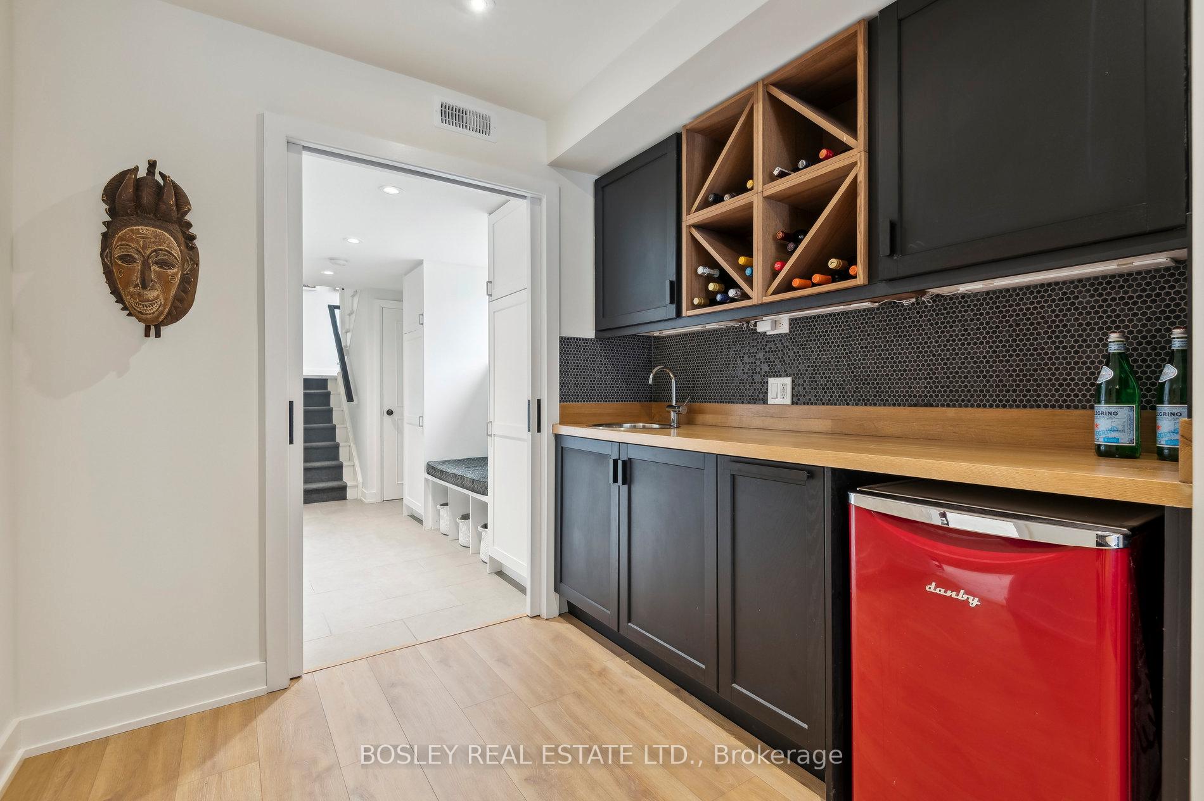
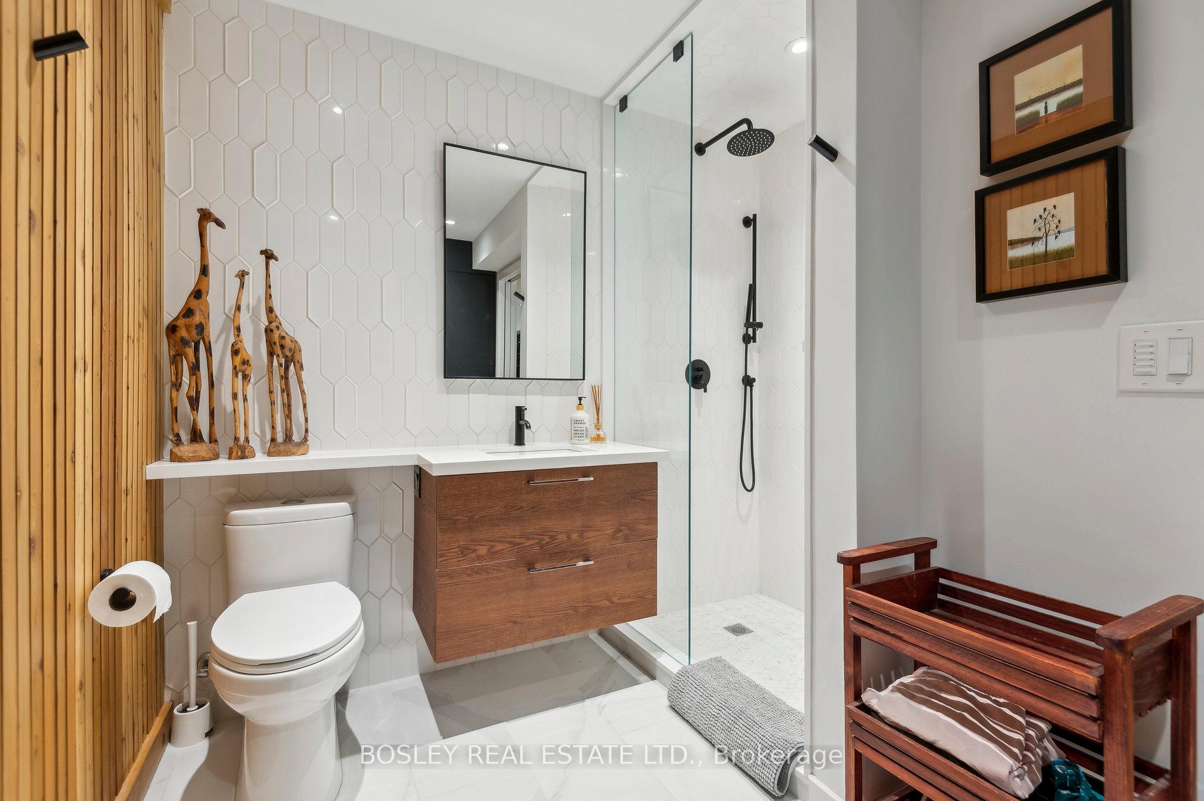
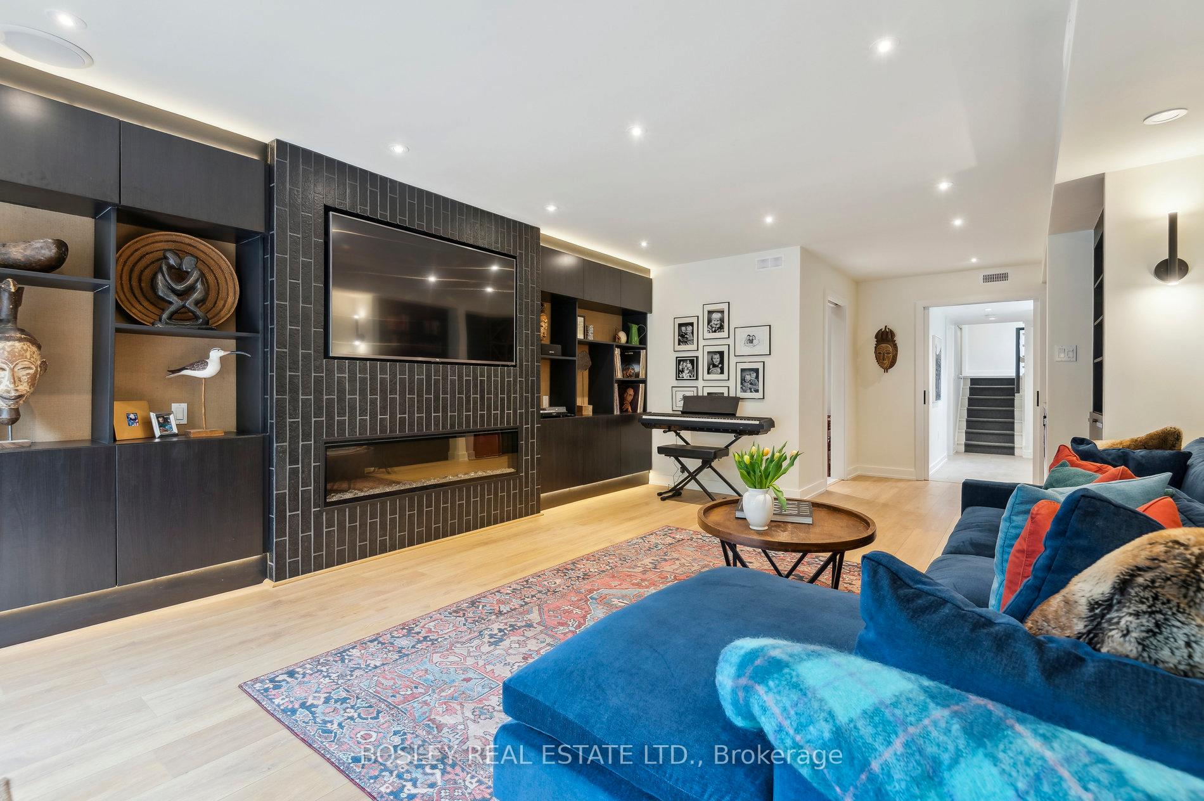
Included in the saleNew roof, side deck rebuilt and upgraded to epi, new epi front deck added with green roof terrace, new carport, all new stone landscaping front and back, new asphalt driveway, garage insulated and heated, water running to it. new landscaped hot tub, new hot water heater (efficient on demand unit), new heating system, new ac, rebuilt front bedroom to make much bigger and lighter with walk out deck and green roof, new windows in: stairwell landings/office/garage/main bathroom, main bathroom expanded and fully renovated, fully renovated basement including: laundry room with new appliances, bathroom with shower, bar/ built ins, new fireplace etc basement designed so it can be used an ensuite bedroom/nanny suite with kitchenette/bar bedrooms: new built in closets in 2 bedrooms. closet space upgraded and increased. new irrigation system front and back entry and garden lighting added front and back, front facade cladding and repainted masonry front
- Included: New roof, side deck rebuilt and upgraded to epi, new epi front deck added with green roof terrace, new carport, all new stone landscaping front and back, new asphalt driveway, garage insulated and heated, water running to it. new landscaped hot tub, new hot water heater (efficient on demand unit), new heating system, new ac, rebuilt front bedroom to make much bigger and lighter with walk out deck and green roof, new windows in: stairwell landings/office/garage/main bathroom, main bathroom expanded and fully renovated, fully renovated basement including: laundry room with new appliances, bathroom with shower, bar/ built ins, new fireplace etc basement designed so it can be used an ensuite bedroom/nanny suite with kitchenette/bar bedrooms: new built in closets in 2 bedrooms. closet space upgraded and increased. new irrigation system front and back entry and garden lighting added front and back, front facade cladding and repainted masonry front
NearbyFenced yard, greenbelt/conservation, hospital, park, public transit, ravine
- Close to: Fenced yard, greenbelt/conservation, hospital, park, public transit, ravine
Listing detailsC12128696, Sold, May 6, 2025
- MLS® number: C12128696
- Status: Sold
- Listed on: May 6, 2025
- Days on market: 30
- Updated: Jun 5, 2025
- Possession: Flexible
- Occupied by: Owner
- Listing brokerage: BOSLEY REAL ESTATE LTD.
About this home
27 1/2 Dunbar Road, Toronto (Rosedale-Moore Park), ON M4W 2X5
Architectural Showpiece on Iconic Dunbar Road! A rare one of a kind opportunity in South Rosedale! This striking residence was re-imagined in 2019 and stands apart from neighbouring homes with its bold modern exterior and warm, contemporary interior full of charm and character. Perfect as a stylish condo alternative but large enough to comfortably accommodate a growing family, this home offers thoughtful design, luxurious comfort, and seamless functionality in one of Toronto's most prestigious neighbourhoods. Every room is bathed in natural light thanks to expansive windows and clever architectural detailing. The open-concept main level is ideal for entertaining, showcasing a chefs kitchen with high-end stainless-steel appliances, ample storage, and effortless flow into the living and dining spaces. The walk out to the expansive deck on the main floor is ideal for additional seasonal entertainment. The home features 3+1 bedrooms and 3 beautifully appointed bathrooms, including a spa-inspired primary ensuite with steam shower. A standout design feature is the potential for a second primary suite overlooking the lush green roof, located over the newly cantilevered front façade, offering a rare opportunity for expanded luxury living. The lower level is built for hosting, with a spacious entertainment room, a sleek wet bar, and sliding glass doors that lead to a private, professionally landscaped backyard oasis complete with hot tub and cascading waterfall. Additional conveniences include a private drive for up to three cars and a built-in insulated garage with generous storage. Enjoy as is or convert to an additional living space. Sophisticated, sun-filled, and situated on one of the city's most beloved streets, this home delivers exceptional lifestyle living in the heart of South Rosedale.
Ask about this home
A HOMEH agent will answer your questions about this home.
Around this home
Daily convenience, out of 100, from the distances below
Schools nearby
School rating, out of 10.
Helpful calculators
Your HOMEH agent

"I would see it this week."