

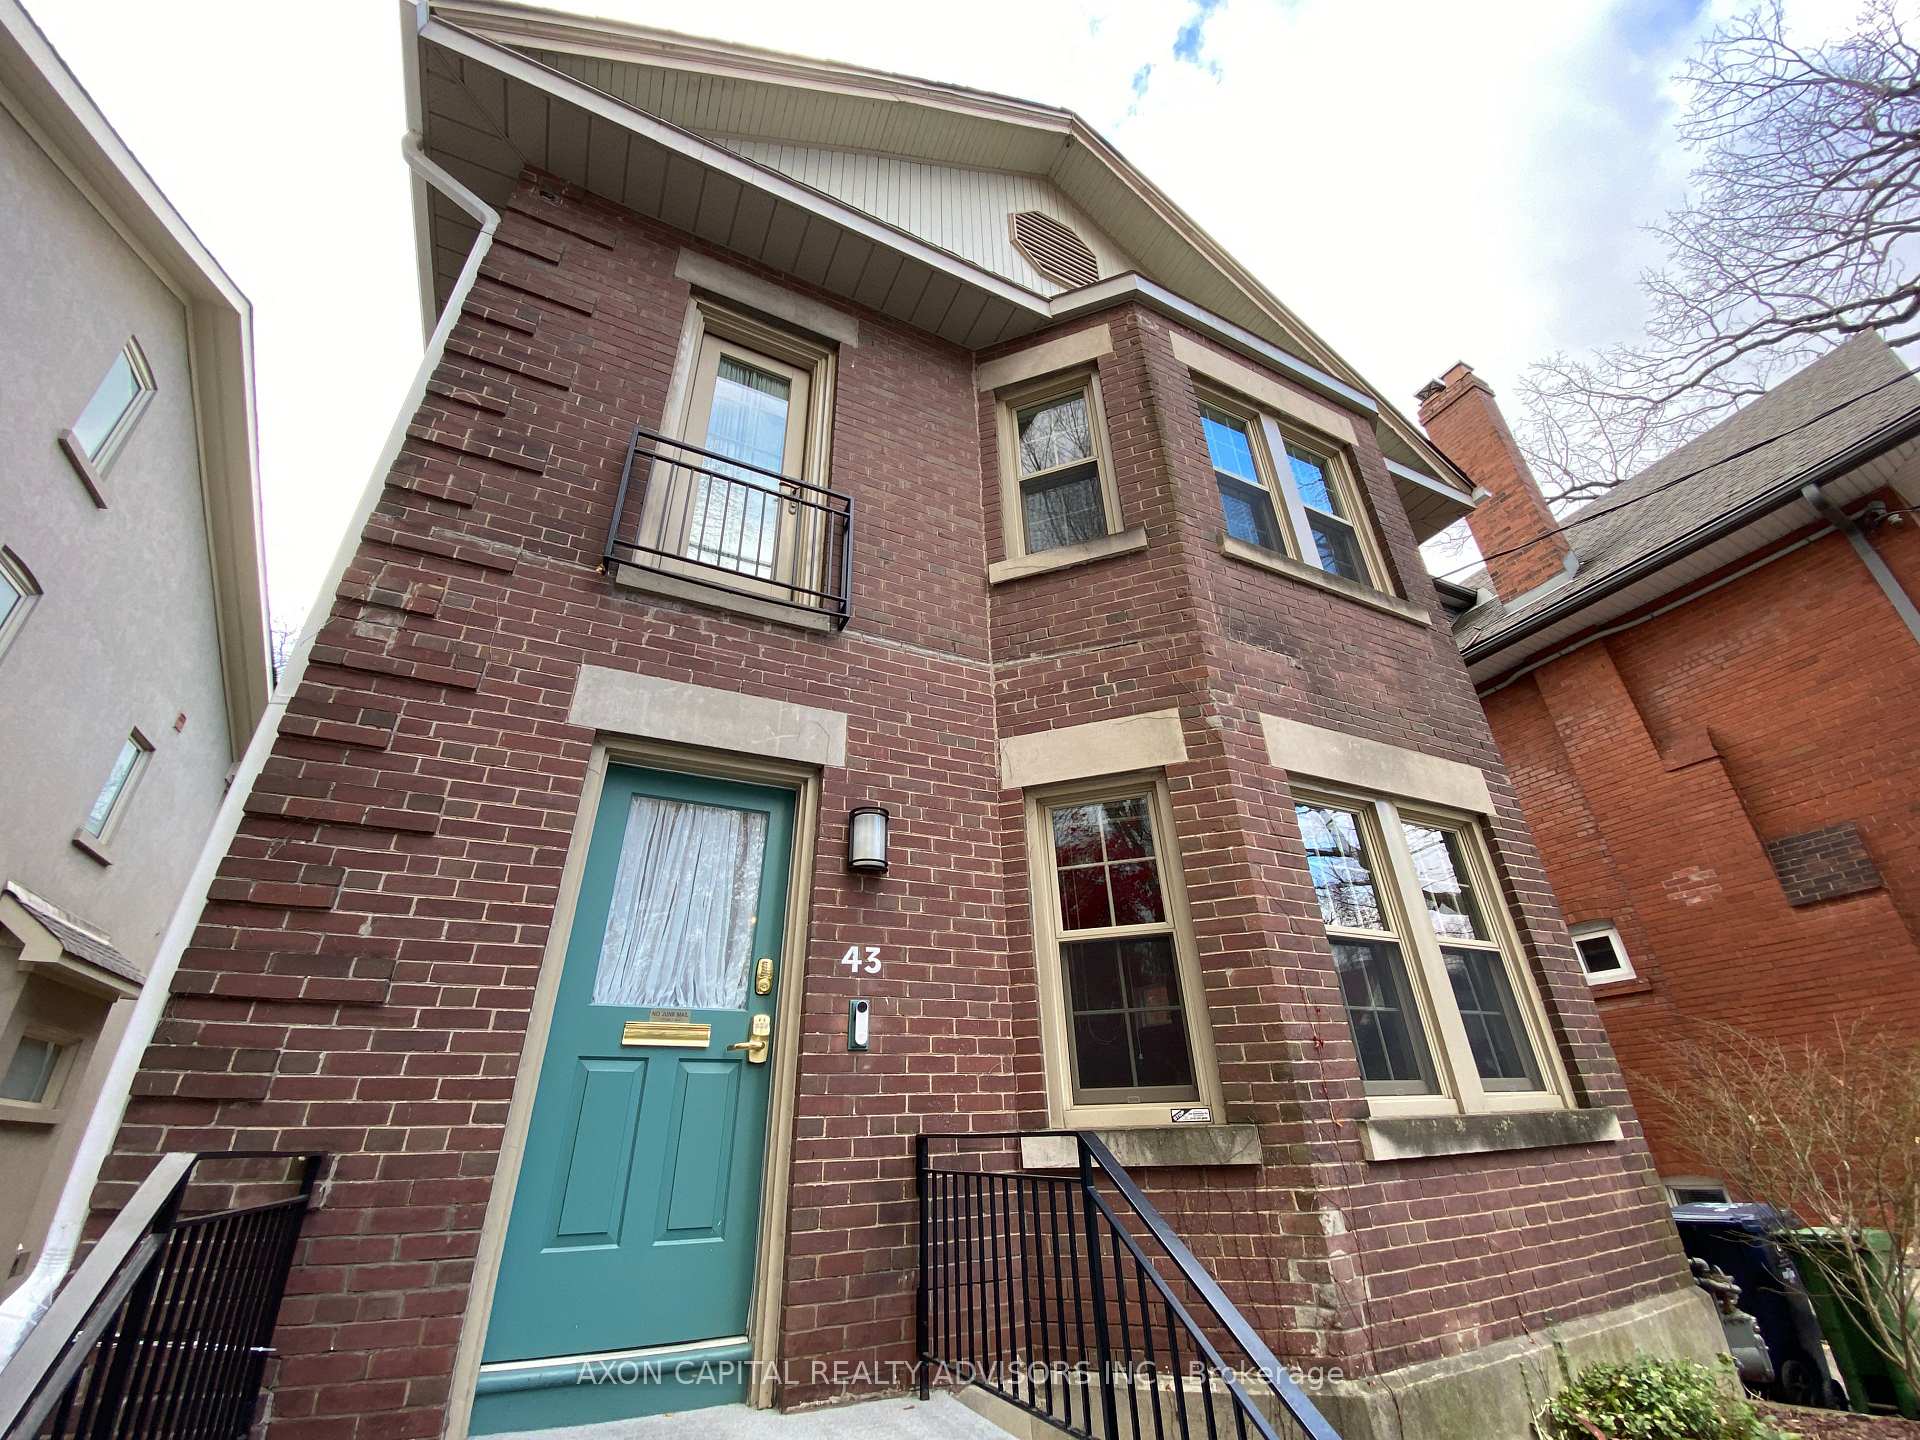
Upper, 43 Oriole Gardens
Upper, 43 Oriole Gardens
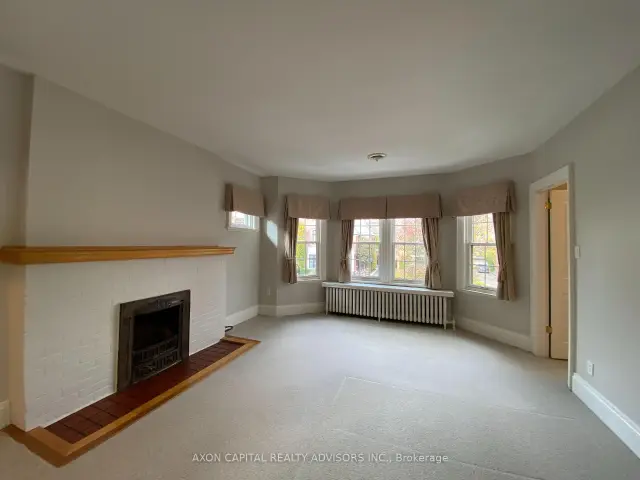
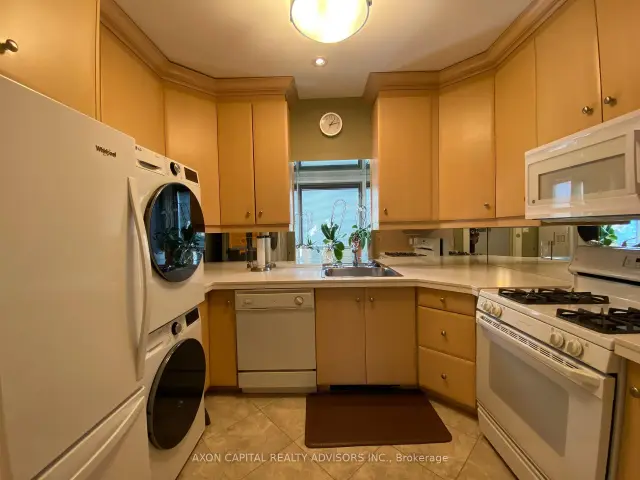
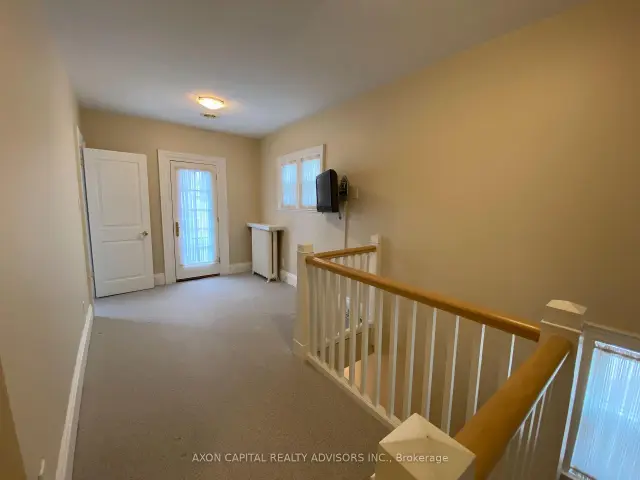
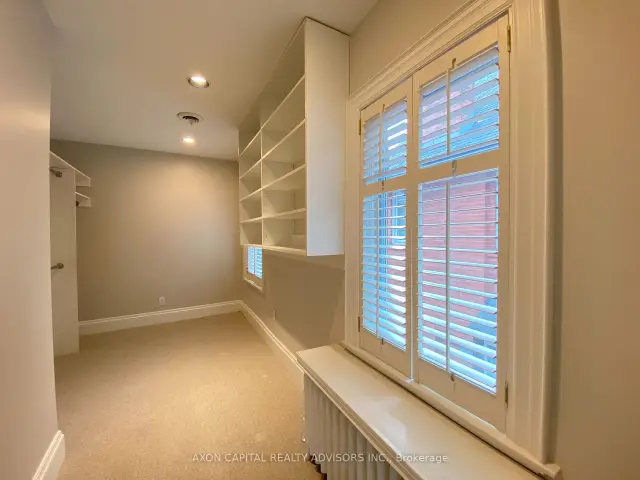 See all 14 photos
Facts and features
- BasementNone
- Lot size35 × 110 ft
- Lease term12 months
- FurnishedUnfurnished
- Hardwood floors
- Central air
The homeDetached, 2-storey, 1,100–1,500 sq ft
- TypeDetached
- Style2-storey
- Living space1,100–1,500 sq ft
- BasementNone
InsideBroadloom, Hardwood, Tile, In kitchen, Other
- FlooringBroadloom, Hardwood, Tile
- LaundryIn kitchen
- FeaturesOther
- Rooms above ground6
- Bedrooms3
- Bathrooms1
- Kitchens1
Outside and lotBrick, Asphalt shingle, Brick
- ExteriorBrick
- RoofAsphalt shingle
- FoundationBrick
- Size35 × 110 ft
Parking1 Parking, Private
- Spaces1 Parking
- DrivewayPrivate
Heating, water and powerForced air, gas, Central air, Municipal water
- HeatingForced air, gas
- CoolingCentral air
- WaterMunicipal water
- SewerMunicipal sewer
Rent and termsRent $3,400 a month, 2nd floor, Unfurnished
- Rent$3,400 a month
- Space for rent2nd floor
- FurnishedUnfurnished
- Lease12 months
- Rent includesParking, snow removal, central air conditioning, heat, hydro, water, water heater
- DepositRequired
- Credit checkRequired
- Employment letterRequired
- Rental applicationRequired
- ReferencesRequired
Listing detailsC14189680, For Rent, Nov 17, 2026
- MLS® numberC14189680
- StatusFor Rent
- Listed onNov 17, 2026
- Days on market3
- UpdatedNov 17, 2026
- PossessionImmediate
- Occupied byVacant
- Listing brokerageAXON CAPITAL REALTY ADVISORS INC.
About this home
Upper, 43 Oriole Gardens, Toronto (Yonge-St. Clair), ON M4V 1V9
Beautiful Upper Duplex In The Highly Desirable Yonge & St. Clair Neighbourhood! This Spacious Upper-Floor Suite Offers 3 Bedrooms And 1 Bathroom, Combining Character, Comfort & Functionality. Bright Living Room Featuring A Large Bay Window, Along With A Generous Walk-In Storage Closet. Separate Sitting Room With Charming Juliette Balcony. Well-Appointed Kitchen With Gas Range, Microwave, Refrigerator, Dishwasher, Quartz Countertops & Stacked Washer/Dryer. Bathroom Features A Tub, Showerhead With Handheld Attachment, And Toilet With Bidet Attachment. Enjoy Access To The Rear Garden And 1 Convenient Outdoor Parking Space.With 3 Bedrooms Plus A Separate Sitting Room, The Generous Layout Offers Plenty Of Space To Unwind After A Long Day At Work-Ideal For A Single Professional Or Couple Seeking A Peaceful Retreat With Extra Room For A Dressing Room, Lounge, Or Hobby Space. Looking For Quiet, Respectful Tenants Who Keep Regular Daytime Work Schedules, As The Landlord Operates A Professional Practice On The Ground Floor.Ideally Located Steps From St. Clair Subway Station, Transit, Shops, Restaurants, Parks & All The Amenities Of Yonge & St. Clair-Making The Daily Commute Effortless. A Wonderful Opportunity To Enjoy Living In One Of Toronto's Most Sought-After Neighbourhoods! All Utilities Included (Excluding Internet And Cable). Snow Removal Service Is Also Included.
Book a viewing
Around this home
Daily convenience, out of 100, from the distances below
Schools nearby
School rating, out of 10.
Helpful calculators

Your HOMEH agent
"I would see it this week."