

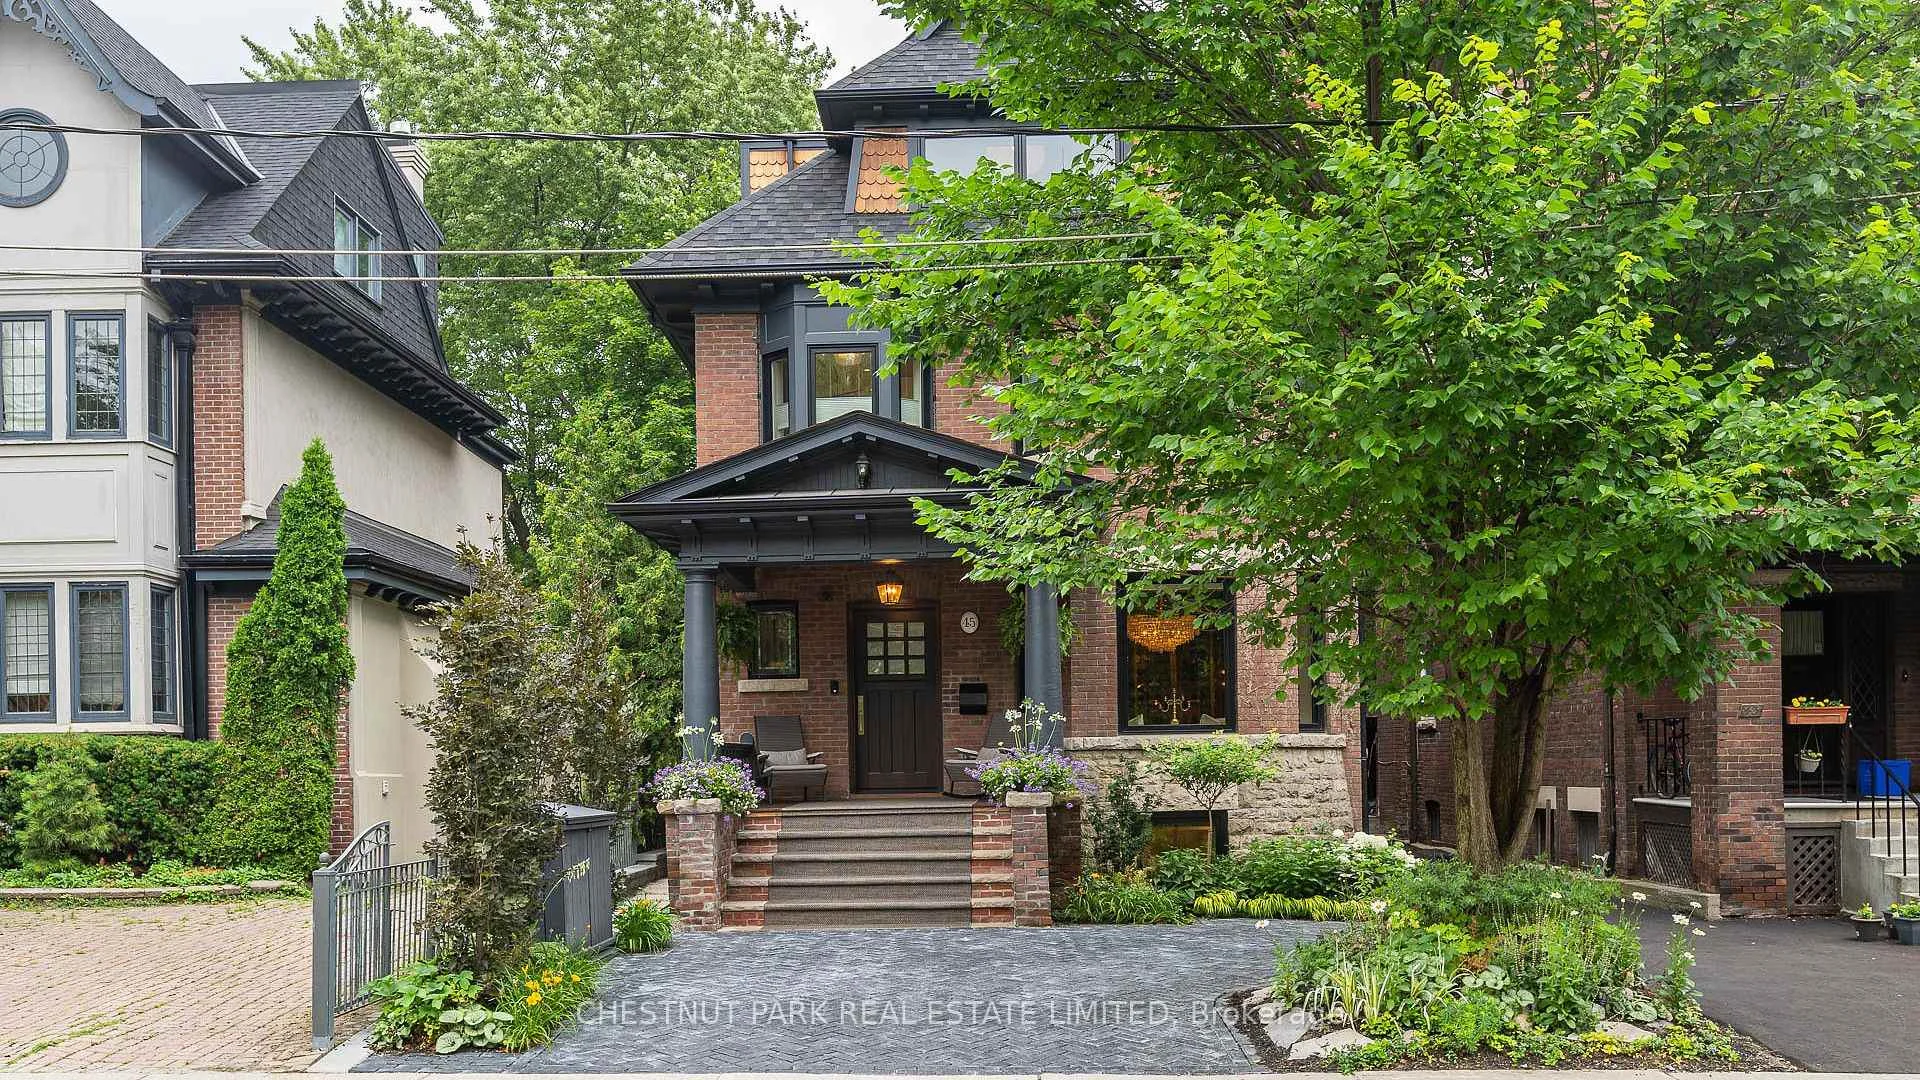
45 Admiral Road
45 Admiral Road
 See all 50 photos
Facts and features
- BasementWalk-out
- Age of home100+
- Price per sq ft~$1,999
- Water, sewerMunicipal
- Hardwood floors
- Fireplace
- Central air
- Inground pool
The homeDetached, 3-storey, 100+
- TypeDetached
- Style3-storey
- Age100+
- Living space3,500–5,000 sq ft
- BasementFinished with walk-out
- ViewPool, trees/woods
InsideFireplace Yes, natural gas, living room, Hardwood, Heated, Upper level
- FireplaceYes, natural gas, living room
- FlooringHardwood, Heated
- LaundryUpper level
- FeaturesOther
- SecurityAlarm system, security system
- ElevatorYes
- Rooms above ground10
- Bedrooms4 + 1 in the basement
- Bathrooms5
- Kitchens1
- Family roomYes
Outside and lotBrick, stucco (plaster), Unknown, Unknown
- ExteriorBrick, stucco (plaster)
- RoofUnknown
- FoundationUnknown
- PoolInground
- FeaturesAwnings, built-in-bbq, deck, landscaped, lawn sprinkler system, lighting, privacy
- Size35.01 × 140.87 ft
- ShapeRectangular
Parking1 Garage, Detached, Front yard parking
- Spaces1 Garage
- GarageDetached
- DrivewayFront yard parking
Heating, water and powerForced air, gas, Central air, Municipal water
- HeatingForced air, gas
- CoolingCentral air
- WaterMunicipal water
- SewerMunicipal sewer
Costs and taxesTaxes $27,109 a year, HST included in the price, See schedule b.
- Taxes, 2026$27,109 a year
- HSTHST included in the price
- Rental itemsSee schedule b.
Included in the saleSee schedule b., See schedule b.
- IncludedSee schedule b.
- Not includedSee schedule b.
NearbyPark, public transit, fenced yard, library
- Close toPark, public transit, fenced yard, library
Listing detailsC14189712, For Sale, Nov 17, 2026
- MLS® numberC14189712
- StatusFor Sale
- Listed onNov 17, 2026
- Days on market3
- UpdatedNov 20, 2026
- PossessionOther
- Occupied byOwner
- Listing brokerageCHESTNUT PARK REAL ESTATE LIMITED
About this home
45 Admiral Road, Toronto (The Annex), ON M5R 2L4
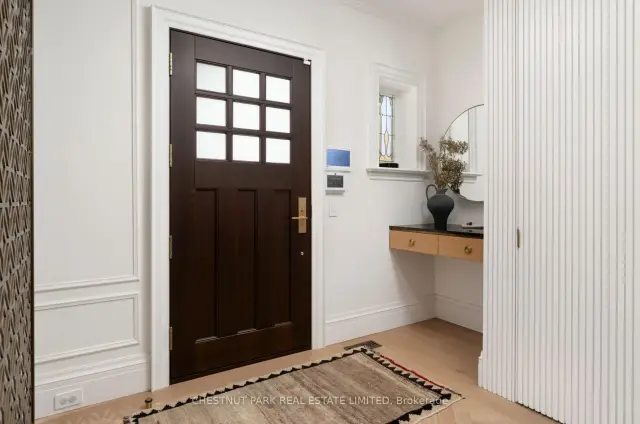
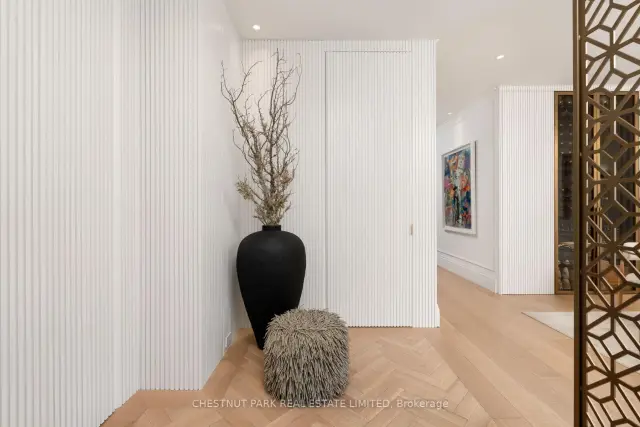
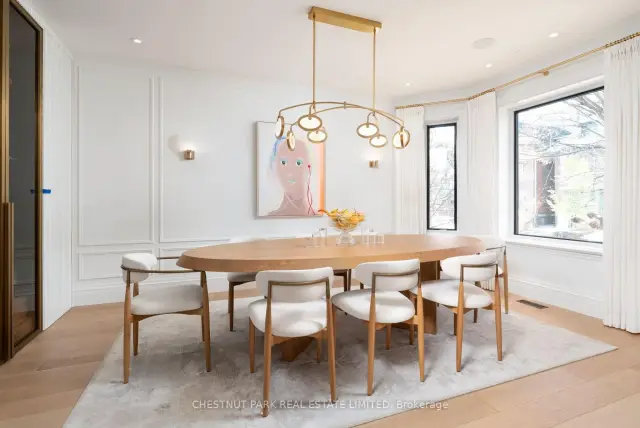
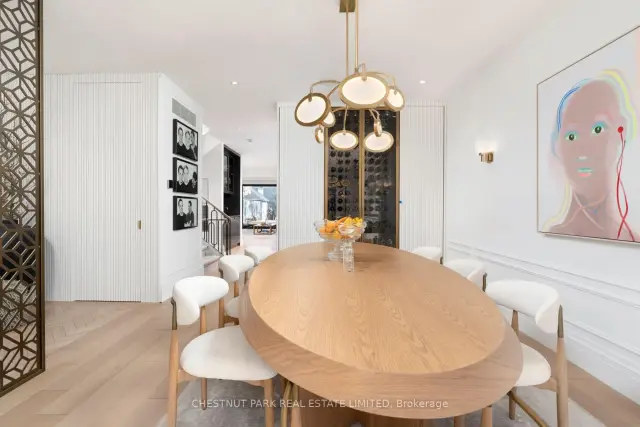
Behind a gorgeous red brick facade, the interiors of this 1909 brownstone were incredibly reimagined, renovated and expanded in 2017 by architect Richard Wengle and builder GreenGold Construction. All but the front and side brick walls remain of the original home, and a 12-foot extension was added to the rear, expanding and perfecting the floor plan of this exemplary residence. It now awards over 5300 square feet of living space, with the most luxurious fixtures and finishes, and all the modern amenities Toronto's most discerning buyers demand. A gorgeous custom bronze privacy divider separates the entryway from the stunning dining room setting. A large bay window enlarges this room, while a climate controlled Cavavin wine display adds interest and convenience to all of your future entertaining. The kitchen gives pause the moment you walk into the room. New Dover White marble countertops soften the feel, balancing the sense of calm and beauty in this hub of the home's daily activity. Beside the kitchen, a convenient breakfast room is set, anchored by a banquette seating, and enhanced by the view over the living room and the rear garden. Everyday life will be enjoyed in the family room which expands in proportion and allows for generously sized furnishings providing the most comfortable of settings. New millwork flanks a 42-inch gas fireplace, and direct elevator access connects this floor to all other levels. The primary suite spans the entire back of the home on the second floor, with two dressing rooms, a marble clad ensuite, and views over the rear garden. Three additional bedrooms complete the second and third floors, with the third floor ceiling height expanding to ten-feet. Heated floors lie throughout the basement, where a rec room and home gym are used, together with a nanny suite and loads of extra storage. The gardens are designed to entertain, with an inground pool, waterfall feature, IPE tiered entertaining decks, and a garage that doubles as a cabanna.
Book a viewing
Around this home
Daily convenience, out of 100, from the distances below
Schools nearby
School rating, out of 10.
Helpful calculators

Your HOMEH agent
"Priced 1% over the Hestimate. I would see it this week."