

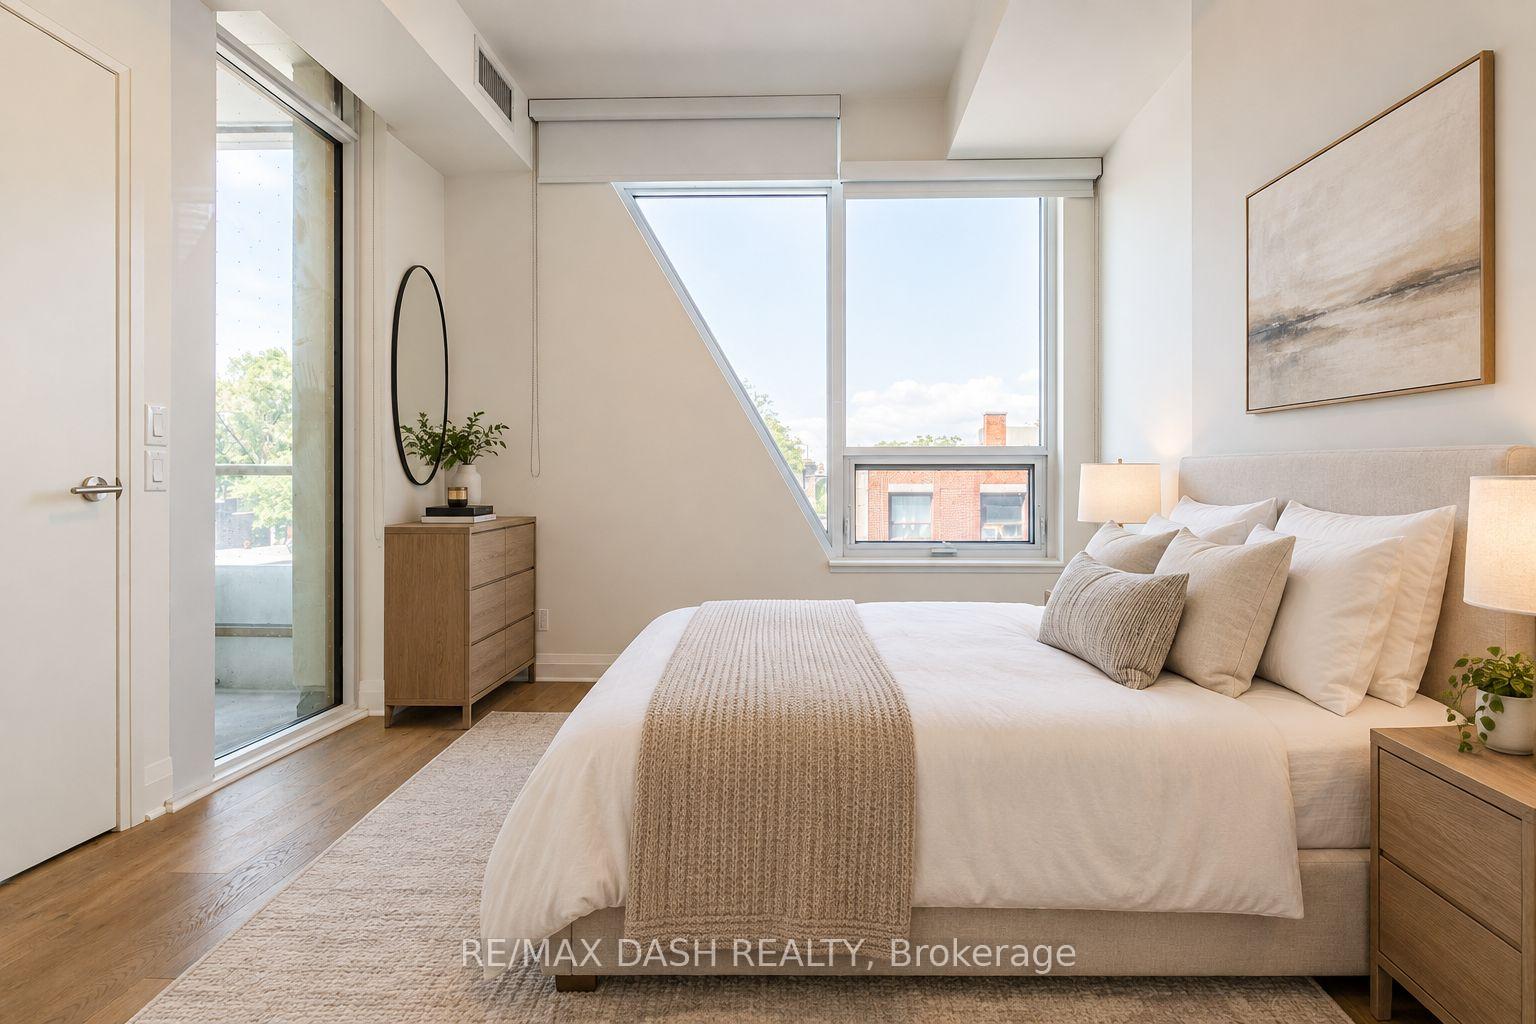
Unit 310, 151 Avenue Road
Condo Apartment For Rent
1/29Unit 310, 151 Avenue Road
Condo Apartment For Rent
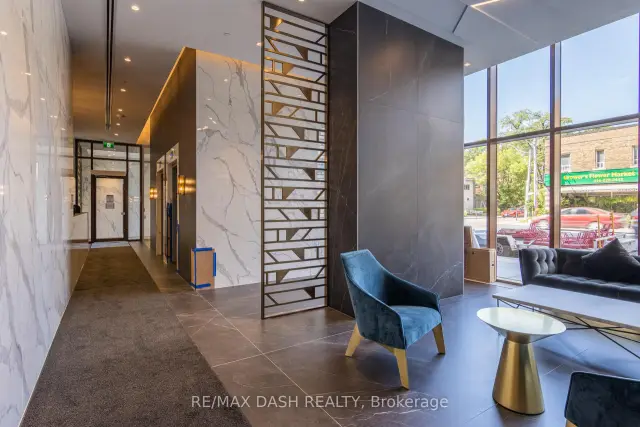 See all 29 photos
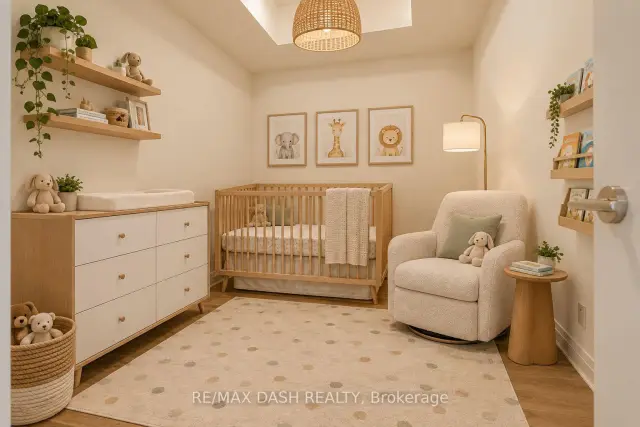
1+1 Bedrooms
1 Bathroom
0 Parking
700–799 sq.ft
Entire Home
Available Now
Facts and features
- ExposureWest
- LaundryEnsuite
- LockerOwned
- BalconyOpen
What stands out
- Central air
The homeCondo Apartment, Apartment, 700–799 sq ft
- TypeCondo Apartment
- StyleApartment
- Living space700–799 sq ft
- BasementNone
- ExposureWest
InsideEnsuite, Other, Rooms above ground 5
- LaundryEnsuite
- FeaturesOther
- Rooms above ground5
- Bedrooms1 + 1 in the basement
- Bathrooms1
- Kitchens1
- Family roomYes
OutsideConcrete, Open
- ExteriorConcrete
- BalconyOpen
Parking and lockerUnderground, Parking type None, Locker Owned
- GarageUnderground
- Parking typeNone
- LockerOwned
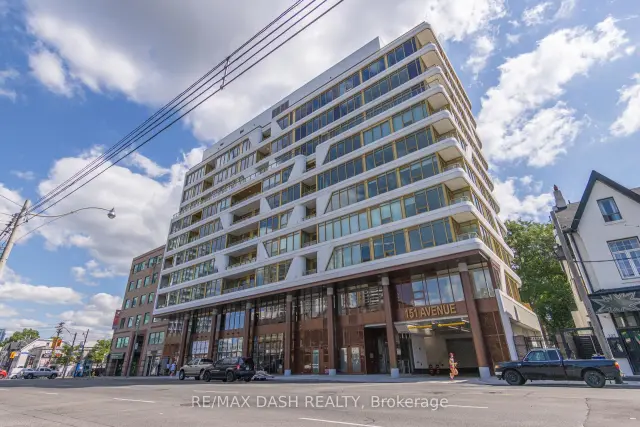
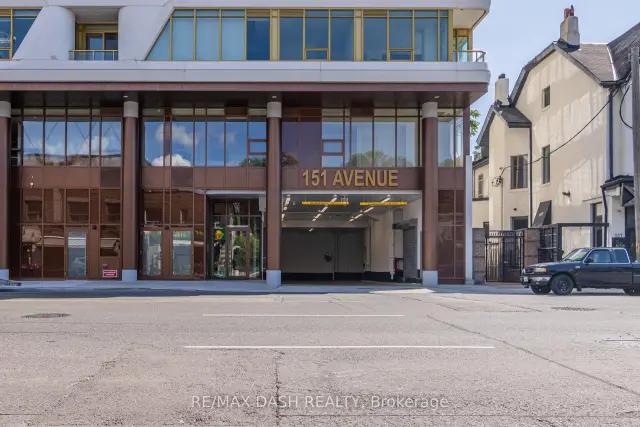
BuildingAvenue 151 Yorkville, Storeys 10, Units 72
- NameAvenue 151 Yorkville
- Storeys10
- Units72
- Registered2019
- Condo corporation2816
- PetsAllowed
Heating, water and powerForced air, gas, Central air
- HeatingForced air, gas
- CoolingCentral air
Rent and termsRent $3,200 a month, Entire property, Unfurnished
- Rent$3,200 a month
- Space for rentEntire property
- FurnishedUnfurnished
- Lease12 months
- PaidMonthly
- Rent includesBuilding insurance, building maintenance, central air conditioning, common elements, grounds maintenance, high speed internet, heat, other
- DepositRequired
- Credit checkRequired
- Employment letterRequired
- Rental applicationRequired
- ReferencesRequired
IncludedBuilding insurance, central air conditioning, common elements, building maintenance, heat, other, high speed internet, Water and hydro
- IncludedBuilding insurance, central air conditioning, common elements, building maintenance, heat, other, high speed internet
- Not includedWater and hydro
Listing detailsC14190180, For Rent, Nov 17, 2026
- MLS® numberC14190180
- StatusFor Rent
- Listed onNov 17, 2026
- Days on market3
- UpdatedNov 18, 2026
- Possession2026-11-17 / Immediate
- Occupied byVacant
- Listing brokerageRE/MAX DASH REALTY
About this home
Unit 310, 151 Avenue Road, Toronto (The Annex), ON M5R 2H7
Other
Live At The Luxurious Avenue 151 Yorkville Condos! Bright And Spacious, Open Concept, Beautifully Kept, One Of A Kind Unit In This Boutique Condo. Plenty Of Living Space. Oak Wood Floors & Paneled Appliances. Tenant To Pay Hydro & Water.
Read more
Book a viewing
Fri20Nov
Sat21Nov
Sun22Nov
Mon23Nov
Tue24Nov
Wed25Nov
Thu26Nov
Pick A Time
Know more about Avenue 151 Yorkville
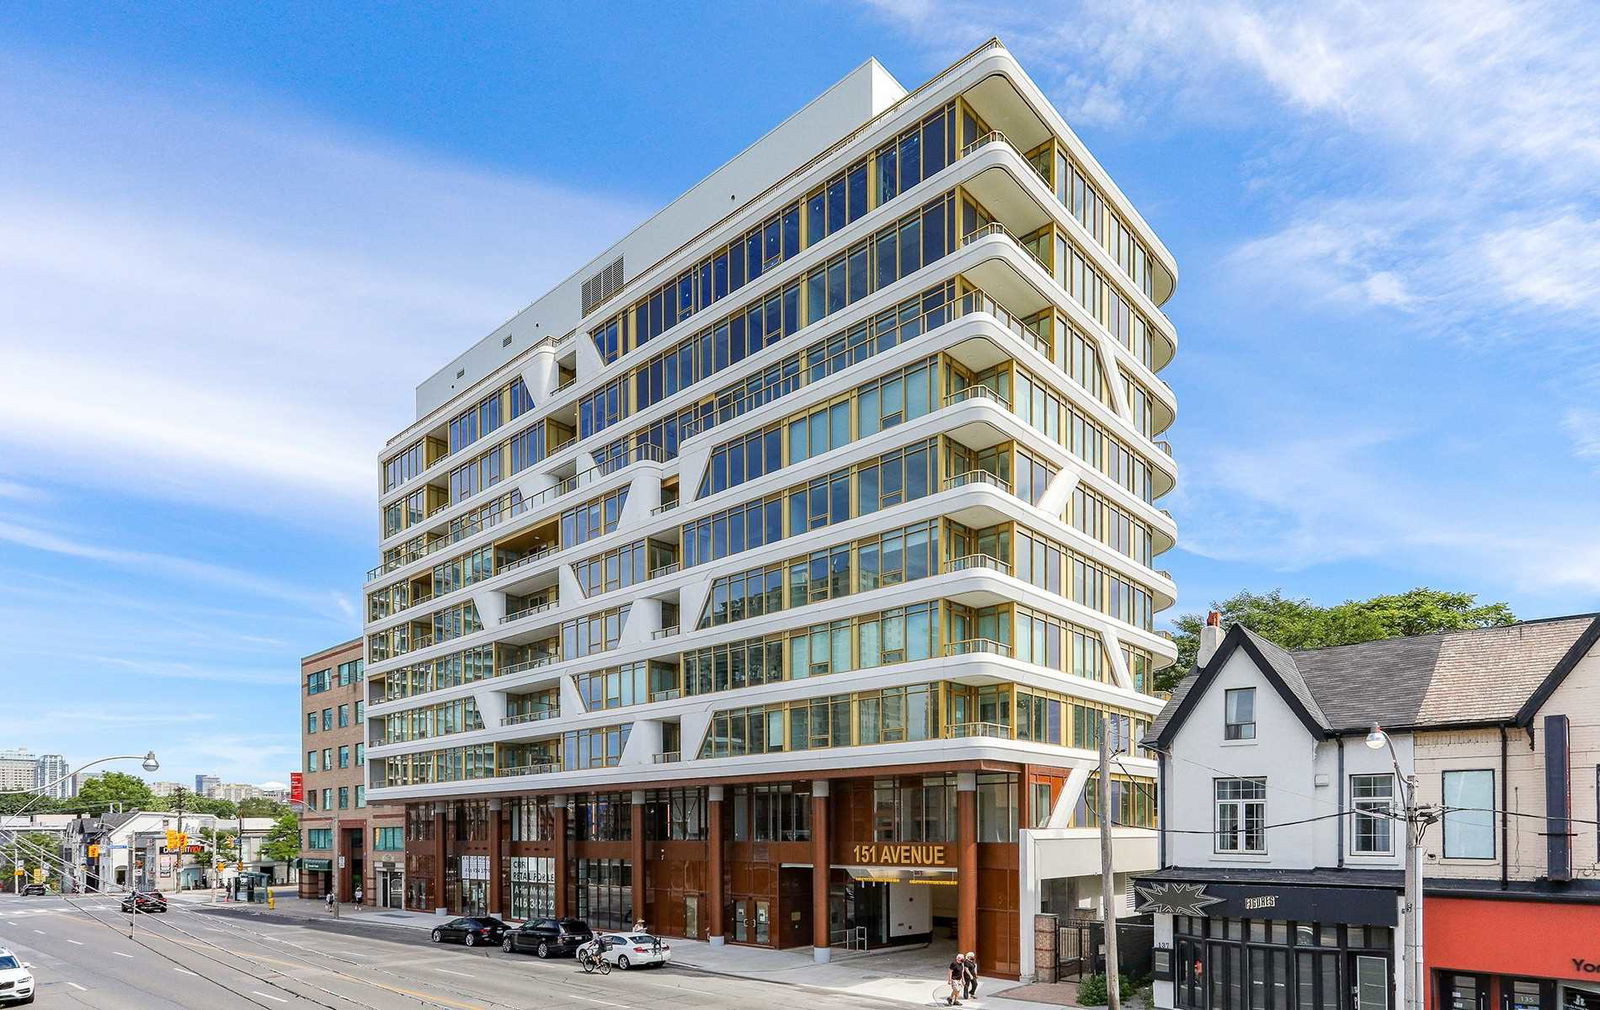
Condo building · 151 Avenue Road
Avenue 151 Yorkville is a 10-storey condo with 72 suites, built in 2019 by Dash Developments Inc. Right now 3 for sale and 5 for rent are on the market here.
- 10storeys
- 72suites
- 2019built
ConciergeGymRooftop gardenParty room
No similar units for rent in Avenue 151 Yorkville right now.
Around this home
Avenue/Davenport
Errands
Parks
Schools
Daily convenience, out of 100, from the distances below
ParkBernard Avenue Road Allowance · 15 within 1 km1 min walk36 m
GroceryWhole Foods Market4 min walk259 m
SchoolJesse Ketchum Junior and Senior Public School6 min walk360 m
PharmacyDavenport Pharmacy1 min walk85 m
Cafés & foodOsteria Giulia · 15 within 1 km1 min walk34 m
Gym & rec centreCROSSFITYKV1 min walk86 m
LibraryToronto Public Library - Yorkville11 min walk662 m
WalkDriveStraight-line distance, open map data
Grocery0.3 km
Park0.0 km
Coffee0.1 km
Dining0.0 km
Gym0.1 km
Schools nearby
School rating, out of 10.
Jesse Ketchum Junior and Senior Public Schoolelementary · Public · 0.4 km
7.8/10Good
Careerquest - Torontosecondary · Private · 0.5 km
—
City High Schoolsecondary · Private · 0.5 km
—
Contact agent
Helpful calculators
Rent vs buy
Affordability
Mortgage
Down payment
Stress test
CMHC insurance

Your HOMEH agent
NimaHOMEH agent · Toronto
"I would see it this week."
Ask Nima
Keep exploring
You are here