
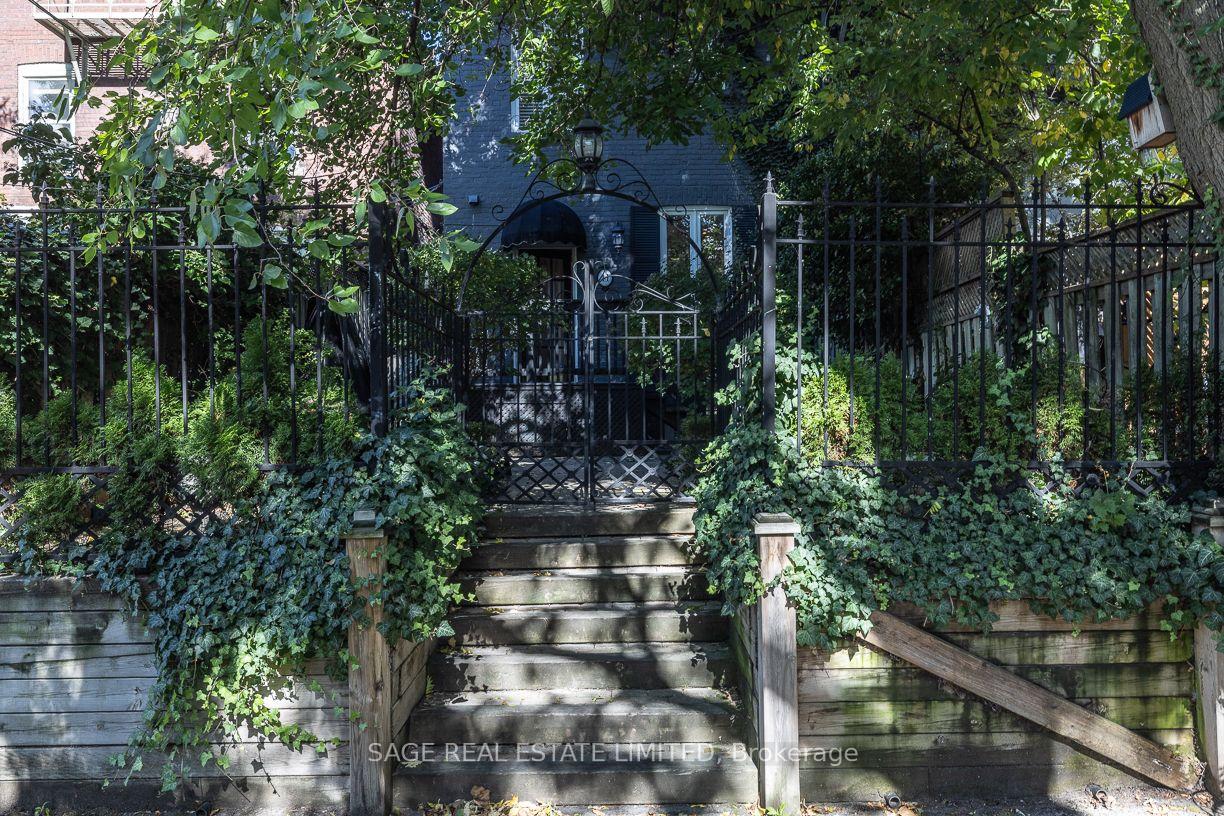
41 Chicora Avenue
Toronto (The Annex), ON M5R 1T7
- 4+1Bedrooms
- 3Bathrooms
- 0Garage
- 1500–2000Sq Ft
- $13,160Tax
- 21×118 ftLot Size
 Estimated Value:$2,183,750See Free Estimate Report

Sale & Price History for 41 Chicora Avenue, Toronto, The Annex
| Start Date | End Date | Price | Event | MLS# |
|---|---|---|---|---|
| No listing history available | ||||
Real estate boards require you to or to see the full details of this property.
*Sold prices and complete sale & price history are regulated data. Under the Trust in Real Estate Services Act, 2002 (TRESA) and the rules of the Real Estate Council of Ontario (RECO), and pursuant to the Multiple Listing Service® rules of the Canadian Real Estate Association (CREA) and the Toronto Regional Real Estate Board (TRREB), this information may be shown only to registered users who have agreed to the applicable terms of use (a Virtual Office Website, or "VOW," arrangement). HOMEH Inc., Brokerage therefore provides it to signed-in members only. Creating an account is free and takes under a minute.
About 41 Chicora Avenue, Toronto, The Annex
Summarized Description
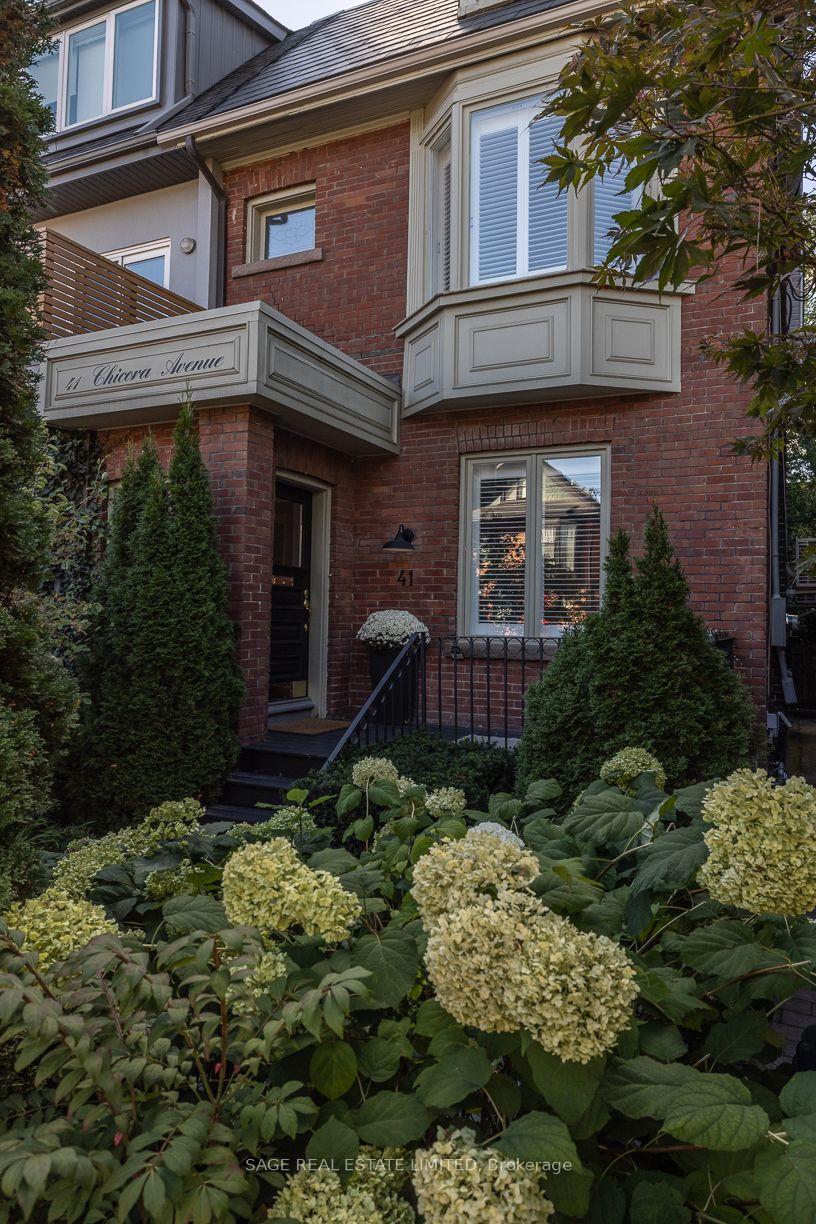
- Renovated Victorian semi with modern comforts
- Heated flooring in lower level and primary ensuite
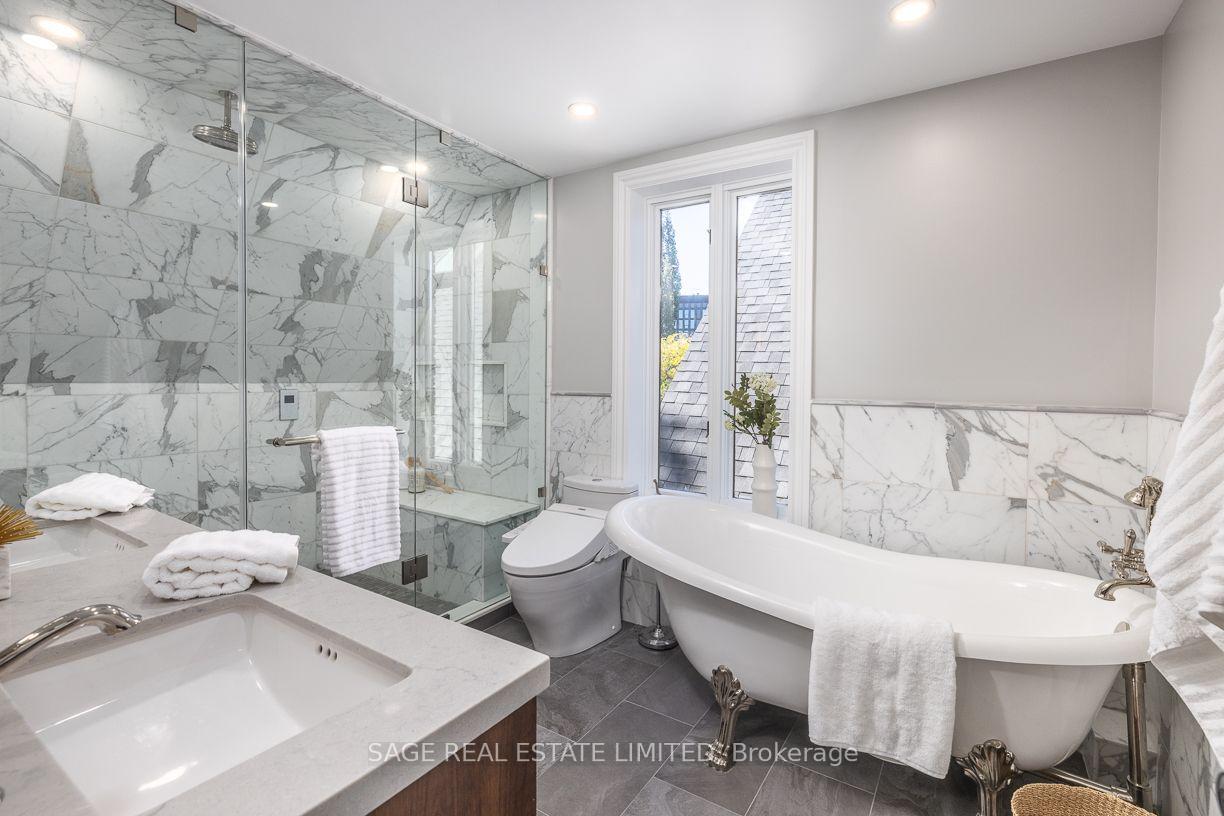
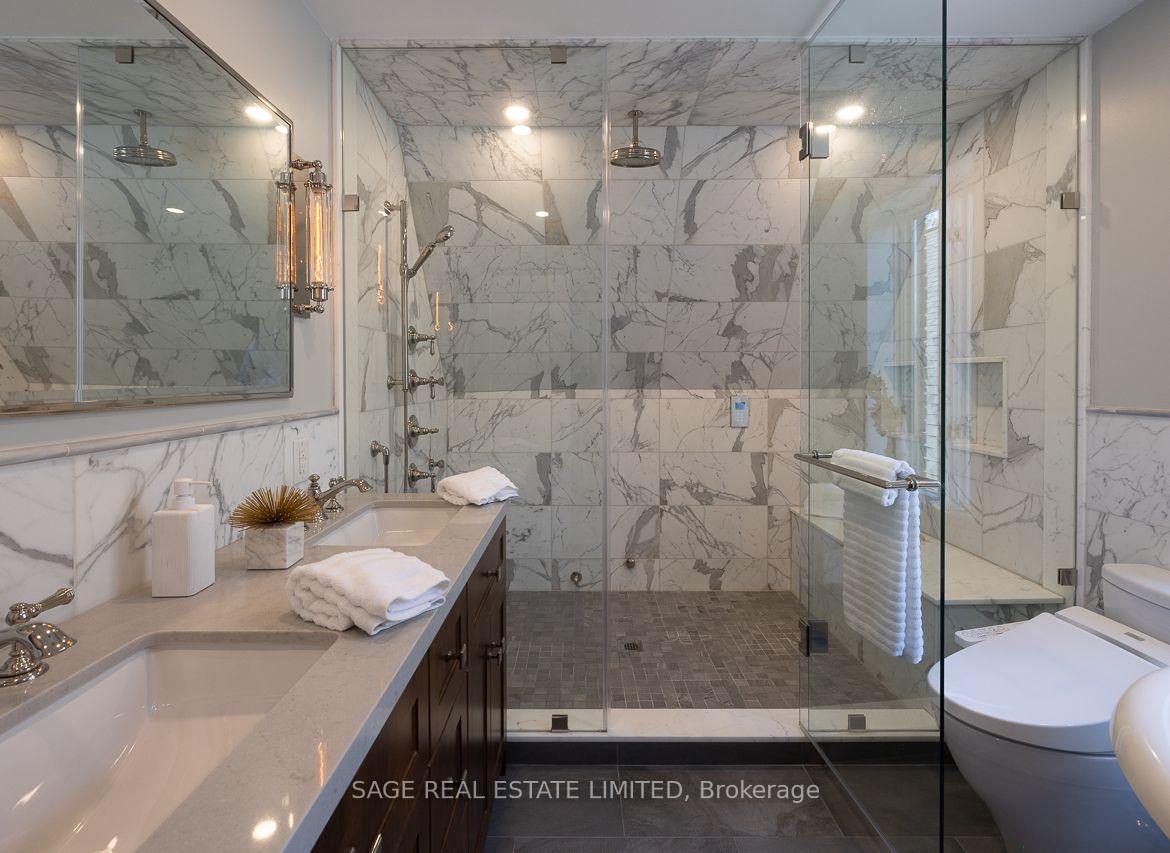
- Stunning third-floor bathroom with spa features
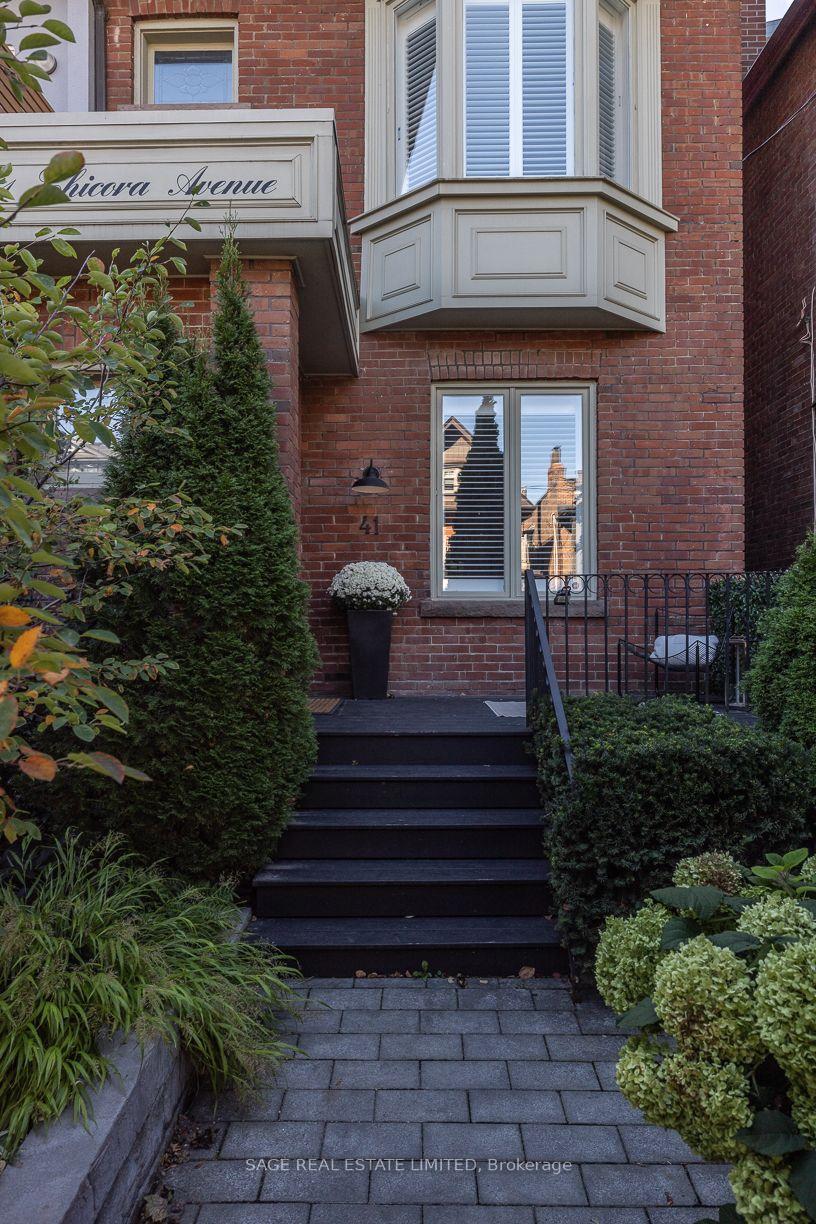
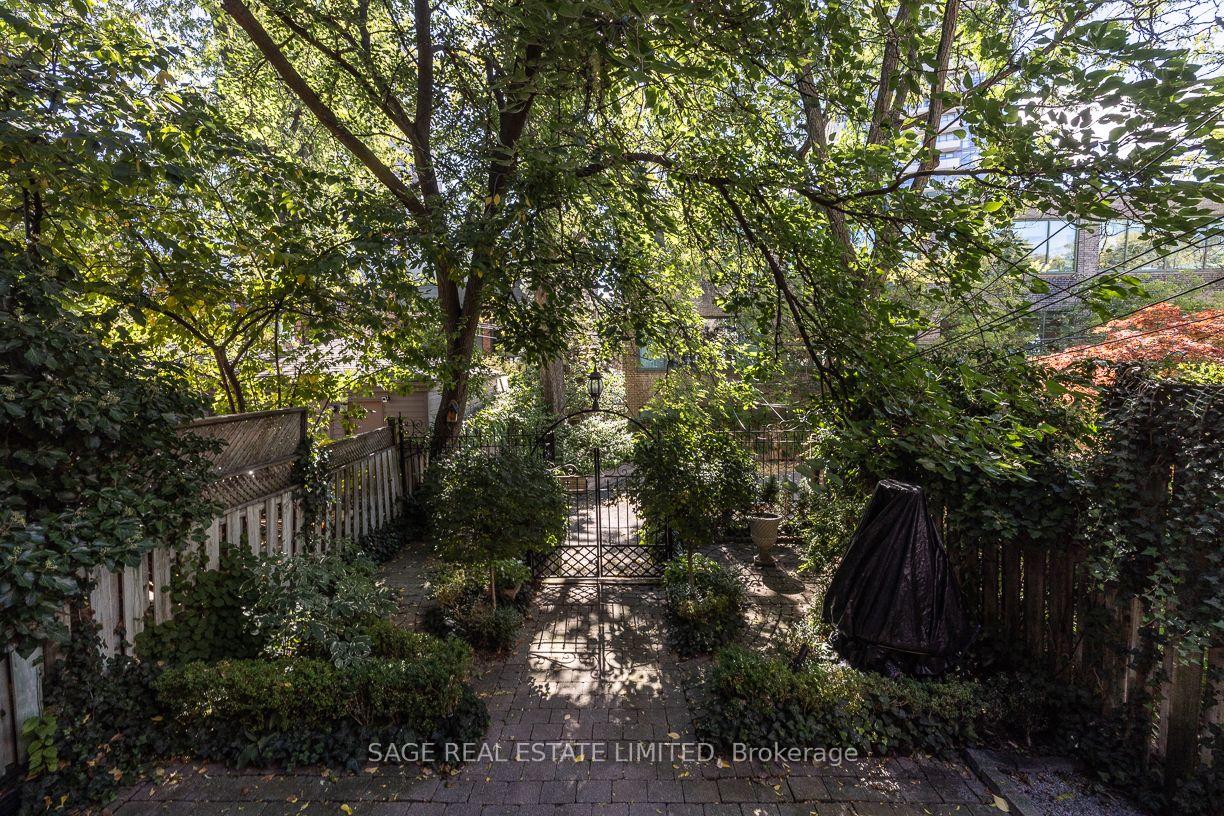
- Landscaped garden terrace for outdoor enjoyment
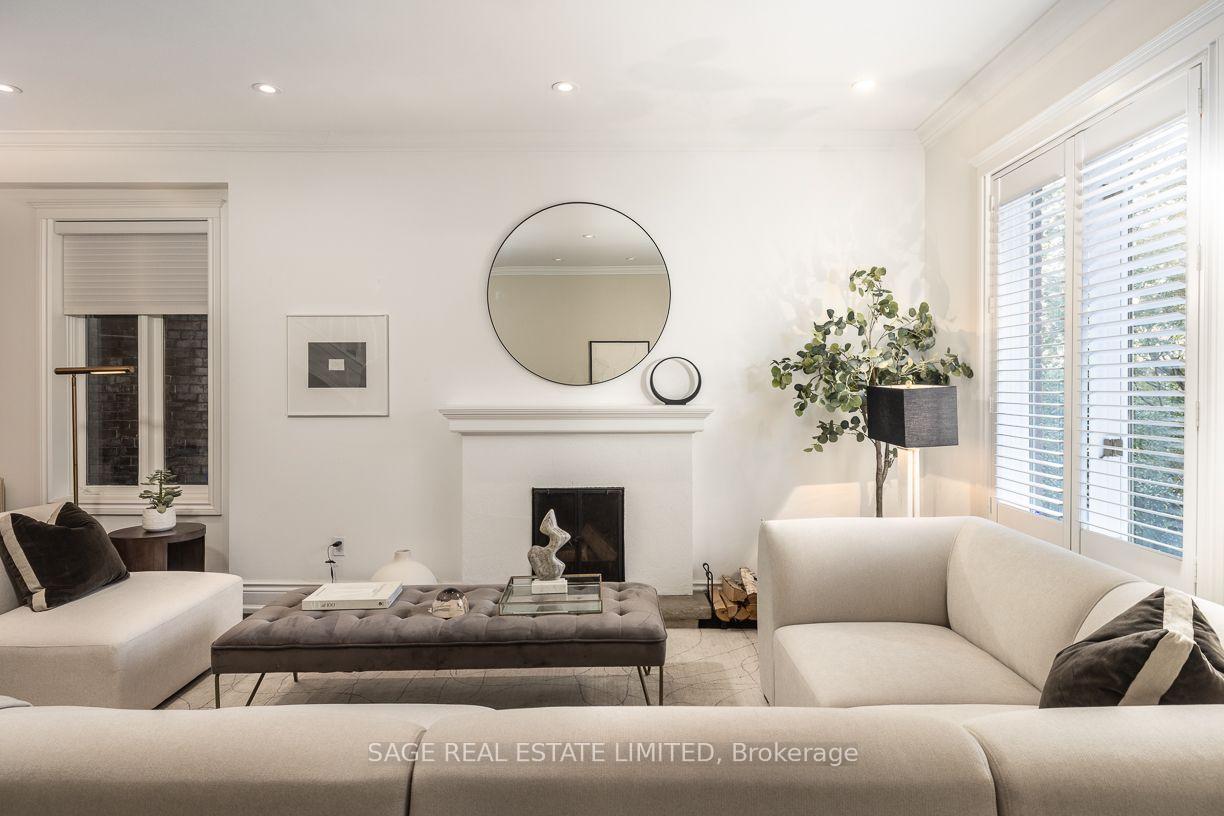
- Four spacious bedrooms and cozy fireplace
- Minutes from shopping, dining, and U of T
- Quiet street in desirable Yorkville-Anne area
- Designer wallpaper adds unique charm
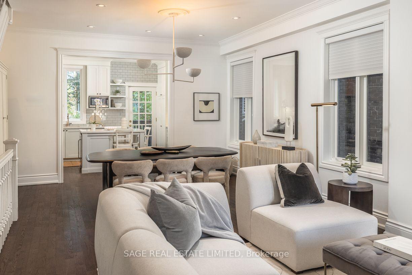
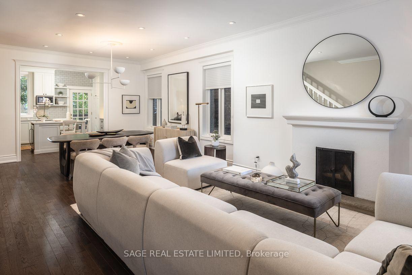
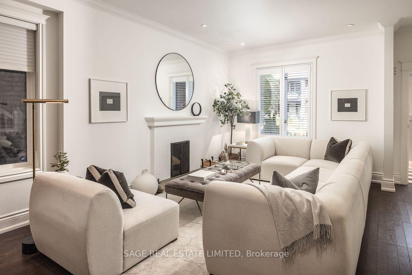
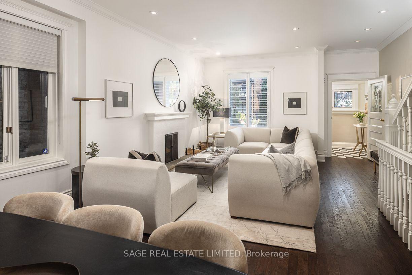
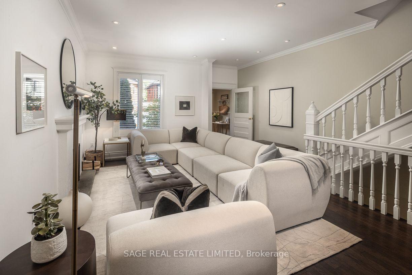
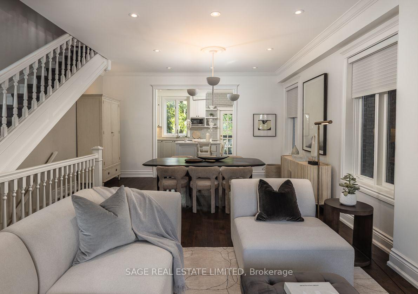
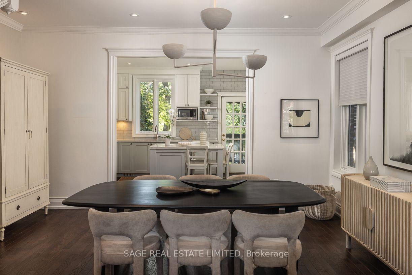
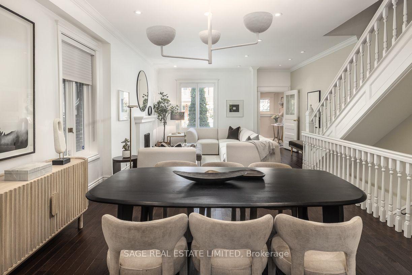
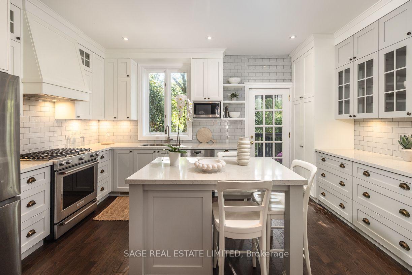
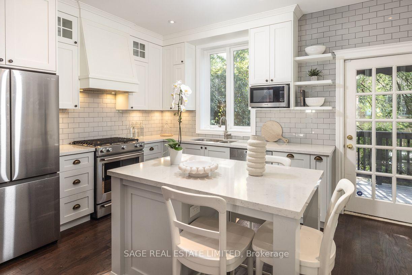
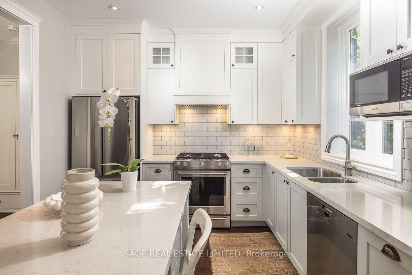
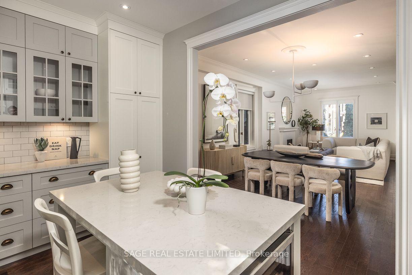
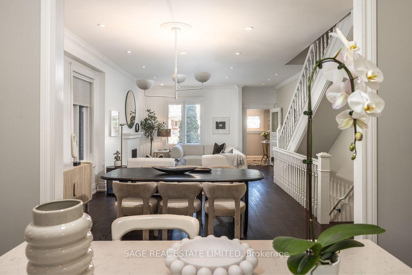
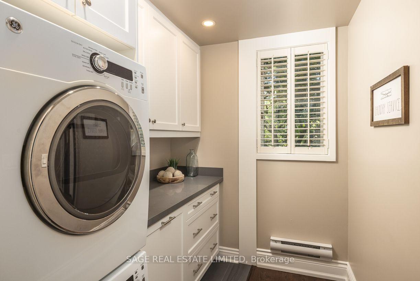
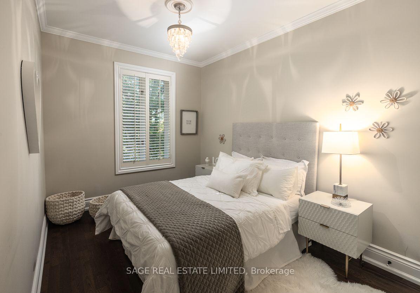
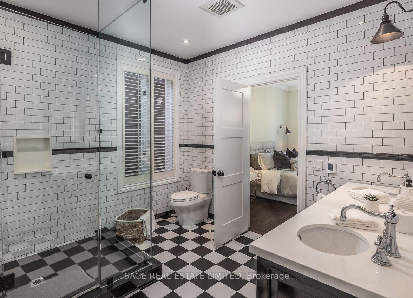
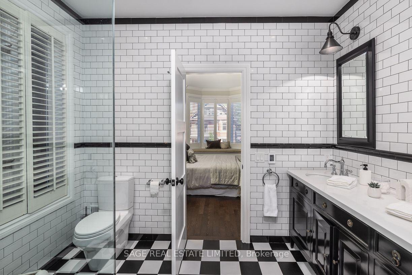
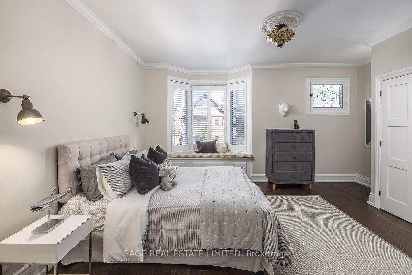
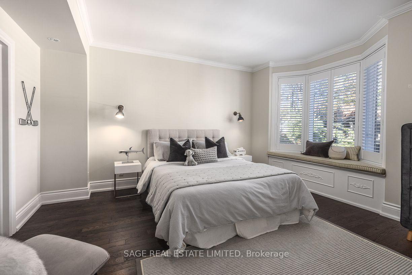
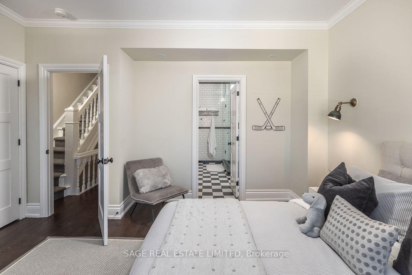
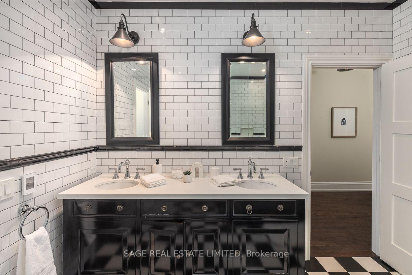
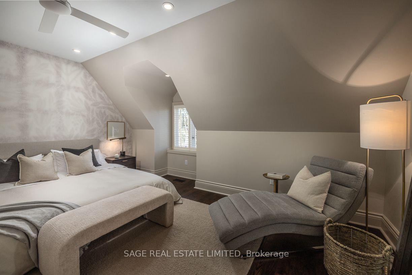
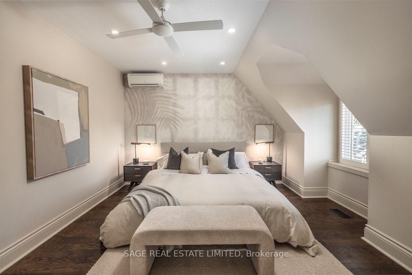
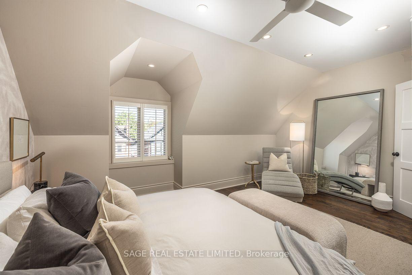
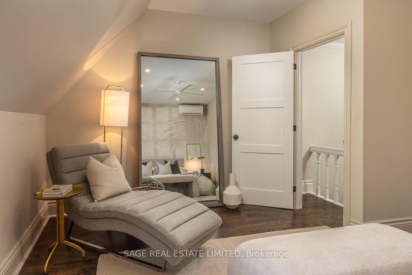
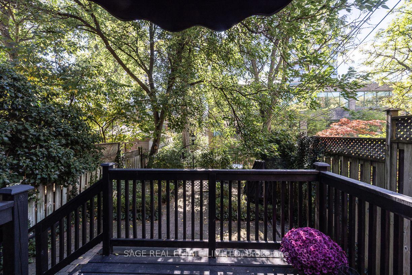
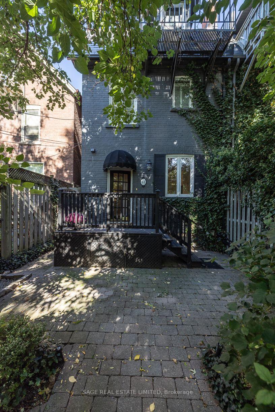
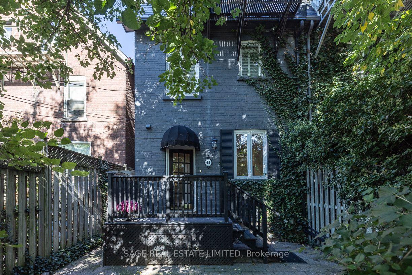
Tucked right where Yorkville meets the Annex, this gorgeously renovated Victorian semi is on a quiet, low-traffic street, just a short stroll from all the best of Yorkville. It's got three storeys of that perfect mix of old-house charm and modern-day comfort. You'll notice the soaring ceilings and original details right away, and there's heated flooring throughout the whole lower level and the primary ensuite, so no cold feet in the winter. The kitchen's a real hangout spot, with a gas range and oven, a big centre island, and a wine fridge, and it opens right out onto a landscaped garden terrace with a little fountain. Front and back yards are both nicely landscaped, and there's a gas line already hooked up for the barbecue, so summer entertaining is easy. Upstairs you've got four good-sized bedrooms, a beautiful Victorian-style primary ensuite, and honestly a jaw-dropping third-floor bathroom with a six-piece spa setup, steam shower, and even a Japanese toilet. The wallpaper throughout is imported from Rebel Walls, so it's got that extra designer touch. Walk in the front door and you're greeted by a gorgeous original stained-glass window, and the main floor has a cozy wood-burning fireplace for those nights in. There's also a nice big laundry room on the second floor, which always makes life easier. And the location is unbeatable. You're minutes from Whole Foods, Equinox, the ROM, U of T, and all the shopping and restaurants on Bloor's Mink Mile. Plus you're close to the Financial District, the hospitals, and some of the city's best schools, like Mabin, UCC, The York School, and De La Salle. TTC's just a couple minutes away too.
Key Facts & Features
Property Costs
- Annual Property Tax Amount
- $13,160
- Land Transfer Tax Fee
- $109,200
Rental Items
- Rental Equipment
- None
- Basement Type
- Exposed Rock, Finished
Interior Features
- Laundry Level
- Upper Level
- Interior Extras
- None
- Fireplace/Stove
- Yes
- Fireplace Features
- Living Room, Wood
- Elevator
- No
Exterior Features
- Exterior Extras
- Deck, Canopy, Landscape Lighting, Lawn Sprinkler System, Lighting, Patio
- Pool
- None
Building
- Building Type
- Semi-Detached
- Building Style
- 3-Storey
- Approx Age
- 100+
Construction
- Exterior Finish
- Brick
- Roof
- Asphalt Shingle
- Foundation Details
- Other
- Special Designation
- Unknown
Lot
- Lot Front
- 21.00 ft
- Lot Depth
- 118.00 ft
Inclusions
- Inclusions
- Please see Schedule B
Exclusions
- Exclusions
- None
Parking & Garages
- Garage Type
- None
- Garage Spaces
- 0
- Parking Spaces
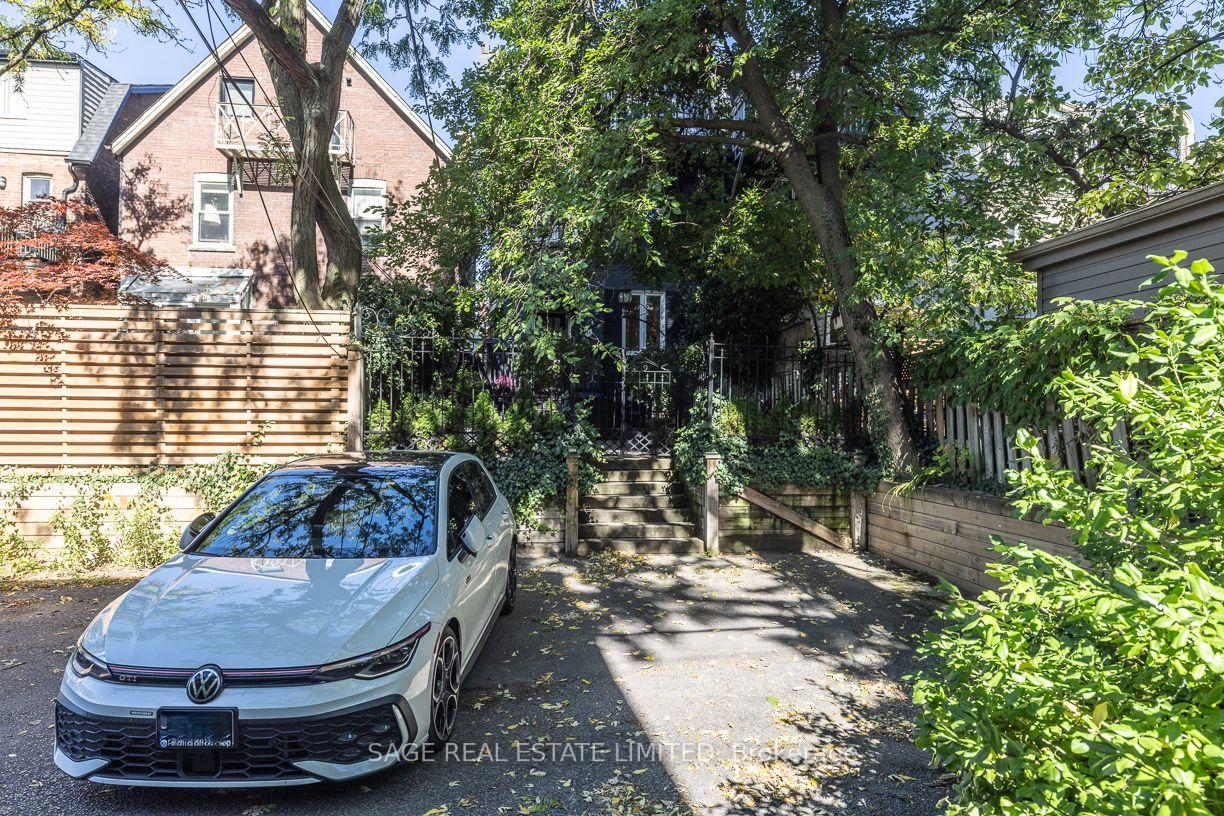
- 2
- Total Garage And Parking Spaces
- 2
Heating & Cooling
- Heat Source
- Gas
- Heat Type
- Forced Air
- Air Conditioning
- Central Air
- Water
- Municipal
- Sewers
- Sewer
- Bedrooms
- 4 + 1
- Washrooms
- 3
- Kitchens
- 1
- Family / bonus room
- Yes
Room sizes
- Kitchen—Main level, Centre Island, W/O To Deck, Modern Kitchen
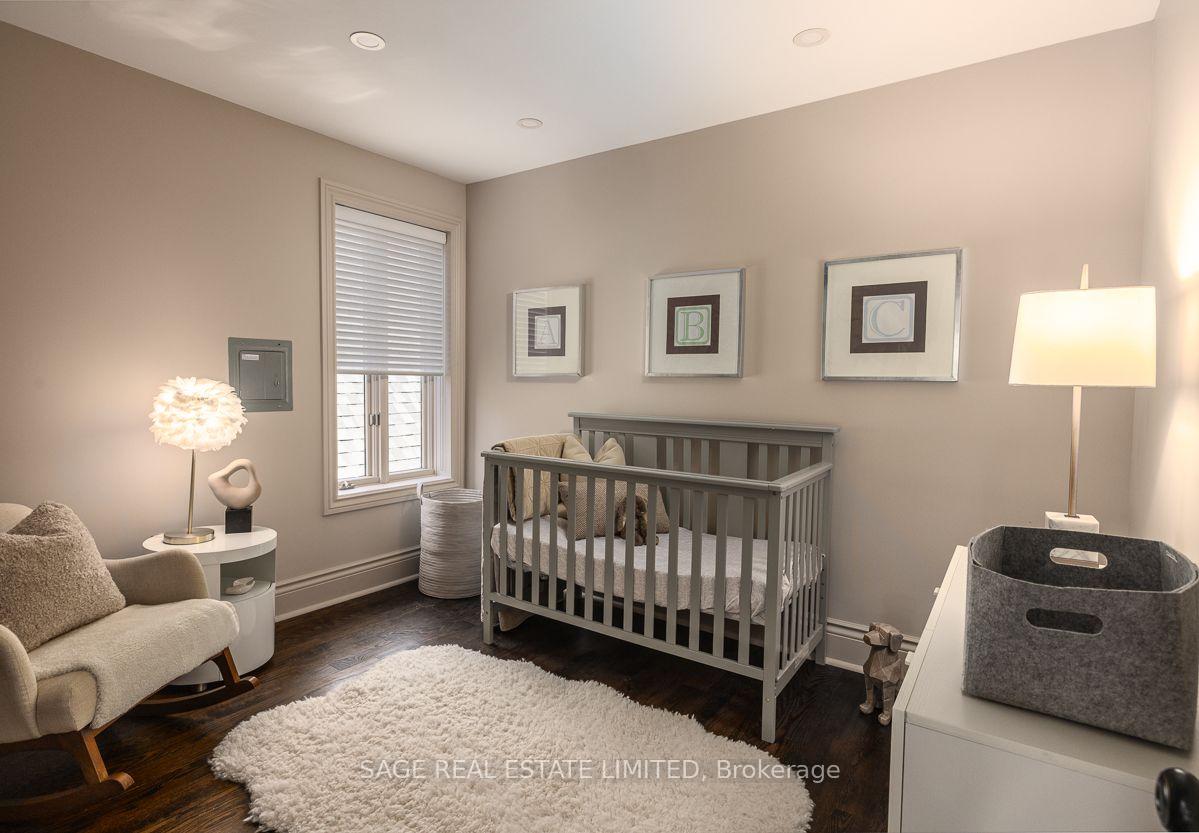
- Bedroom 3—Third level, Hardwood Floor, Pot Lights, Window
- Bedroom 2—Second level, Closet, Hardwood Floor, Overlooks Backyard
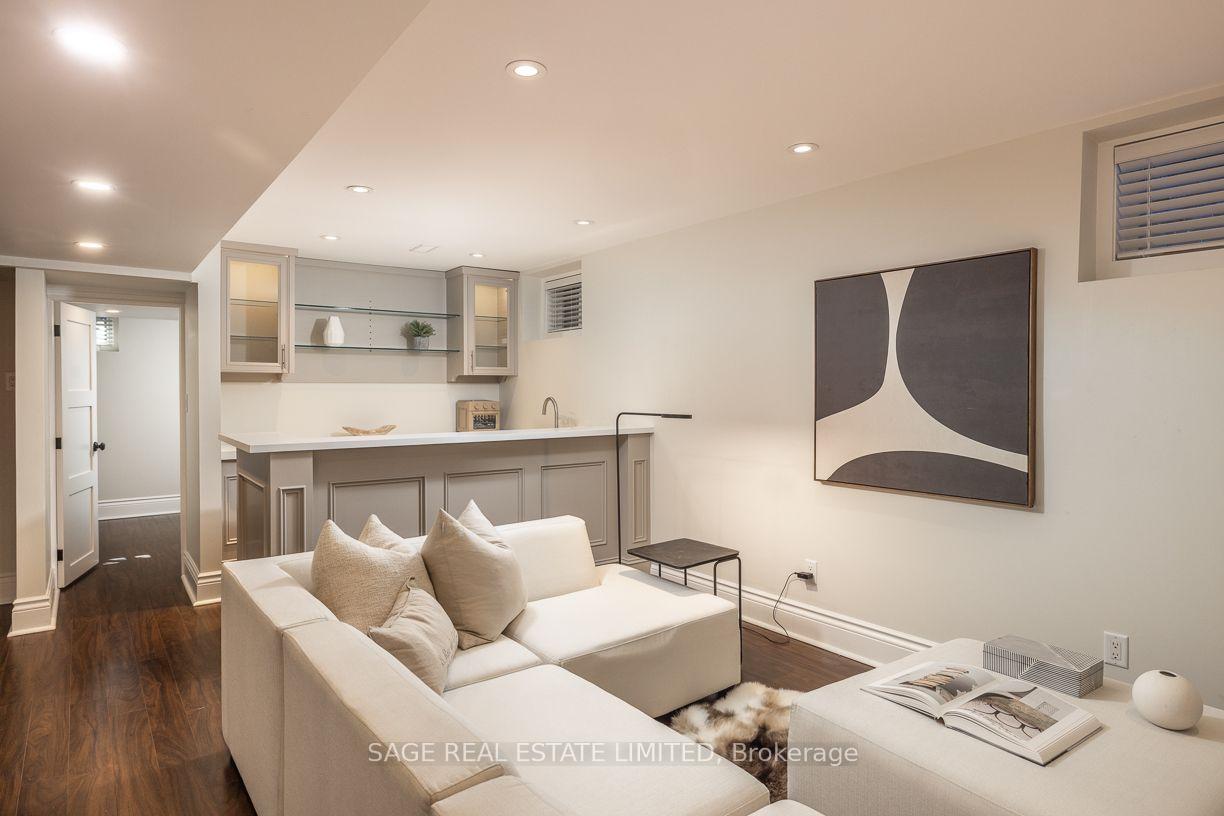
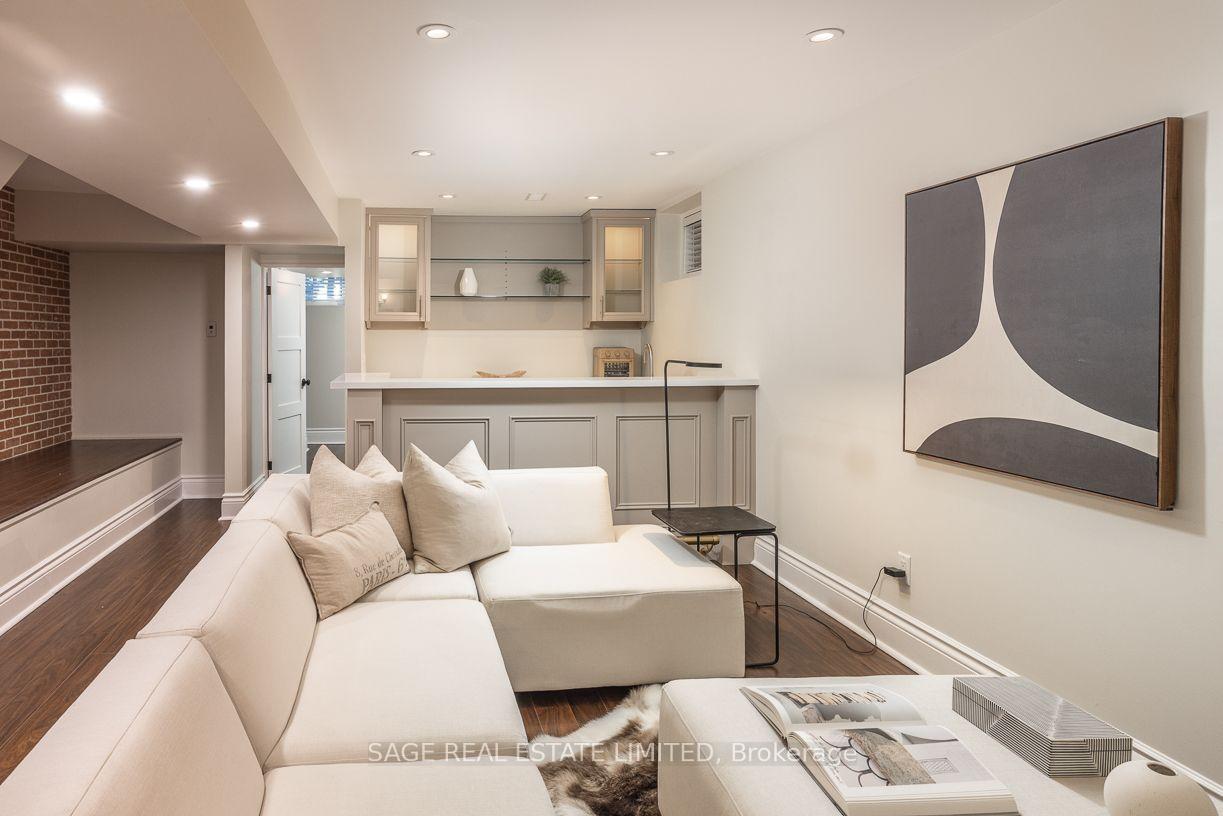
- Family Room—Basement level, Heated Floor, Hardwood Floor, Wet Bar
- Living Room—Main level, Fireplace, Open Concept, Hardwood Floor
- Dining Room—Main level, Combined w/Living, Combined w/Kitchen, Hardwood Floor
- Bedroom 4—Third level, Hardwood Floor, Pot Lights
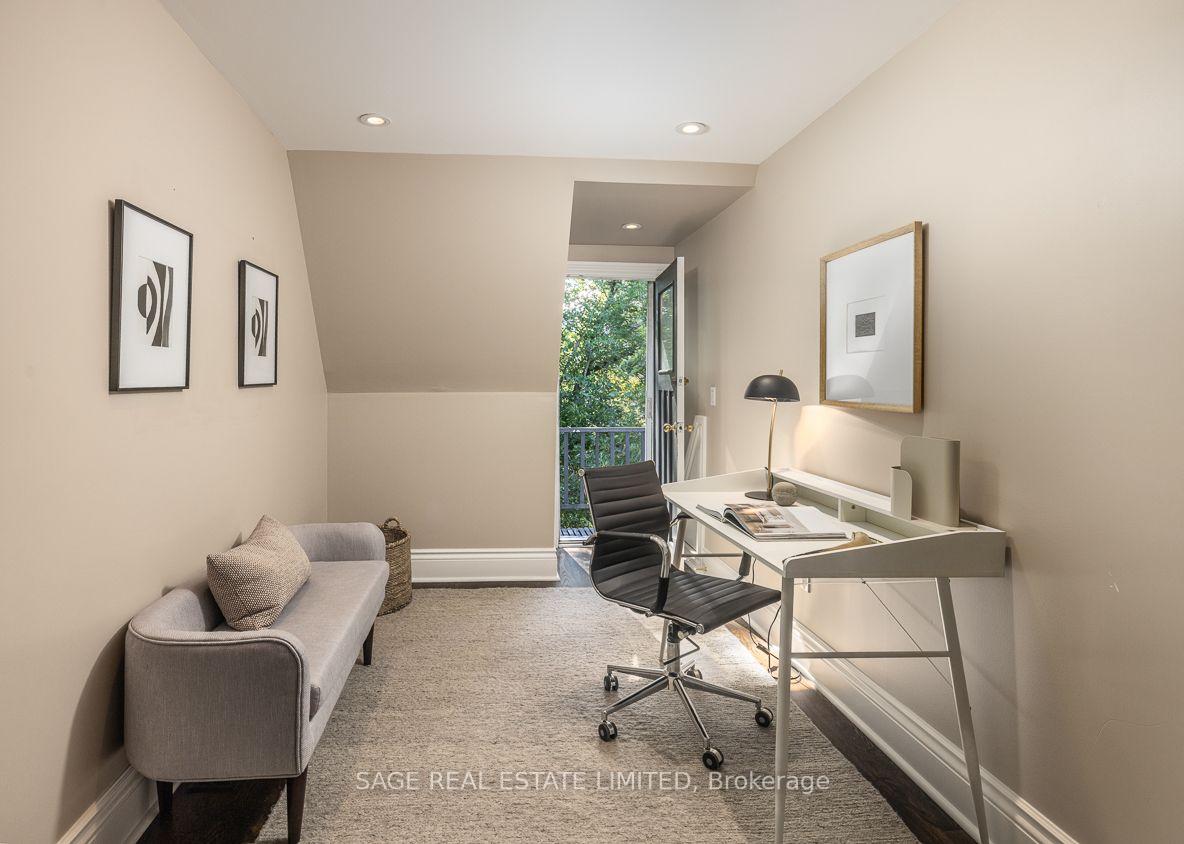
- Den—Third level, W/O To Balcony, Pot Lights, Hardwood Floor
- Laundry—Second level, B/I Appliances, Pot Lights, Window
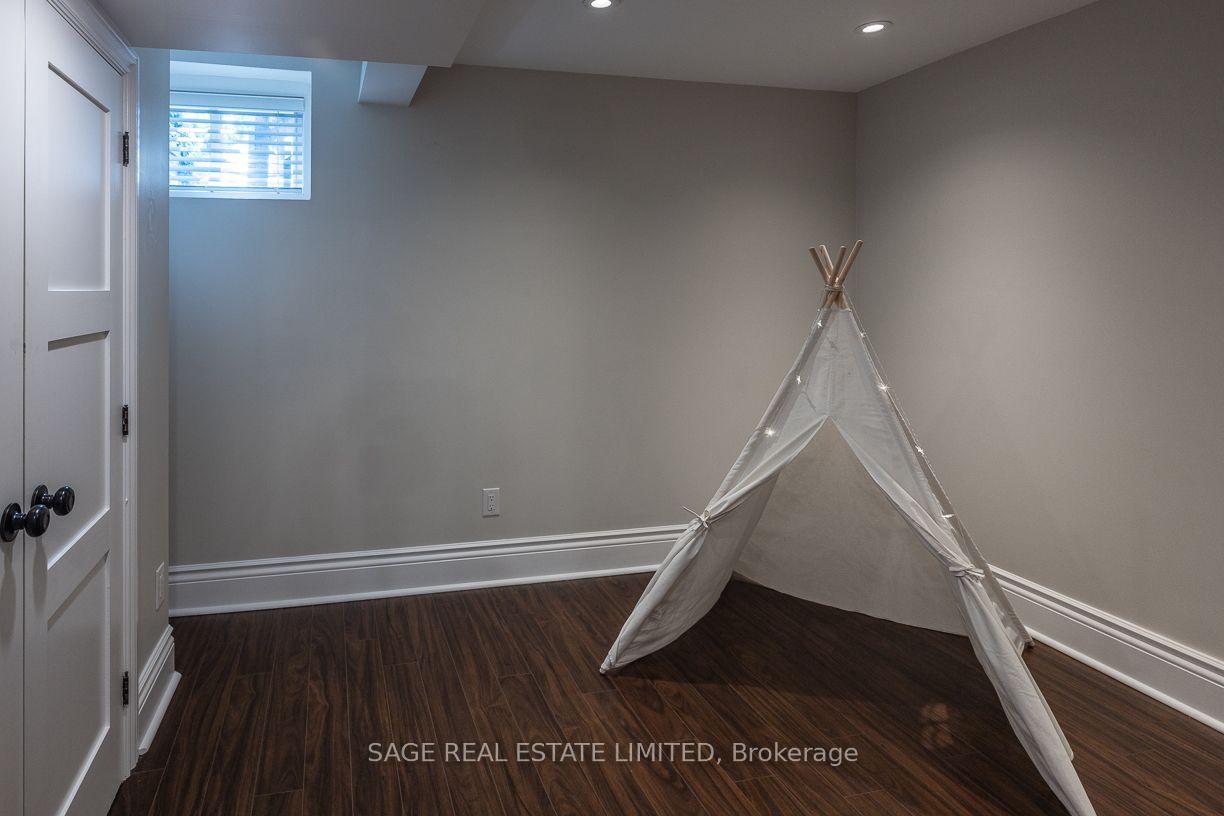
- Bedroom 5—Basement level, Double Closet, Heated Floor, Pot Lights
- Primary Bedroom—Second level, Double Closet, Bay Window, Pot Lights
- Foyer—Main level, W/O To Porch, Stained Glass, Tile Floor
Washrooms
- 5-piece, Second
- 6-piece, Third
- 4-piece, Lower
- Municipality
- Toronto
- Neighbourhood
- The Annex
- Main cross streets
- Avenue Rd & Dupont
- Directions
- Avenue Rd & Dupont
- MLS® number
- C13865362
- Data source
- Toronto Regional Real Estate Board
- Listed on
- 2026-10-06
- Updated on
- 2026-10-06
- Days on market
- 9 days
- Possession type
- Immediate
- Co-op commission
- 2.5
- Seller
- Listed by
- SAGE REAL ESTATE LIMITED
Home Market Value
Current home valuation for 41 Chicora Avenue, Toronto, The Annex, Toronto, ON. Listed for $2,725,000
HOMEH Estimate
$2,183,750
Estimated Sales Range
$1,870,000 - $2,686,850
HOMEH Estimate for 41 Chicora Avenue, Toronto, The Annex
Calculated with a real agent's CMA method — 45+ years of experience, codified. Not an AI guess.
For the owner
Is this your home? Track its value.
Get this home's HOMEH Estimate by email once a month, with how many homes are for sale around you.
Mortgage Payment Calculator
Compare up to 4 down payment scenarios
20% required for homes $1.5M or more
$545,000
| Scenario 1 | Scenario 2 | Scenario 3 | Scenario 4 | |
|---|---|---|---|---|
−Down payment | % $ | % $ | % $ | % $ |
+CMHC insurance | $0 | $0 | $0 | $0 |
=Total mortgage | $2,180,000 | $2,043,750 | $1,907,500 | $1,771,250 |
Amortization | ||||
Mortgage rate | % | % | % | % |
| Payment frequency | ||||
=Mortgage payment | $10,644monthly | $9,979monthly | $9,313monthly | $8,648monthly |
Land Transfer Tax
$54,600
$54,600
$109,200
Around this home
Data provided by OpenStreetMap & Fraser Institute School Rankings
Ask HOMEH
New!Hi there!
👋Text or call (416) 301-9001
Recommended for you
Based on homes you've looked at.
No recommended properties found.
Nearby similar homes
No nearby properties found.
More real estate resources
Other homes nearby
Explore this area
Nearby neighbourhoods
No nearby listings available.