
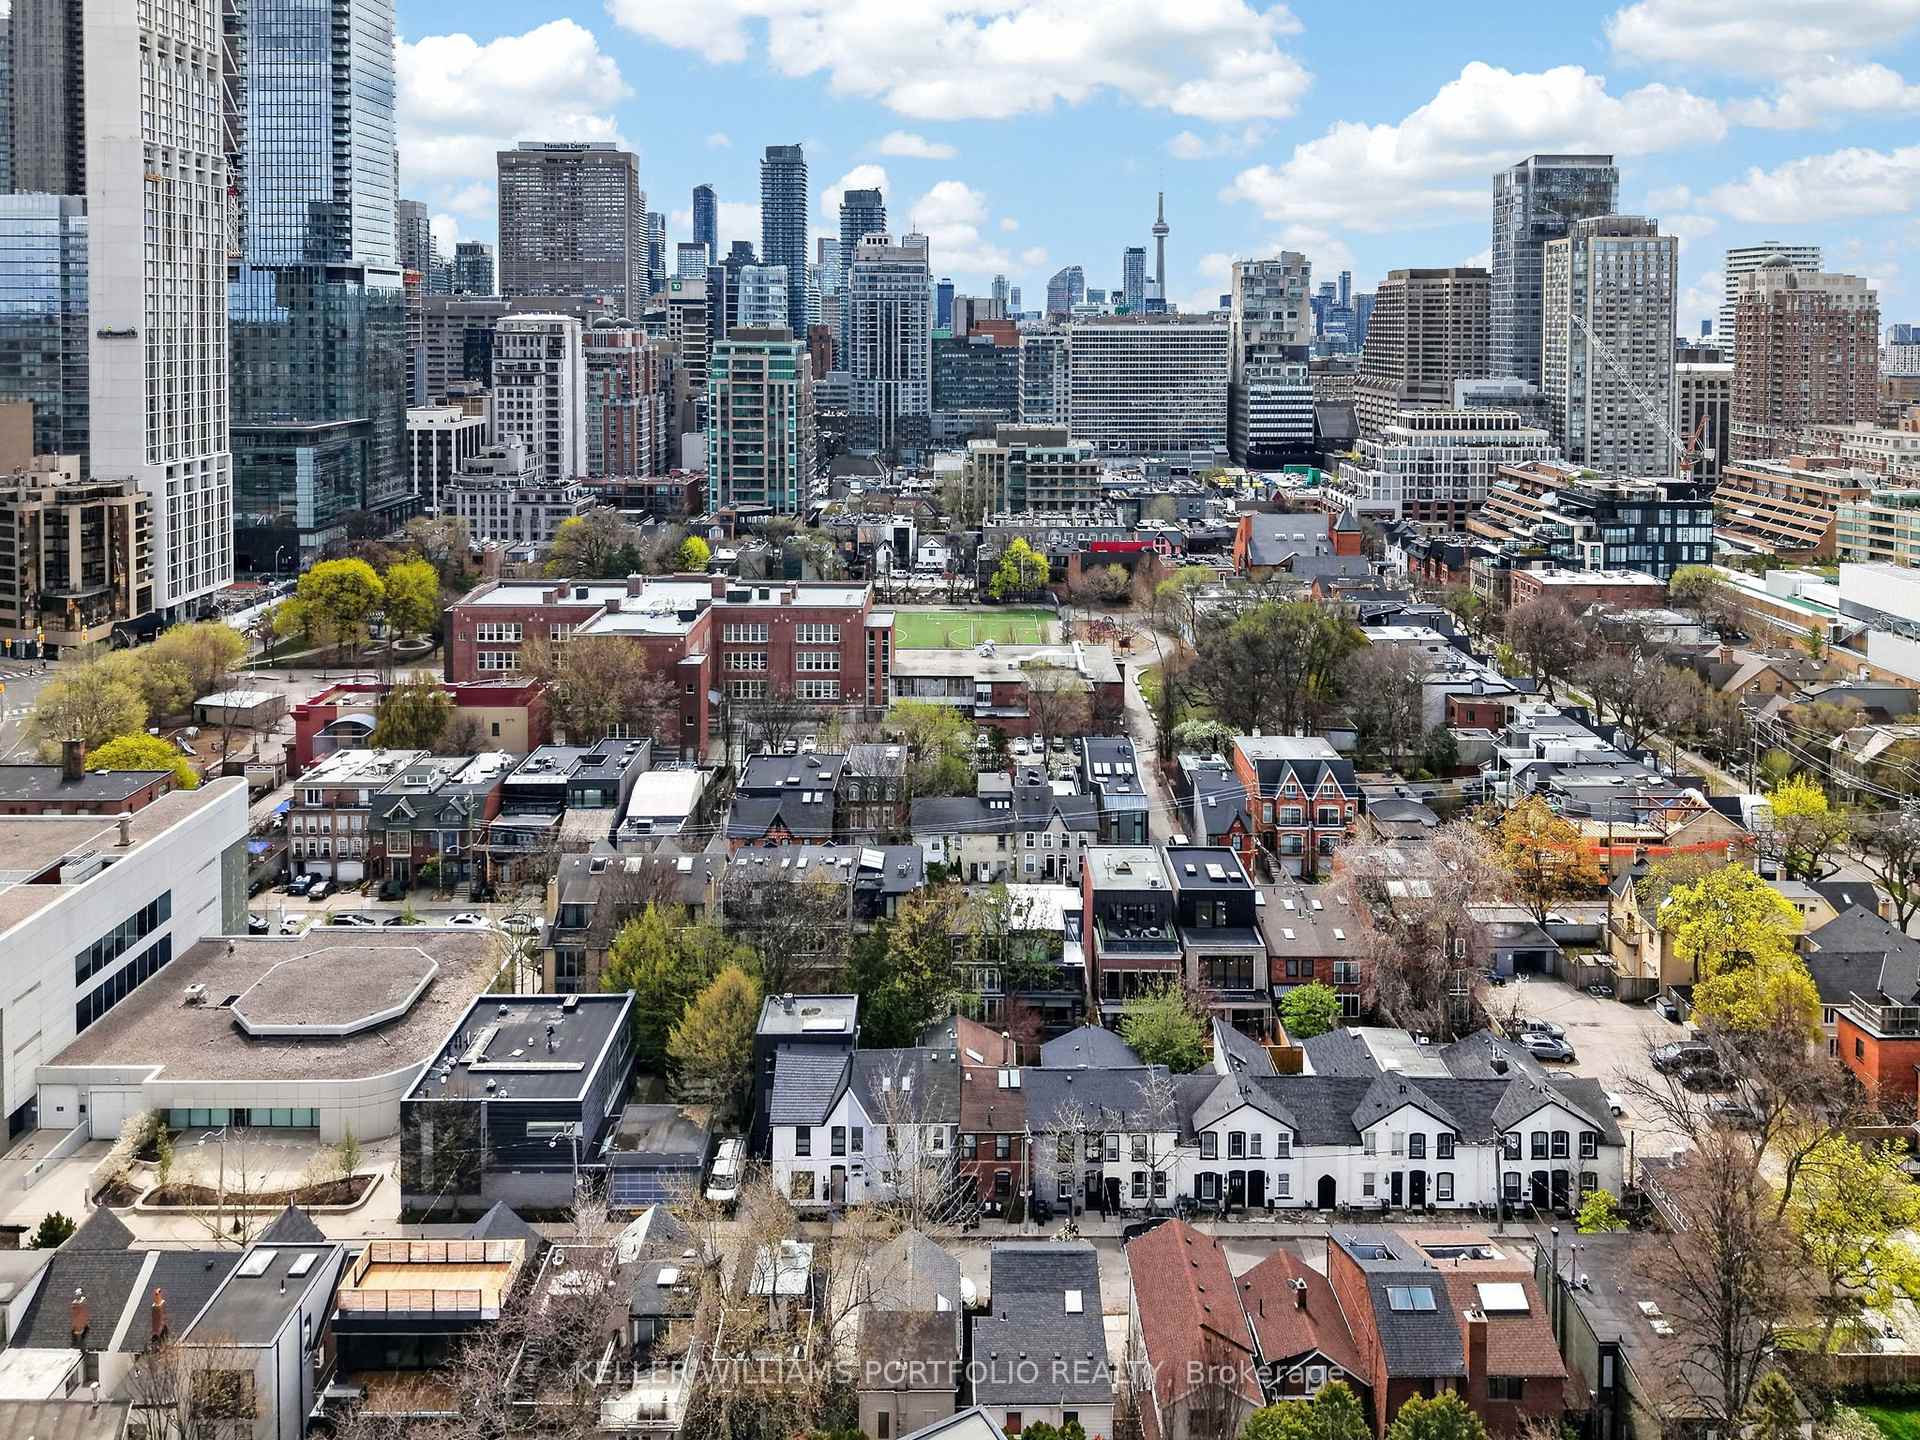
24 Bishop Street
Toronto (The Annex), ON M5R 1N2
- 2+1Bedrooms
- 3Bathrooms
- 0Garage
- 1500–2000Sq Ft
- $10,112Tax
- 25×60 ftLot Size
 Estimated Value:$2,237,641See Free Estimate Report

Sale & Price History for 24 Bishop Street, Toronto, The Annex
| Start Date | End Date | Price | Event | MLS# |
|---|---|---|---|---|
| No listing history available | ||||
Real estate boards require you to or to see the full details of this property.
*Sold prices and complete sale & price history are regulated data. Under the Trust in Real Estate Services Act, 2002 (TRESA) and the rules of the Real Estate Council of Ontario (RECO), and pursuant to the Multiple Listing Service® rules of the Canadian Real Estate Association (CREA) and the Toronto Regional Real Estate Board (TRREB), this information may be shown only to registered users who have agreed to the applicable terms of use (a Virtual Office Website, or "VOW," arrangement). HOMEH Inc., Brokerage therefore provides it to signed-in members only. Creating an account is free and takes under a minute.
About 24 Bishop Street, Toronto, The Annex
Summarized Description
- Rare detached home in Yorkville's prestigious enclave.
- Fully renovated with timeless elegance and modern comfort.
- Sundrenched interiors with abundant natural light.
- Open-concept design ideal for entertaining.
- Chef-inspired kitchen with generous center island.
- Private ensuite and large dressing area in primary suite.
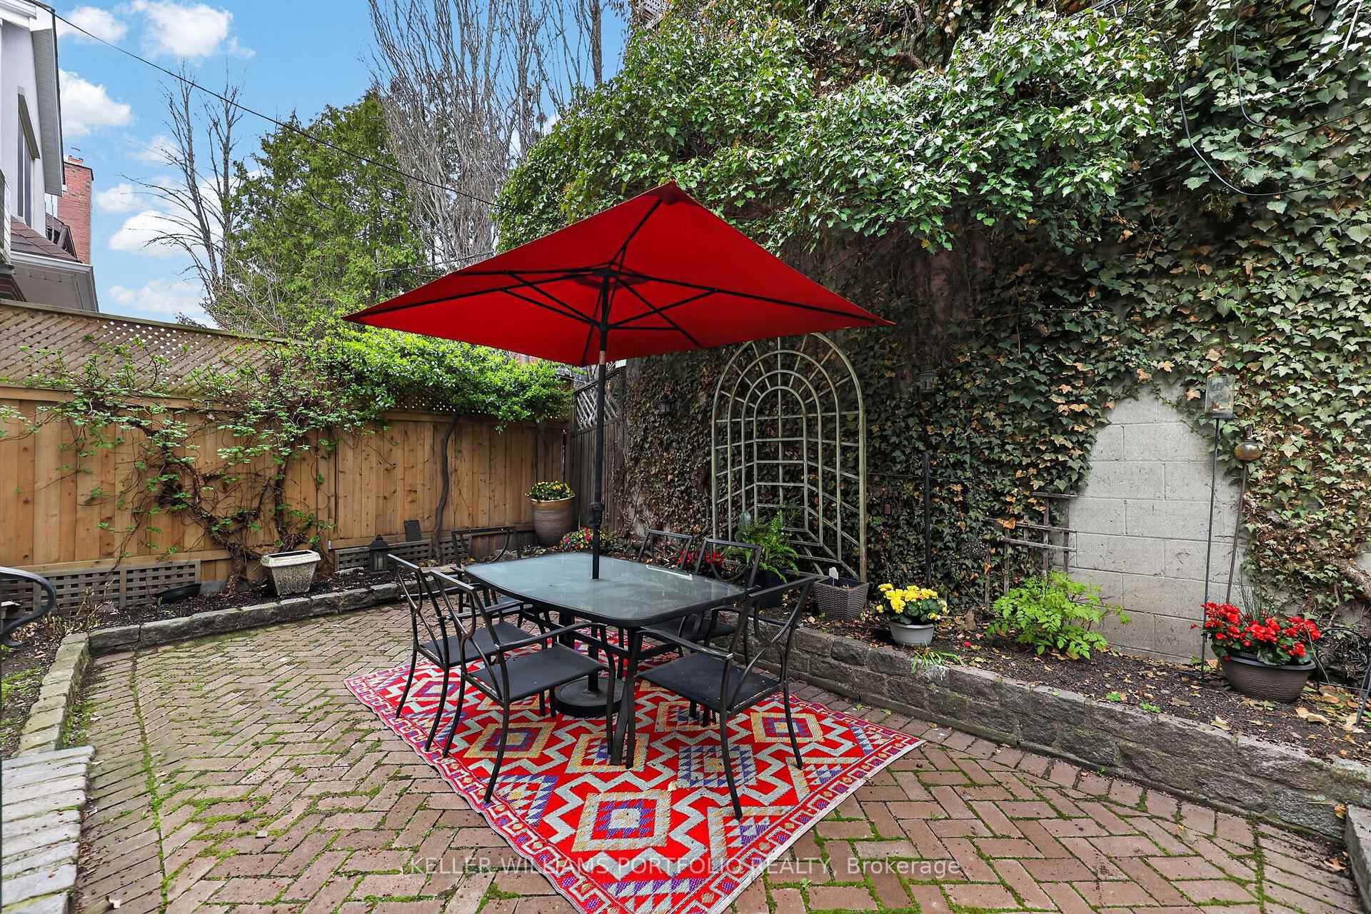
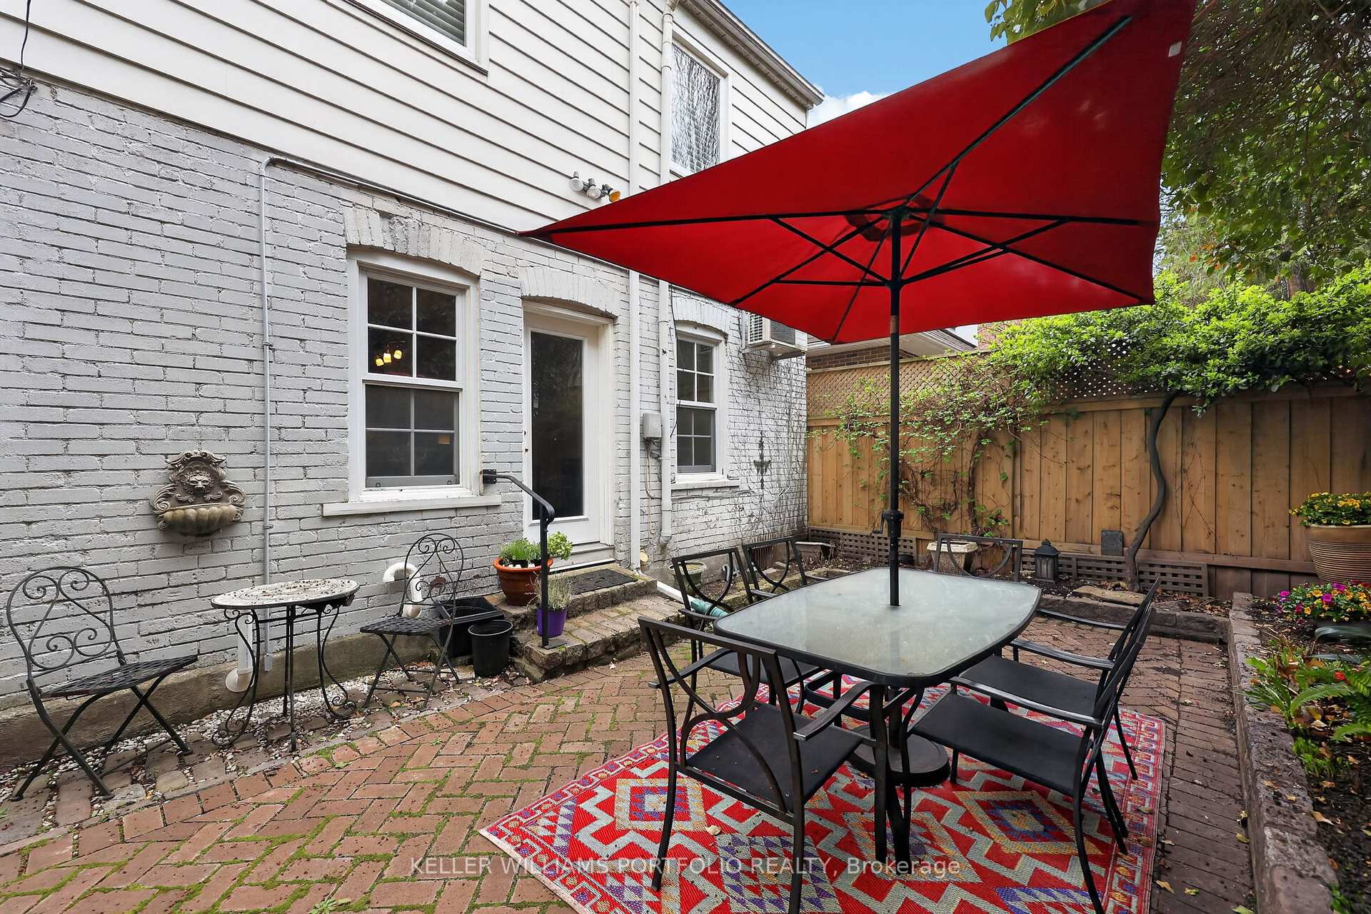
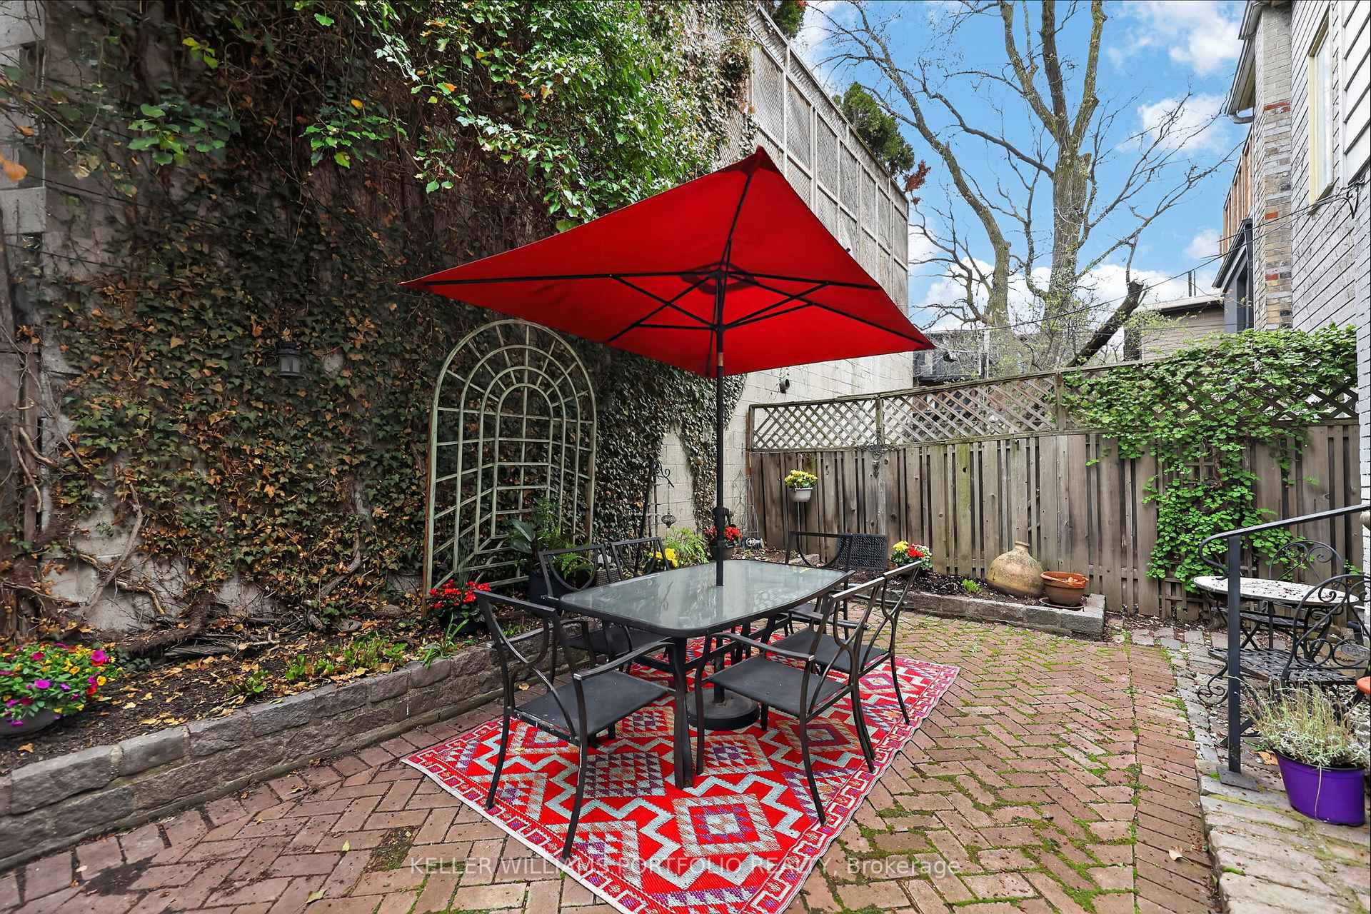
- Maintenance-free backyard perfect for summer gatherings.
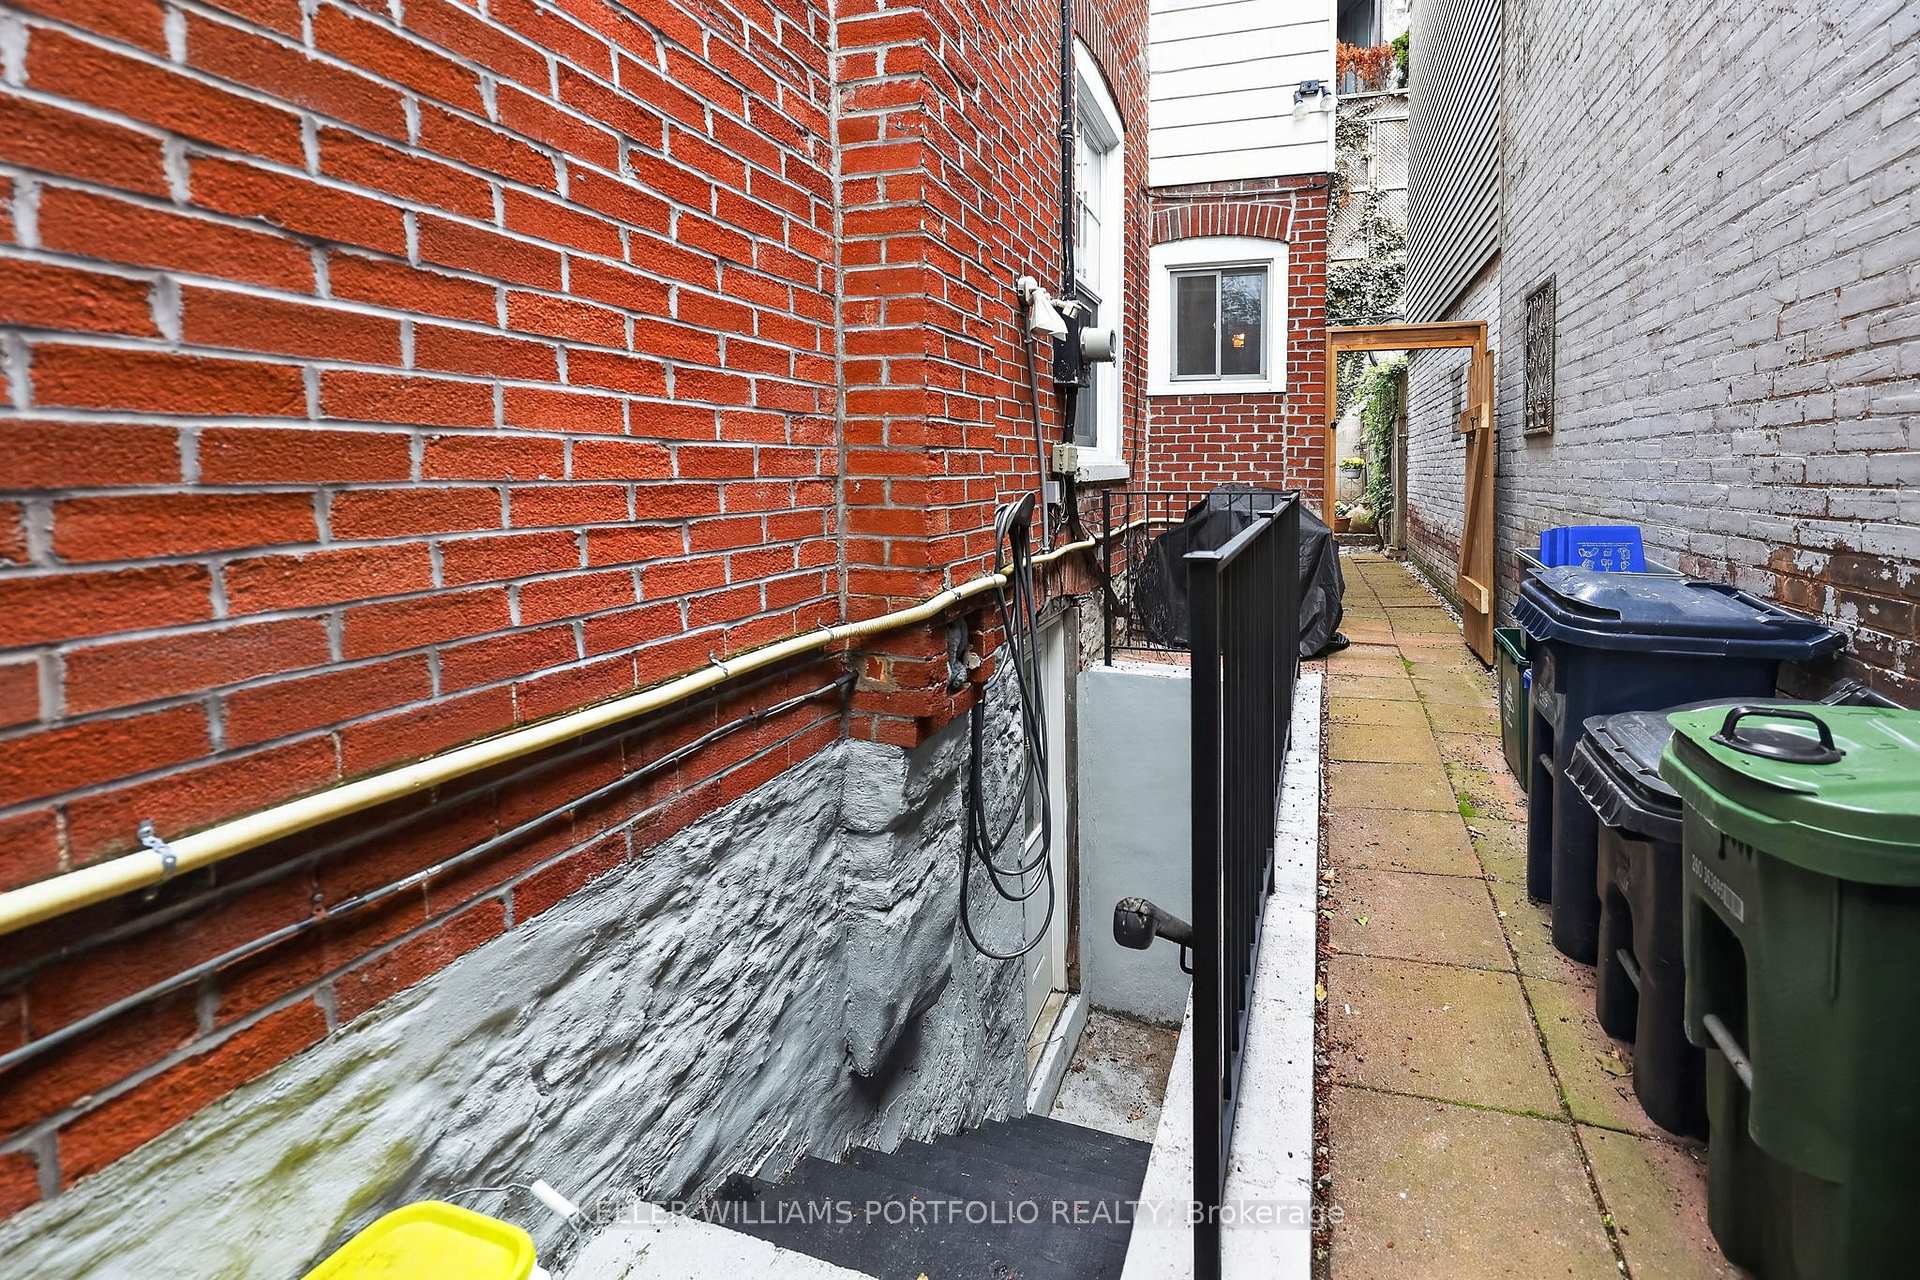
- Potential for private rental suite in lower level.
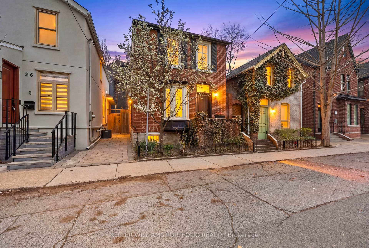
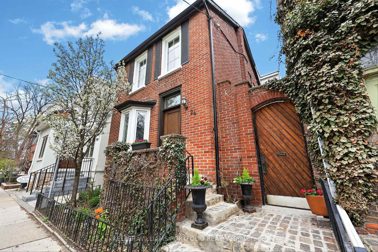
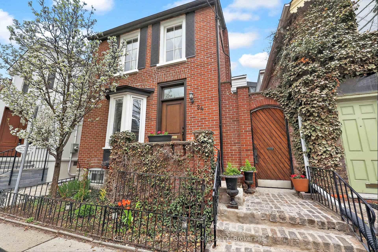
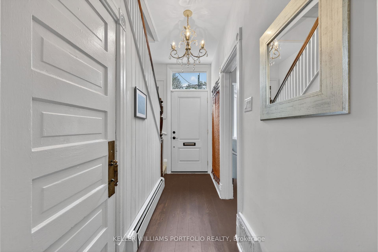
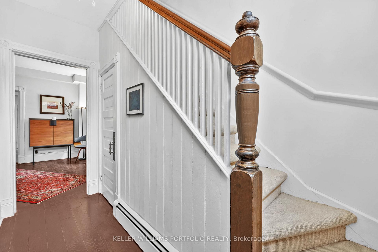
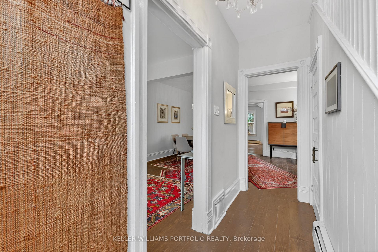
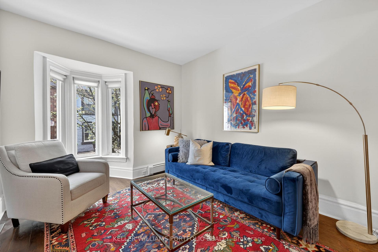
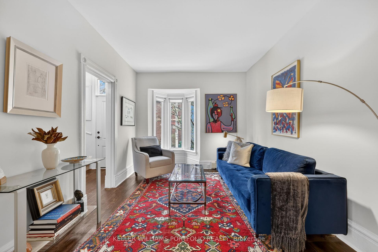
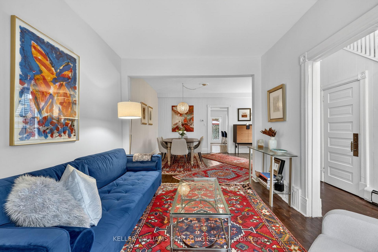
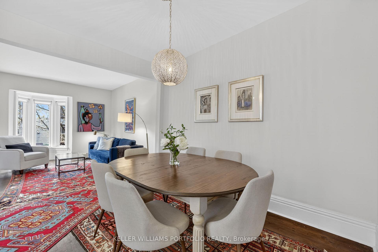
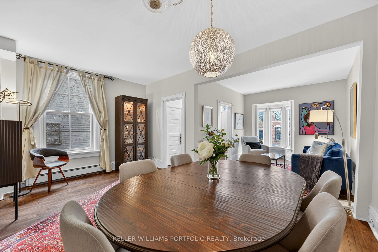
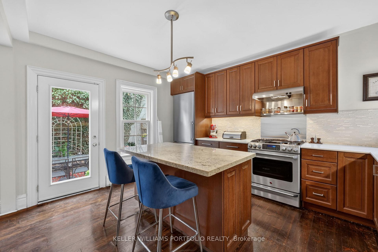
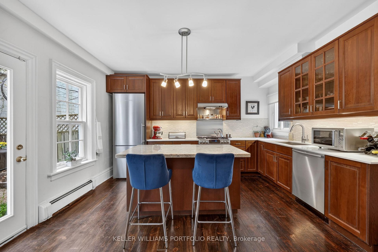
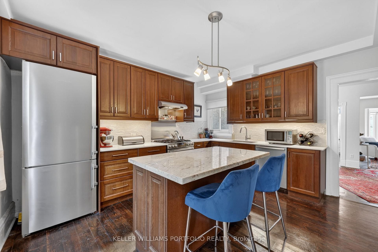
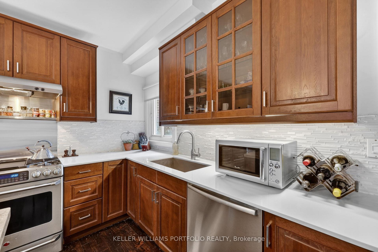
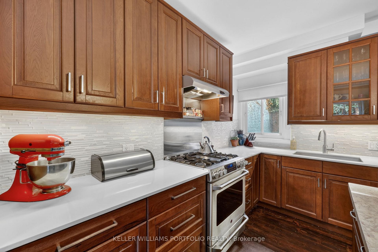
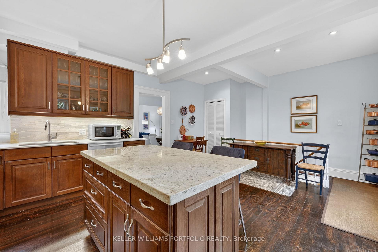
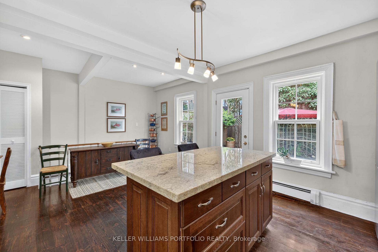
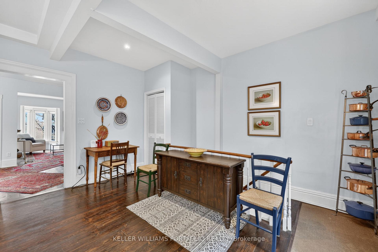
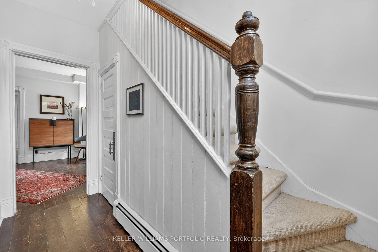
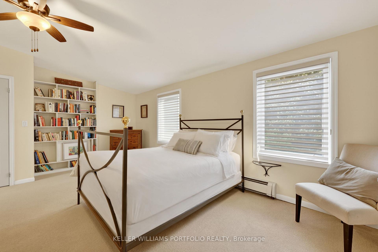
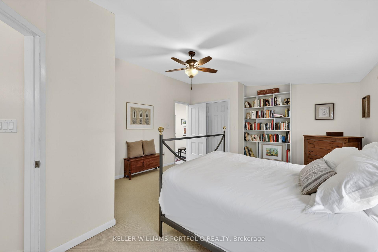
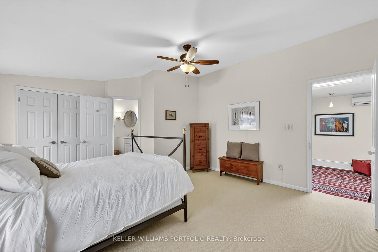
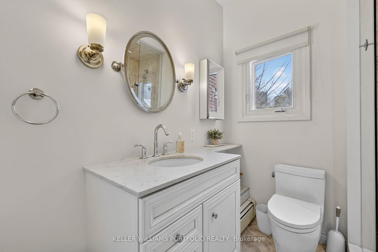
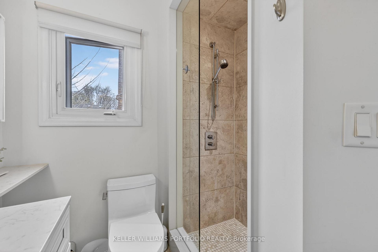
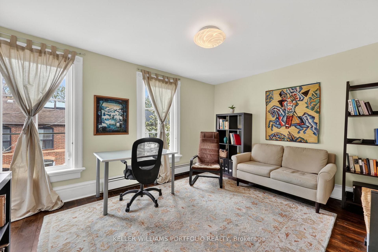
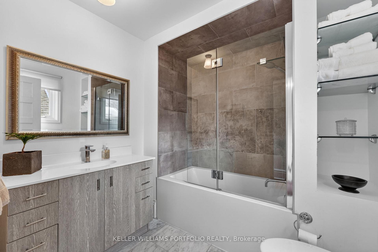
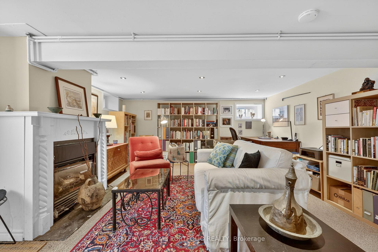
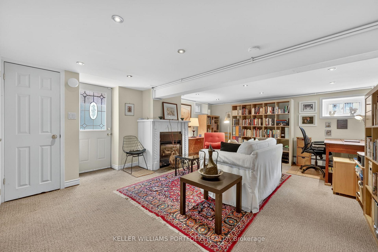
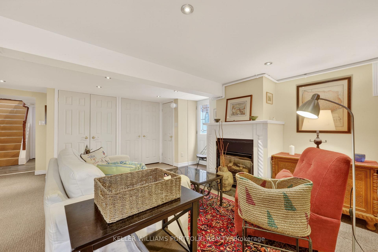
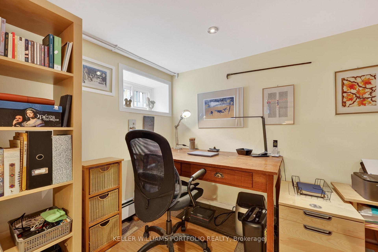
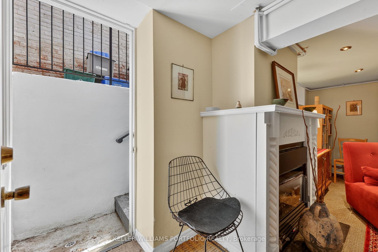
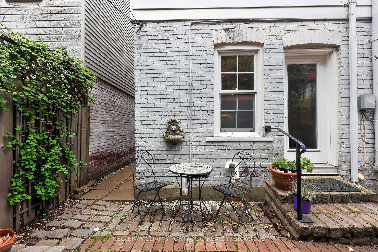
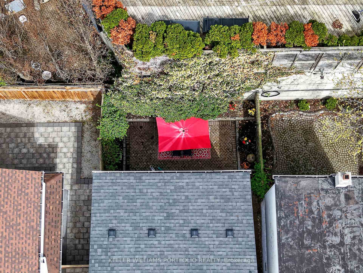
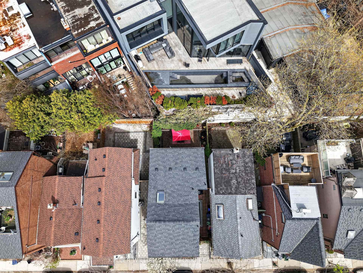
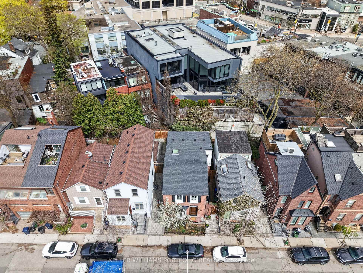
A rare detached gem in the heart of Yorkville, nestled on a quiet Cul de Sac, this home boasts a distinguished façade and sundrenched interiors.This fully renovated executive home blends timeless elegance with modern comfort, offering exceptional presence and an abundance of natural light. Framed by three walls of windows, the main level is flooded with natural sunlight, highlighting the rich character of original wood floors, period custom trim, Victorian millwork, beadboard, and thoughtfully preserved vintage touches that beautifully unite heritage charm with modern refinement. Designed for sophisticated living and effortless entertaining, the open-concept principal rooms offer seamless flow between living, dining, and gathering spaces. The chef-inspired kitchen features a generous centre island and too is sundrenched with a rear wall of windows and deliberately selected Southern exposure window that welcomes the sun in all day. The kitchen is designed for both everyday living and hosting, and features consistent main flooring, generous cupboard space and seamless sightlines to the beautifully landscaped back patio and garden. A walkout enhances the indoor-outdoor flow, making entertaining effortless. Upstairs, two generously sized bedrooms each enjoy the privacy of their own full bathrooms, including a spacious primary suite with a dedicated ensuite. The Primary retreat was also designed with a large dressing area complete with skylight and ample clothes storage. The lower level expands the living space with a large open-concept recreation room, a full bathroom, and a separate walkout entrance with direct access to the front of the home-offering excellent potential for a private rental suite or guest quarters. Outside, the maintenance-free backyard is a true retreat, showcasing lush seasonal blooms and providing the perfect setting for summer entertaining. A wonderful condo alternative and rare opportunity to own a detached home in this prestigious enclave.
Key Facts & Features
Property Costs
- Annual Property Tax Amount
- $10,112
- Land Transfer Tax Fee
- $97,200
- Basement Type
- Finished with Walk-Out, Separate Entrance, Walk-Up
Interior Features
- Interior Extras
- In-Law Capability
- Fireplace/Stove
- No
- Elevator
- No
Exterior Features
- Exterior Extras
- Awnings, Landscaped, Paved Yard, Patio
- Pool
- None
Building
- Building Type
- Detached
- Building Style
- 2-Storey
Construction
- Exterior Finish
- Brick
- Roof
- Asphalt Shingle
- Foundation Details
- Other
- Special Designation
- Other
Lot
- Lot Front
- 25.00 ft
- Lot Depth
- 60.00 ft
Parking & Garages
- Garage Type
- None
- Garage Spaces
- 0
- Parking Spaces
- 0
- Total Garage And Parking Spaces
- 0
Heating & Cooling
- Heat Source
- Gas
- Heat Type
- Baseboard
- Air Conditioning
- Wall Unit(s)
- Water
- Municipal
- Sewers
- Sewer
- Bedrooms
- 2 + 1
- Washrooms
- 3
- Kitchens
- 1
- Family / bonus room
- Yes
Room sizes
- Dining Room—Main level, Hardwood Floor, Picture Window, Open Concept
- Primary Bedroom—Second level, Overlooks Backyard, Cathedral Ceiling(s), 3 Pc Ensuite
- Recreation—Basement level, Walk-Up, Walk-Up
- Breakfast—Main level, Hardwood Floor, Pot Lights, Open Concept
- Other—Second level, Hardwood Floor, Skylight, His and Hers Closets
- Living Room—Main level, Hardwood Floor, Picture Window, Open Concept
- Bathroom—Second level, Ceramic Floor, 4 Pc Bath
- Bedroom 2—Second level, Hardwood Floor, Closet, Picture Window
- Bathroom—Basement level, Ceramic Floor, Walk-Up
- Utility Room—Basement level
- Bathroom—Second level, Combined w/Br, 3 Pc Ensuite
- Kitchen—Main level, Hardwood Floor, Centre Island, W/O To Patio
Washrooms
- 3-piece, Second
- 4-piece, Second
- 3-piece, Basement
- Municipality
- Toronto
- Neighbourhood
- The Annex
- Main cross streets
- Bay & Davenport Rd - West of Davenport
- Directions
- Bay & Davenport Rd - Yorkville
- MLS® number
- C13865686
- Data source
- Toronto Regional Real Estate Board
- Listed on
- 2026-10-06
- Updated on
- 2026-10-06
- Days on market
- 9 days
- Possession date
- 2025-11-24
- Possession type
- Flexible
- Co-op commission
- 2.5% plus HST
- Seller
- Listed by
- KELLER WILLIAMS PORTFOLIO REALTY
Home Market Value
Current home valuation for 24 Bishop Street, Toronto, The Annex, Toronto, ON. Listed for $2,485,000
HOMEH Estimate
$2,237,641
Estimated Sales Range
$1,342,585 - $3,132,697
HOMEH Estimate for 24 Bishop Street, Toronto, The Annex
Calculated with a real agent's CMA method — 45+ years of experience, codified. Not an AI guess.
Mortgage Payment Calculator
Compare up to 4 down payment scenarios
20% required for homes $1.5M or more
$497,000
| Scenario 1 | Scenario 2 | Scenario 3 | Scenario 4 | |
|---|---|---|---|---|
−Down payment | % $ | % $ | % $ | % $ |
+CMHC insurance | $0 | $0 | $0 | $0 |
=Total mortgage | $1,988,000 | $1,863,750 | $1,739,500 | $1,615,250 |
Amortization | ||||
Mortgage rate | % | % | % | % |
| Payment frequency | ||||
=Mortgage payment | $9,706monthly | $9,100monthly | $8,493monthly | $7,886monthly |
Land Transfer Tax
$48,600
$48,600
$97,200
Around this home
Data provided by OpenStreetMap & Fraser Institute School Rankings
Ask HOMEH
New!Hi there!
👋Text or call (416) 301-9001
Recommended for you
Based on homes you've looked at.
No recommended properties found.
Nearby similar homes
No nearby properties found.
More real estate resources
Other homes nearby
Explore this area
Nearby neighbourhoods
No nearby listings available.