
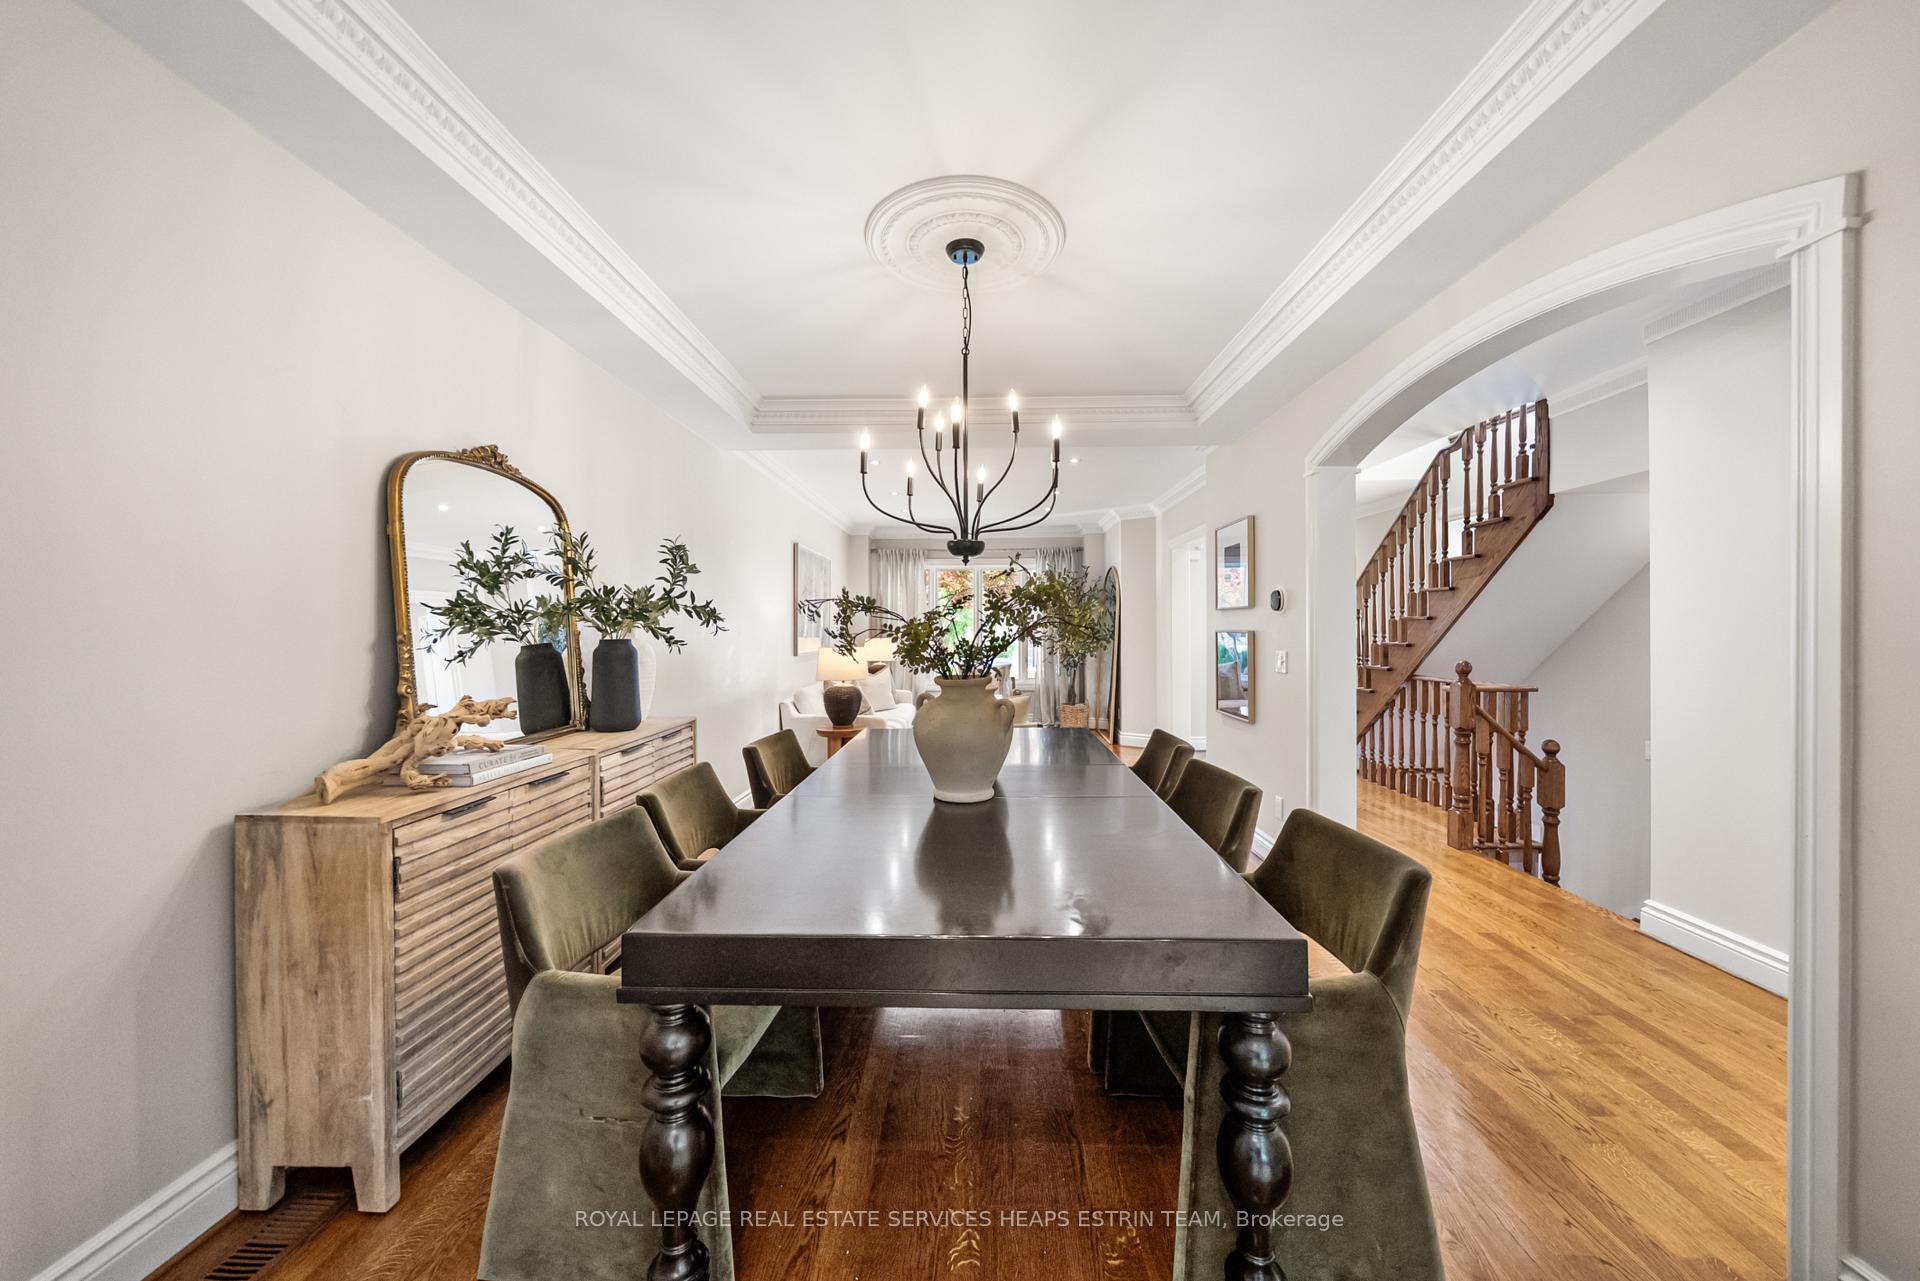
 See all 34 photos
Property history

This listing has ended. It is no longer available.
Property not available for sale or for rent.
Ask about this home
A HOMEH agent will answer your questions about this home.Ask HOMEH
About this home
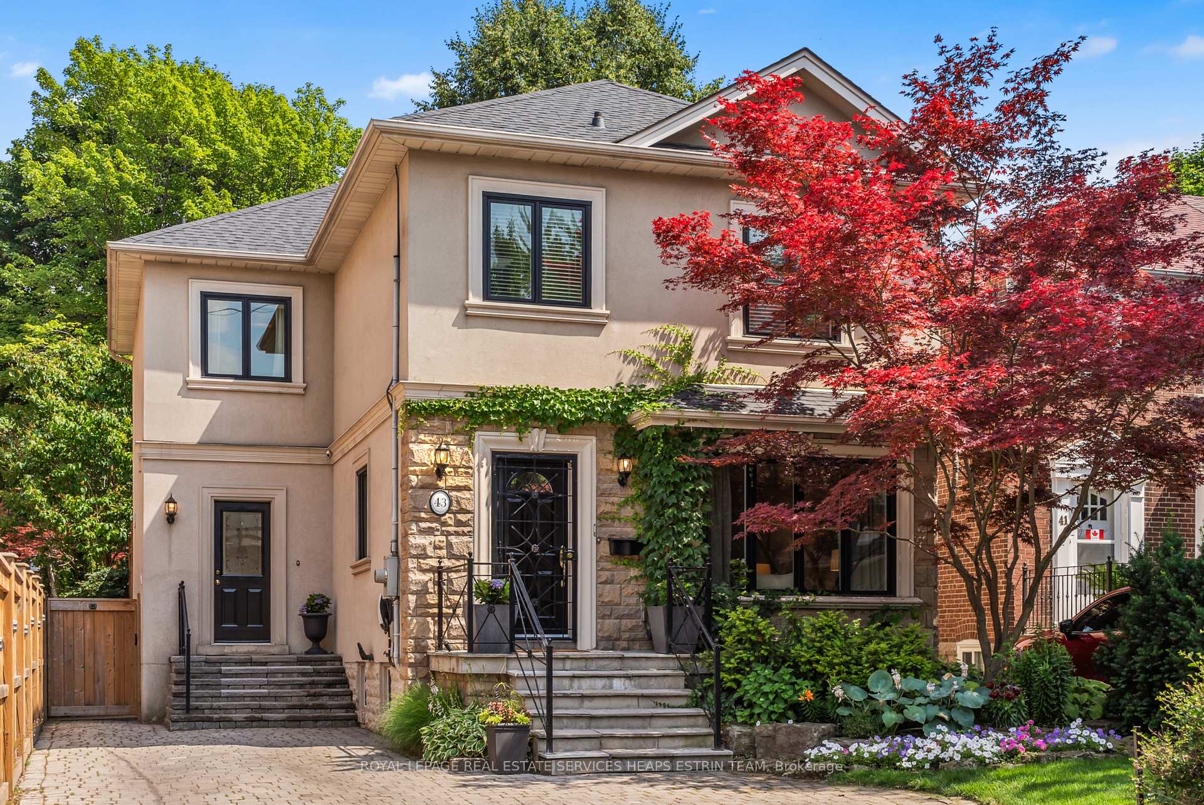
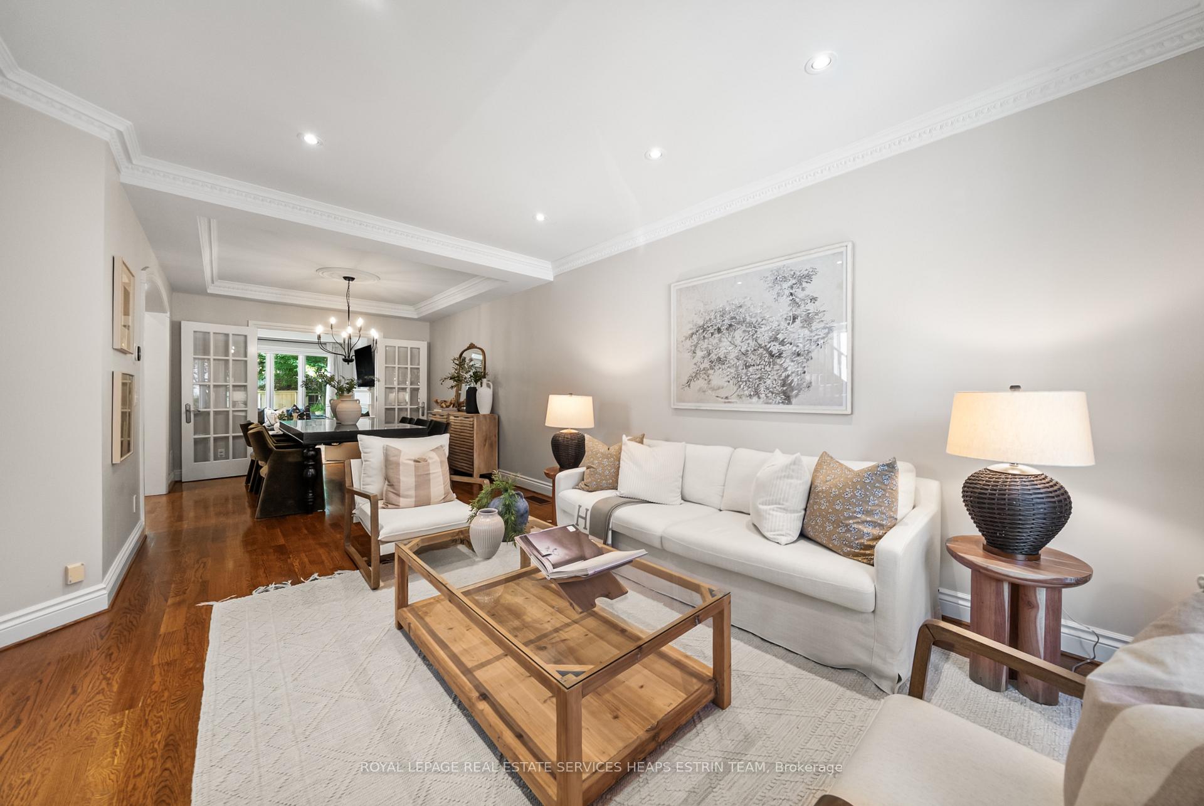
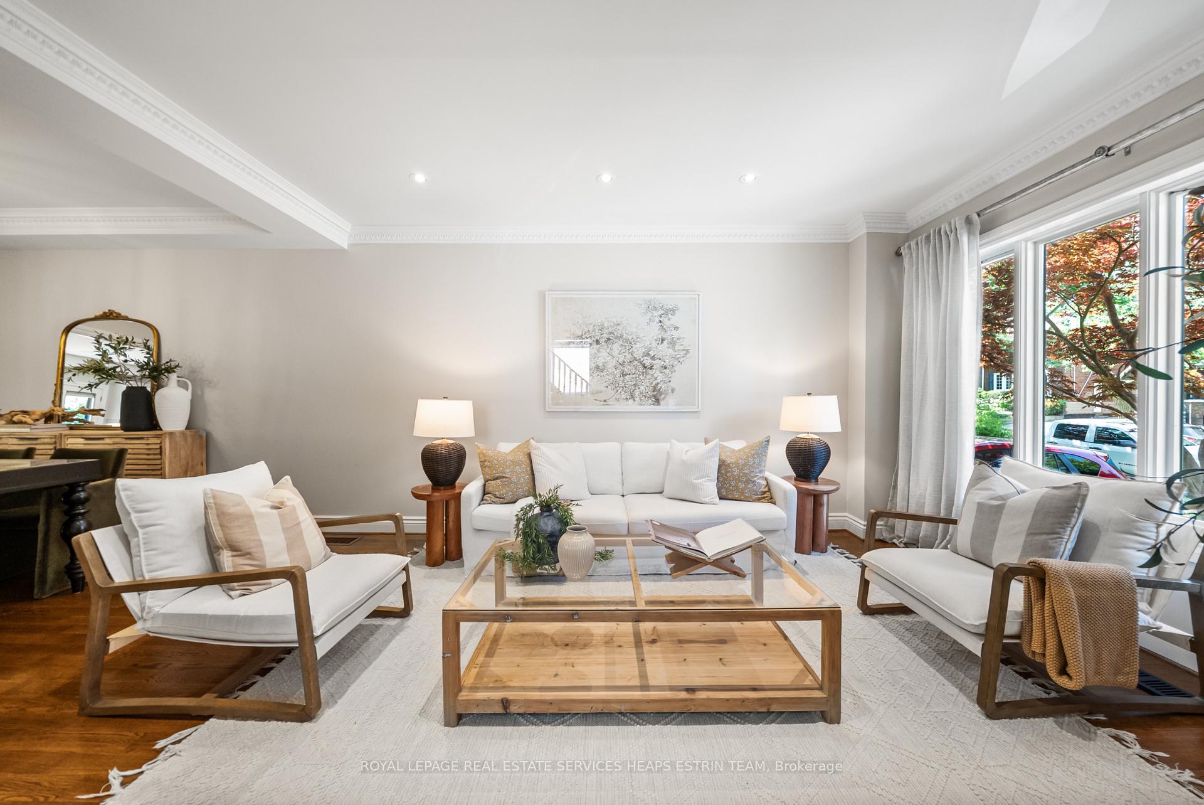
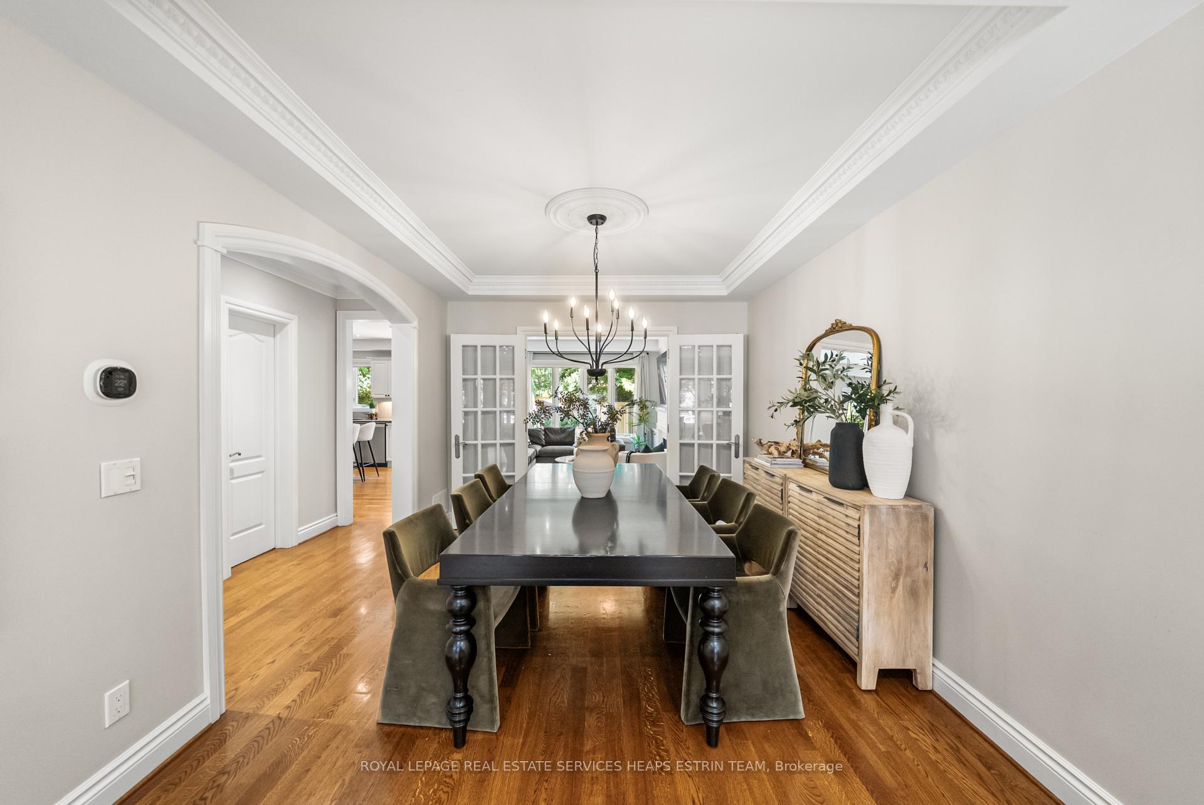
Welcome to 43 Randolph Road in South Leaside, where family living is elevated in a beautifully updated four-bedroom, four-bath home. With over 3,000 square feet spread across three levels on a 35-foot lot, the house blends modern style with comfortable, functional spaces. The bright, welcoming foyer features timeless tile, a roomy closet, and subtle lighting. The main floor flows naturally, with hardwood floors, crown moulding, and open-concept living and dining areas that are perfect for both entertaining and quiet nights in. Double French doors connect the dining room to a cozy family room, complete with custom built-ins, a gas fireplace, and large windows that fill the space with sunlight and open to a south-facing backyard ready for gatherings. The kitchen is designed for serious cooks, anchored by a large granite-topped island, extensive cabinetry, pantry closet, and French doors to an outdoor dining area. A mudroom ideal for busy families features custom storage, a second laundry, durable tile, and direct driveway access. Upstairs, the primary suite feels like a boutique hotel, with vaulted ceilings, integrated speakers, double closets, custom built-ins, and a spa-like ensuite with heated floors. Three additional bedrooms are roomy and flexible, each with plush carpeting and ample storage, sharing a stylish five-piece bath. The lower level is cheerful and versatile, with above-grade windows, warm toned durable flooring throughout, a recreation room, exercise room (or fifth bedroom), modern bathroom, and a newly renovated laundry area with quartz counters and extra storage. Located in South Leaside, the home is steps from Rolph Road School, Leaside Memorial Community Centre, and Trace Manes Park. Shops, cafes, and all the amenities of Laird are just a stroll away, making this a turnkey opportunity in one of Torontos most sought-after neighbourhoods.
Facts & features
Ask about this home
A HOMEH agent will answer your questions about this home.
Rooms
12 rooms · 4 bathrooms
- Foyer14′9″ × 6′11″102 sq.ft.
- Living room13′6″ × 11′6″155 sq.ft.
- Dining room13′11″ × 10′6″146 sq.ft.
- Kitchen13′10″ × 10′139 sq.ft.
- Family room18′2″ × 13′10″252 sq.ft.
- Primary bedroom15′11″ × 12′191 sq.ft.
- Bedroom 212′ × 11′9″141 sq.ft.
- Bedroom 311′10″ × 11′6″136 sq.ft.
- Bedroom 412′3″ × 10′3″125 sq.ft.
- Recreation15′ × 8′8″130 sq.ft.
- Bedroom 514′3″ × 8′6″121 sq.ft.
- Laundry12′1″ × 8′8″105 sq.ft.
Around this home
Schools nearby
School rating, out of 10.
Listing details
Helpful tools
Your HOMEH agent
"I would see it this week."
Ask HOMEH about this home
Price, neighbourhood, monthly cost. Ask anything.
HOMEH Intelligent Agent is an AI, not a licensed representative. Check anything important with your agent.