

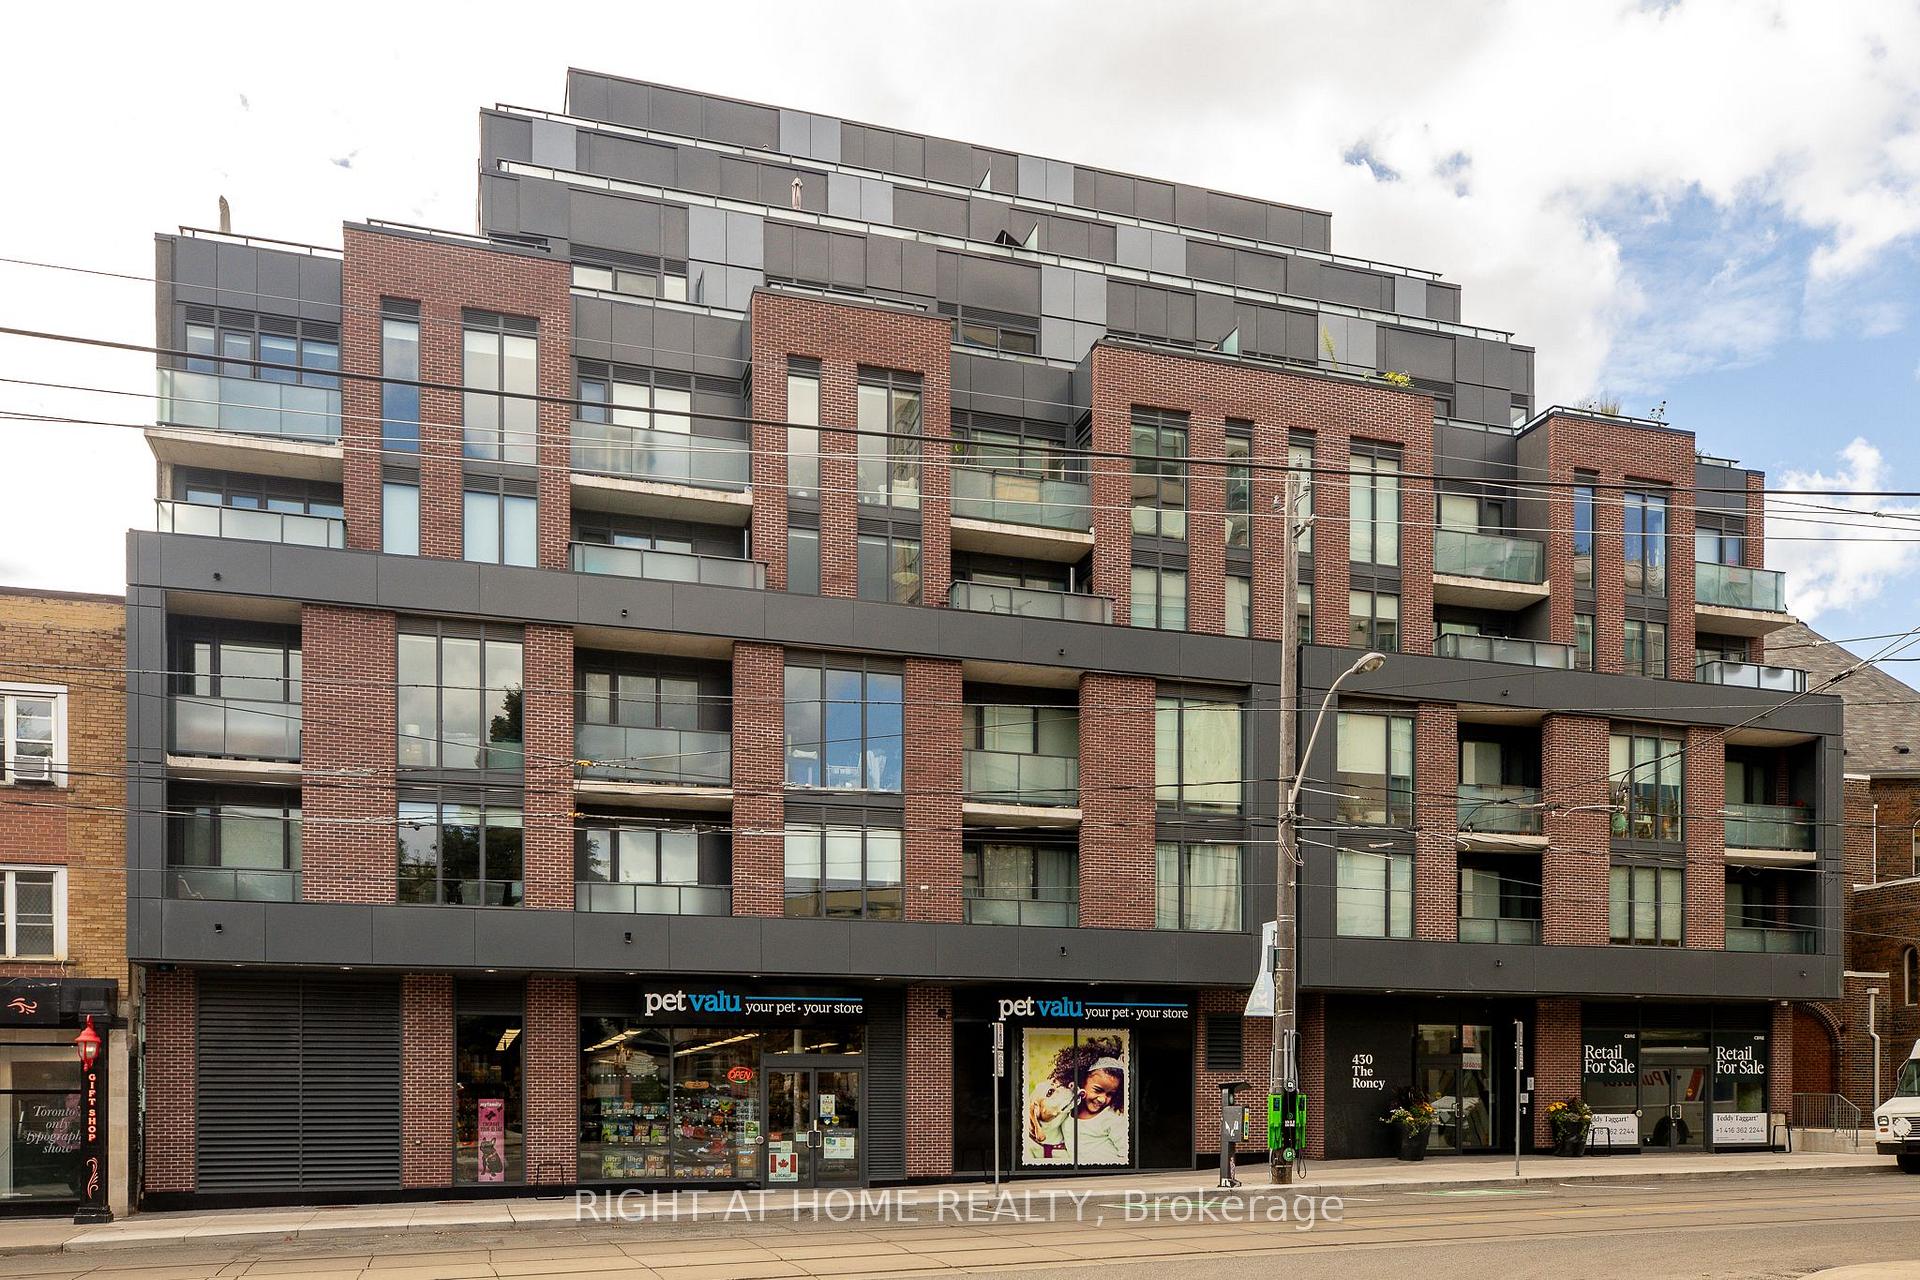
430 Roncesvalles Avenue
Parking & Locker Suspended
1/1430 Roncesvalles Avenue
Parking & Locker Suspended
— Bedrooms
— Bathrooms
1 Parking
<500 sq.ft
$127/mo
North East Expo…
Property history
- $64,900SuspendedList: 2025-03-06|End: 2025-03-13|7 daysW12005222
- $75,000ExpiredList: 2024-10-09|End: 2024-12-31|83 daysW9390038
Facts and features
- LockerNone
- BalconyTerrace
- Building size8 storeys
- Age of homeNew
The homeParking & Locker, Other, New
- TypeParking & Locker
- StyleOther
- AgeNew
- Living space0–499 sq ft
- ExposureNorth East
- Special designationOther
InsideRooms above ground 0
- Rooms above ground0
OutsideOther, Terrace
- ExteriorOther
- BalconyTerrace
Parking and locker1 Parking, Underground, Parking type Owned
- Spaces1 Parking
- GarageUnderground
- Parking typeOwned
- DrivewayUnderground
- Spot26
- LockerNone
BuildingThe roncy, Storeys 8, Units 93
- NameThe roncy
- Storeys8
- Units93
- Registered2021
- Condo corporation2918
- PetsAllowed
Heating, water and powerOther, other, Other
- HeatingOther, other
- CoolingOther
Costs and taxesCondo fee $127 a month, HST included in the price
- Condo fee$127 a month
- HSTHST included in the price
Included in the saleIncludes 1 garage remote.
- IncludedIncludes 1 garage remote.
Listing detailsW12005222, Suspended, Mar 6, 2025
- MLS® numberW12005222
- StatusSuspended
- Listed onMar 6, 2025
- Days on market7
- UpdatedMar 13, 2025
- Possession2025-03-01 / 60-89 days
- Occupied byOwner
- Listing brokerageRIGHT AT HOME REALTY
About this home
430 Roncesvalles Avenue, Toronto (Roncesvalles), ON M6R 0A6
The Roncy. Parking Space For Sale. Located Conveniently Steps from Elevator Entrance In P2 Underground Parking. Great Clearance & Turning Radius. Currently Rented for $200/Month.
Read more
Ask about this home
A HOMEH agent will answer your questions about this home.
Ask a question
Know more about The Roncy
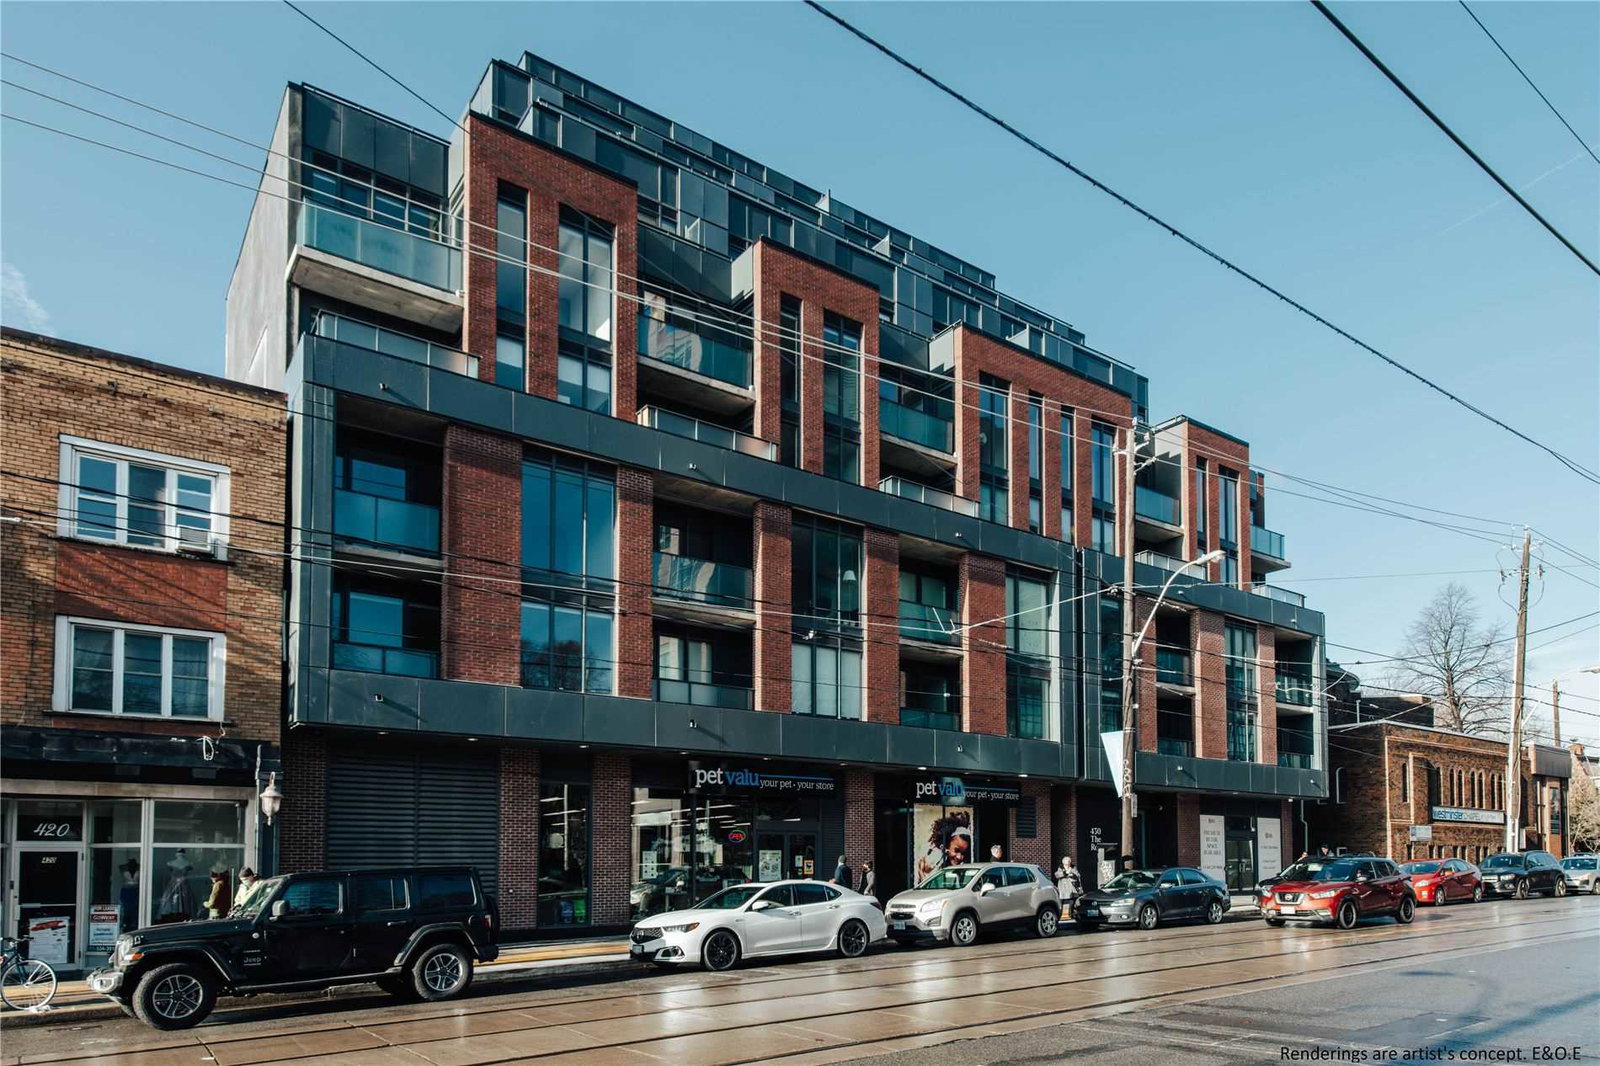
Condo building · 422-436 Roncesvalles Avenue
The Roncy is an 8-storey condo with 93 suites, built in 2021 by Worsley Urban Partners. Right now 2 for sale are on the market here.
- 8storeys
- 93suites
- $1,181/sq ft
- 2021built
ConciergeGymParty roomBike storage
No similar units for sale in The Roncy right now.
Thinking of selling your home?See what your home is worth today.
Around this home
Roncesvalles & Howard Park
Errands
Transit
Parks
Schools
Daily convenience, out of 100, from the distances below
ParkDundas Roncesvalles Peace Garden · 13 within 1 km4 min walk221 m
GroceryWhite Corner Variety1 min walk21 m
SchoolWestminster Classical Christian Academy1 min walk80 m
Train stationRoncesvalles Avenue1 min walk24 m
PharmacyMargis Pharmacy2 min walk120 m
Cafés & foodCoffee & All That Jazz · 15 within 1 km1 min walk7 m
Gym & rec centreWerkhaus Fitness Studio4 min walk232 m
LibraryToronto Public Library - High Park12 min walk749 m
WalkDriveStraight-line distance, open map data
Grocery0.0 km
Park0.2 km
Coffee0.0 km
Dining0.0 km
Gym0.2 km
Roncesvalles Avenue0.0 km
Schools nearby
School rating, out of 10.
Westminster Classical Christian Academyelementary · Private · 0.1 km
—
Howard Junior Public Schoolelementary · Public · 0.2 km
8.0/10Excellent
Bishop Marrocco/Thomas Merton Catholic Secondary Schoolsecondary · Catholic · 0.5 km
4.3/10Low
Contact agent
Helpful calculators
Mortgage
Affordability
Closing costs
Land transfer tax
Property tax
Down payment
CMHC insurance
Stress test
Cashback Rebate
Your HOMEH agent

KimHOMEH agent · Toronto
"I would see it this week."
Ask Kim
Keep exploring
You are here