

Main, 219 Sorauren Avenue
Main, 219 Sorauren Avenue
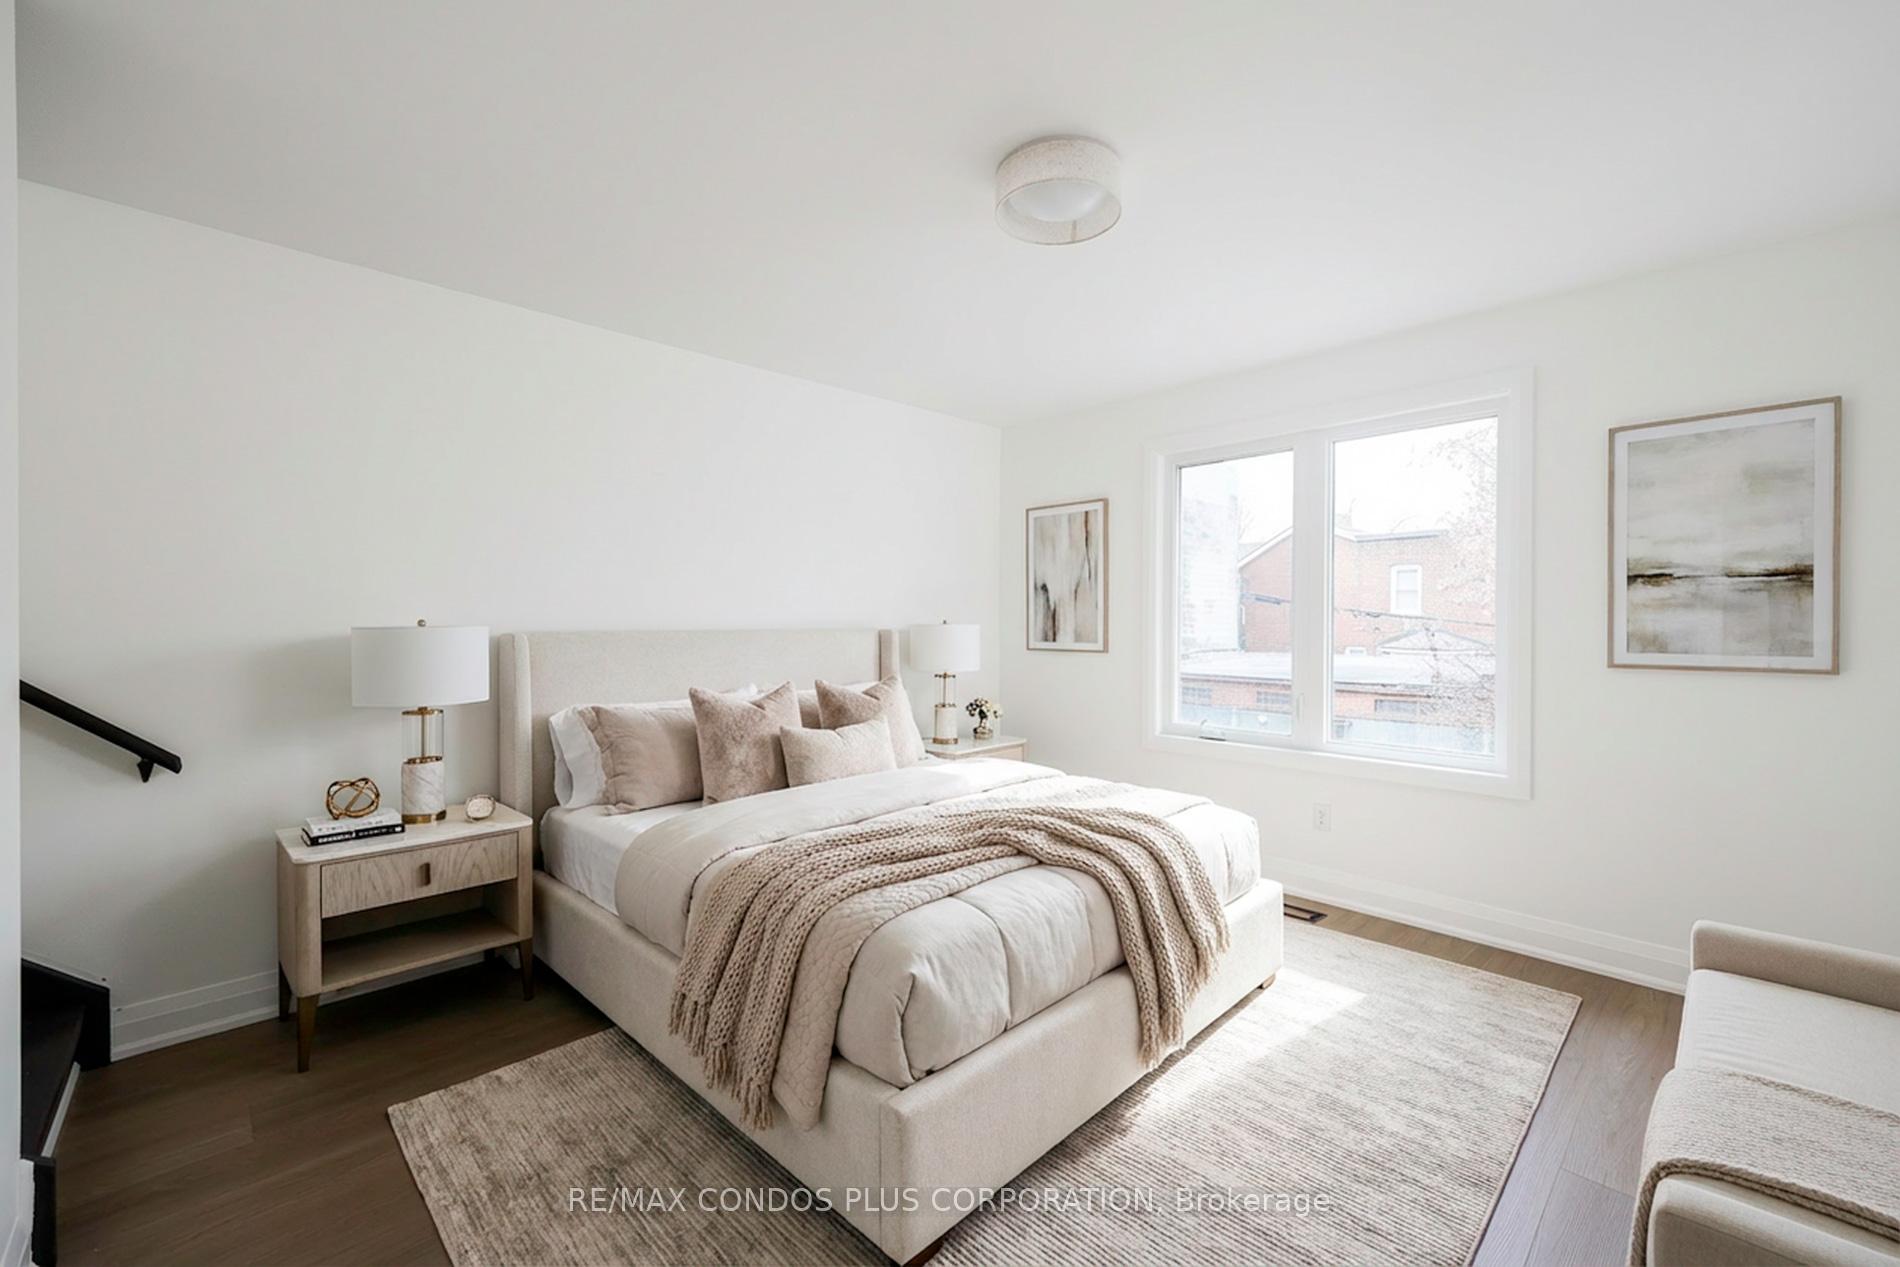 See all 37 photos
Property history
Facts and features
- BasementOther
- Lease term12 months
- FurnishedUnfurnished
- LaundryIn-suite laundry, in basement
- Central air
The homeFreehold Townhouse, 2-storey, 1,500–2,000 sq ft
- TypeFreehold Townhouse
- Style2-storey
- Living space1,500–2,000 sq ft
- BasementOther
InsideIn-suite laundry, in basement, lower level, Carpet free, Rooms above ground 6
- LaundryIn-suite laundry, in basement, lower level
- FeaturesCarpet free
- Rooms above ground6
- Bedrooms3
- Bathrooms2
- Kitchens1
- Family roomYes
Outside and lotBrick, Flat, Brick
- ExteriorBrick
- RoofFlat
- FoundationBrick
Parking1 Parking, Lane
- Spaces1 Parking
- DrivewayLane
Heating, water and powerForced air, gas, Central air, Municipal water
- HeatingForced air, gas
- CoolingCentral air
- WaterMunicipal water
- SewerMunicipal sewer
- Natural gasYes
- HydroYes
- CableNo
- TelephoneNo
Rent and termsRent $5,200 a month, Main, 2nd floor, Unfurnished
- Rent$5,200 a month
- Space for rentMain, 2nd floor
- FurnishedUnfurnished
- Lease12 months
- PaidMonthly
- Rent includesCentral air conditioning, heat, hydro, water, parking
- DepositRequired
- Credit checkRequired
- Employment letterRequired
- Rental applicationRequired
- ReferencesRequired
IncludedUtilities included. tenant pays for cable tv/internet and insurance., Fireplace is not operational.
- IncludedUtilities included. tenant pays for cable tv/internet and insurance.
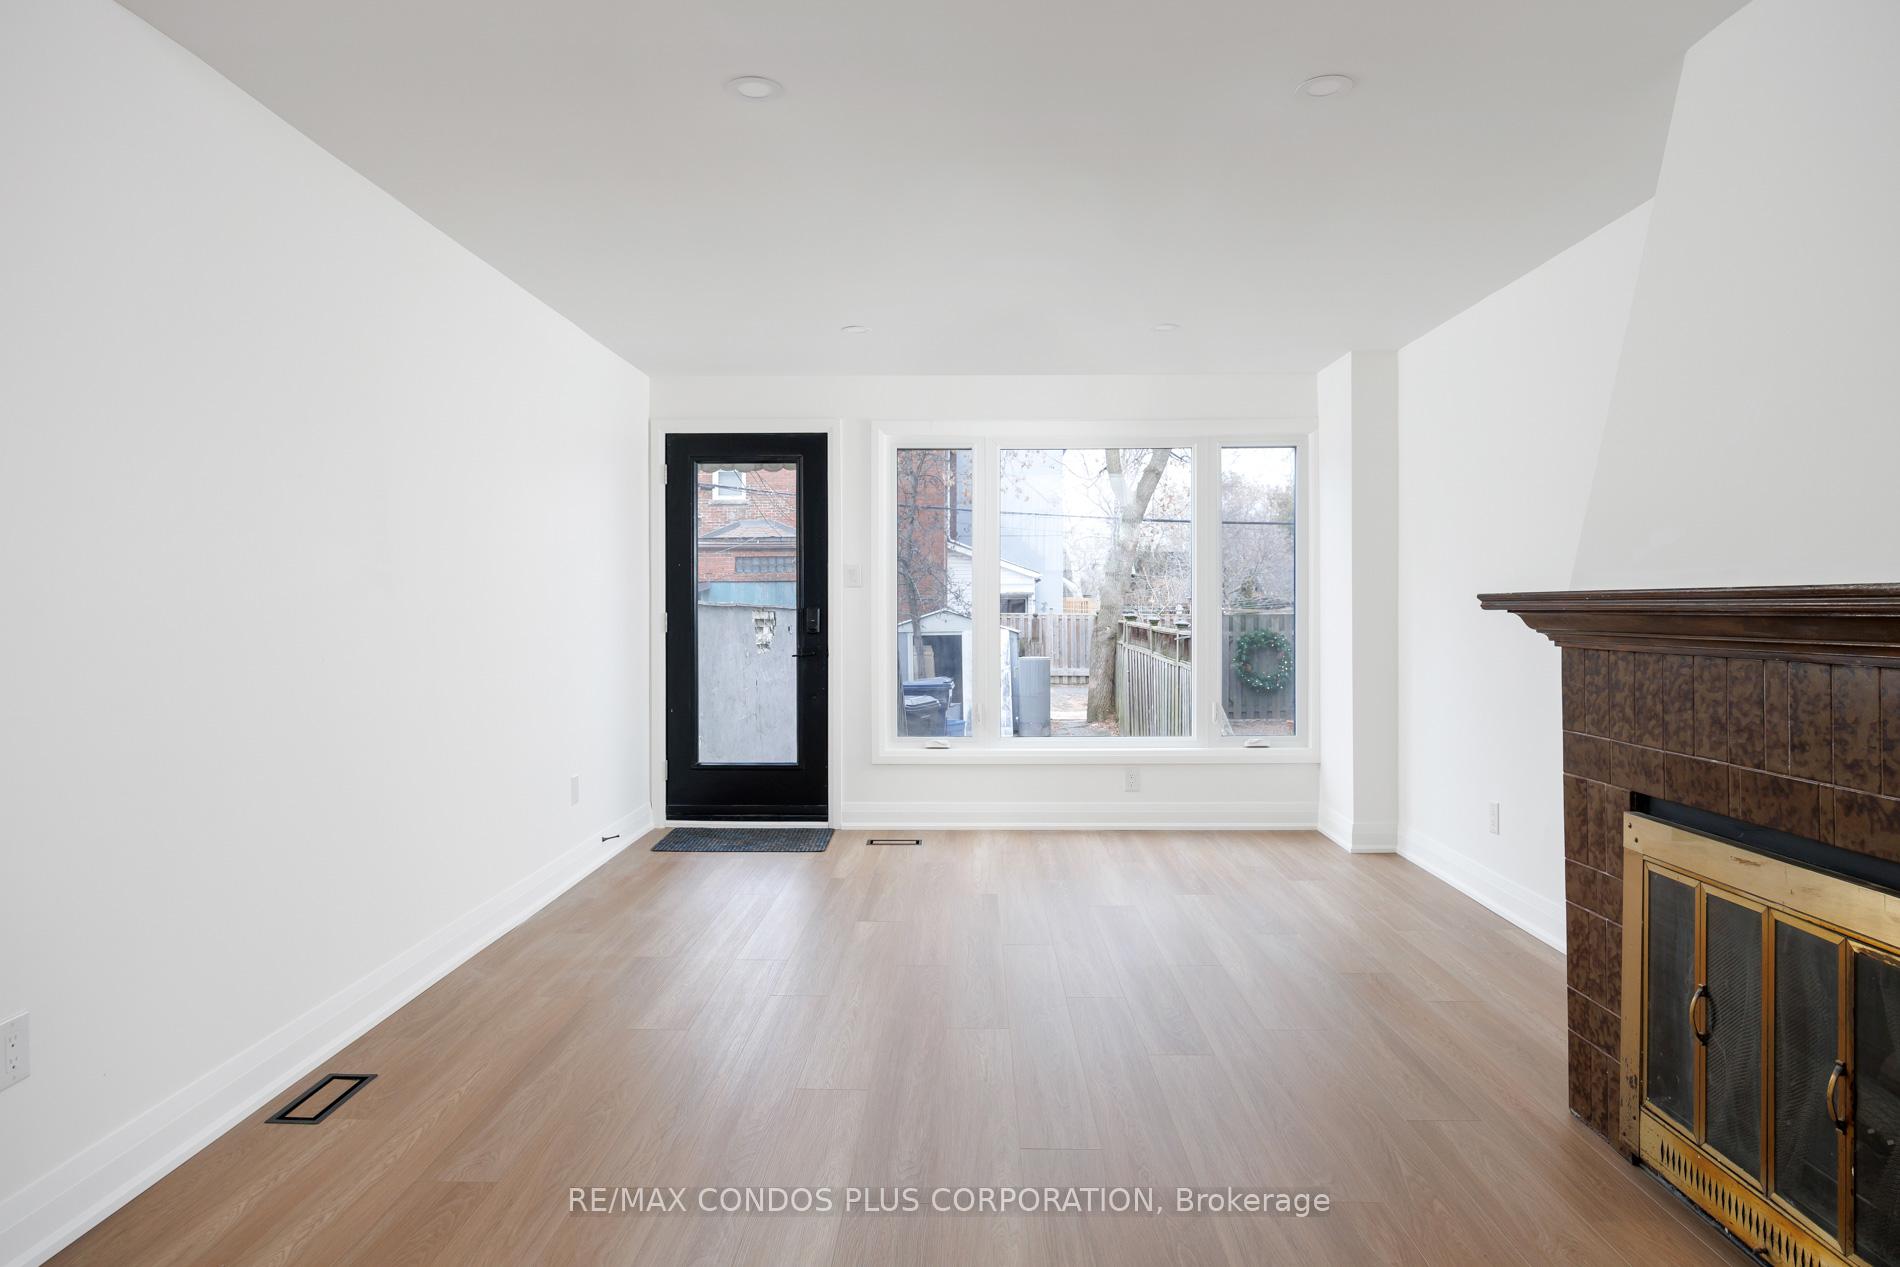
- Not includedFireplace is not operational.
Listing detailsW12711590, Rented, Jan 19, 2026
- MLS® numberW12711590
- StatusRented
- Listed onJan 19, 2026
- Days on market8
- UpdatedJan 27, 2026
- Possession2026-02-01 / 1-29 days
- Occupied byVacant
- Listing brokerageRE/MAX CONDOS PLUS CORPORATION
About this home
Main, 219 Sorauren Avenue, Toronto (Roncesvalles), ON M6R 2G1
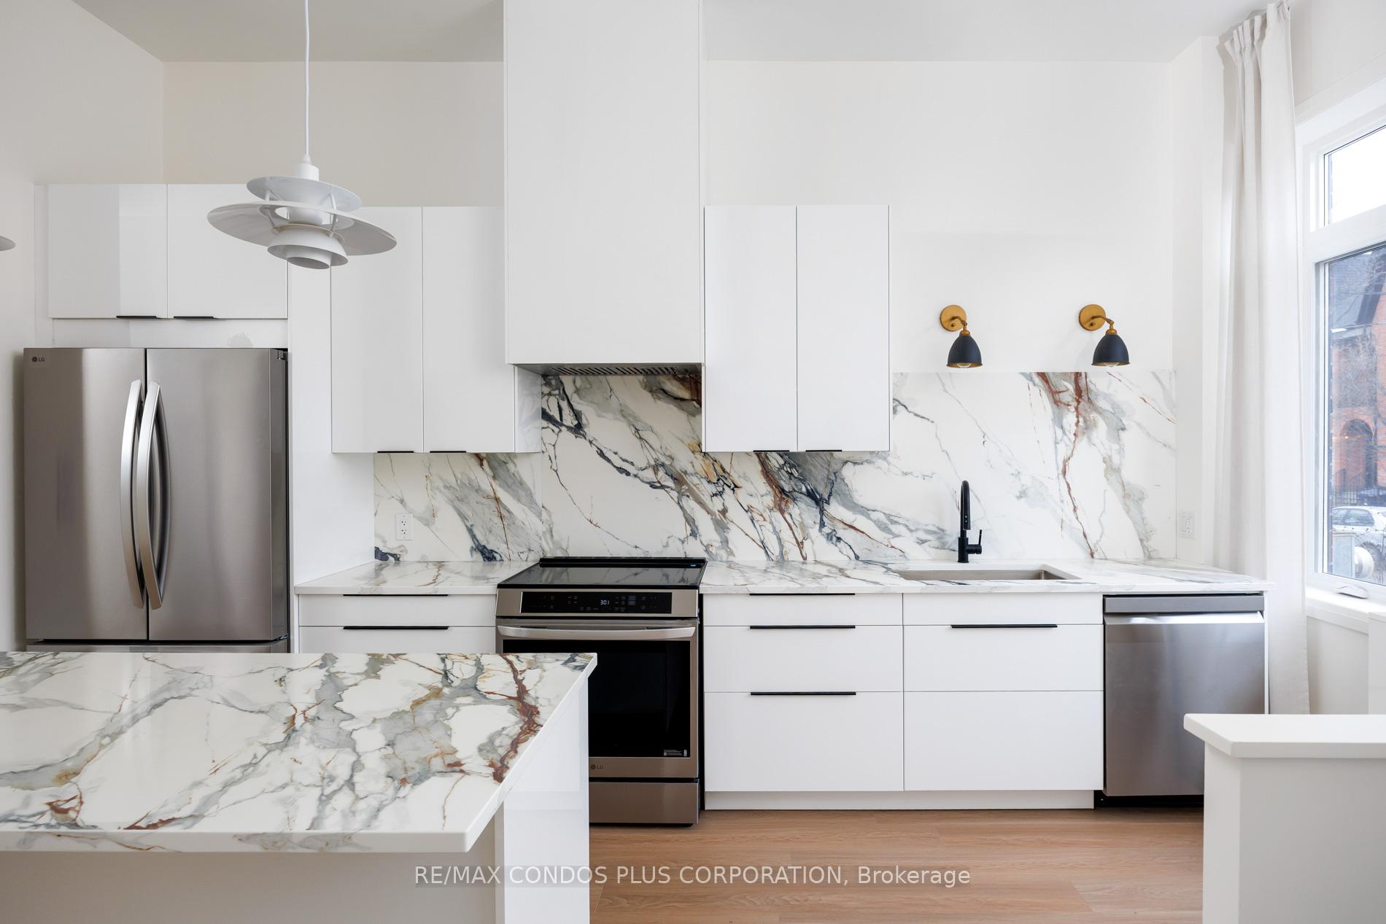
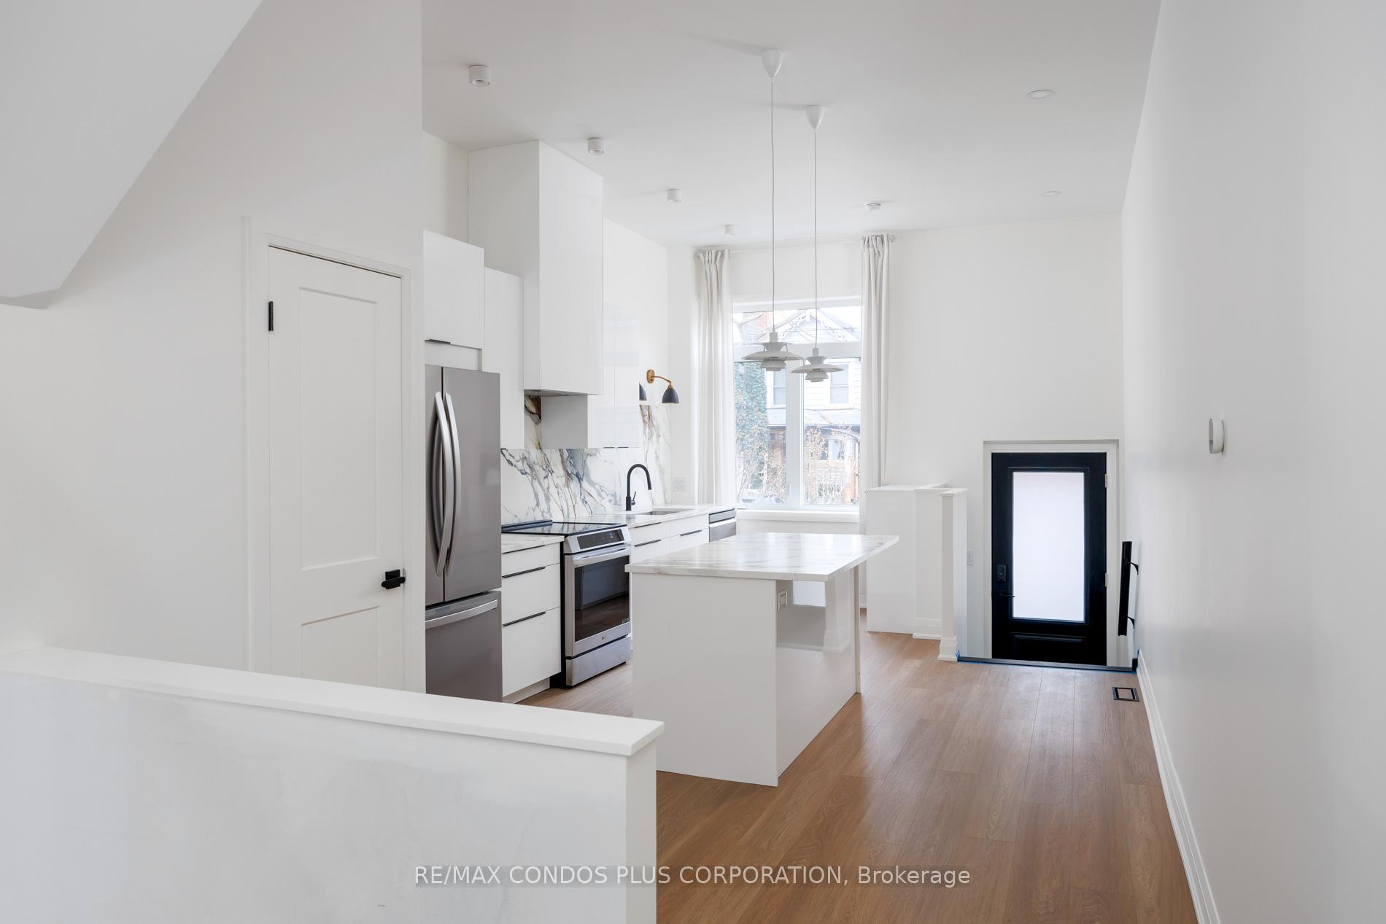
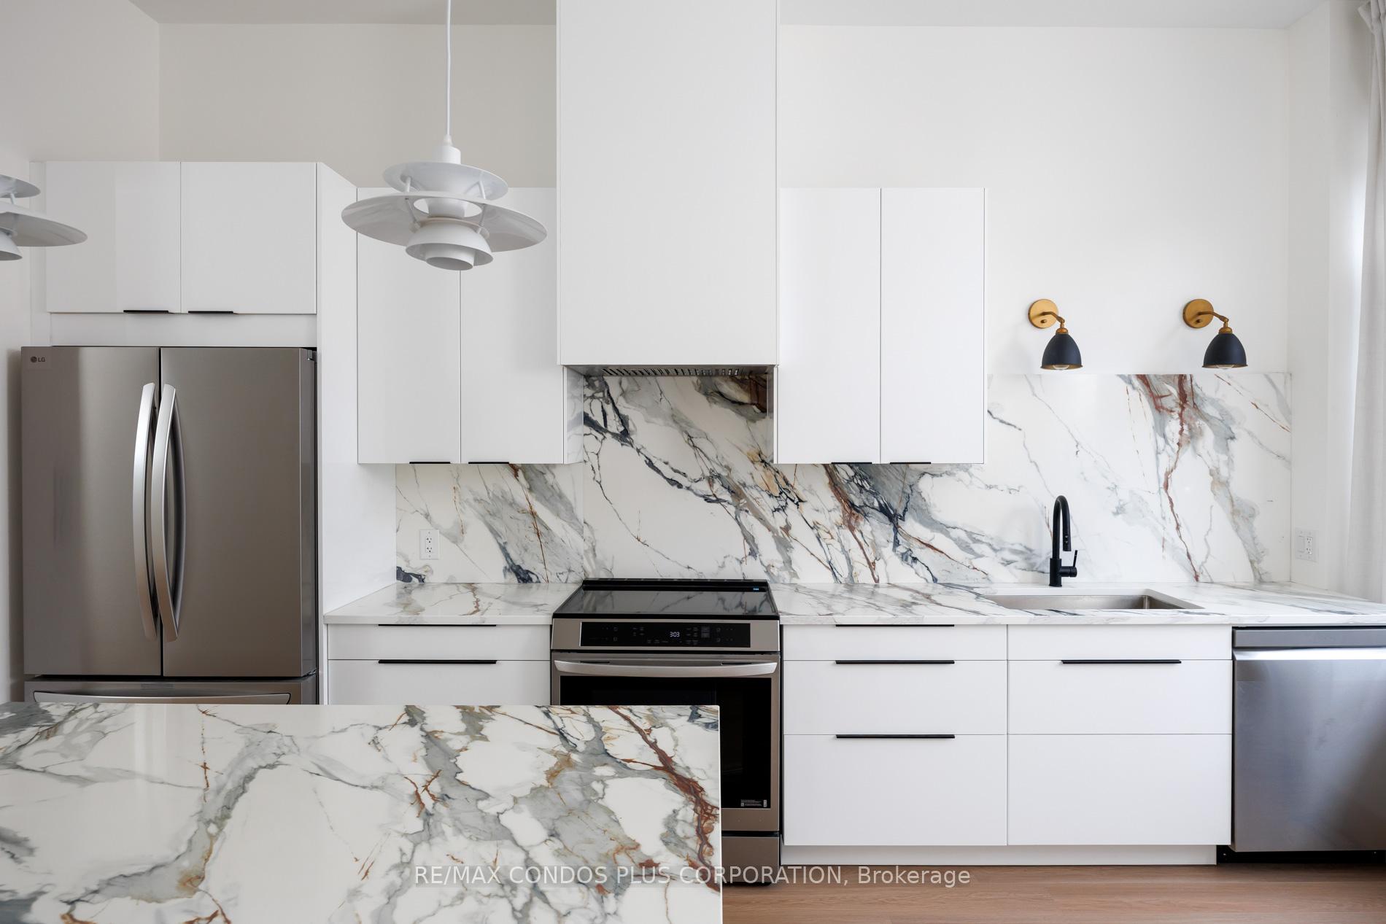
Soaring on Sorauren! This extra-spacious end-row townhouse is truly a cut above. Renovated right to the studs, it delivers next-level living with dramatic 10.5-foot ceilings on the main level, and picture windows throughout that flood the home with natural light. Designed for both everyday living and effortless entertaining, the main floor features a large kitchen with an eat-in island, a dedicated dining area that comfortably seats eight, and a generous living space anchored by a decorative fireplace (the perfect spot for an oversized sectional!). A convenient powder room completes this level. Upstairs, you'll find three generously sized bedrooms, all with ample closet space, plus a beautifully appointed bathroom featuring a double vanity and walk-in shower. The walk-out backyard provides direct access to laneway parking, and the lower level includes private laundry. Enjoy the best of urban living in a prime Roncy locale - steps to restaurants, shops, grocery stores, the Dundas and Queen streetcars, Bloor UP Express, and the green spaces of Sorauren and High Parks. Bright, spacious, and thoughtfully designed, this ceiling-raising family home is a must-see.
Ask about this home
A HOMEH agent will answer your questions about this home.
Around this home
Daily convenience, out of 100, from the distances below
Schools nearby
School rating, out of 10.
Helpful calculators
Your HOMEH agent

"I would see it this week."