

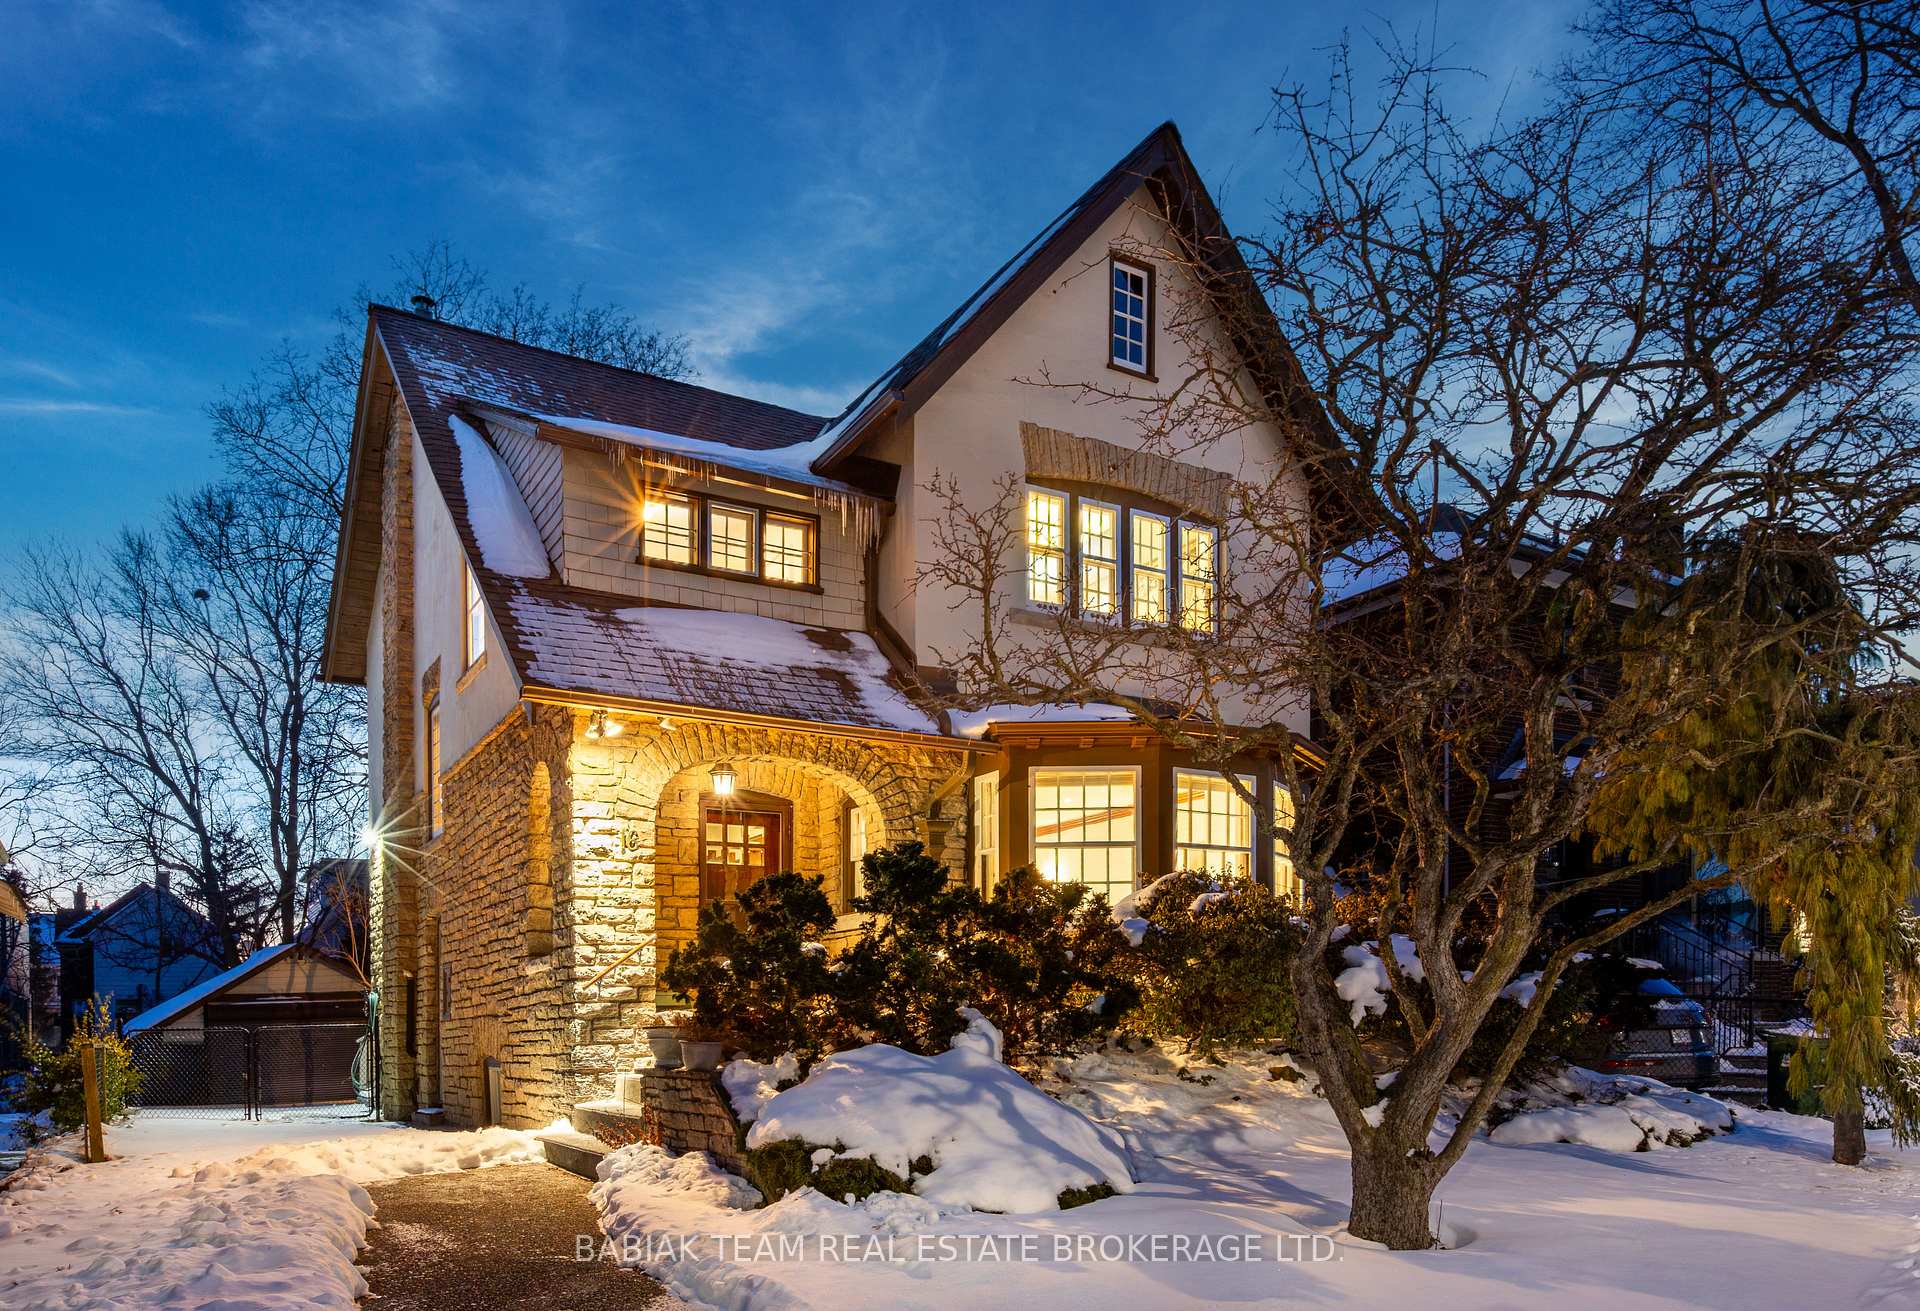
16 Palisades
16 Palisades
 See all 40 photos
Property history
Facts and features
- BasementFinished
- Water, sewerMunicipal
- HeatingRadiant
- Type of homeDetached
- Fireplace
The homeDetached, 2-storey, 1,500–2,000 sq ft
- TypeDetached
- Style2-storey
- Living space1,500–2,000 sq ft
- BasementFinished
InsideFireplace Yes, Rooms above ground 7, Rooms in the basement 2
- FireplaceYes
- Rooms above ground7
- Rooms in the basement2
- Bedrooms4
- Bathrooms2
- Kitchens1
Outside and lotStucco (plaster), stone, Asphalt shingle, Stone
- ExteriorStucco (plaster), stone
- RoofAsphalt shingle
- FoundationStone
- Size38.16 × 99.5 ft
Parking1 Garage, Detached, Private
- Spaces1 Garage
- GarageDetached
- DrivewayPrivate
Heating, water and powerRadiant, gas, Municipal water, Municipal sewer
- HeatingRadiant, gas
- WaterMunicipal water
- SewerMunicipal sewer
Costs and taxesTaxes $9,698 a year, HST included in the price
- Taxes, 2025$9,698 a year
- HSTHST included in the price
Included in the saleSee schedule b, See schedule b
- IncludedSee schedule b
- Not includedSee schedule b
Listing detailsW12662560, Sold, Jan 5, 2026
- MLS® numberW12662560
- StatusSold
- Listed onJan 5, 2026
- Days on market116
- UpdatedMay 1, 2026
- PossessionFlexible
- Occupied byOwner
- Listing brokerageBABIAK TEAM REAL ESTATE BROKERAGE LTD.
About this home
16 Palisades, Toronto (High Park-Swansea), ON M6S 2W8
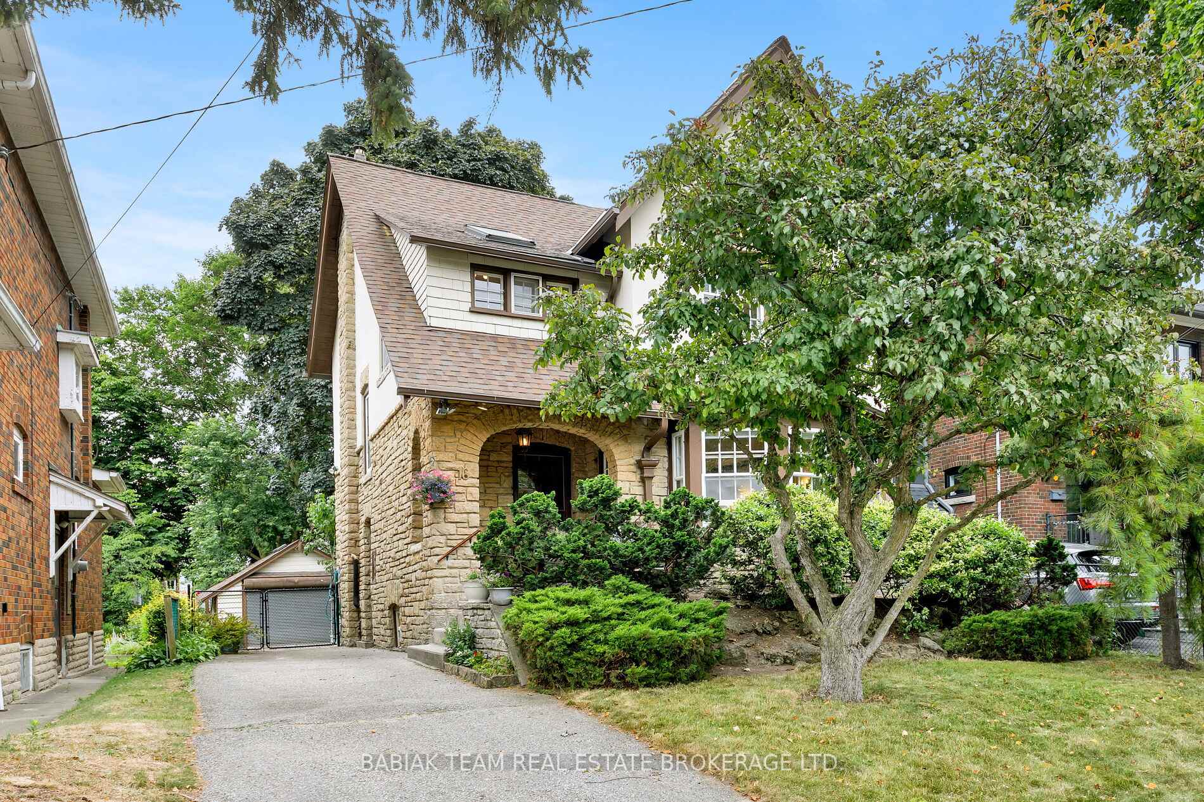
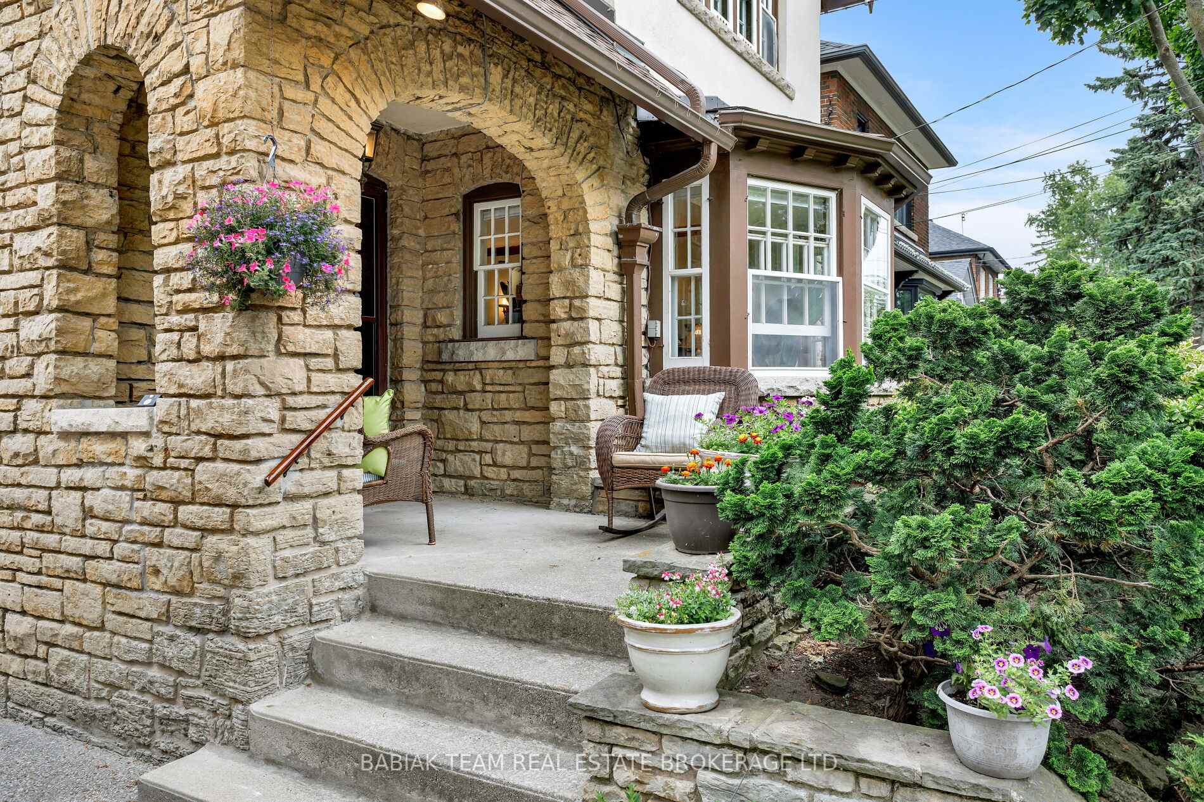
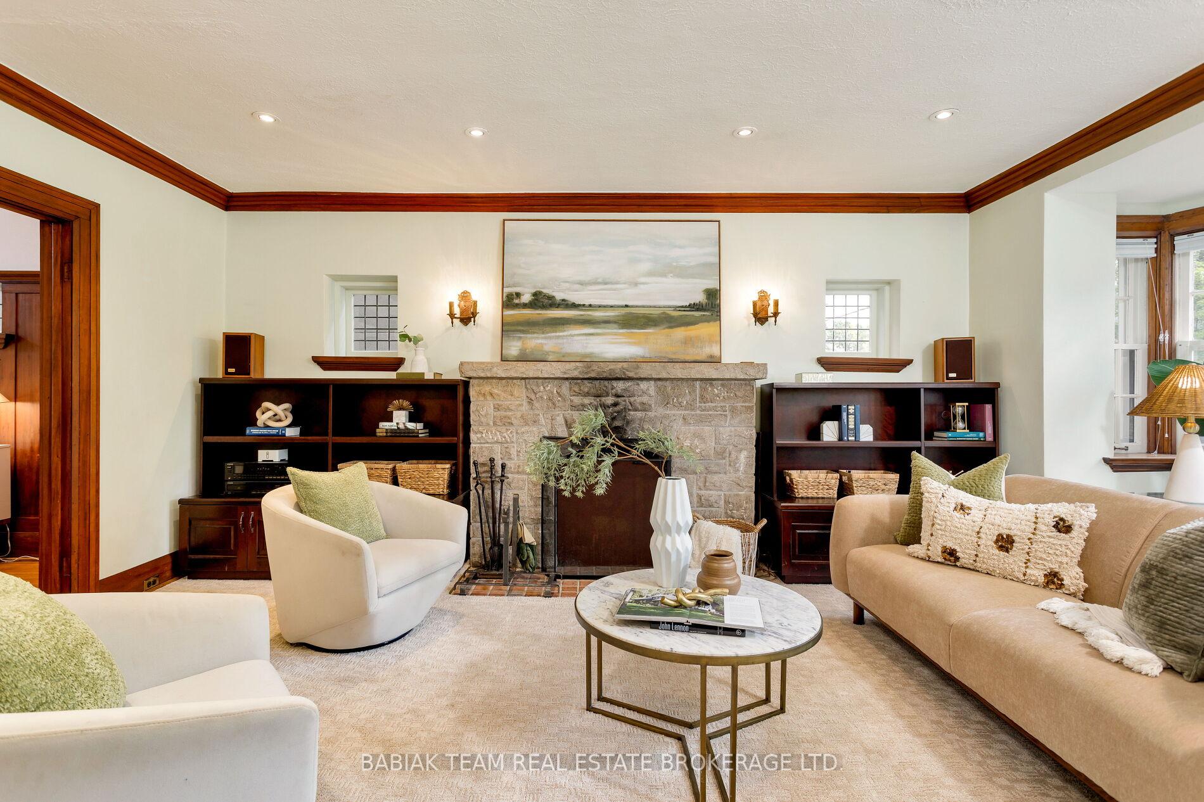
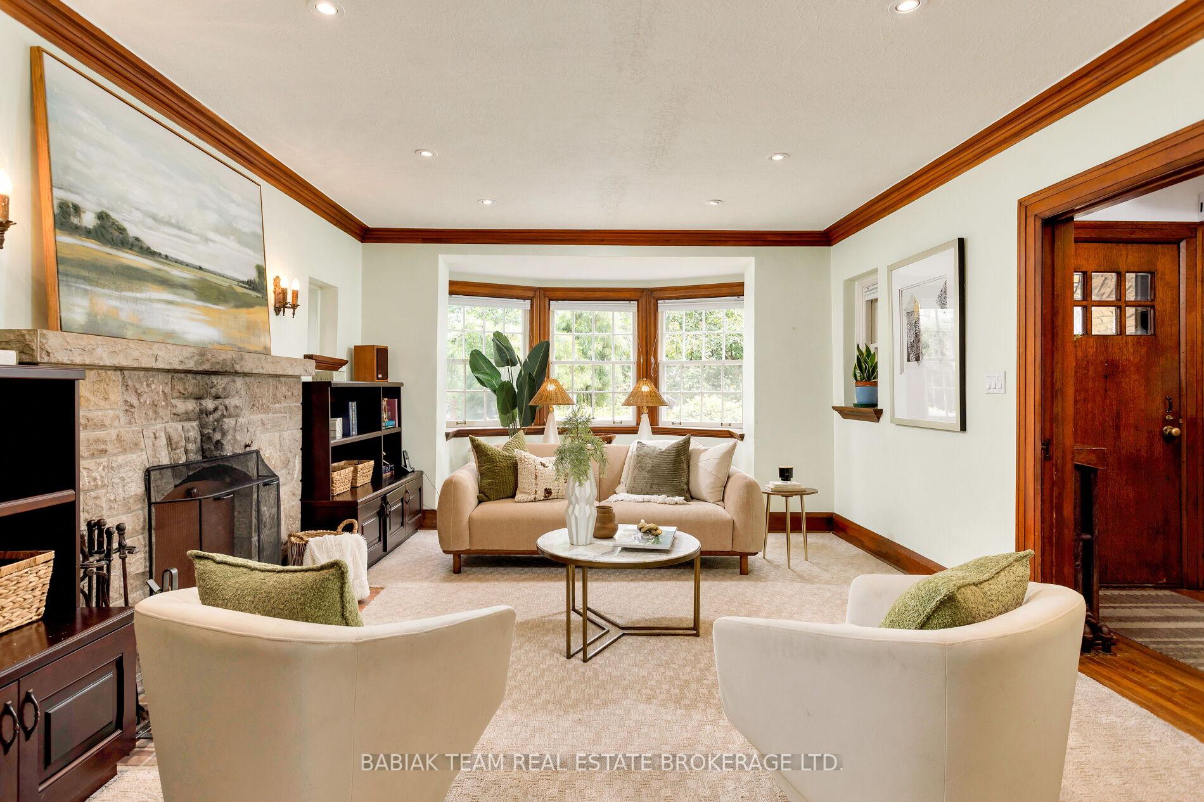
A rare offering of a beautiful stone & stucco residence on one of Swansea's most sought-after streets! Set on an elevated 38' lot, this lovely home boasts outstanding curb appeal with mature landscaping & a covered stone verandah as well as a sunny west-facing backyard.The inviting interiors showcase a classic layout, timeless traditional details and sublime original character. Features include a spacious entrance foyer with hardwood floors, wainscotting & leaded glass; an elegant living room with a working wood-burning stone fireplace, leaded glass, sconce & pot lighting, french door & large bay window; a formal dining room with wainscot panelling, plate rail, hardwood floors, leaded glass, sconce & pot lighting; a bright kitchen with walkout to a two-tiered deck with a BBQ gas line. The upper level offers four well-proportioned, skylit bedrooms with hardwood floors & a modern family bath. The lower level features a recreation room with a gas fireplace, 4-piece bath, laundry & ample storage. The private, landscaped backyard is perfect for gatherings & play. A wide private drive and detached garage accommodate several cars. Enjoy the short walk to High Park, Grenadier Pond, Rennie Park, Bloor West Village, Runnymede subway, Runnymede Library & top neighbourhood schools - Swansea PS & Humberside Collegiate. An enchanting family home and a dream location that is waiting to be yours! Home Inspection, 3D tour, video, floor plans, garden suite & building potential report, house data and school list available. Offers welcome anytime with a one business day irrevocable.
Ask about this home
A HOMEH agent will answer your questions about this home.
Around this home
Daily convenience, out of 100, from the distances below
Schools nearby
School rating, out of 10.
Helpful calculators
Your HOMEH agent

"I would see it this week."