

Unit 610, 430 Roncesvalles Avenue
Unit 610, 430 Roncesvalles Avenue
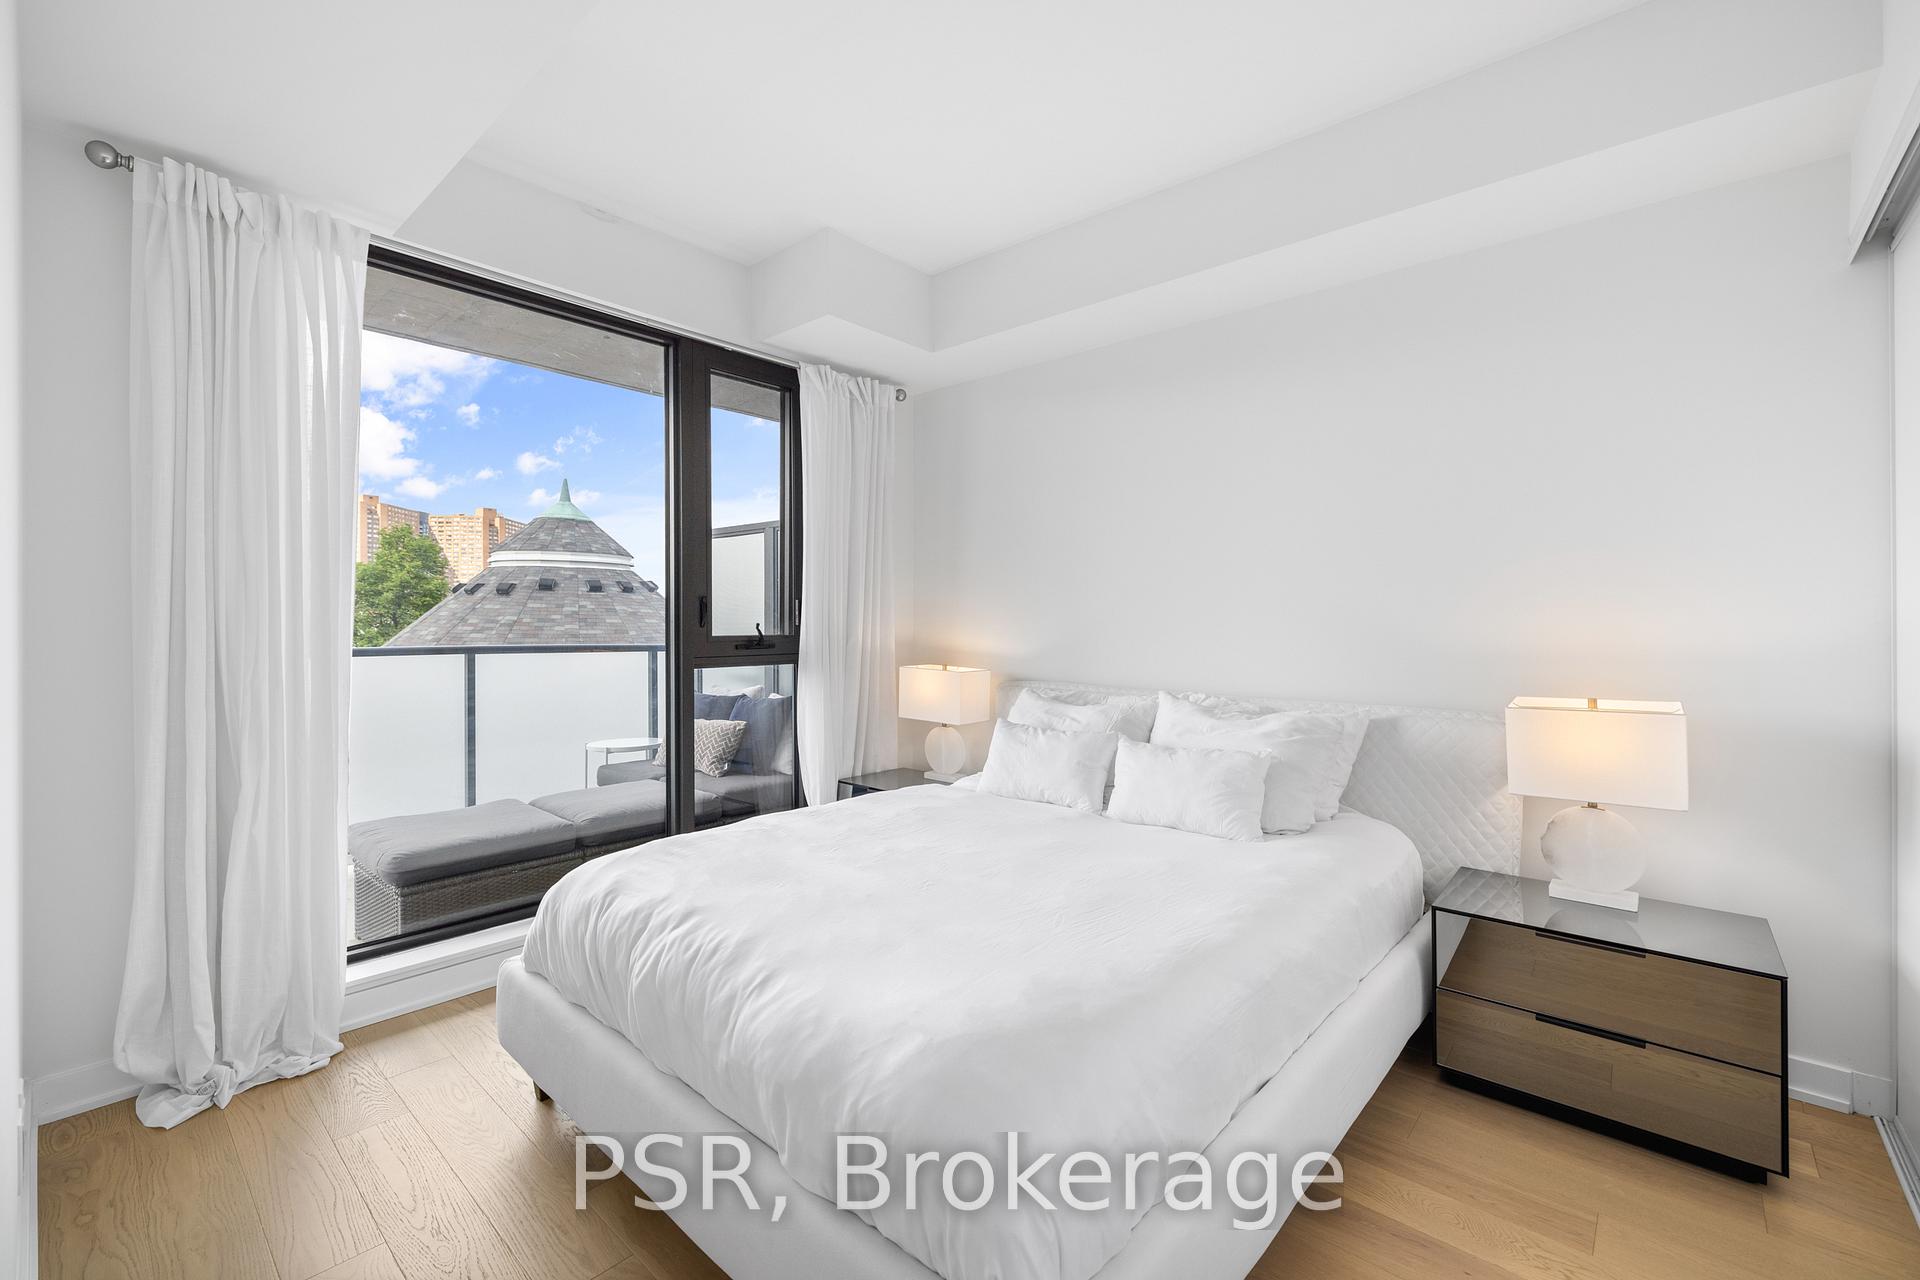 See all 19 photos
Property history
Facts and features
- ExposureNorth
- LaundryIn-suite
- LockerExclusive
- BalconyOpen
- Hardwood floors
- Central air
- Exercise room
- Gym
- Party room/meeting room
The homeCondo Apartment, Apartment, Age 0–5 years
- Type: Condo Apartment
- Style: Apartment
- Age: 0–5 years
- Living space: 600–699 sq ft
- Basement: None
- Exposure: North
InsideHardwood, Tile, In-suite laundry, Elevator Yes
- Flooring: Hardwood, Tile
- Laundry: In-suite laundry
- Elevator: Yes
- Rooms above ground: 4
- Bedrooms: 1 + 1 in the basement
- Bathrooms: 1
- Kitchens: 1
OutsideConcrete, Open
- Exterior: Concrete
- Balcony: Open
Parking and lockerParking type None, Exclusive, Locker unit 13
- Parking type: None
- Locker: Exclusive
- Locker unit: 13
- Locker number: 13
- Locker level: P3
BuildingThe roncy, Storeys 8, Units 93
- Name: The roncy
- Storeys: 8
- Units: 93
- Registered: 2021
- Condo corporation: 2918
- Amenities: Exercise room, gym, party room/meeting room, visitor parking
- Pets: Allowed
Heating, water and powerForced air, other, Central air
- Heating: Forced air, other
- Cooling: Central air
Rent and termsRent $3,050 a month, Entire property, Unfurnished
- Rent: $3,050 a month
- Space for rent: Entire property
- Furnished: Unfurnished
- Lease: 12 months
- Paid: Monthly
- Rent includes: Building insurance, central air conditioning, common elements
- Deposit: Required
- Credit check: Required
- Employment letter: Required
- Rental application: Required
- References: Required
IncludedLight fixtures & window coverings included. stainless steel appliances & gas cooktop. stacked washer & dryer. large separate den & private balcony with gas line for bbq. tenant to pay hydro & water. wifi & 1 locker included.
- Included: Light fixtures & window coverings included. stainless steel appliances & gas cooktop. stacked washer & dryer. large separate den & private balcony with gas line for bbq. tenant to pay hydro & water. wifi & 1 locker included.
NearbyClear view, hospital, library, park, public transit, school
- Close to: Clear view, hospital, library, park, public transit, school
Listing detailsW12710200, Rented, Jan 19, 2026
- MLS® number: W12710200
- Status: Rented
- Listed on: Jan 19, 2026
- Days on market: 7
- Updated: Jan 26, 2026
- Possession: Flexible
- Occupied by: Tenant
- Listing brokerage: PSR
About this home
Unit 610, 430 Roncesvalles Avenue, Toronto (High Park-Swansea), ON M6R 0A6
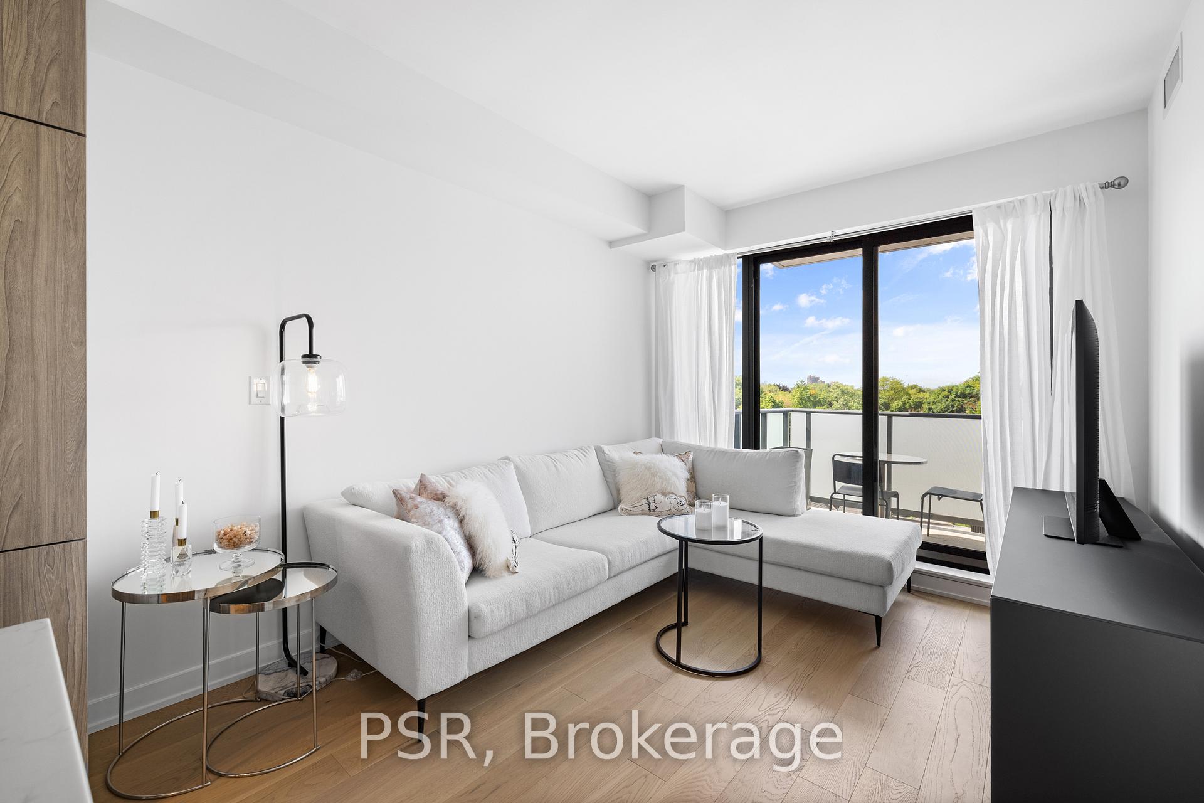
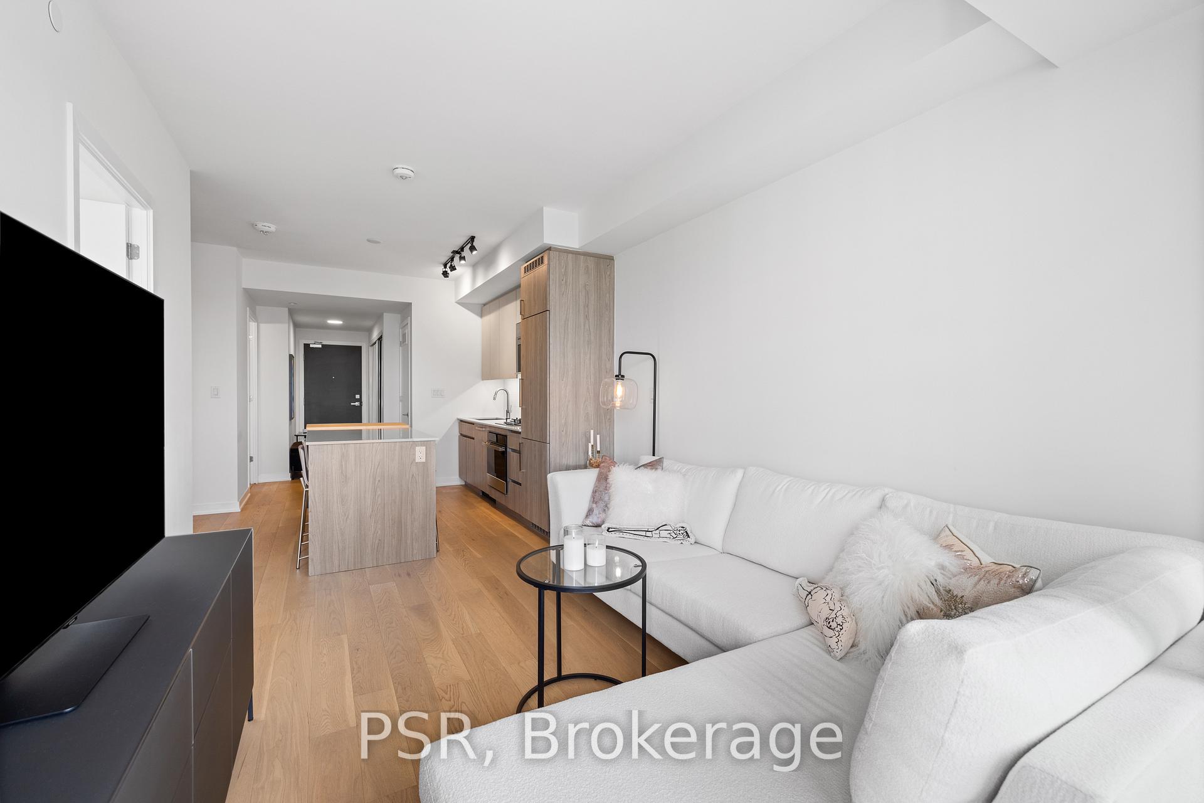
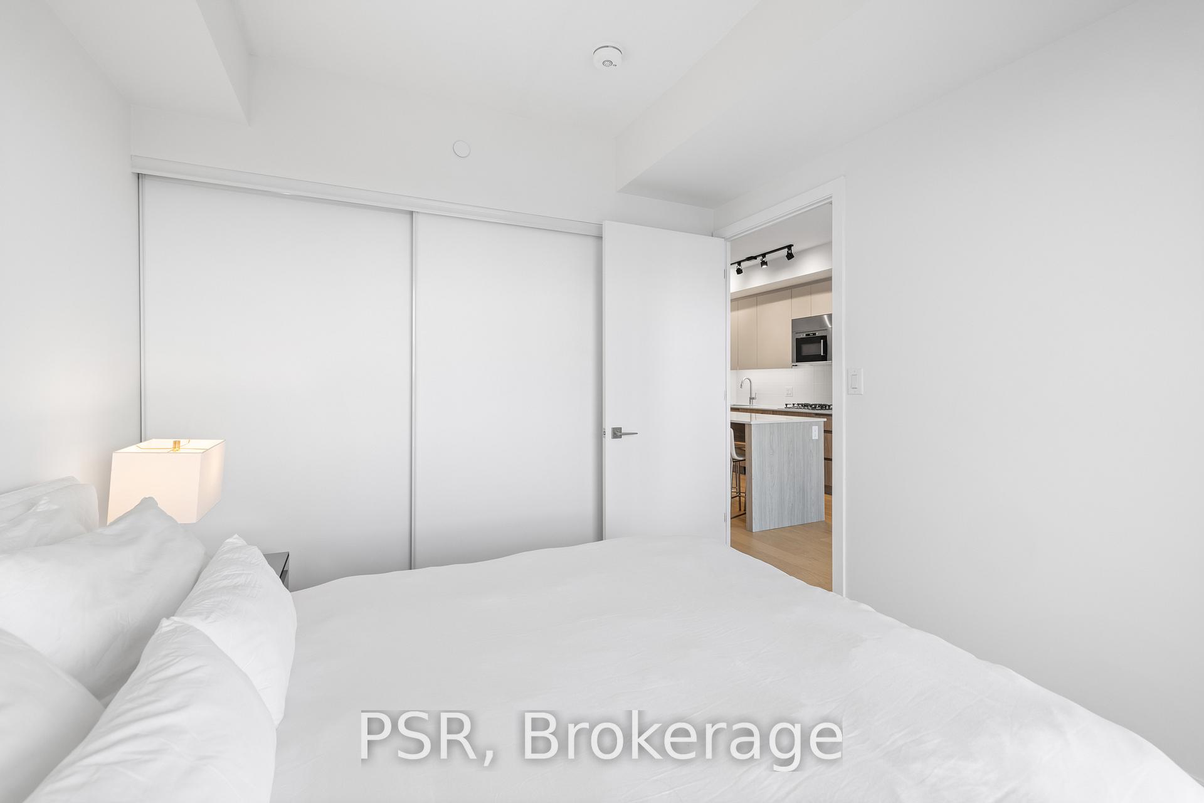
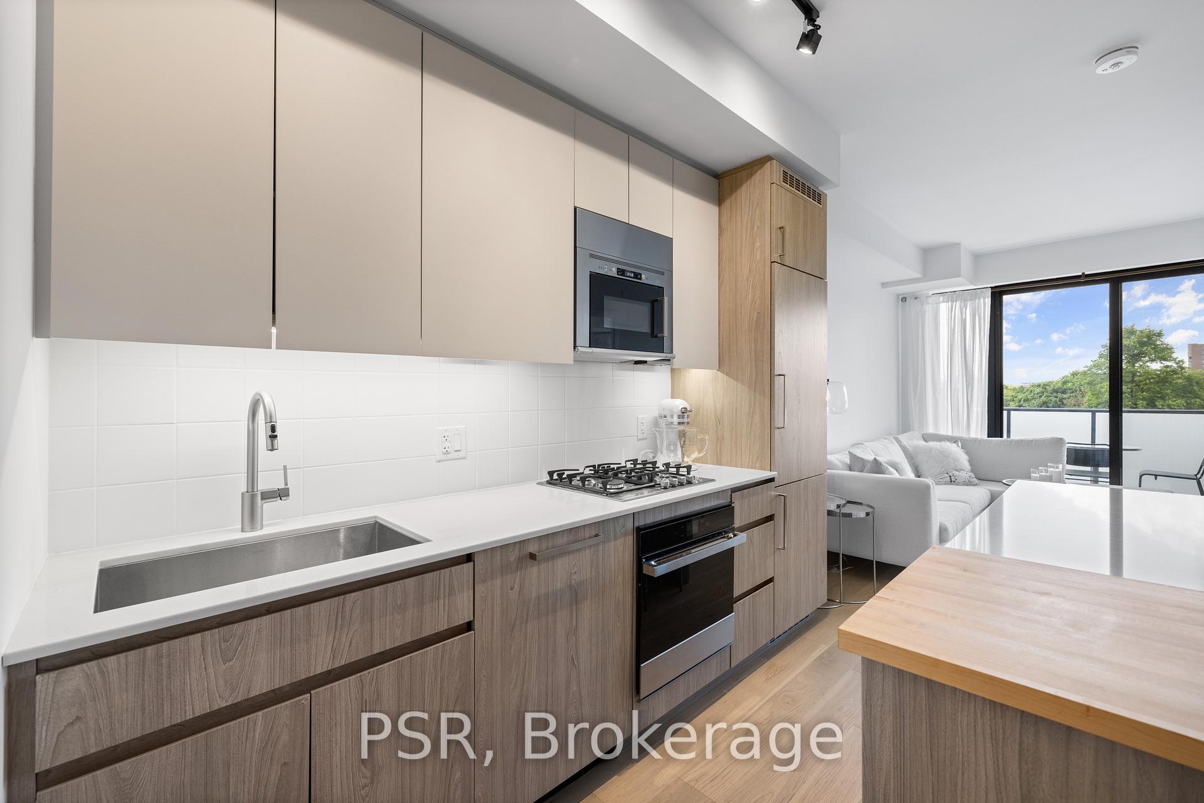
Welcome Home To The Roncy! Beautifully Appointed 1 Bedroom + Den, 1 Bathroom Suite In The Heart Of Roncesvalles! Open Concept Floor Plan Spanning Over 650 SF Of Functional Living Space. Separate Room Den Doubles As The Perfect Home Office. Suite Offers An Abundance Of Natural Light With Floor-To-Ceiling Windows Throughout & Walkout To Large Private Balcony. Modern Kitchen Boasts Full-Sized Stainless Steel Appliances, Gas Cooktop, Large Island With Butcher Block Cutting Board Upgrade, & Stone Countertops. Generously Sized Primary Bedroom Easily Houses King Sized Bed & Has Ample Closet Space. Spa-Like 4Pc Bathroom. Building Is Steps From Cafes, Restaurants, Shops, Groceries & Much More. Tenant To Pay Water & Hydro. Transit Right At Your Doorstep With Access to Subway, Bloor GO & UP Express All Short Walking Distance. 1 Locker & Internet (Wifi) Included
Ask about this home
A HOMEH agent will answer your questions about this home.
Know more about The Roncy
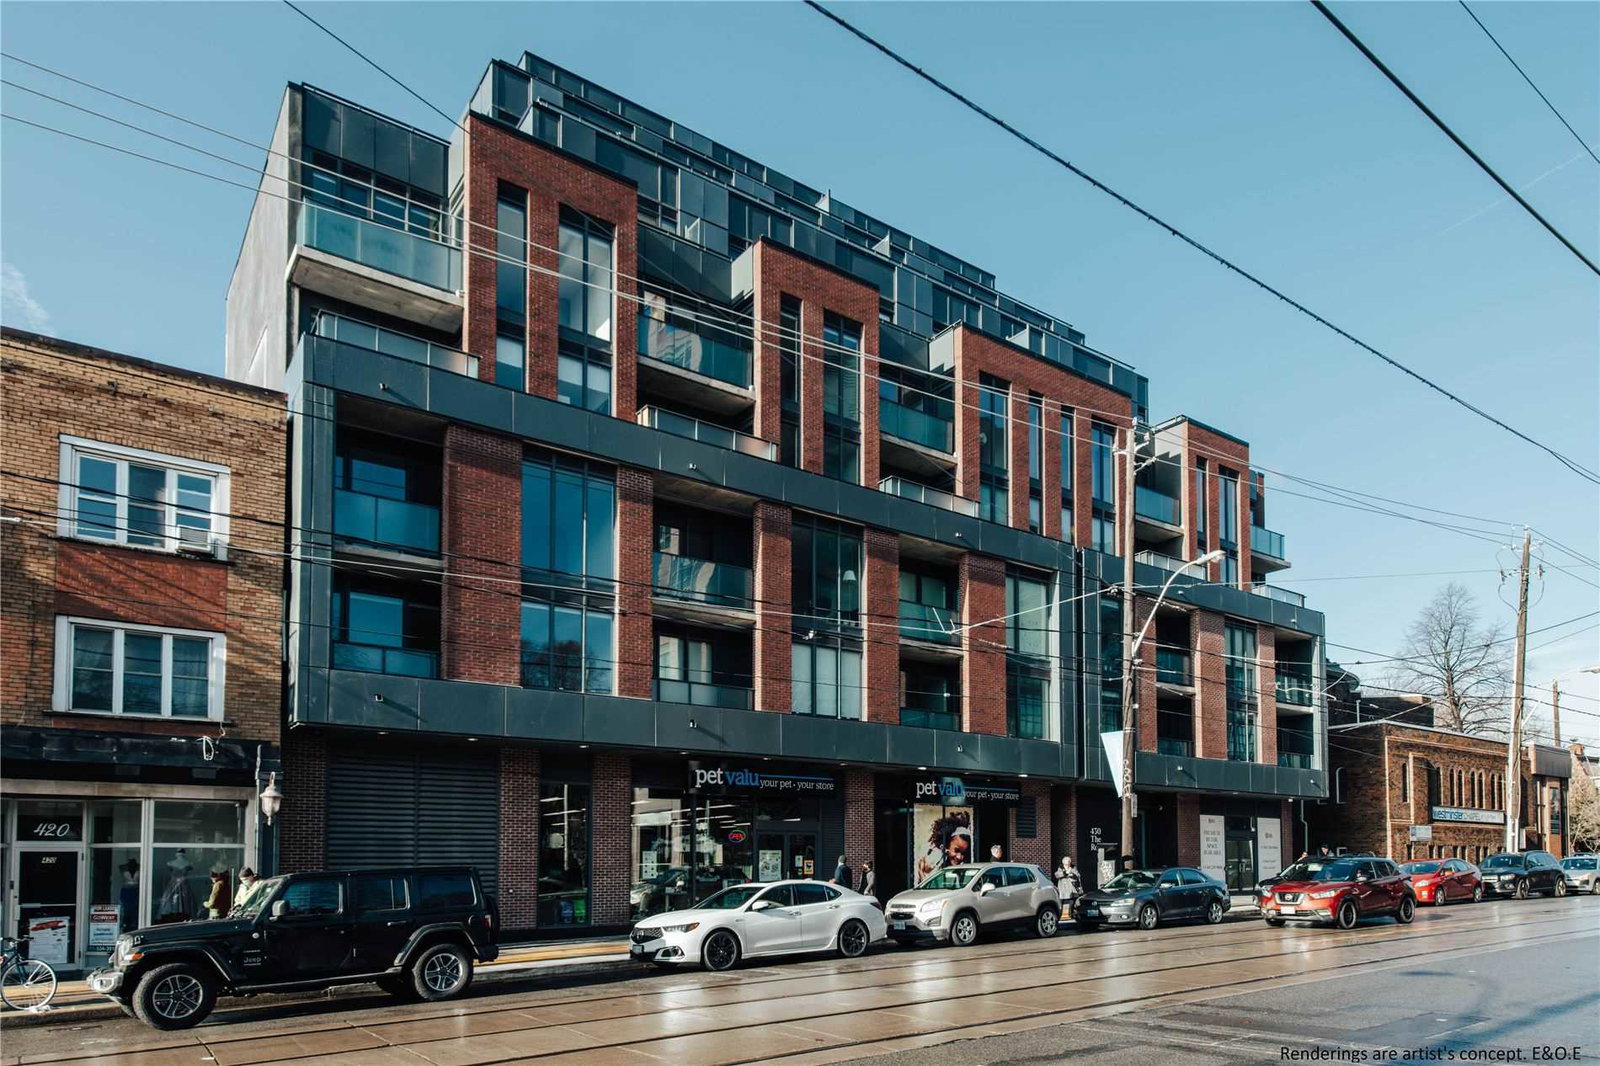
Condo building · 422-436 Roncesvalles Avenue
The Roncy is an 8-storey condo with 93 suites, built in 2021 by Worsley Urban Partners. Right now 2 for sale are on the market here.
- 8storeys
- 93suites
- $1,181/sq ft
- 2021built
No similar units for rent in The Roncy right now.
Around this home
Daily convenience, out of 100, from the distances below
Schools nearby
School rating, out of 10.
Helpful calculators
Your HOMEH agent

"I would see it this week."