

12 Hewitt Avenue
12 Hewitt Avenue
 See all 49 photos
Property history
Facts and features
- BasementWalk-up
- Water, sewerMunicipal
- HeatingWater
- CoolingCentral air
- Fireplace
- Central air
The homeDetached, 3-storey, 2,500–3,000 sq ft
- Type: Detached
- Style: 3-storey
- Living space: 2,500–3,000 sq ft
- Basement: Finished, walk-up
InsideFireplace Yes, natural gas, Heated, Upper level
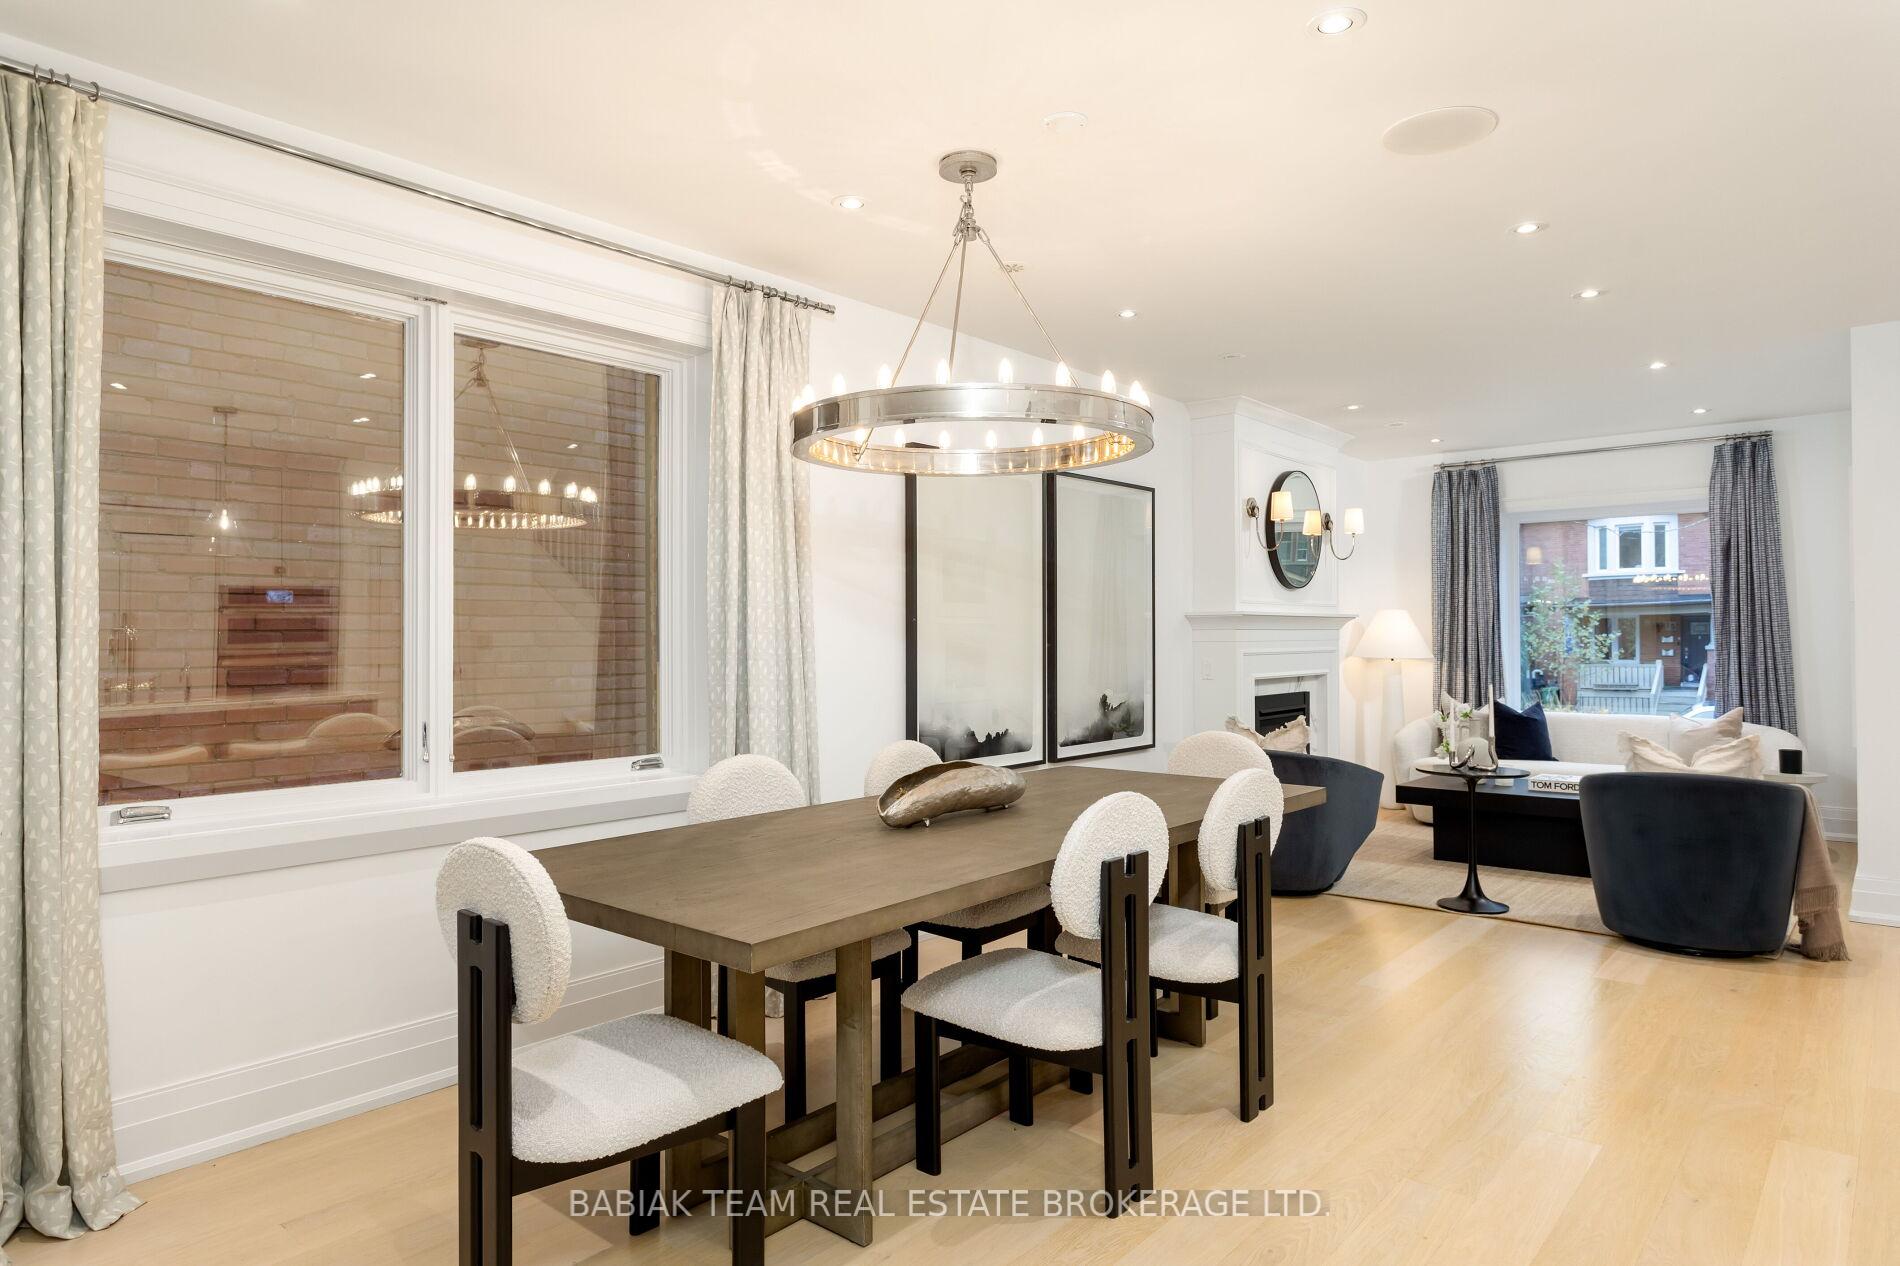
- Fireplace: Yes, natural gas
- Flooring: Heated
- Laundry: Upper level
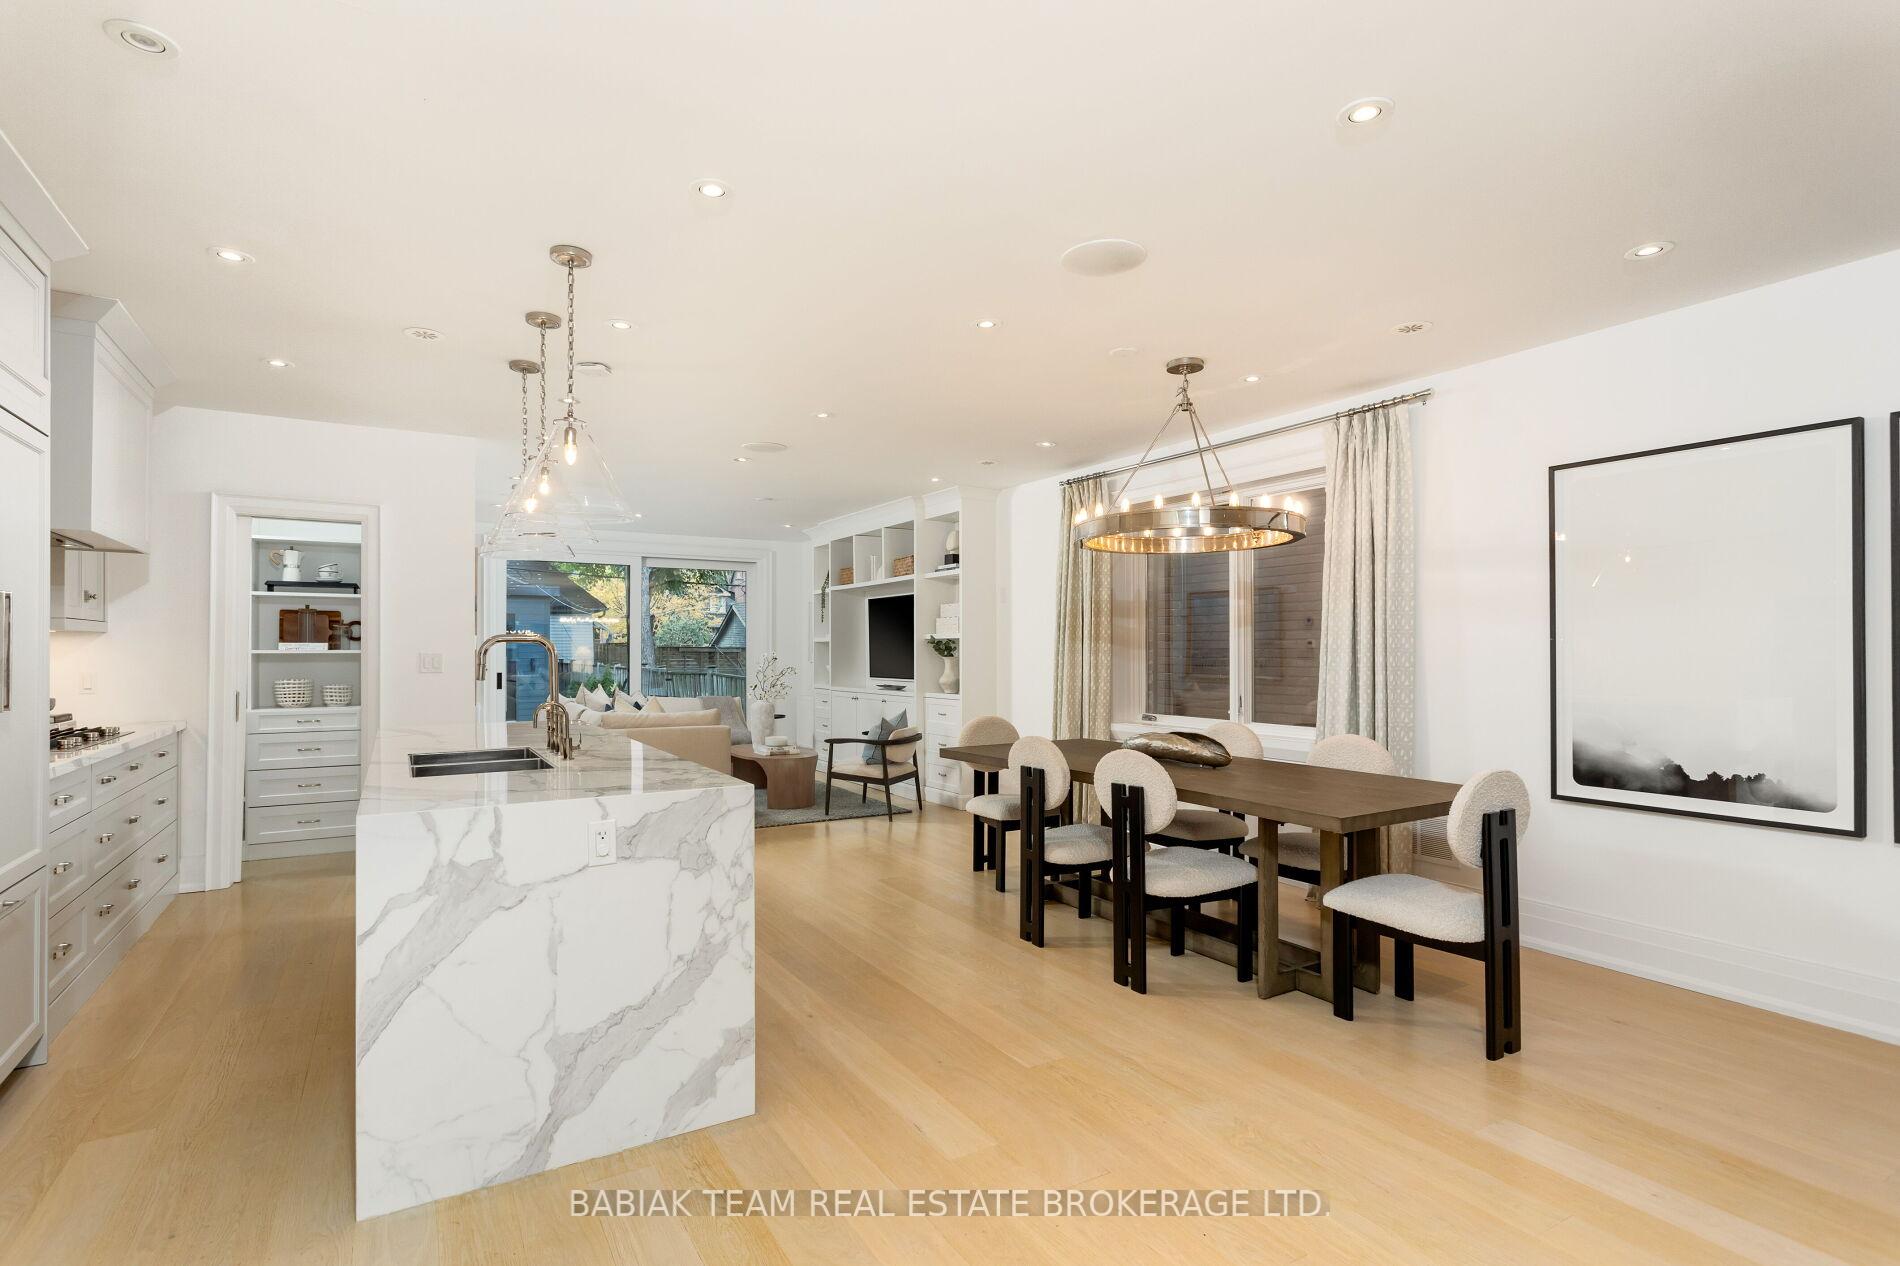
- Features: Bar fridge, built-in oven, carpet free, countertop range, erv/hrv, storage, sump pump, on demand water heater, steam room
- Rooms above ground: 11
- Rooms in the basement: 4
- Bedrooms: 4 + 1 in the basement
- Bathrooms: 5
- Kitchens: 1
- Family room: Yes
Outside and lotBrick, Asphalt shingle, Brick, block, stone
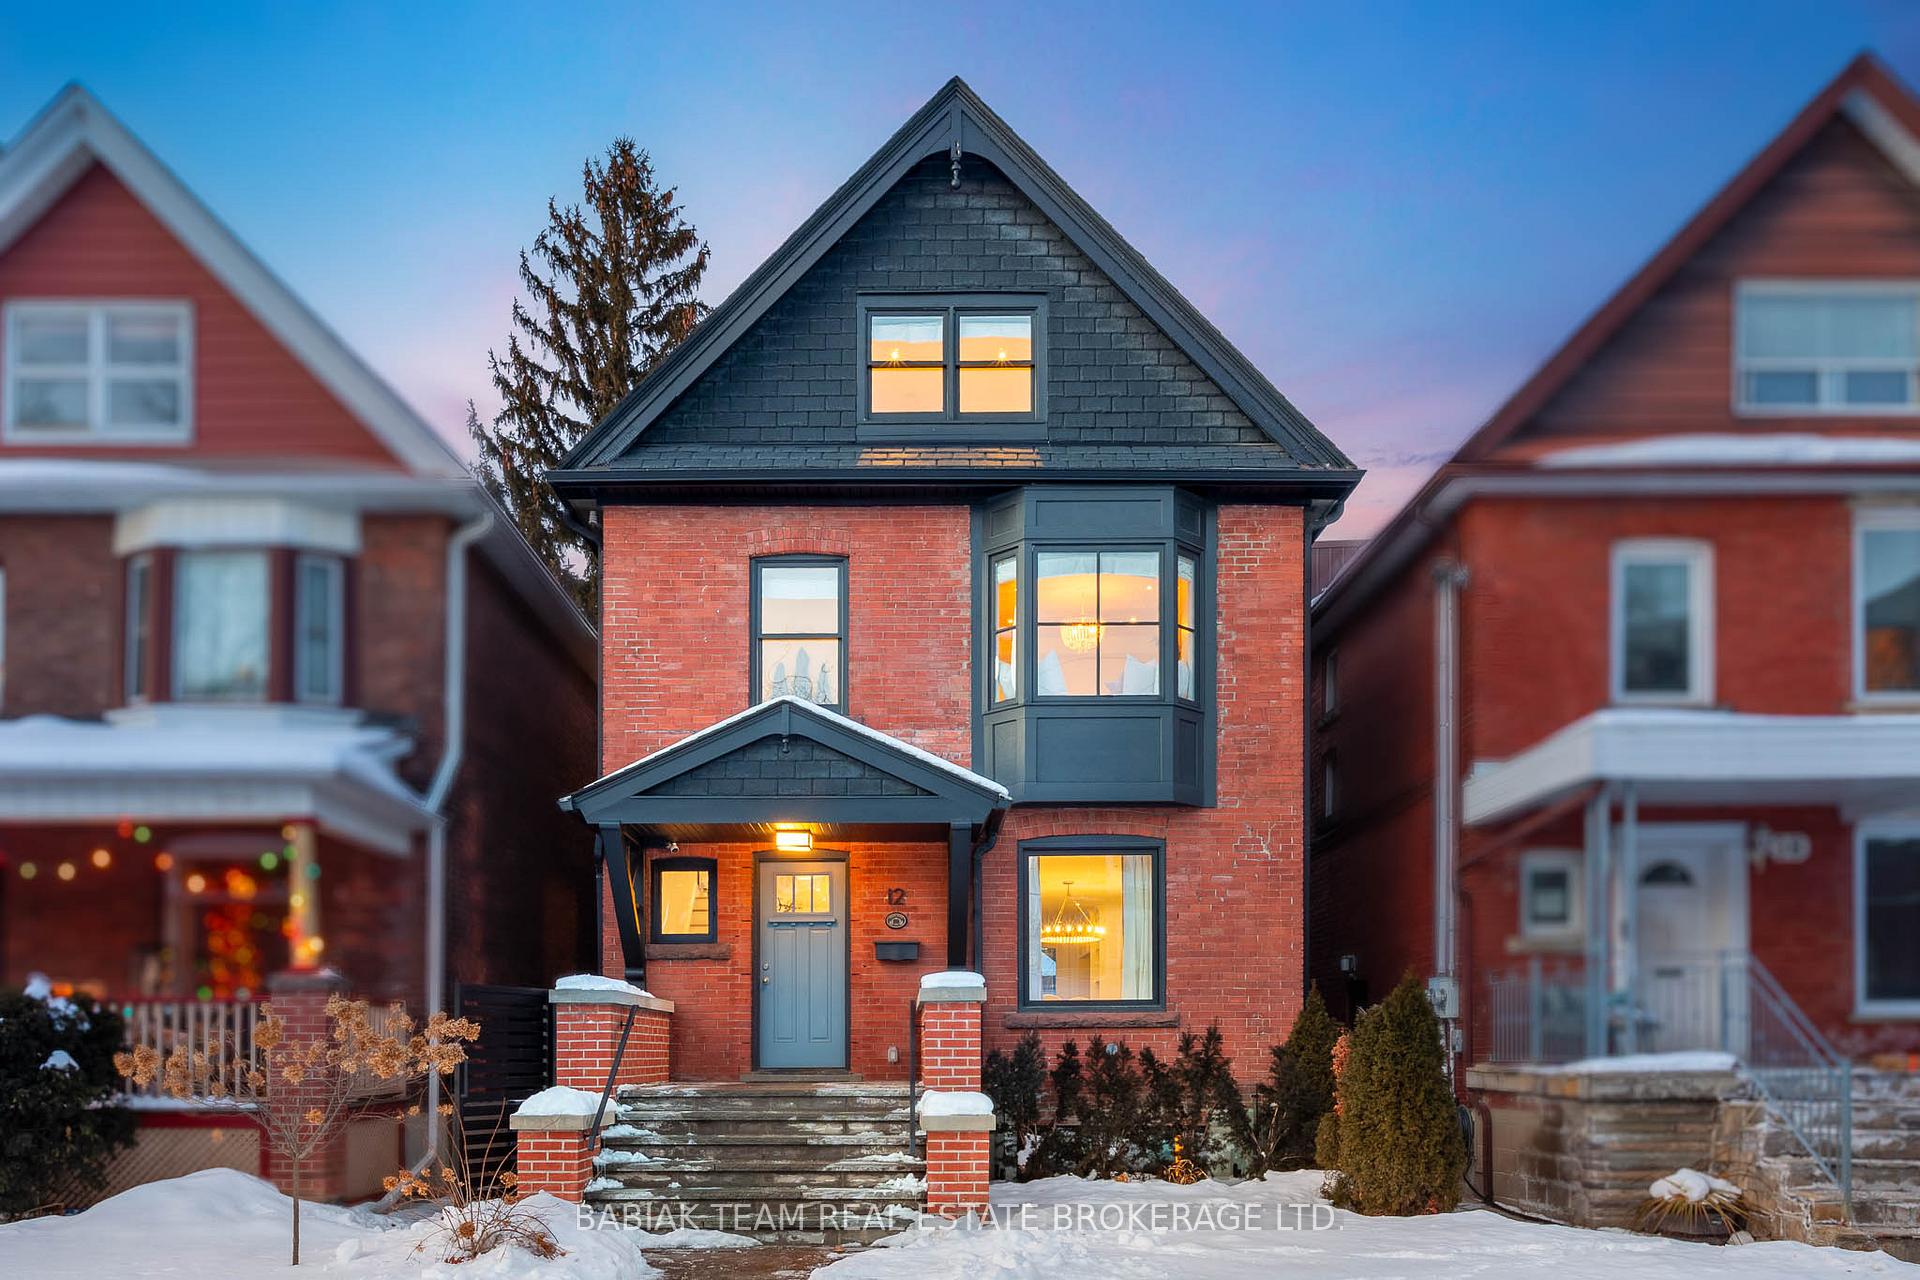
- Exterior: Brick
- Roof: Asphalt shingle
- Foundation: Brick, block, stone
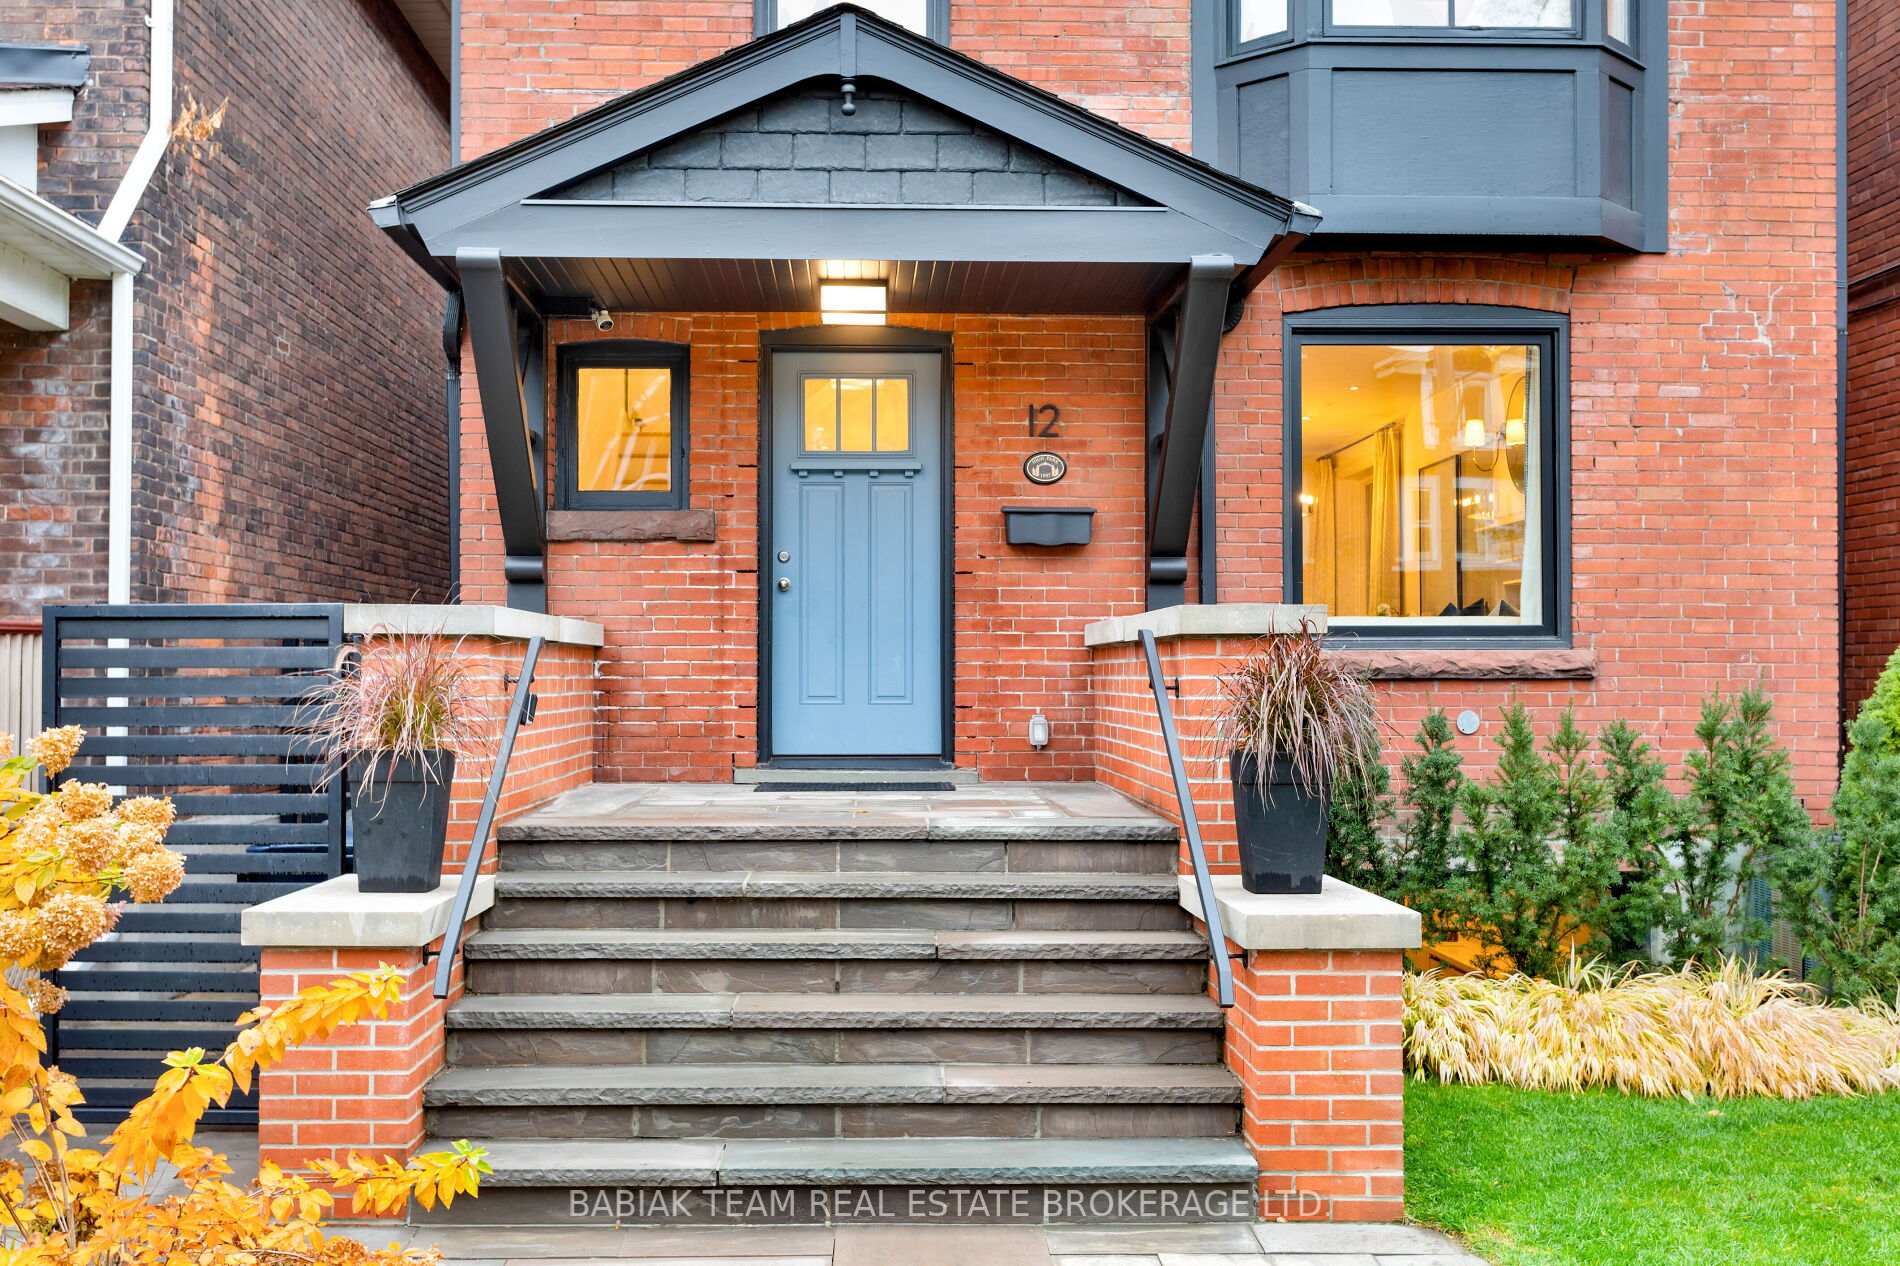
- Features: Deck, landscaped, patio, porch
- Other structures: Fence - full, garden shed
- Size: 27 × 154.83 ft
ParkingAvailable
- Driveway: Available
Heating, water and powerWater, gas, Central air, Municipal water
- Heating: Water, gas
- Cooling: Central air
- Water: Municipal water
- Sewer: Municipal sewer
Costs and taxesTaxes $12,857 a year, HST included in the price
- Taxes, 2025: $12,857 a year
- HST: HST included in the price
NearbyFenced yard, hospital, lake/pond, park, public transit, school
- Close to: Fenced yard, hospital, lake/pond, park, public transit, school
Listing detailsW12717920, Sold, Jan 21, 2026
- MLS® number: W12717920
- Status: Sold
- Listed on: Jan 21, 2026
- Days on market: 35
- Updated: Feb 25, 2026
- Possession: 30-59 days
- Occupied by: Owner
- Listing brokerage: BABIAK TEAM REAL ESTATE BROKERAGE LTD.
About this home
12 Hewitt Avenue, Toronto (High Park-Swansea), ON M6R 1Y3
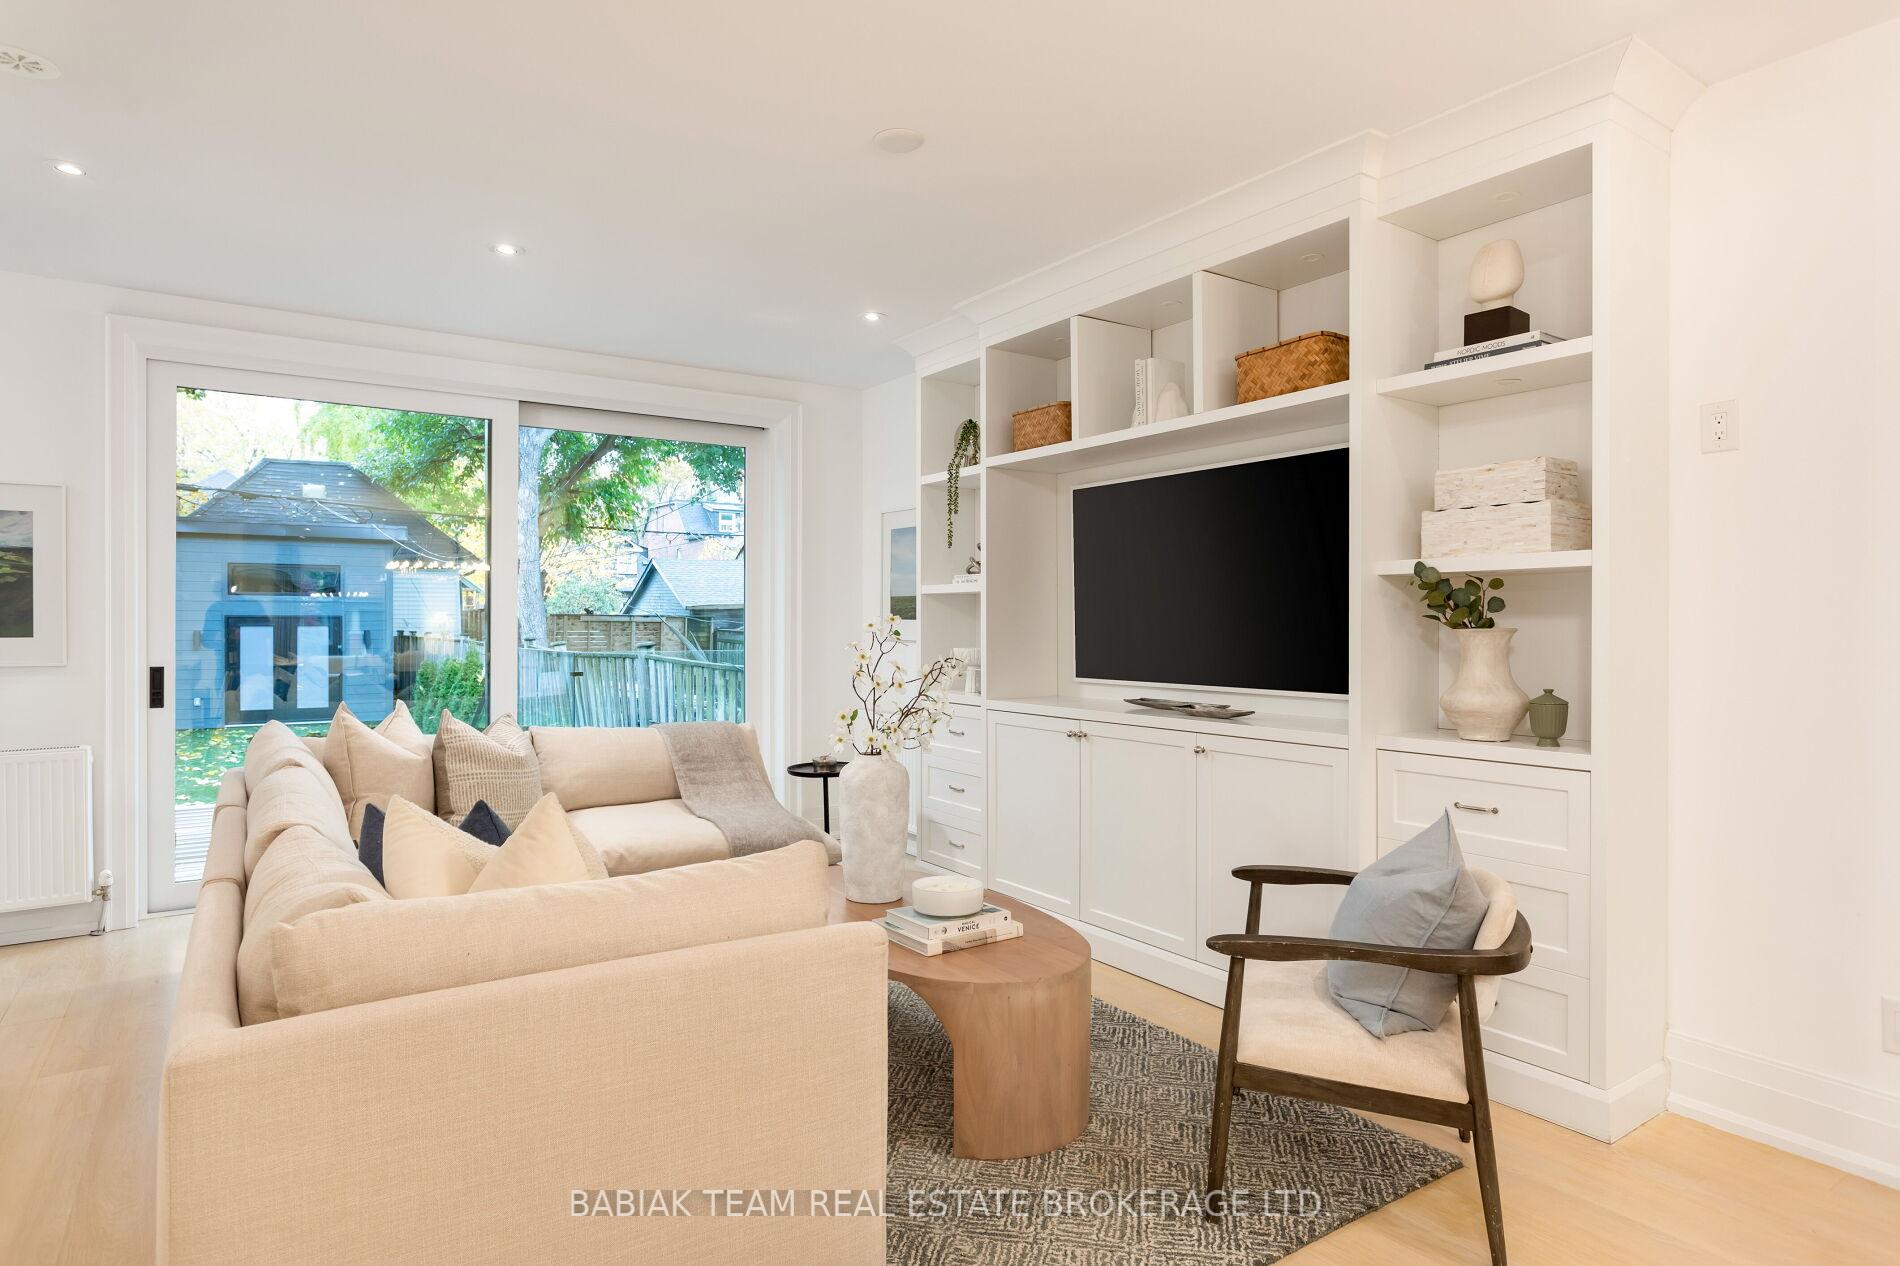
An exquisite, fully reimagined Edwardian home with high-end designer finishes, and the very best of Roncesvalles Village at your doorstep. Experience luxurious interiors, soaring ceilings, exceptional craftsmanship, and a beautifully landscaped 27' x 154' lot. Offering 3,740 sq. ft. of total living space, this residence blends timeless elegance with modern functionality. Inside, radiant in-floor heating and solid core doors enhance comfort and quiet sophistication. The open plan main floor is anchored by the chef's kitchen which impresses with a large island, high-end appliances and a walk-in pantry. It is complemented by a living room with a gas fireplace & a family room with a wall of custom built-ins, Sonos sound system with flush mount speakers & wall mounted TV. In addition, there is a powder room & floor-to-ceiling sliding glass doors to the backyard. The sumptuous primary retreat offers a spa-inspired ensuite, private balcony, and separate dressing room, creating a haven of relaxation. Upstairs, high baseboards & tray ceilings add architectural depth, while the underpinned lower level - featuring 9' ceilings - includes a steam shower, exercise room, a home office that doubles as a guest bedroom with a Murphy bed enclosed by floor-to-ceiling glass & custom built-ins. Outdoors, the professionally landscaped grounds feature a patio, a composite deck, irrigation system, and a large powered storage shed, providing an ideal extension of the living space. For those who value comfort and connection, 12 Hewitt Avenue is where sophistication meets ease. With a perfect Transit Score (10 minute walk to UP Express, GO & subway), nearby French Immersion schools and proximity to High Park - along with the cafes, shops, and dining of Roncesvalles just steps away - this remarkable home offers an unrivalled blend of heritage charm, modern convenience, and urban sophistication. *Info available re: existing off-street parking arrangement.
Ask about this home
A HOMEH agent will answer your questions about this home.
Around this home
Daily convenience, out of 100, from the distances below
Schools nearby
School rating, out of 10.
Helpful calculators
Your HOMEH agent

"Priced 9% over the Hestimate. I would see it this week."