

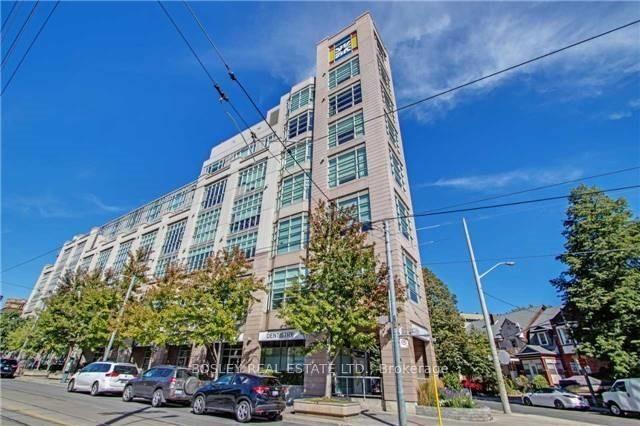
Unit 601, 437 Roncesvalles Avenue
Unit 601, 437 Roncesvalles Avenue
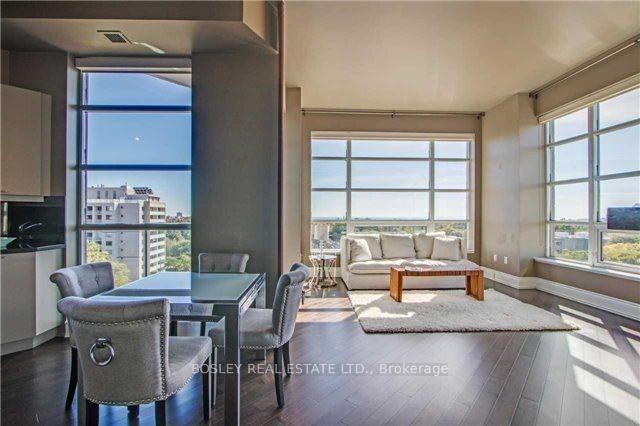 See all 18 photos
Property history
Facts and features
- ExposureSouth west
- LaundryEnsuite
- LockerOwned
- BalconyOpen
- Hardwood floors
- Fireplace
- Central air
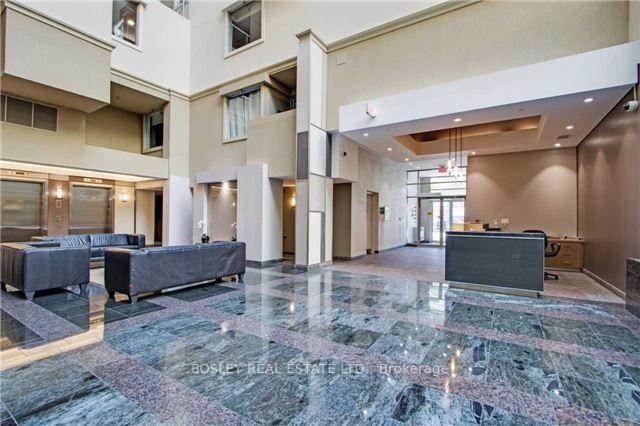
- Concierge
- Party room/meeting room
- Rooftop deck/garden
The homeCondo Apartment, Apartment, Age 16–30 years
- Type: Condo Apartment
- Style: Apartment
- Age: 16–30 years
- Living space: 1,000–1,199 sq ft
- Basement: None
- Exposure: South West
InsideFireplace Yes, Hardwood, Ensuite
- Fireplace: Yes
- Flooring: Hardwood
- Laundry: Ensuite
- Rooms above ground: 5
- Bedrooms: 2
- Bathrooms: 2
- Kitchens: 1
OutsideConcrete, Open
- Exterior: Concrete
- Balcony: Open
Parking and locker1 Parking, Underground, Parking type Owned
- Spaces: 1 Parking
- Garage: Underground
- Parking type: Owned
- Driveway: Underground
- Locker: Owned
- Locker unit: 70
- Locker level: A
BuildingHigh Park Lofts, Storeys 7, Units 90
- Name: High Park Lofts
- Storeys: 7
- Units: 90
- Registered: 2008
- Condo corporation: 1922
- Amenities: Bbqs allowed, concierge, party room/meeting room, rooftop deck/garden, visitor parking
- Pets: Allowed
Heating, water and powerForced air, gas, Central air
- Heating: Forced air, gas
- Cooling: Central air
Rent and termsRent $3,650 a month, Entire property, Unfurnished
- Rent: $3,650 a month
- Space for rent: Entire property
- Furnished: Unfurnished
- Lease: 12 months
- Paid: Monthly
- Rent includes: Heat, central air conditioning, water, parking, common elements, building insurance
- Deposit: Required
- Credit check: Required
- Employment letter: Required
- Rental application: Required
- References: Required
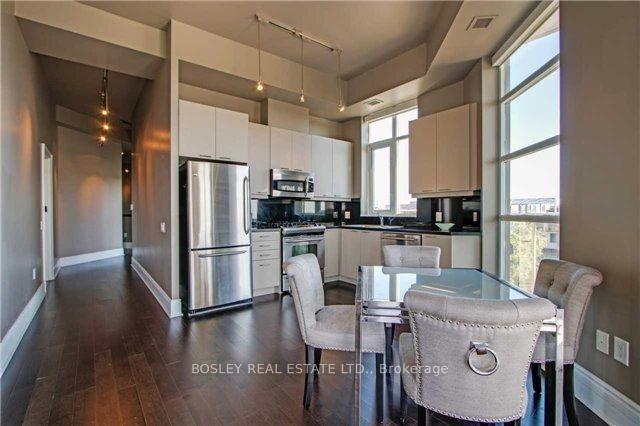
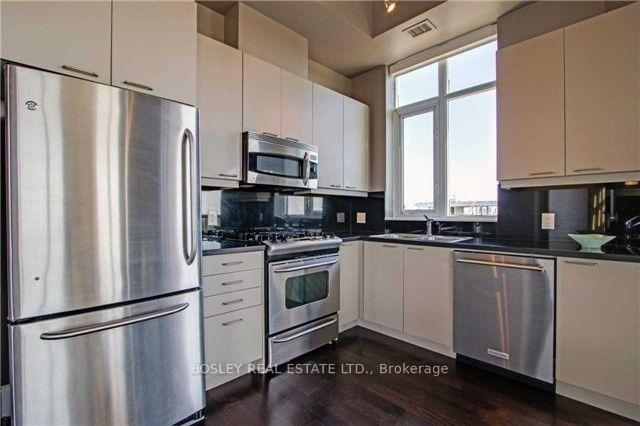
IncludedMurphy bed in second bedroom, s/s fridge, gas stove, b/i dishwasher, b/i microwave, washer, dryer, all window coverings & entrance mirror. double sided fireplace. parking located close to elevator on top parking level. building has geothermal heating.
- Included: Murphy bed in second bedroom, s/s fridge, gas stove, b/i dishwasher, b/i microwave, washer, dryer, all window coverings & entrance mirror. double sided fireplace. parking located close to elevator on top parking level. building has geothermal heating.
NearbyBeach, clear view, hospital, park, place of worship, public transit
- Close to: Beach, clear view, hospital, park, place of worship, public transit
Listing detailsW12576394, Rented, Nov 25, 2025
- MLS® number: W12576394
- Status: Rented
- Listed on: Nov 25, 2025
- Days on market: 3
- Updated: Nov 28, 2025
- Possession: Immediate
- Occupied by: Vacant
- Listing brokerage: BOSLEY REAL ESTATE LTD.
About this home
Unit 601, 437 Roncesvalles Avenue, Toronto (Roncesvalles), ON M6R 3B9
Done With The Maintenance Of A House, But Not Ready To Leave The Neighbourhood You Love? Or Are You Ready To Live In One Of The Nicest Most Convenient Neighbourhoods In The City? This Elegant Residence At 437 Roncesvalles Avenue Offers The Perfect Blend Of Sophistication, Convenience, And Community. Set High On The 6th Floor, This 2-Bedroom, 2-Bathroom Corner Suite Spans Approximately 1,100 Square Feet, Featuring 10-Foot Ceilings And Expansive South And West-Facing Views That Fill The Home With Natural Light Throughout The Day In All Types Of Weather. The Open-Concept Living And Dining Areas Flow Seamlessly To A South-Facing Balcony, Creating An Inviting Space For Both Quiet Relaxation And Elegant Entertaining. Meticulous Design And Premium Finishes Combine Modern Comfort With Timeless Appeal, All Within A Boutique Residence In One Of Toronto's Most Coveted Neighbourhoods. Private Balcony W/Gas Bbq Connection And A Beautiful Roof Top Terrace Will Keep You Outside. Enjoy The Vibrancy Of Roncesvalles Village, Steps To Charming Cafés, Local Shops, And Minutes From The Subway, High Park, Lake Ontario And The Highway.
Ask about this home
A HOMEH agent will answer your questions about this home.
Know more about High Park Lofts
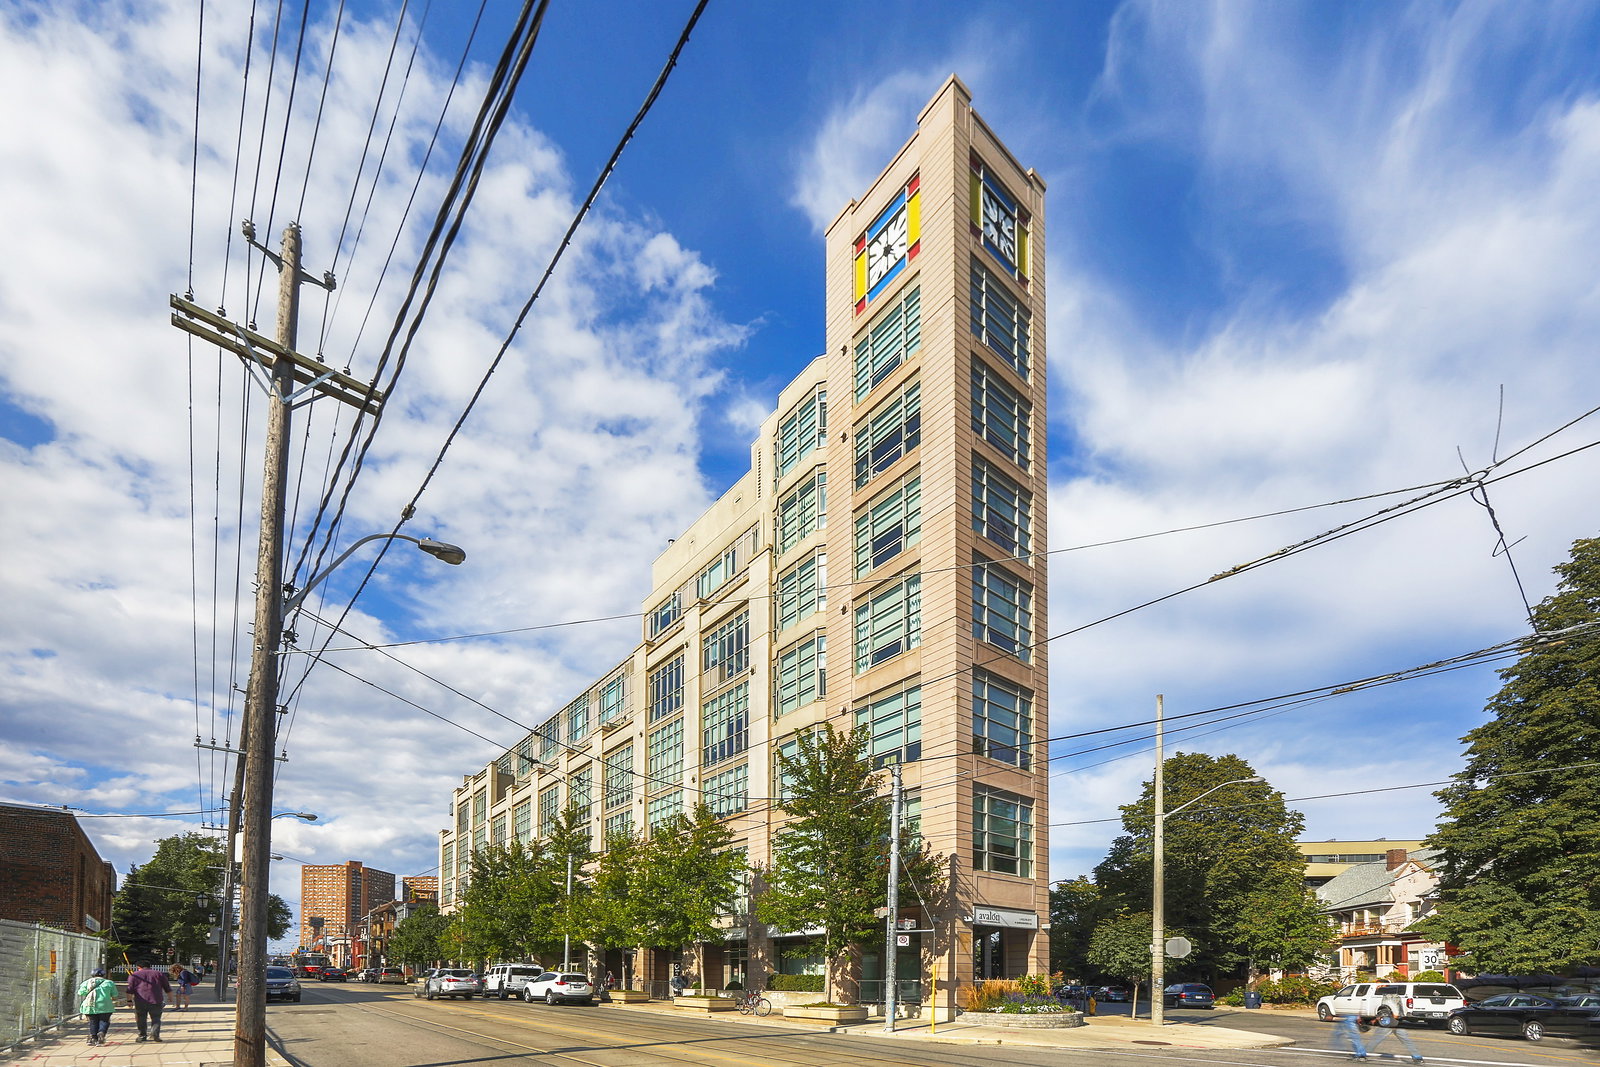
Condo building · 433 Roncesvalles Avenue
High Park Lofts is a 7-storey condo with 90 suites, built in 2008 by Stinson Properties. Right now 2 for sale and 1 for rent are on the market here.
- 7storeys
- 90suites
- $947/sq ft
- 2008built
No similar units for rent in High Park Lofts right now.
Around this home
Daily convenience, out of 100, from the distances below
Schools nearby
School rating, out of 10.
Helpful calculators
Your HOMEH agent

"I would see it this week."