

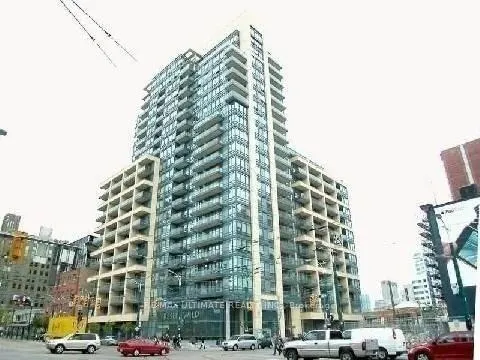
Unit 1206, 438 King Street W
Unit 1206, 438 King Street W
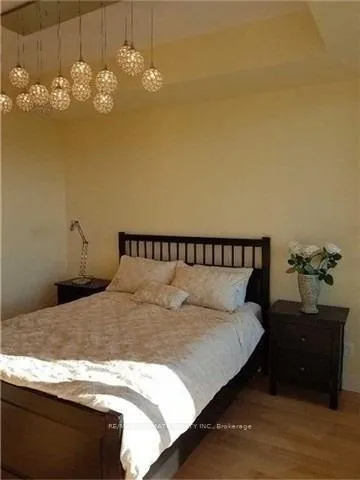 See all 19 photos
Property history
Facts and features
- ExposureWest
- LaundryEnsuite
- LockerOwned
- BalconyOpen
- Central air
- Concierge
- Exercise room
- Rooftop deck/garden
The homeCondo Apartment, Apartment, Age 11–15 years
- Type: Condo Apartment
- Style: Apartment
- Age: 11–15 years
- Living space: 700–799 sq ft
- Basement: None
- Exposure: West
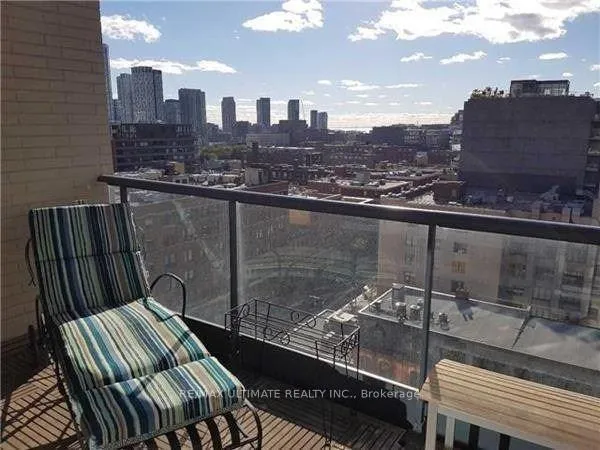
- View: Downtown
- Special designation: Other
InsideEnsuite, main level, Carpet free, steam room, storage area lockers, separate heating controls, Rooms above ground 6
- Laundry: Ensuite, main level
- Features: Carpet free, steam room, storage area lockers, separate heating controls
- Rooms above ground: 6
- Bedrooms: 1 + 1 in the basement
- Bathrooms: 2
- Kitchens: 1
OutsideBrick, Open
- Exterior: Brick
- Balcony: Open
Parking and locker1 Parking, Underground, Parking type Owned
- Spaces: 1 Parking
- Garage: Underground
- Parking type: Owned
- Driveway: Underground
- Spot: #82
- Locker: Owned
- Locker unit: 63
- Locker number: 037
- Locker level: B
BuildingThe Hudson, Storeys 21, Units 281
- Name: The Hudson
- Storeys: 21
- Units: 281
- Registered: 2006
- Condo corporation: 1810
- Amenities: Bbqs allowed, concierge, exercise room, rooftop deck/garden, visitor parking
- Pets: Allowed
Heating, water and powerForced air, gas, Central air
- Heating: Forced air, gas
- Cooling: Central air
Costs and taxesTaxes $3,152 a year, Condo fee $797 a month, Heat included, hydro included, water included, cac included, common elements included, building insurance included, parking included
- Taxes, 2025: $3,152 a year
- Condo fee: $797 a month
- Fee includes: Heat included, hydro included, water included, cac included, common elements included, building insurance included, parking included
- HST: No HST
Included in the saleMurphy bed and surrounding cabinetry, plus full wall of cabinetry (including shelving and hanging); extra flooring pieces in boxes; existing electric light fixtures; built-in vanity mirror with shelving and a small magnifying mirror; undermount knife magnets x2; washer dryer stove/oven microwave dishwasher., Two wall mounted wine racks
- Included: Murphy bed and surrounding cabinetry, plus full wall of cabinetry (including shelving and hanging); extra flooring pieces in boxes; existing electric light fixtures; built-in vanity mirror with shelving and a small magnifying mirror; undermount knife magnets x2; washer dryer stove/oven microwave dishwasher.
- Not included: Two wall mounted wine racks
NearbyPark, public transit, waterfront
- Close to: Park, public transit, waterfront
Listing detailsC12373004, Sold, Sep 1, 2025
- MLS® number: C12373004
- Status: Sold
- Listed on: Sep 1, 2025
- Days on market: 137
- Updated: Jan 16, 2026
- Possession: Flexible
- Occupied by: Tenant
- Listing brokerage: RE/MAX ULTIMATE REALTY INC.
About this home
Unit 1206, 438 King Street W, Toronto (Waterfront Communities), ON M5V 3T9
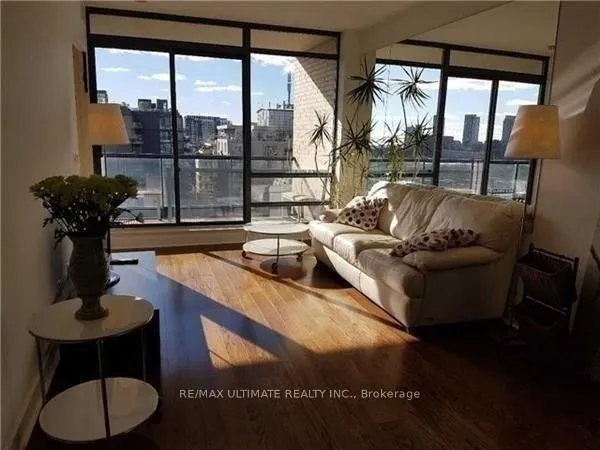
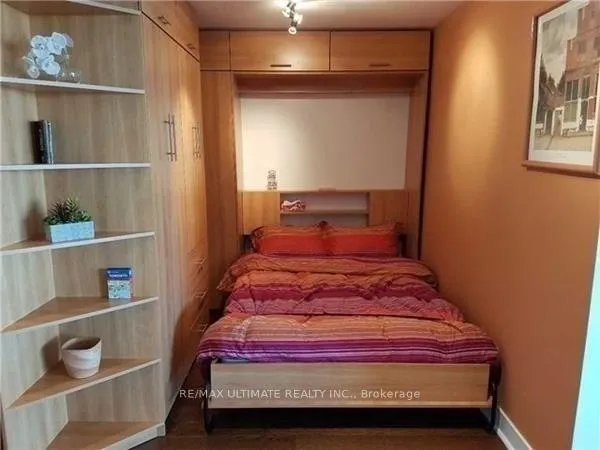
Utilities included. Spacious, like a 2 Bedroom. Prestigious Hudson, Upscale Building with Designer Finishes. Stunning 1 Bedroom + Den has Walk In Closet, 2 Full Bathrooms + 9'Ceilings, Granite Kit, Floor To Ceiling Windows with Sunset West View of Lake + City, Large Private Balcony (Brick Surround), Master Bedroom with Luxury Marble Ensuite. Den/Office Has Built In Murphy Bed, 2 wardrobes, shelving and drawers. Dream Location. Walk to Parks, Business District, Entertainment District, Restaurants, Waterfront, Groceries + LCBO. Walk In Closet! West facing units are larger with room for a WIC. Stainless Steel Appliances, Built-in Microwave, Stacked Washer/Dryer, Bedroom Blackout Window Blind, 24Hr Concierge, Visitor Parking, Gym, Media Room, Party Room with Fireplace, Rooftop Terr. with BBQs, Billiards, Steam Room. Photos taken prior to current tenant move-in, bedroom ceiling light fixture has been changed since photos were taken.
Ask about this home
A HOMEH agent will answer your questions about this home.
Know more about The Hudson
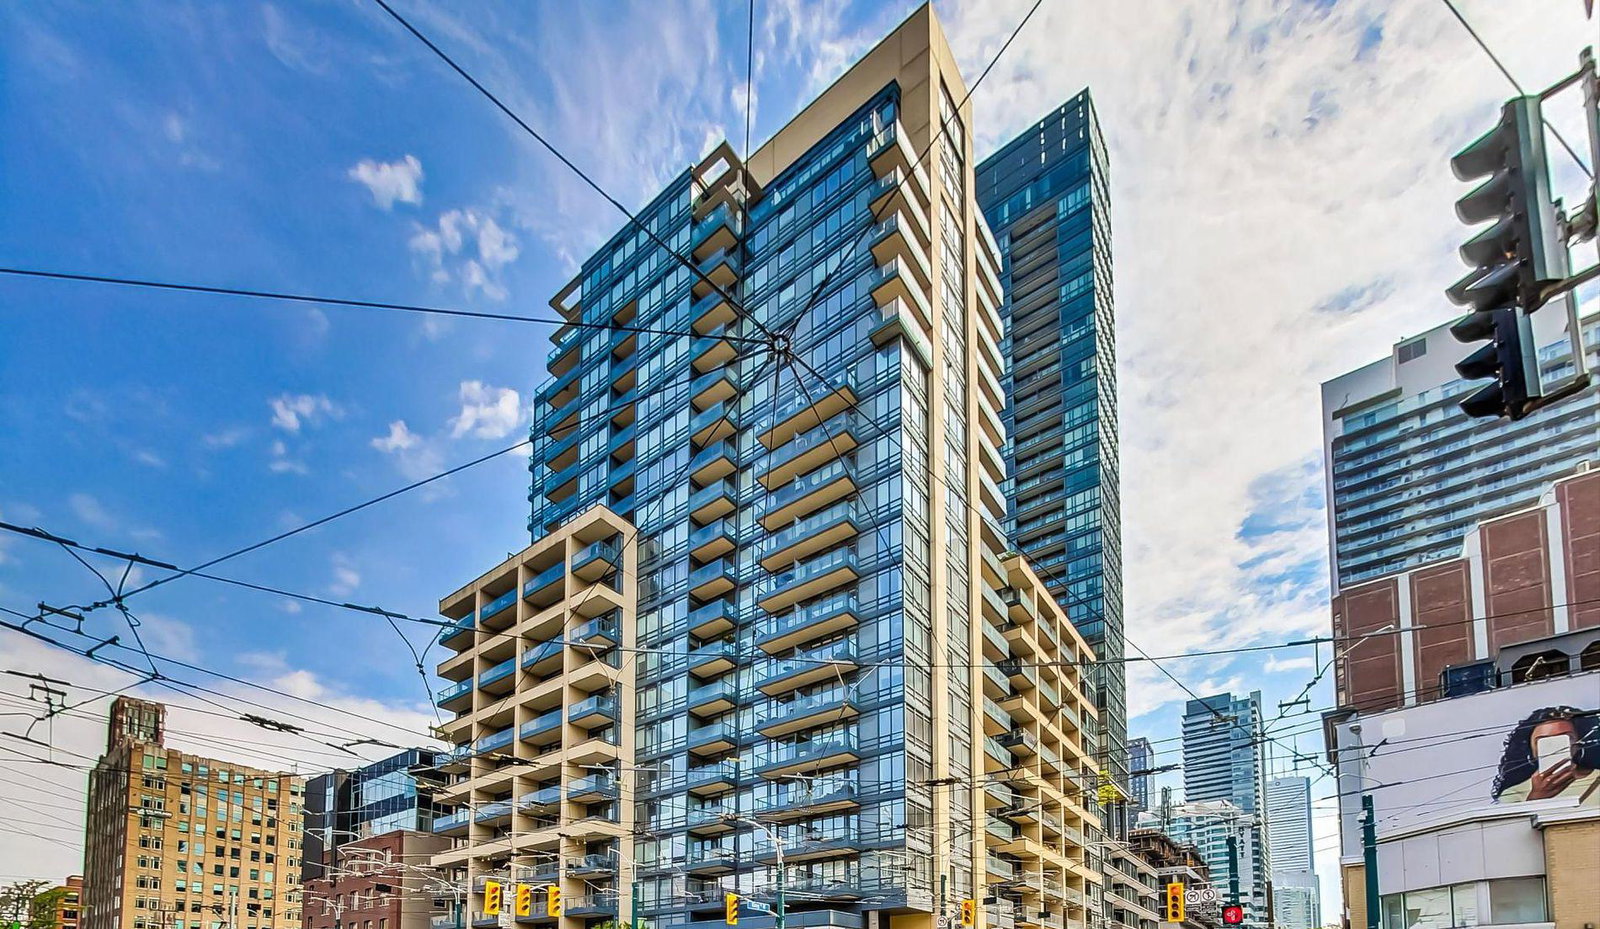
Condo building · 438 King Street W
The Hudson is a 21-storey condo with 281 suites, built in 2006 by Great Gulf. Right now 2 for sale and 1 for rent are on the market here.
- 21storeys
- 281suites
- $932/sq ft
- 2006built
No similar units for sale in The Hudson right now.
Around this home
Daily convenience, out of 100, from the distances below
Schools nearby
School rating, out of 10.
Helpful calculators
Your HOMEH agent

"I would see it this week."