

Unit 618, 352 Front Street
Unit 618, 352 Front Street
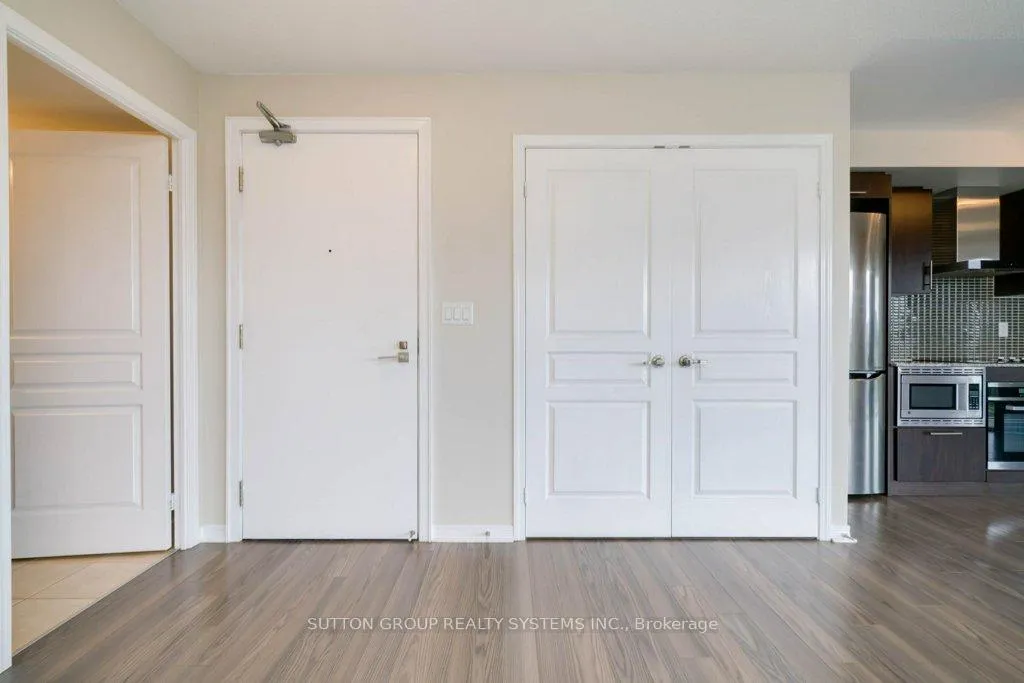 See all 30 photos
Property history
Facts and features
- ExposureWest
- LaundryIn-suite
- LockerOwned
- BalconyTerrace
- Central air
The homeCondo Apartment, Apartment, 700–799 sq ft
- Type: Condo Apartment
- Style: Apartment
- Living space: 700–799 sq ft
- Basement: None
- Exposure: West
InsideIn-suite laundry, Carpet free, Rooms above ground 5
- Laundry: In-suite laundry
- Features: Carpet free
- Rooms above ground: 5
- Bedrooms: 1 + 1 in the basement
- Bathrooms: 1
- Kitchens: 1
OutsideConcrete, Terrace
- Exterior: Concrete
- Balcony: Terrace
Parking and locker1 Parking, Underground, Parking type Owned
- Spaces: 1 Parking
- Garage: Underground
- Parking type: Owned
- Locker: Owned
- Locker number: 148
- Locker level: D
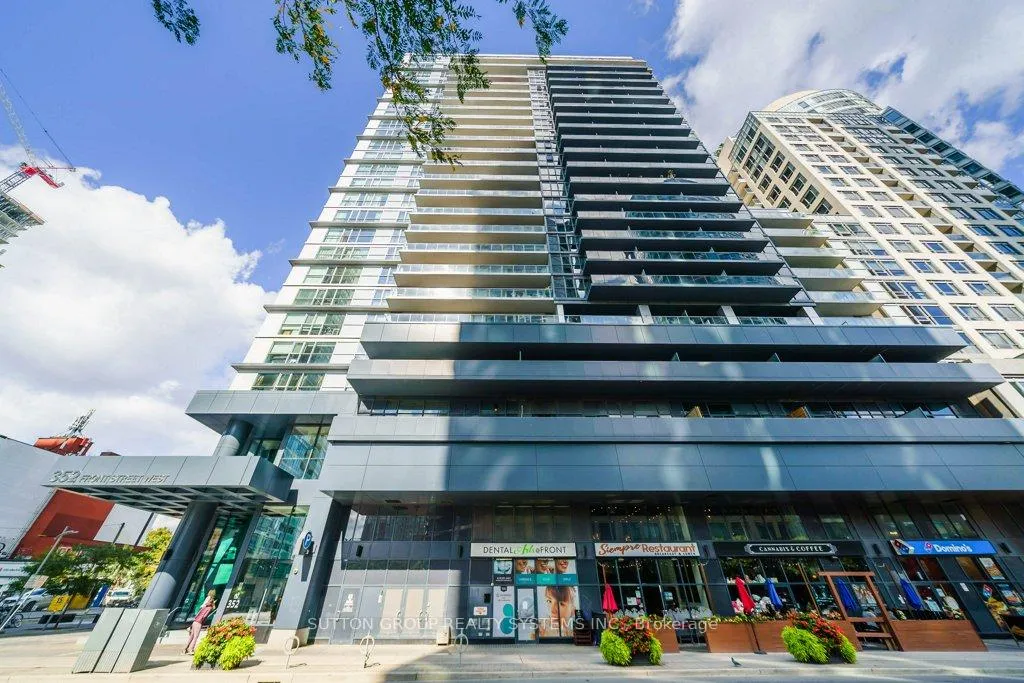
BuildingFLY Condos, Storeys 24, Units 465
- Name: FLY Condos
- Storeys: 24
- Units: 465
- Registered: 2013
- Condo corporation: 2346
- Pets: Allowed
Heating, water and powerForced air, gas, Central air
- Heating: Forced air, gas
- Cooling: Central air
Rent and termsRent $2,500 a month, Entire property, Unfurnished
- Rent: $2,500 a month
- Space for rent: Entire property
- Furnished: Unfurnished
- Lease: 12 months
- Rent includes: Heat, parking, common elements, building insurance, water
- Deposit: Required
- Credit check: Required
- Employment letter: Required
- Rental application: Required
- References: Required
IncludedAll existing stainless steel appliances, washer, dryer, electrical light fixtures, one parking space and one locker included.
- Included: All existing stainless steel appliances, washer, dryer, electrical light fixtures, one parking space and one locker included.
Listing detailsC12683276, Rented, Jan 10, 2026
- MLS® number: C12683276
- Status: Rented
- Listed on: Jan 10, 2026
- Days on market: 6
- Updated: Jan 16, 2026
- Possession: 2026-03-01 / Flexible
- Occupied by: Tenant
- Listing brokerage: SUTTON GROUP REALTY SYSTEMS INC.
About this home
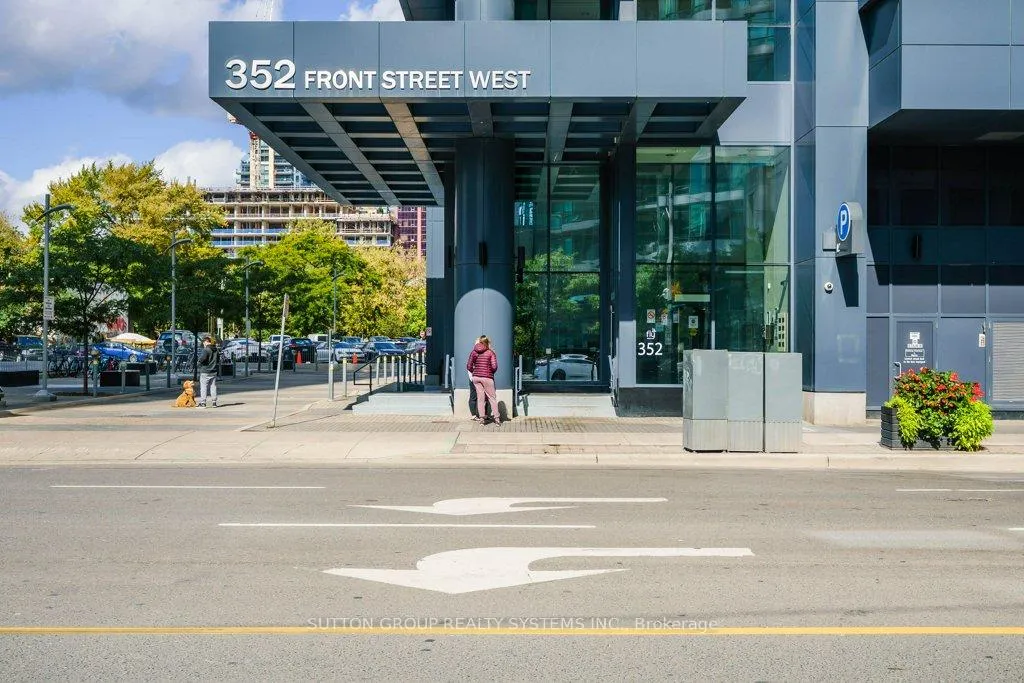
Unit 618, 352 Front Street, Toronto (Waterfront Communities), ON M5V 1B5
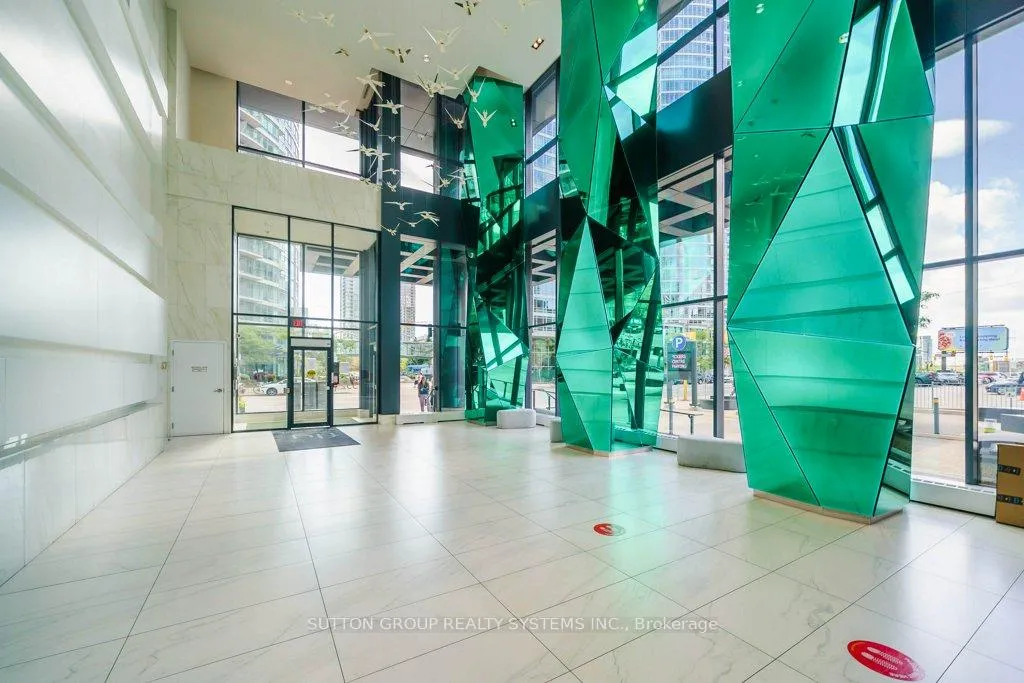
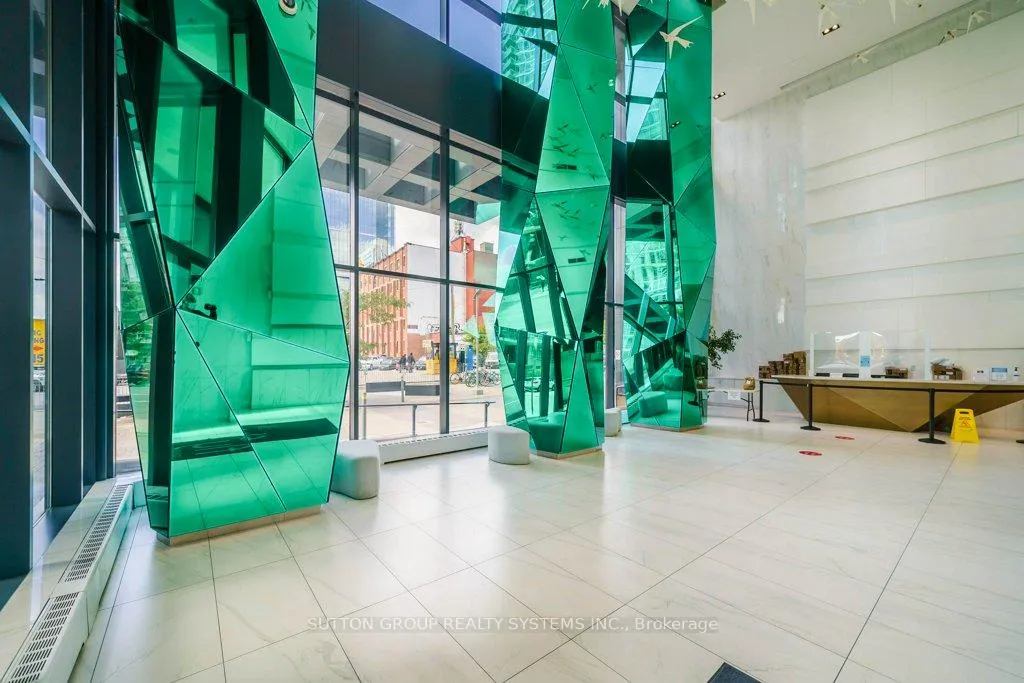
Welcome to this spectacular split-plan 1 bedroom + den, 1 bathroom residence offering 709 sq ft of well-designed interior living space plus a generous 260 sq ft wrap-around balcony, perfect for outdoor enjoyment and entertaining. This suite includes one parking space and one locker and is ideally located directly across from the Downtown Convention Centre. The thoughtfully designed open-concept living and dining area is filled with natural light through wall-to-wall, floor-to-ceiling windows. The modern espresso kitchen features granite countertops, a sleek glass backsplash and stainless steel appliances. Laminate flooring flows throughout the unit, creating a clean and contemporary feel. The versatile den is ideal for a home office or additional living space. In-suite laundry with washer and dryer adds everyday convenience. Residents enjoy access to exceptional building amenities including an elegant white and emerald designed lobby, 24-hour concierge service, rooftop BBQ and landscaped garden, guest suites and a fully equipped exercise room. Located in the heart of downtown, steps to Union Station, the Financial and Entertainment Districts, CN Tower, Rogers Centre and the waterfront, this property offers an outstanding urban lifestyle and excellent value..Prospective tenants are kindly asked to submit the following documents as part of the application process; completed rental application form, one piece of government-issued photo ID, full credit report with score, employment letter must state position, length of employment, and income, recent pay stub or bank statement as proof of income references from previous landlord(s) and/or employer.All documents must be clear, up-to-date, and submitted together for consideration.
Ask about this home
A HOMEH agent will answer your questions about this home.
Know more about FLY Condos
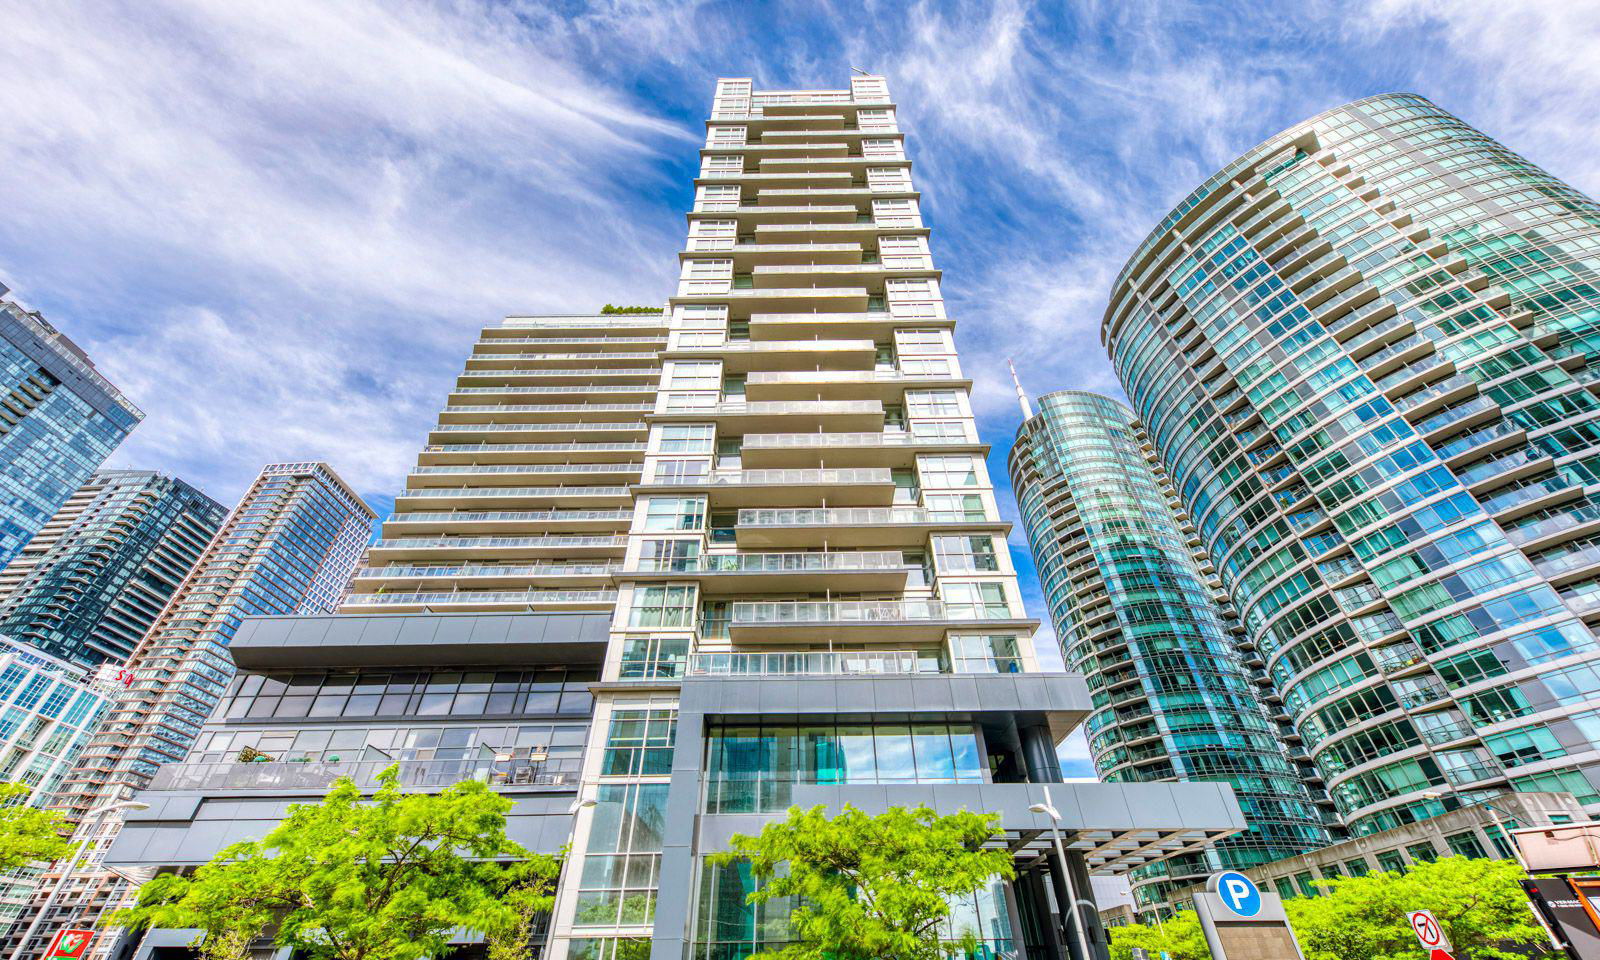
Condo building · 352 Front Street W
FLY Condos is a 24-storey condo with 465 suites, built in 2013 by Empire Communities. Right now 3 for sale and 2 for rent are on the market here.
- 24storeys
- 465suites
- $817/sq ft
- 2013built
No similar units for rent in FLY Condos right now.
Around this home
Daily convenience, out of 100, from the distances below
Schools nearby
School rating, out of 10.
Helpful calculators
Your HOMEH agent

"I would see it this week."