

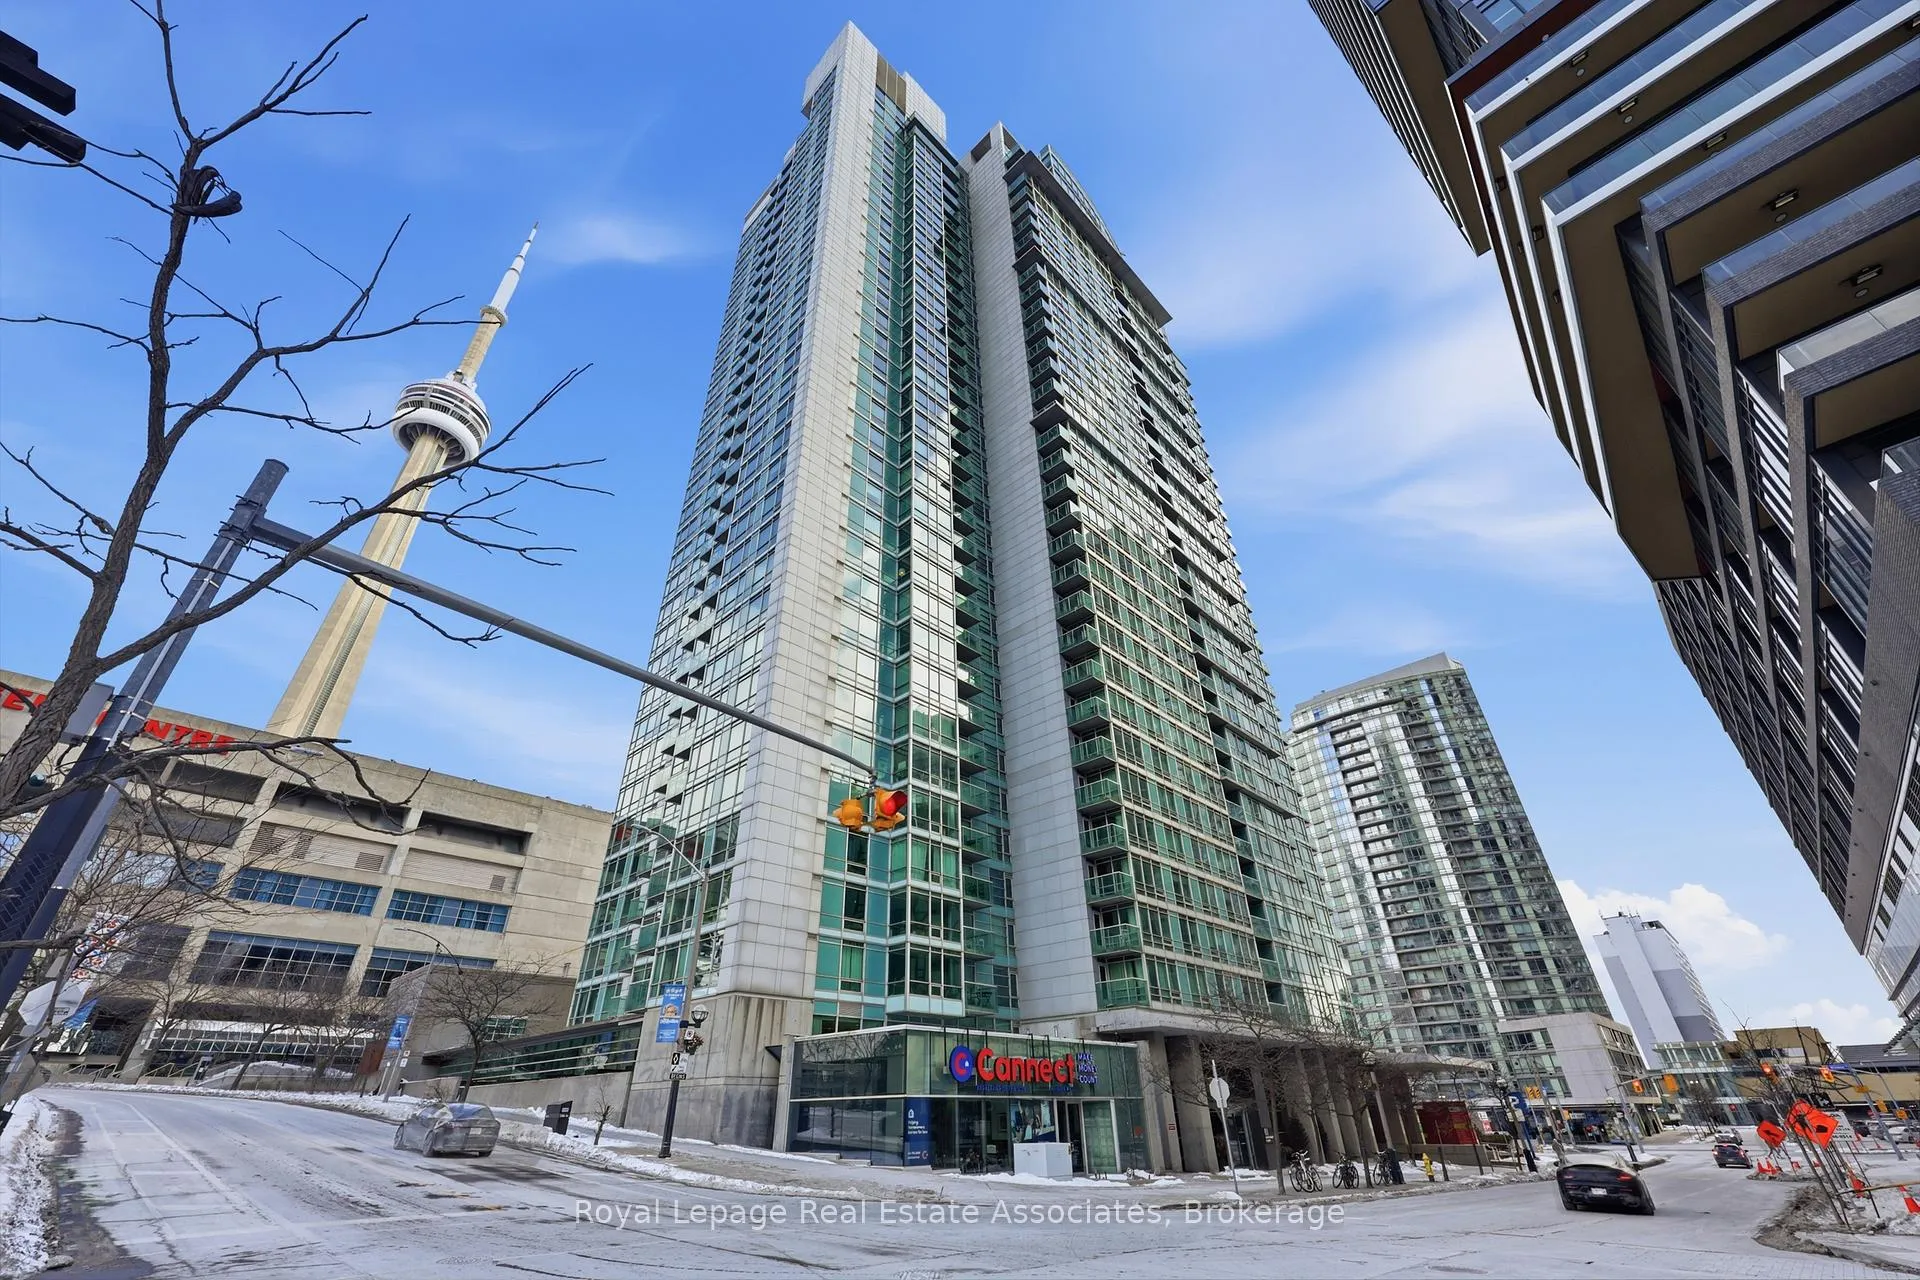
Unit 1906, 81 Navy Wharf Court
Unit 1906, 81 Navy Wharf Court
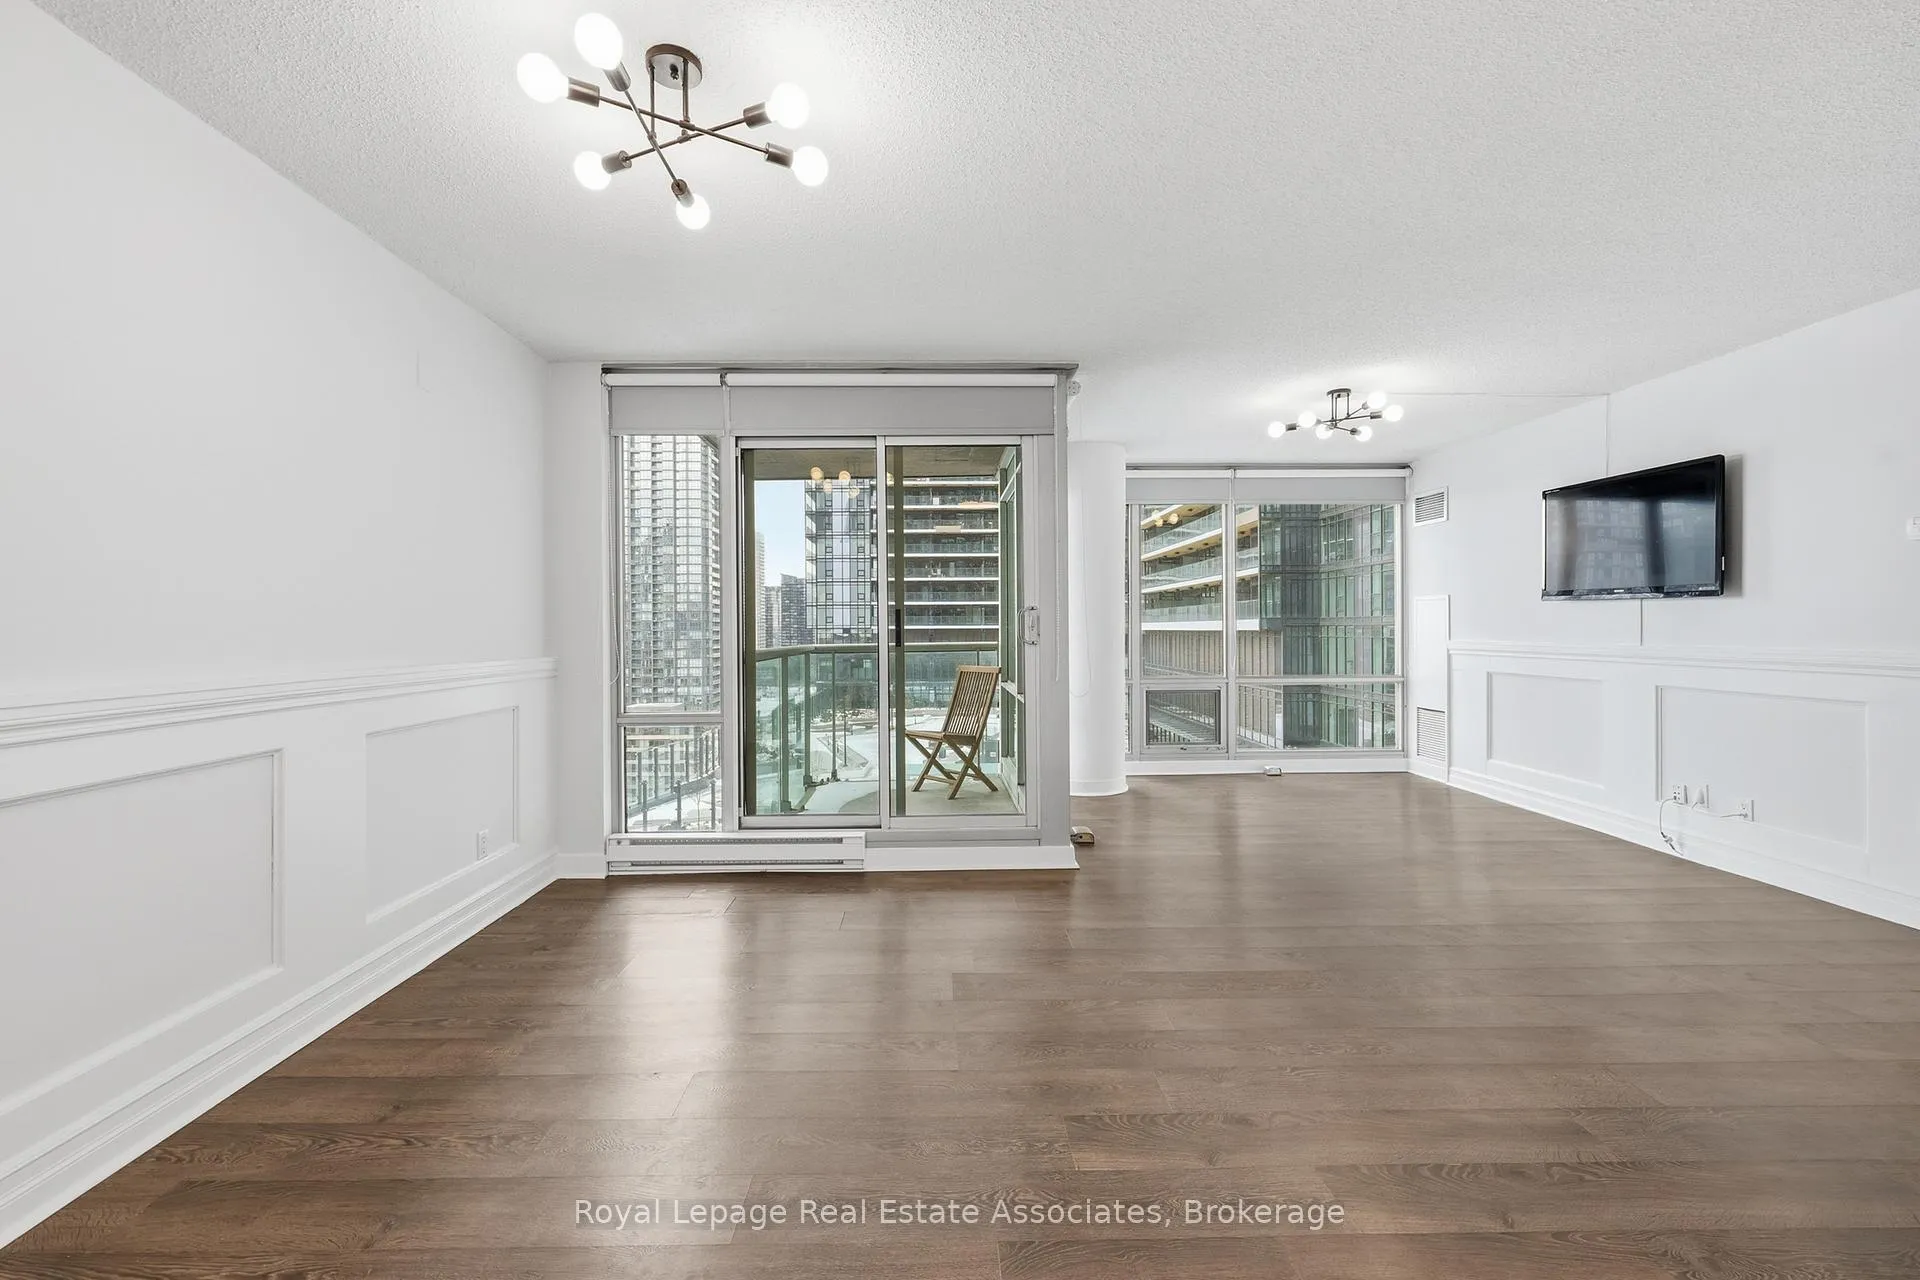 See all 27 photos
Property history
Facts and features
- ExposureWest
- LaundryIn-suite
- LockerExclusive
- BalconyOpen
- Central air
- Gym
- Indoor pool
- Party room/meeting room
- Rooftop deck/garden
The homeCondo Apartment, Apartment, 700–799 sq ft
- Type: Condo Apartment
- Style: Apartment
- Living space: 700–799 sq ft
- Basement: None
- Exposure: West
- View: Lake
InsidePorcelain, In-suite laundry, Carpet free, other
- Flooring: Porcelain
- Laundry: In-suite laundry
- Features: Carpet free, other
- Elevator: Yes
- Rooms above ground: 6
- Bedrooms: 1 + 1 in the basement
- Bathrooms: 1
- Kitchens: 1
OutsideMetal/steel siding, Open
- Exterior: Metal/steel siding
- Balcony: Open
Parking and locker1 Parking, Underground, Exclusive
- Spaces: 1 Parking
- Garage: Underground
- Parking type: Exclusive
- Driveway: Underground
- Spot: 38
- Locker: Exclusive
- Locker unit: 105
- Locker number: 105
- Locker level: Level a (p1)
BuildingThe optima, Storeys 34, Units 404
- Name: The optima
- Storeys: 34
- Units: 404
- Registered: 2003
- Condo corporation: 1537
- Amenities: Gym, indoor pool, media room, other, party room/meeting room, rooftop deck/garden
- Pets: Allowed
Heating, water and powerForced air, gas, Central air
- Heating: Forced air, gas
- Cooling: Central air
Rent and termsRent $2,800 a month, Entire property, Unfurnished
- Rent: $2,800 a month
- Space for rent: Entire property
- Furnished: Unfurnished
- Lease: 12 months
- Paid: Monthly
- Rent includes: Building insurance, common elements, central air conditioning, exterior maintenance, heat, hydro, parking, private garbage removal, snow removal, water
- Deposit: Required
- Credit check: Required
- Employment letter: Required
- Rental application: Required
- References: Required
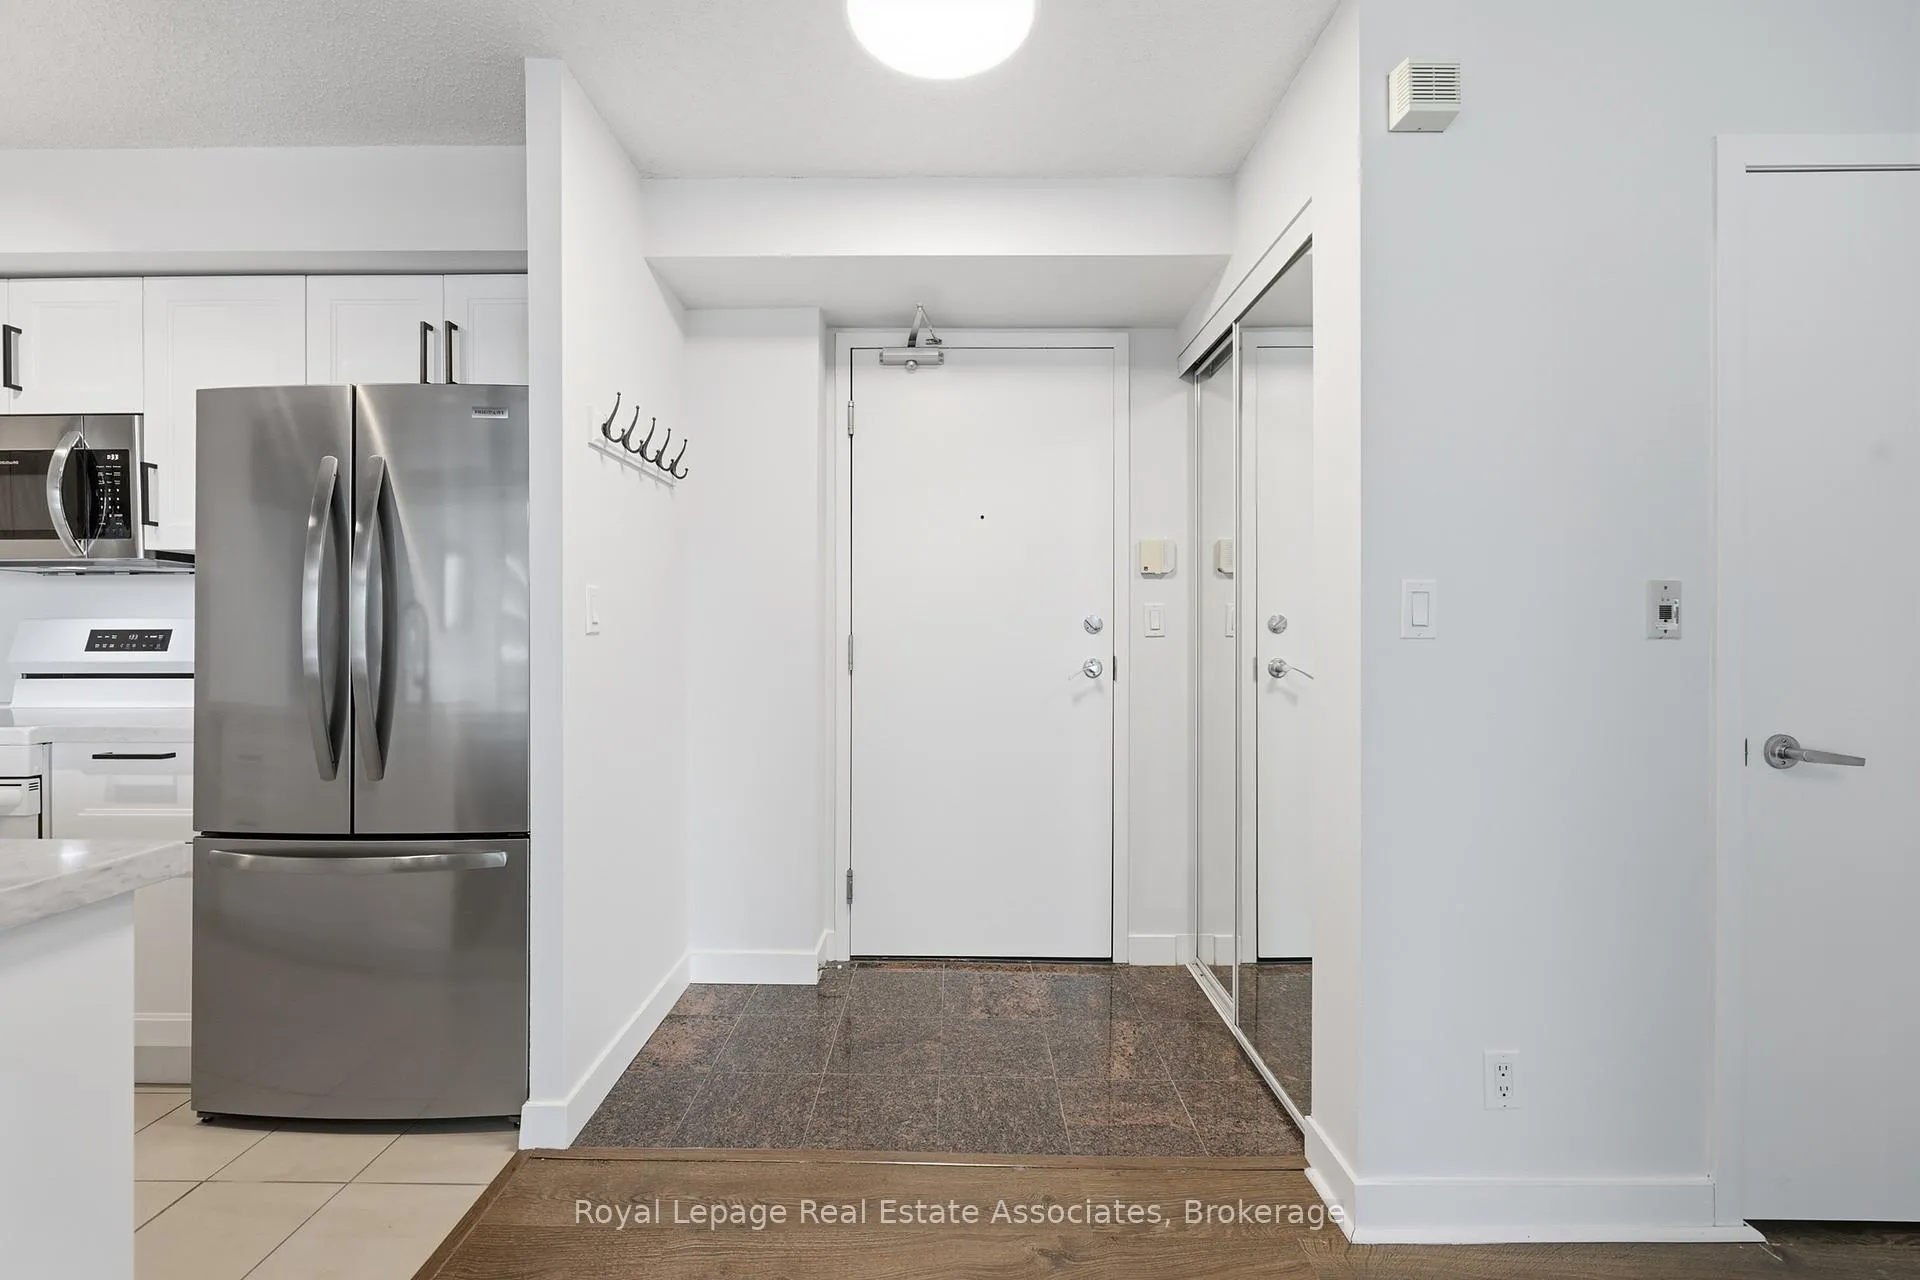
IncludedWhite samsung stacking washer and dryer; stainless steel frigidaire refrigerator, microwave, and dishwasher; white frigidaire stove; all existing electrical light fixtures; all existing window coverings; and shower curtains. condo fees include building & grounds maintenance, garbage removal, use of all common elements, gas, water, and electricity. exclusive use of one underground garage parking space and one underground garage storage locker., Wireless internet
- Included: White samsung stacking washer and dryer; stainless steel frigidaire refrigerator, microwave, and dishwasher; white frigidaire stove; all existing electrical light fixtures; all existing window coverings; and shower curtains. condo fees include building & grounds maintenance, garbage removal, use of all common elements, gas, water, and electricity. exclusive use of one underground garage parking space and one underground garage storage locker.
- Not included: Wireless internet
NearbyLake access, lake/pond, marina, park, public transit, waterfront
- Close to: Lake access, lake/pond, marina, park, public transit, waterfront
Listing detailsC12729568, Rented, Jan 26, 2026
- MLS® number: C12729568
- Status: Rented
- Listed on: Jan 26, 2026
- Days on market: 3
- Updated: Jan 29, 2026
- Possession: 2026-01-26 / Immediate
- Occupied by: Vacant
- Listing brokerage: Royal Lepage Real Estate Associates
About this home
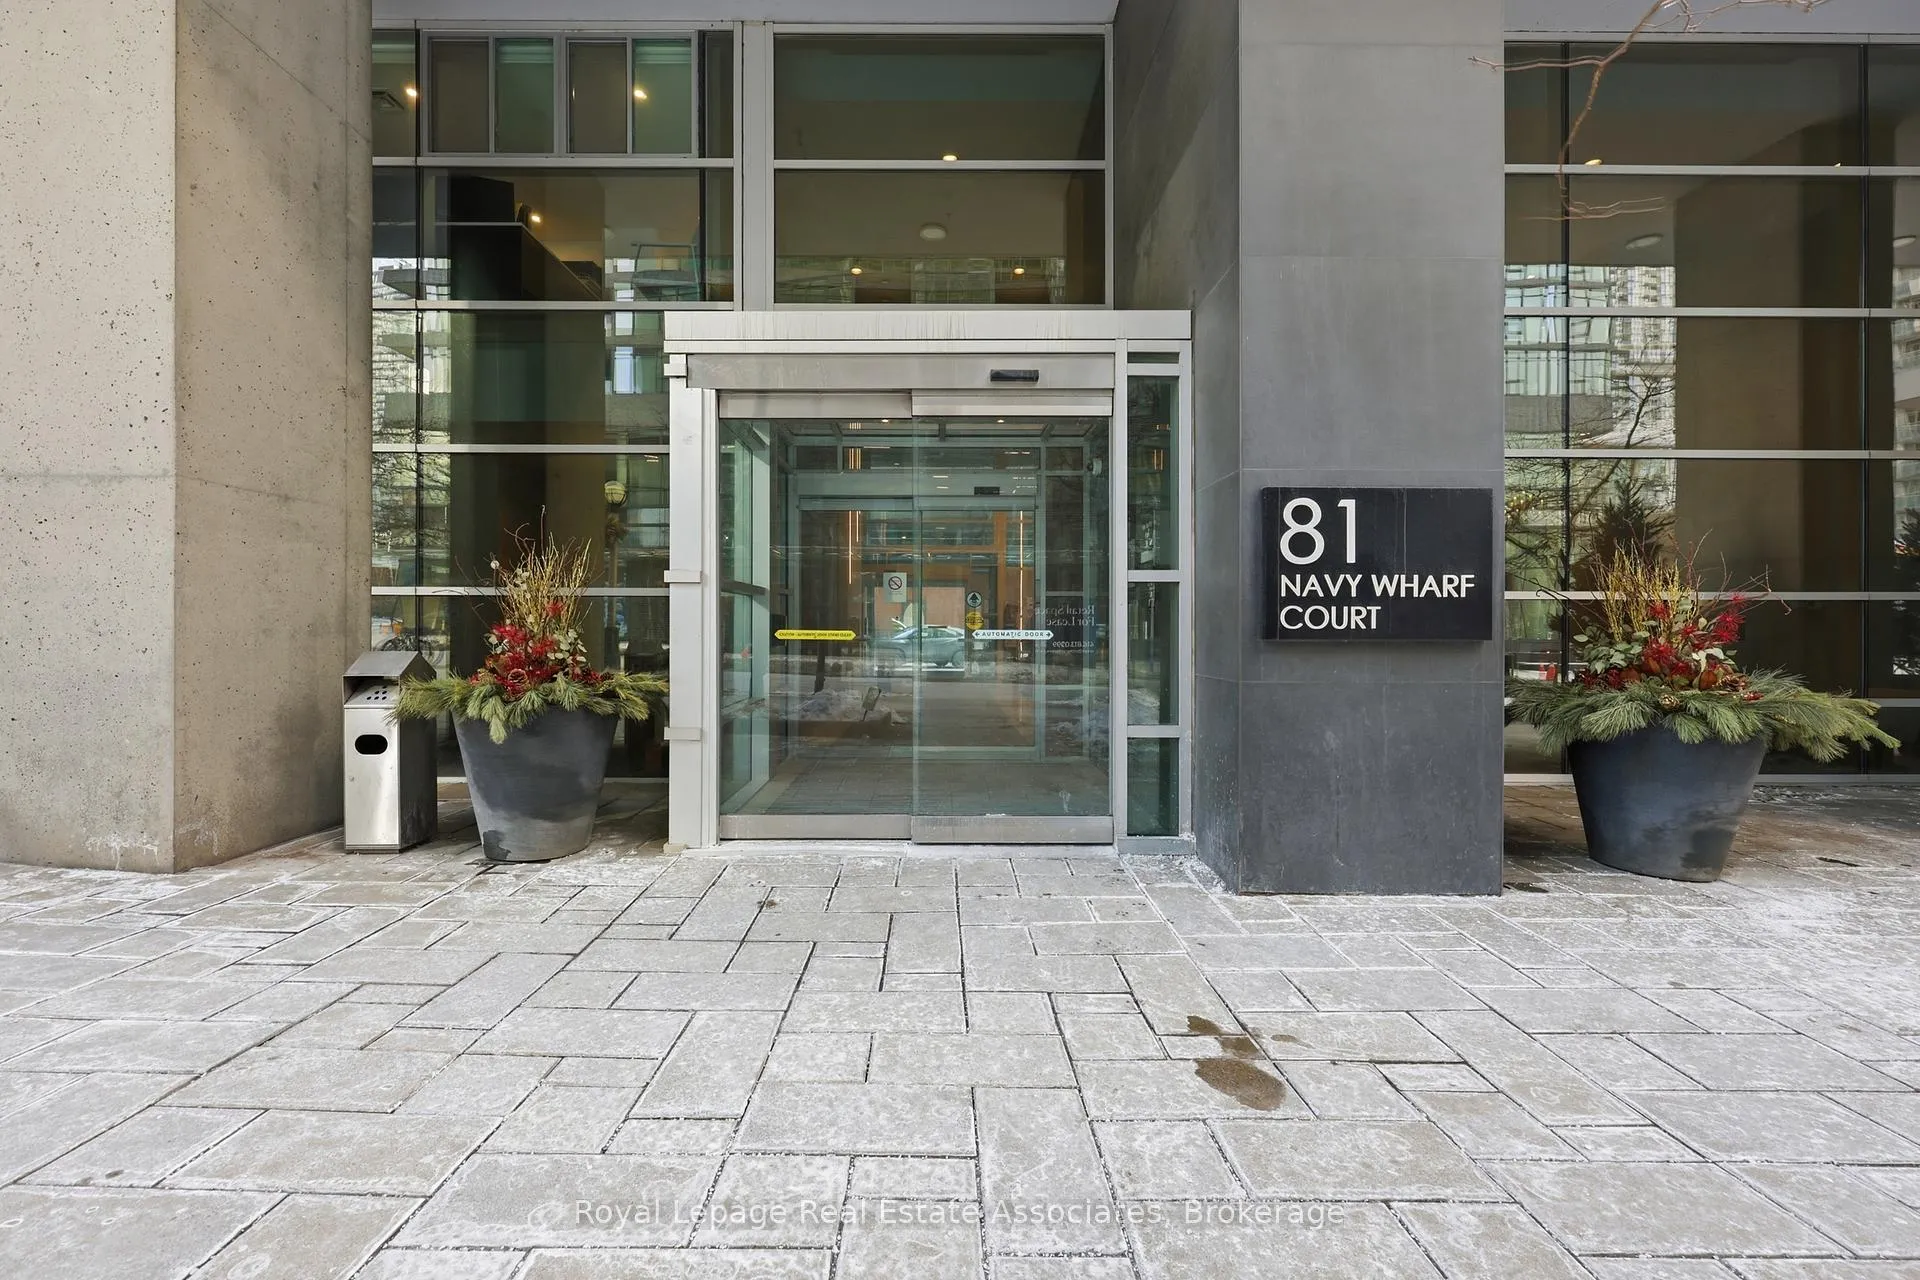
Unit 1906, 81 Navy Wharf Court, Toronto (Waterfront Communities), ON M5V 3S2
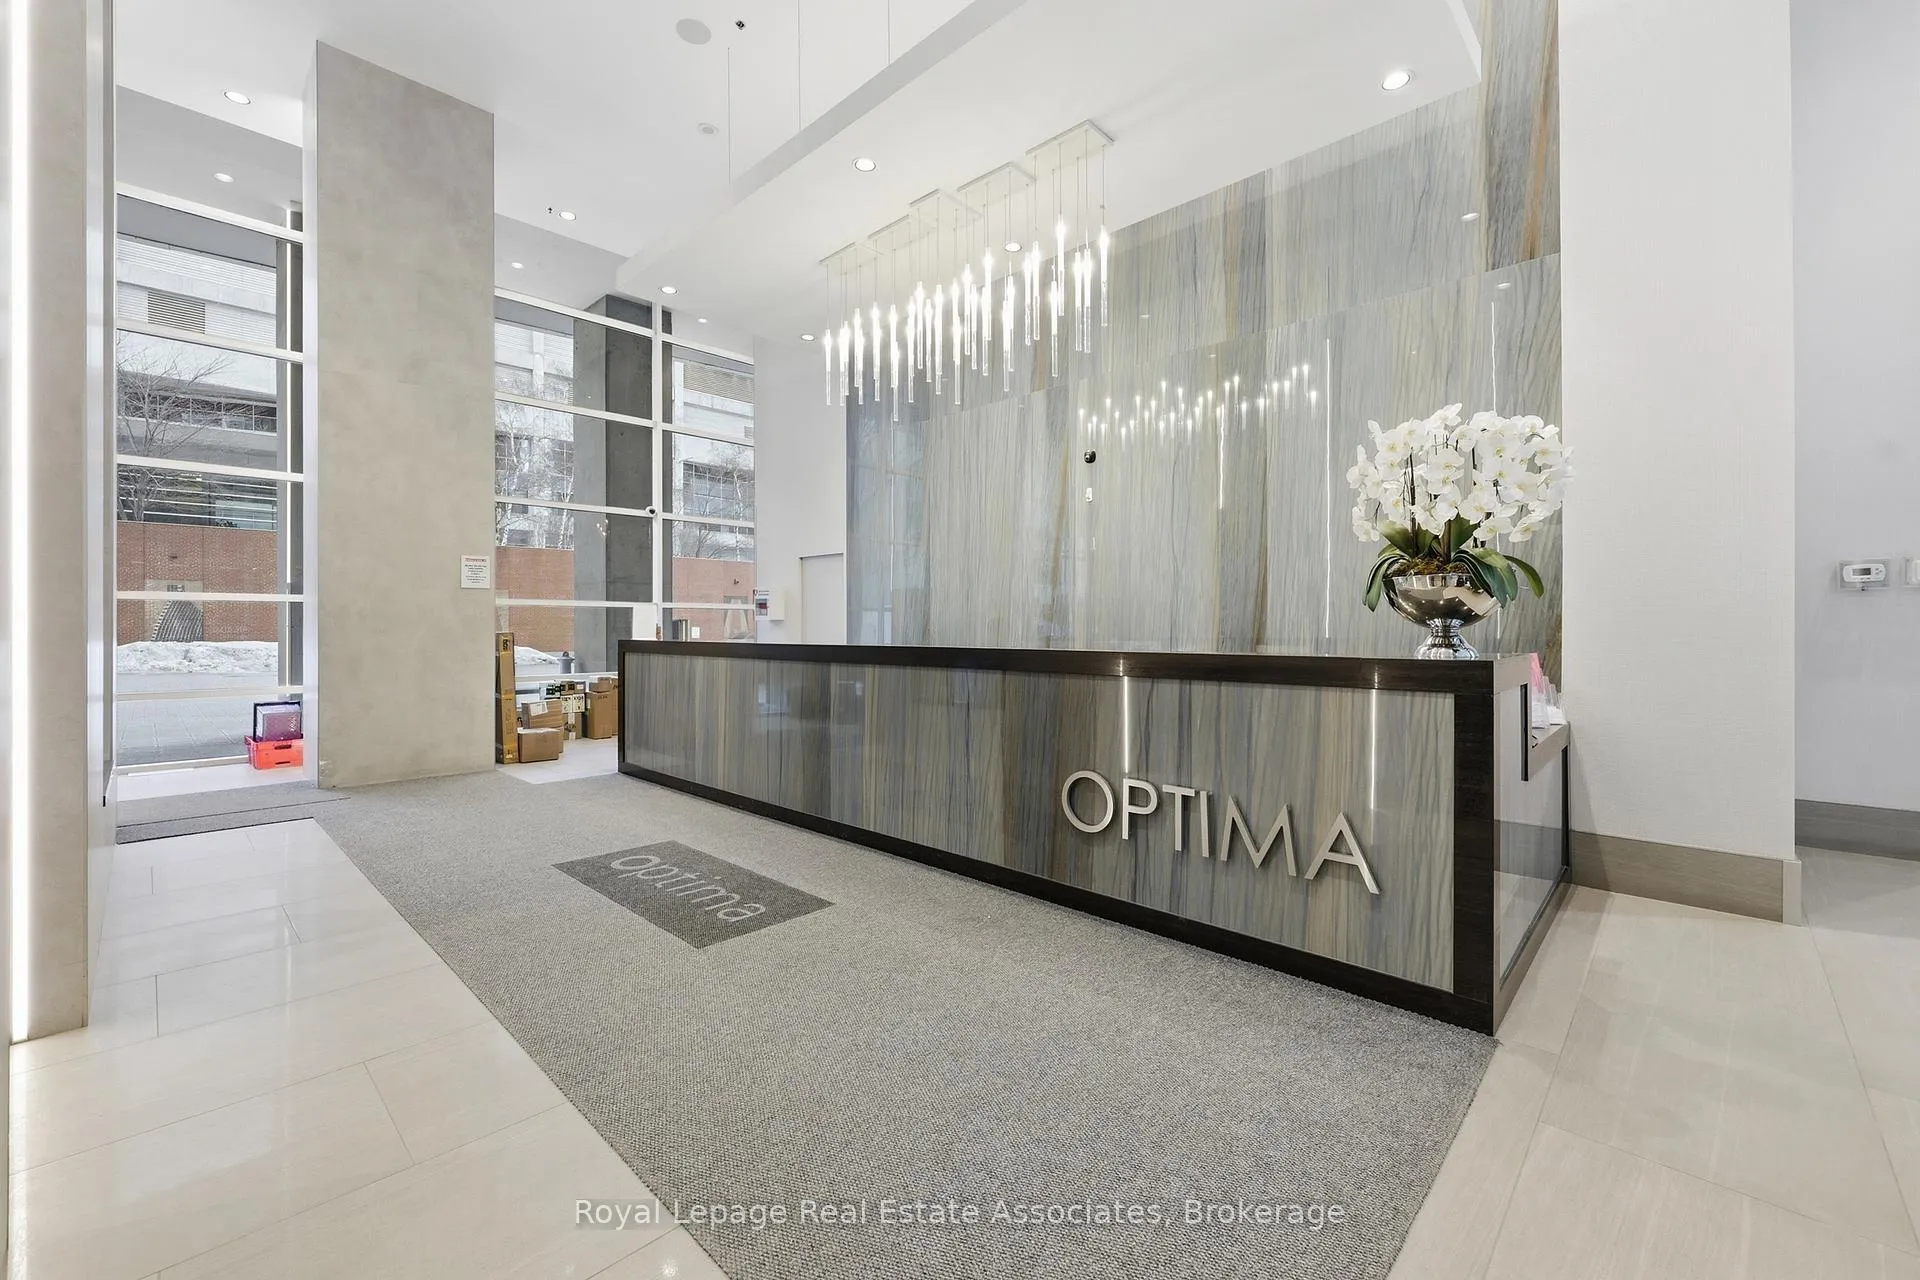
Located in the highly regarded Optima Condos in the heart of Toronto's Waterfront Communities,this beautifully updated 1+1 bedroom suite offers stunning west-facing views of Lake Ontario.The spacious primary bedroom is complemented by a versatile den, ideal for a home office orguest space. Thoughtfully renovated throughout with new laminate over thick sound-proofunderlay flooring, new kitchen renovation & appliances including luxurious quartz countertops,stacking washer and dryer, and modern light fixtures, this unit is truly move-in ready.The suite includes the exclusive use of one underground parking space and one locker for addedconvenience. Residents enjoy access to exceptional building amenities, including a rooftopdeck with community BBQs, indoor pool, hot tub, sauna, fully equipped fitness centre, mediaroom, visitor parking, bike storage, and upgraded common areas throughout. The building alsooffers on-site electric vehicle charging stations, adding modern convenience. Experiencesecure living with 24/7 concierge service and offers a strong sense of community with regularsocial events hosted throughout the year.Unbeatable location with nearby parks and just steps to the Entertainment District,Harbourfront, Rogers Centre, CN Tower, and Scotiabank Arena. With a Walk Score of 95 andmultiple transit options close by, convenience is unmatched. Only minutes to The Well,Toronto's premier destination for luxury shopping, dining, offices, and entertainment.A fantastic opportunity to live in one of Toronto's most vibrant and connected neighbourhoods.
Ask about this home
A HOMEH agent will answer your questions about this home.
Know more about Optima
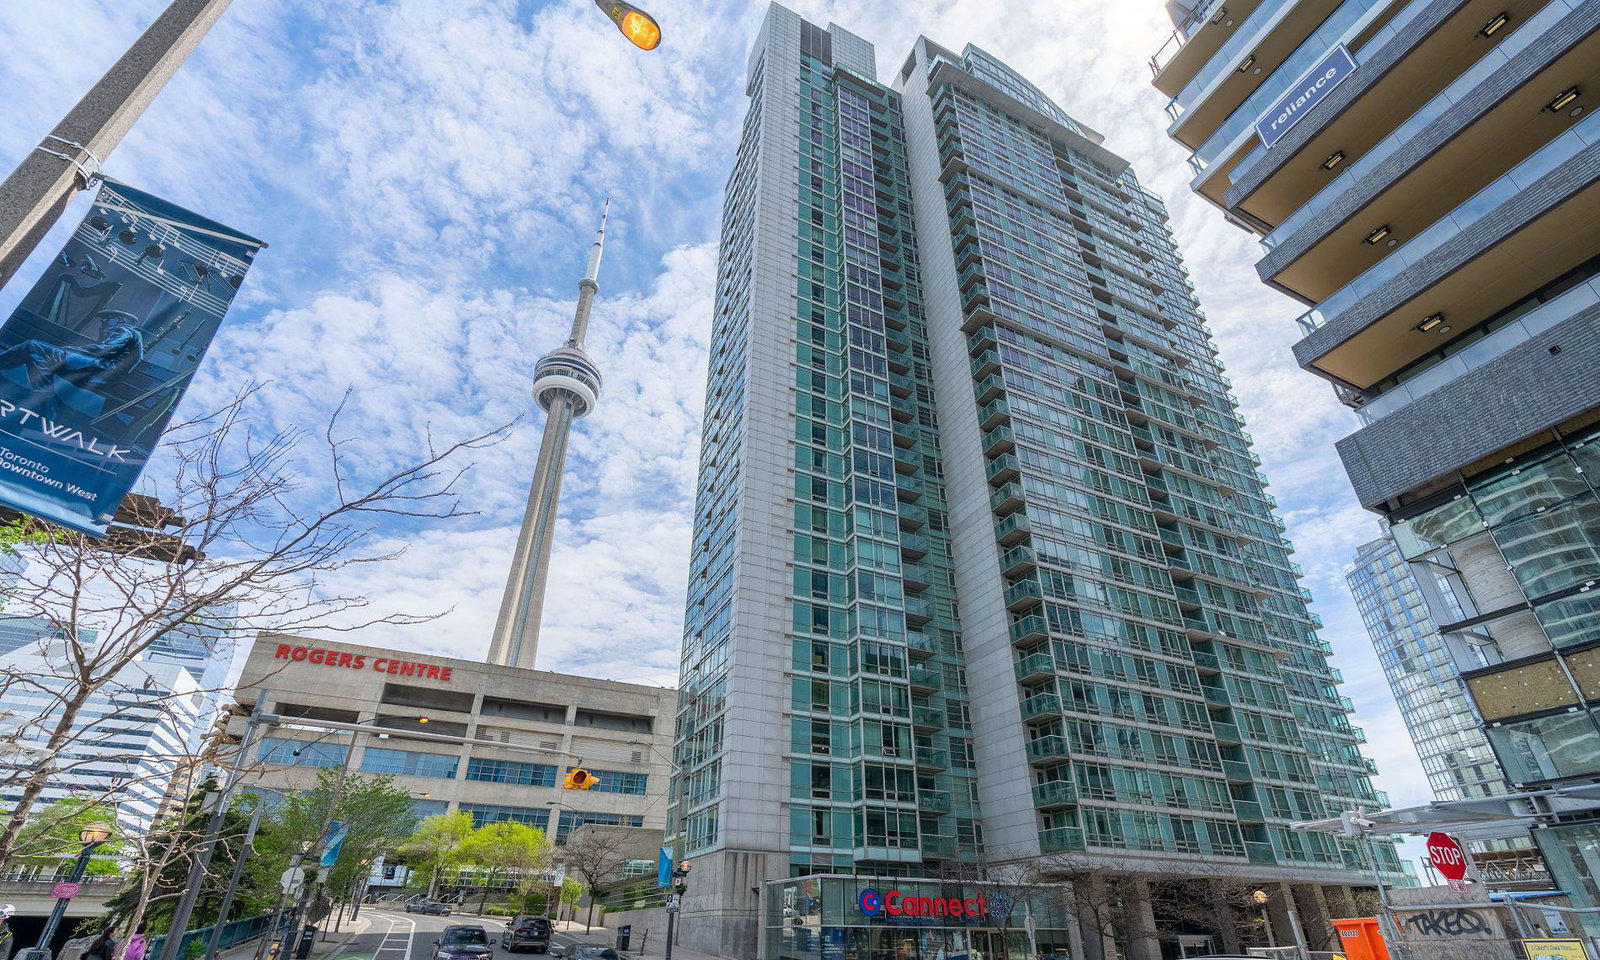
Condo building · 81 Navy Wharf Court
Optima is a 34-storey condo with 404 suites, built in 2003 by Concord Adex. Right now 3 for sale and 3 for rent are on the market here.
- 34storeys
- 404suites
- $880/sq ft
- 2003built
No similar units for rent in Optima right now.
Around this home
Daily convenience, out of 100, from the distances below
Schools nearby
School rating, out of 10.
Helpful calculators
Your HOMEH agent

"I would see it this week."