

Unit 512, 438 King Street W
Unit 512, 438 King Street W
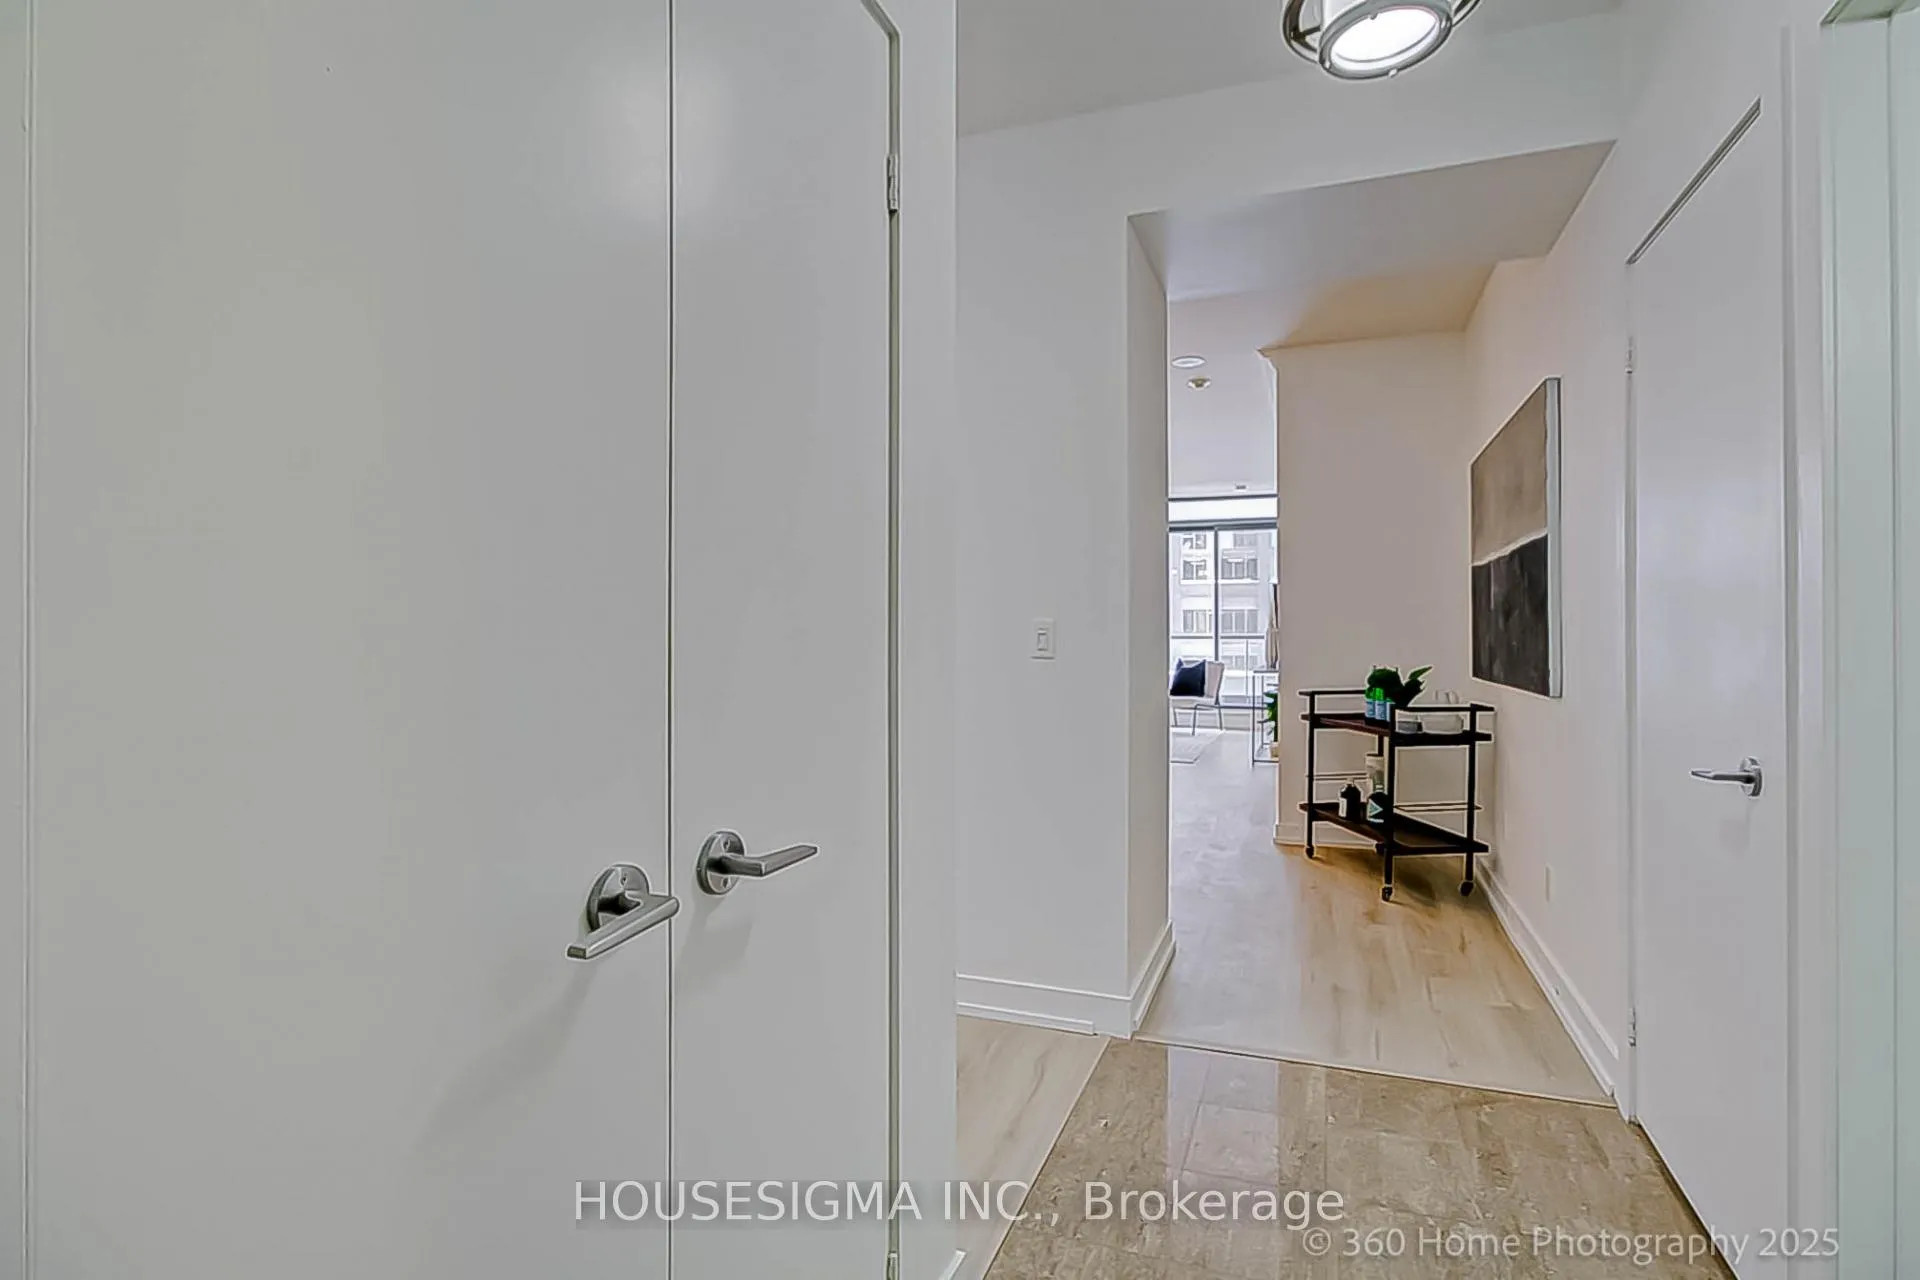 See all 34 photos
Property history
Facts and features
- ExposureSouth
- LaundryIn-suite
- LockerOwned
- BalconyOpen
- Central air
- Concierge
- Party room/meeting room
- Exercise room
- Rooftop deck/garden
The homeCondo Apartment, Apartment, Age 16–30 years
- Type: Condo Apartment
- Style: Apartment
- Age: 16–30 years
- Living space: 700–799 sq ft
- Basement: None
- Exposure: South
- View: Downtown
InsideTile, Window floor to ceiling, In-suite laundry, main level, Auto garage door remote, carpet free, storage area lockers
- Flooring: Tile, Window floor to ceiling
- Laundry: In-suite laundry, main level
- Features: Auto garage door remote, carpet free, storage area lockers
- Security: Concierge/security
- Elevator: Yes
- Rooms above ground: 5
- Bedrooms: 1 + 1 in the basement
- Bathrooms: 2
- Kitchens: 1
OutsideBrick, concrete, Open
- Exterior: Brick, concrete
- Balcony: Open
Parking and locker1 Parking, Underground, Parking type Owned
- Spaces: 1 Parking
- Garage: Underground
- Parking type: Owned
- Driveway: Underground
- Spot: 1
- Locker: Owned
BuildingThe hudson, Storeys 21, Units 281
- Name: The hudson
- Storeys: 21
- Units: 281
- Registered: 2006
- Condo corporation: 1810
- Amenities: Concierge, visitor parking, party room/meeting room, exercise room, rooftop deck/garden, media room
- Pets: Allowed
Heating, water and powerForced air, gas, Central air
- Heating: Forced air, gas
- Cooling: Central air
Costs and taxesTaxes $3,526 a year, Condo fee $769 a month, Heat included, water included, cac included, parking included, common elements included, hydro included, building insurance included
- Taxes, 2024: $3,526 a year
- Condo fee: $769 a month
- Fee includes: Heat included, water included, cac included, parking included, common elements included, hydro included, building insurance included
- HST: HST included in the price
- Rental items: Nil
Included in the saleStainless steel fridge, stove, dishwasher, microwave hood/fan, white stacked washer/dryer, window coverings & electric light fixtures.wall mount hardware for tv in living room, Nil
- Included: Stainless steel fridge, stove, dishwasher, microwave hood/fan, white stacked washer/dryer, window coverings & electric light fixtures.wall mount hardware for tv in living room
- Not included: Nil
NearbyClear view, park, place of worship, public transit, hospital
- Close to: Clear view, park, place of worship, public transit, hospital
Listing detailsC11981853, Sold, Feb 21, 2025
- MLS® number: C11981853
- Status: Sold
- Listed on: Feb 21, 2025
- Days on market: 15
- Updated: Mar 8, 2025
- Possession: 2025-03-01 / Flexible
- Occupied by: Vacant
- Listing brokerage: HOUSESIGMA INC.
About this home
Unit 512, 438 King Street W, Toronto (Waterfront Communities), ON M5V 3T9
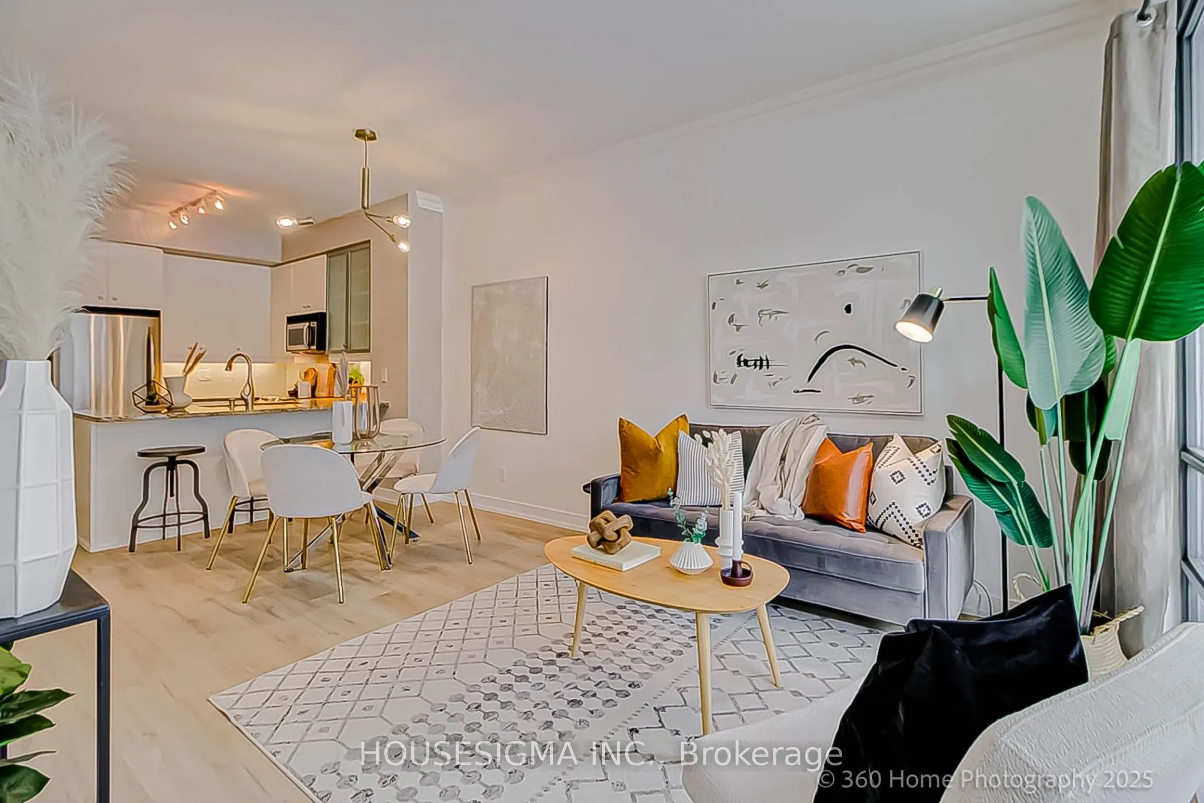
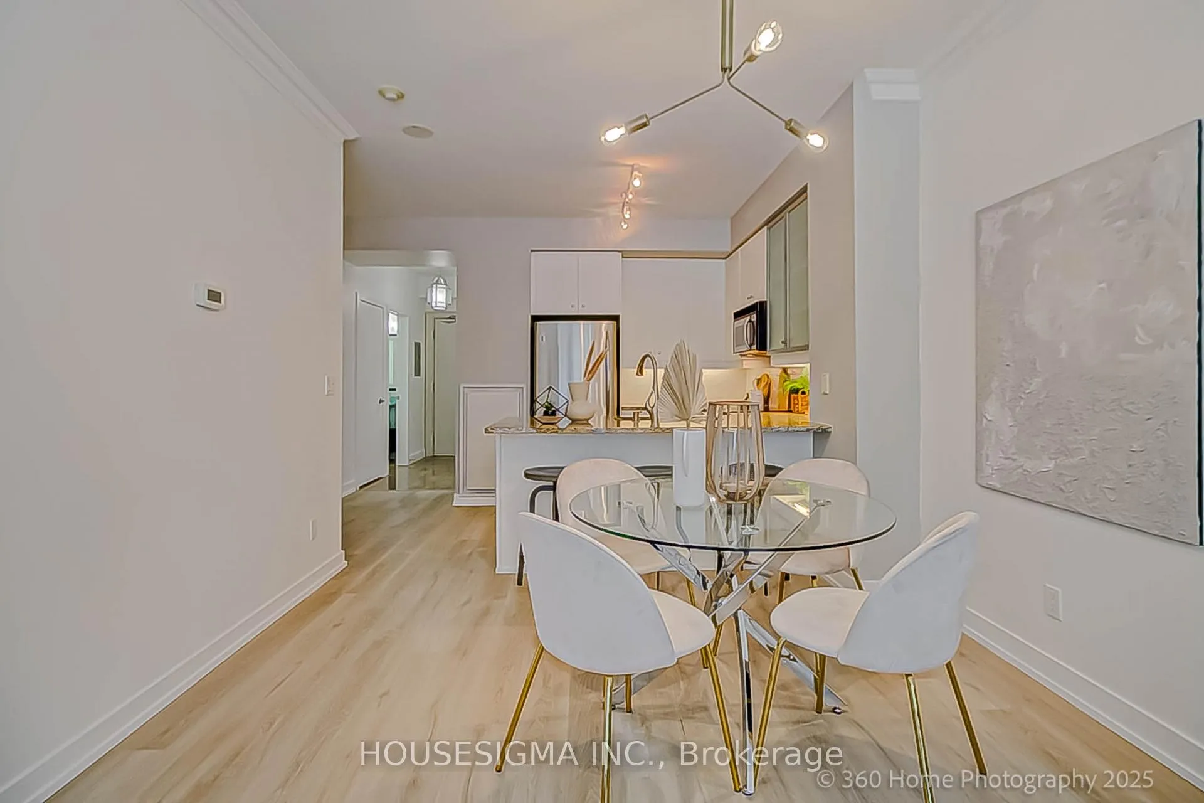
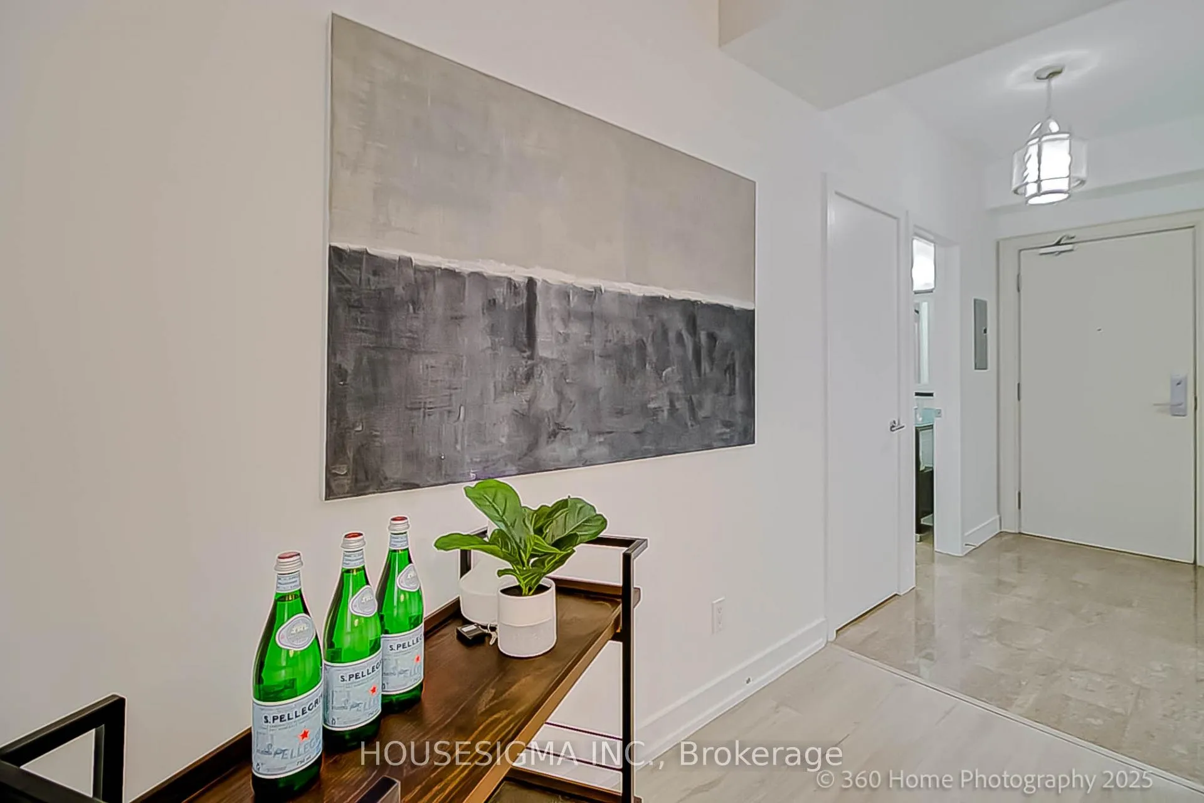
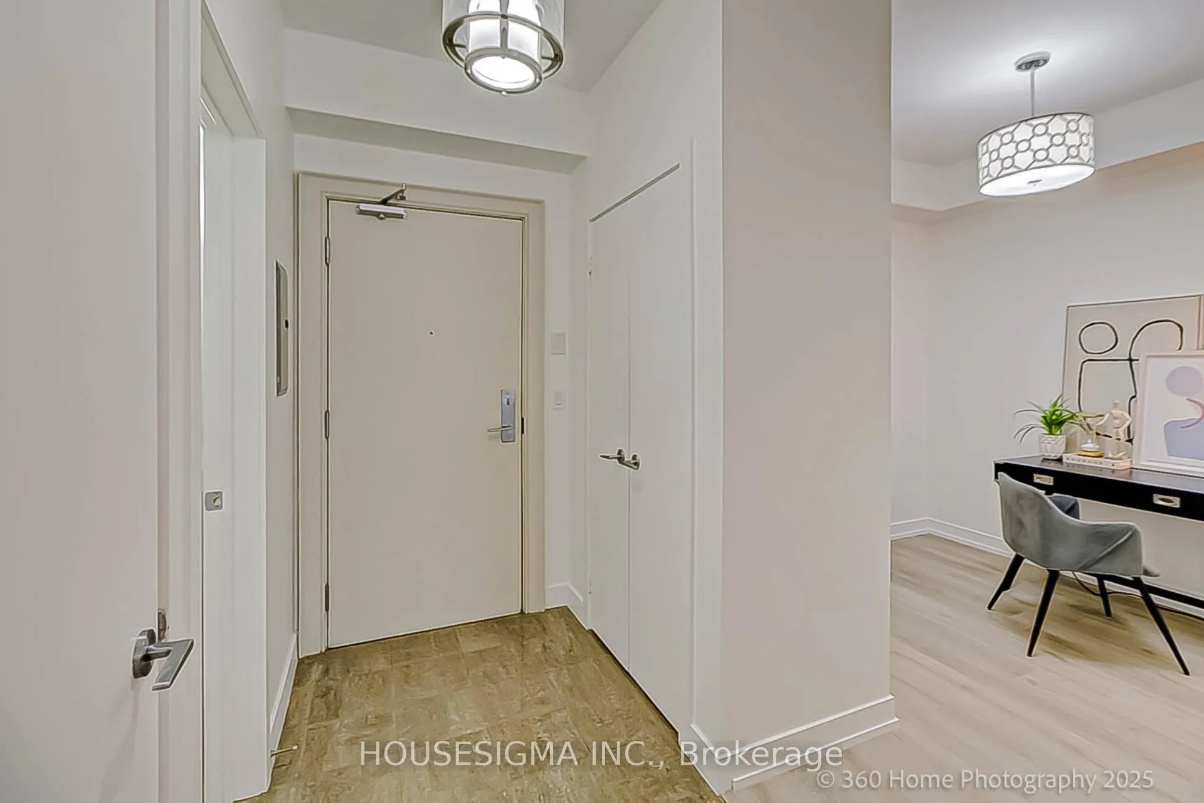
Welcome to a truly exceptional condo lifestyle at The Hudson, one of the best condo buildings in the vibrant heart of King West, A Must See!! this beautifully renovated modern 1 bedroom + den unit offers a functional & spacious layout: 9' ceiling, 2 full baths, 1 parking & 2 lockers. Neutral decor, new flooring through out (2023), upgraded porcelain tile floors in foyer & bathrooms, freshly painted (2023). The kitchen features new (2023) clean & natural looking finishes chef kitchen cabinets with ample storage space, granite counter top & breakfast bar, backsplash, built-in dishwasher and all stainless steel appliances. Crown moulding in living/dining rooms. Custom doors to bedroom with ensuite bathroom. Large floor to ceiling windows let the South facing sun in. Huge balcony with gorgeous views. Enjoy the Building amenities on 2nd floor which include 24 hours concierge, exercise room, deck garden with BBQ, party/meeting room & underground visitor parking. Close proximity to the financial & theatre districts, TTC, just steps from the King Street cars, highways, shopping & restaurants with Toronto's finest dining experiences, parks, and Loblaws supermarket, it is just few doors away to TIFF Lightbox. Move in ready. Awaits new owner. Status certificate will be available.
Ask about this home
A HOMEH agent will answer your questions about this home.
Know more about The Hudson
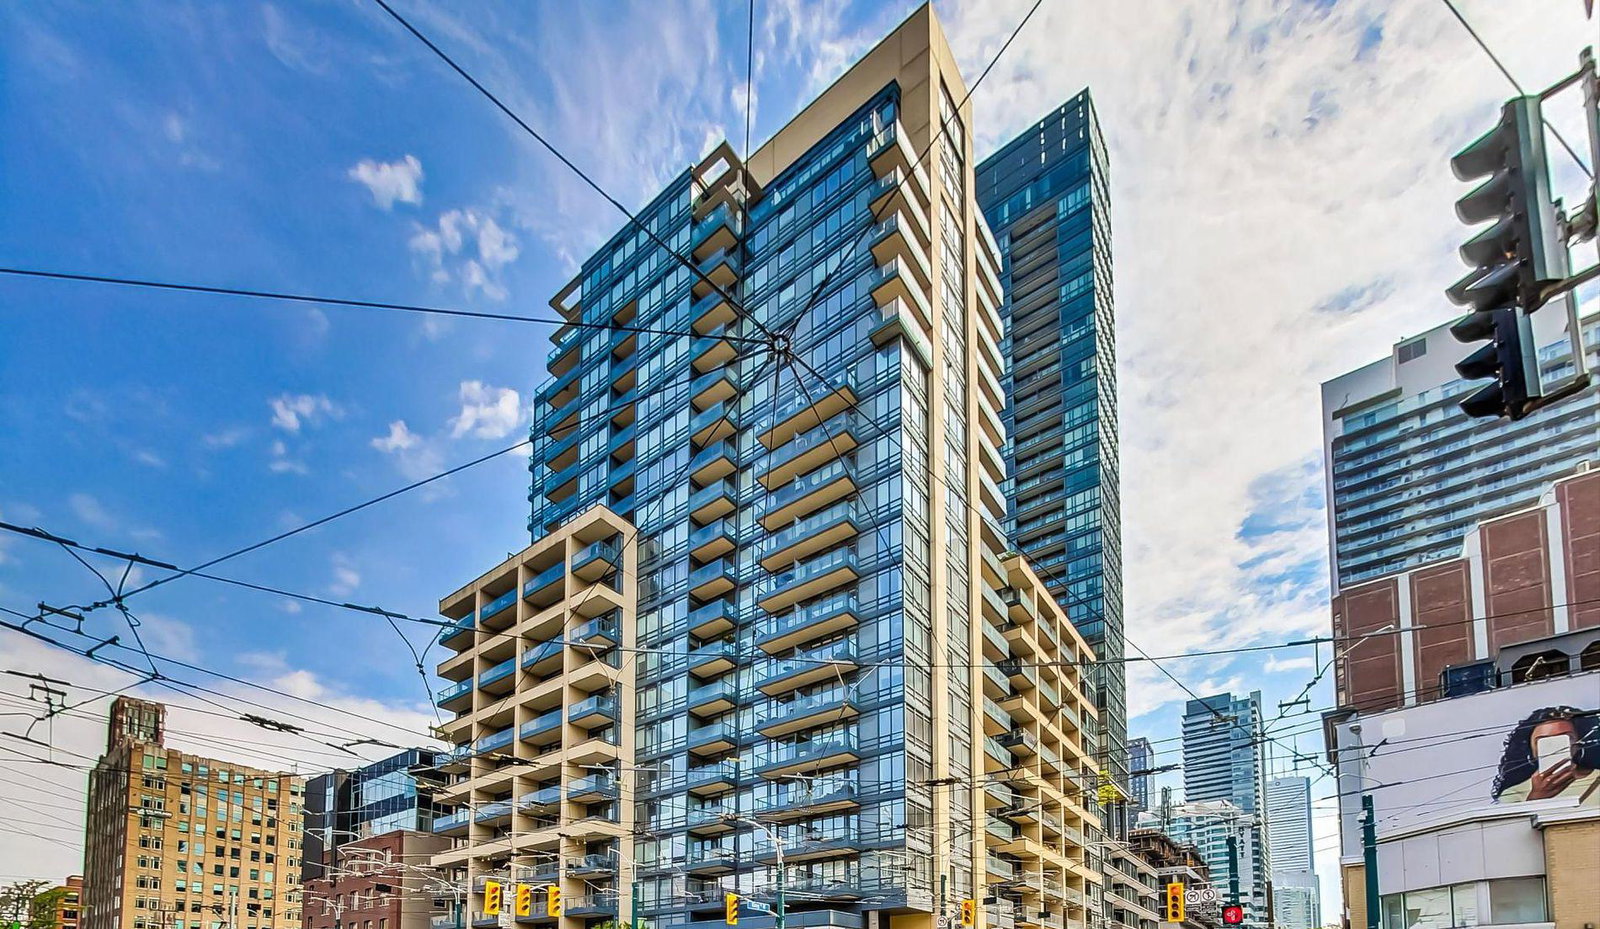
Condo building · 438 King Street W
The Hudson is a 21-storey condo with 281 suites, built in 2006 by Great Gulf. Right now 2 for sale and 1 for rent are on the market here.
- 21storeys
- 281suites
- $932/sq ft
- 2006built
No similar units for sale in The Hudson right now.
Around this home
Daily convenience, out of 100, from the distances below
Schools nearby
School rating, out of 10.
Helpful calculators
Your HOMEH agent

"I would see it this week."