

Unit 909, 650 King Street W
Unit 909, 650 King Street W
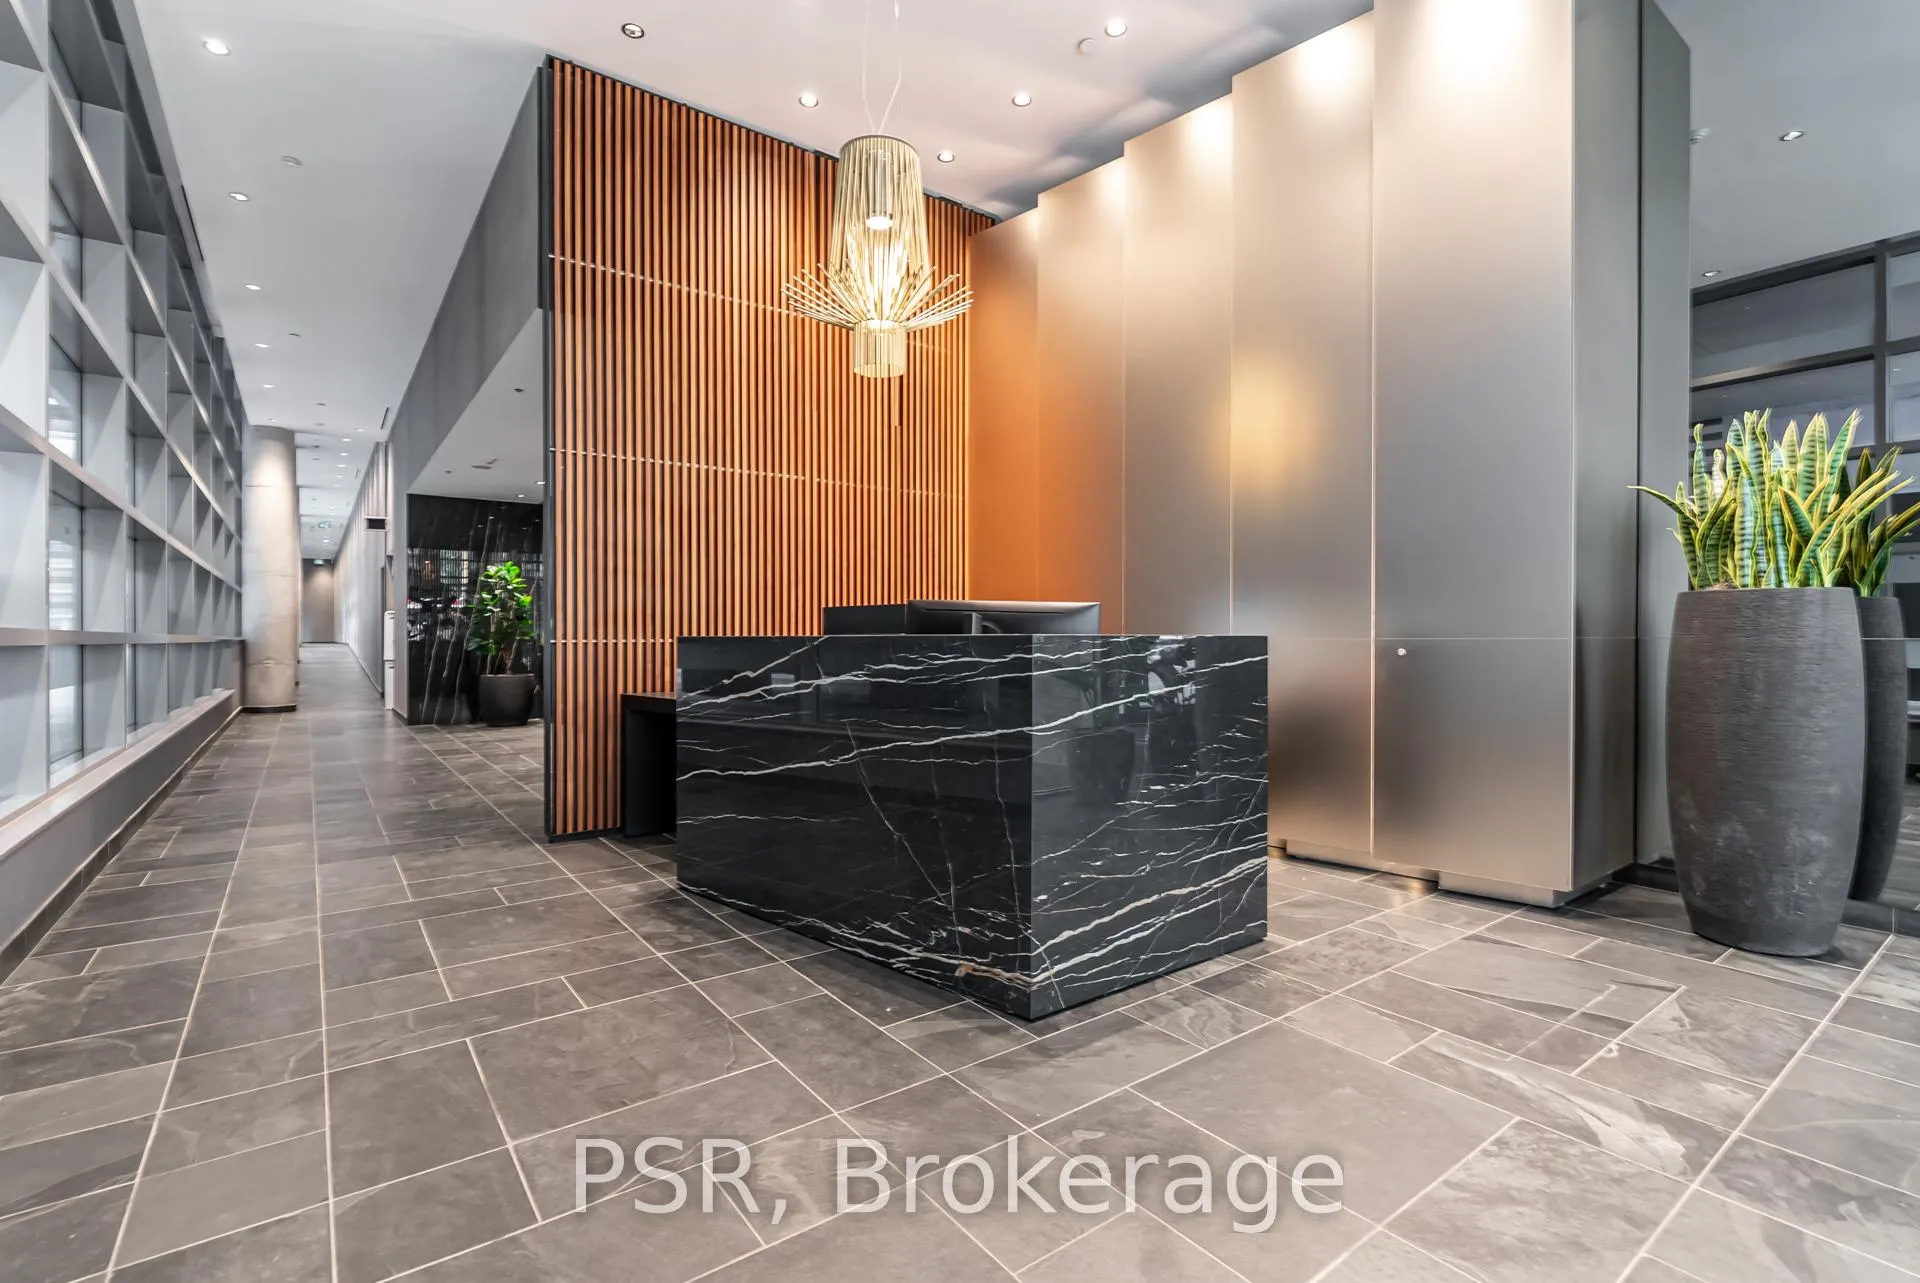 See all 50 photos
Included in condo fee: Heat, Water, Central air, Parking, Common Elements, Building Insurance
Property history
- $899,000TerminatedList: 2025-07-17|End: 2025-07-26|9 daysC12291707
Facts and features
- ExposureEast
- LaundryEnsuite
- LockerOwned
- BalconyOpen
- Hardwood floors
- Central air
- Concierge
- Exercise room
The homeCondo Apartment, Multi-level, Age 11–15 years
- Type: Condo Apartment
- Style: Multi-level
- Age: 11–15 years
- Living space: 700–799 sq ft
- Basement: None
- Exposure: East
- View: City
InsideHardwood, Ensuite, main level, Built-in oven
- Flooring: Hardwood
- Laundry: Ensuite, main level
- Features: Built-in oven
- Security: Smoke detector
- Rooms above ground: 5
- Bedrooms: 2
- Bathrooms: 1
- Kitchens: 1
OutsideBrick, Open
- Exterior: Brick
- Balcony: Open
Parking and locker1 Parking, Underground, Parking type Owned
- Spaces: 1 Parking
- Garage: Underground
- Parking type: Owned
- Driveway: Private
- Spot: 39
- Locker: Owned
- Locker unit: C86
- Locker number: 86
- Locker level: P3
BuildingSix50 King, Storeys 16, Units 233
- Name: Six50 King
- Storeys: 16
- Units: 233
- Registered: 2012
- Condo corporation: 2266
- Amenities: Bike storage, community bbq, concierge, elevator, exercise room
- Pets: Allowed
Heating, water and powerForced air, gas, Central air
- Heating: Forced air, gas
- Cooling: Central air
Costs and taxesTaxes $3,786 a year, Condo fee $604 a month, Heat included, water included, cac included, common elements included, building insurance included, parking included
- Taxes, 2025: $3,786 a year
- Condo fee: $604 a month
- Fee includes: Heat included, water included, cac included, common elements included, building insurance included, parking included
- HST: HST included in the price
- Rental items: N/a
Included in the saleAll electrical light fixtures including moooi, heracleum iii linear suspended pendant above kitchen island and visual comfort, arabelle wall sconce in washroom, blackout blinds window coverings [roller blinds], & appliances: s/s cooktop & range fan, integrated fridge, dishwasher & stacked washer/dryer, 1 locker & 1 parking., N/a
- Included: All electrical light fixtures including moooi, heracleum iii linear suspended pendant above kitchen island and visual comfort, arabelle wall sconce in washroom, blackout blinds window coverings [roller blinds], & appliances: s/s cooktop & range fan, integrated fridge, dishwasher & stacked washer/dryer, 1 locker & 1 parking.
- Not included: N/a
Listing detailsC12291707, Terminated, Jul 17, 2025
- MLS® number: C12291707
- Status: Terminated
- Listed on: Jul 17, 2025
- Days on market: 9
- Updated: Jul 26, 2025
- Possession: 2025-09-17 / 30-59 days
- Occupied by: Owner
- Listing brokerage: PSR
About this home
Unit 909, 650 King Street W, Toronto (Waterfront Communities), ON M5V 0H6
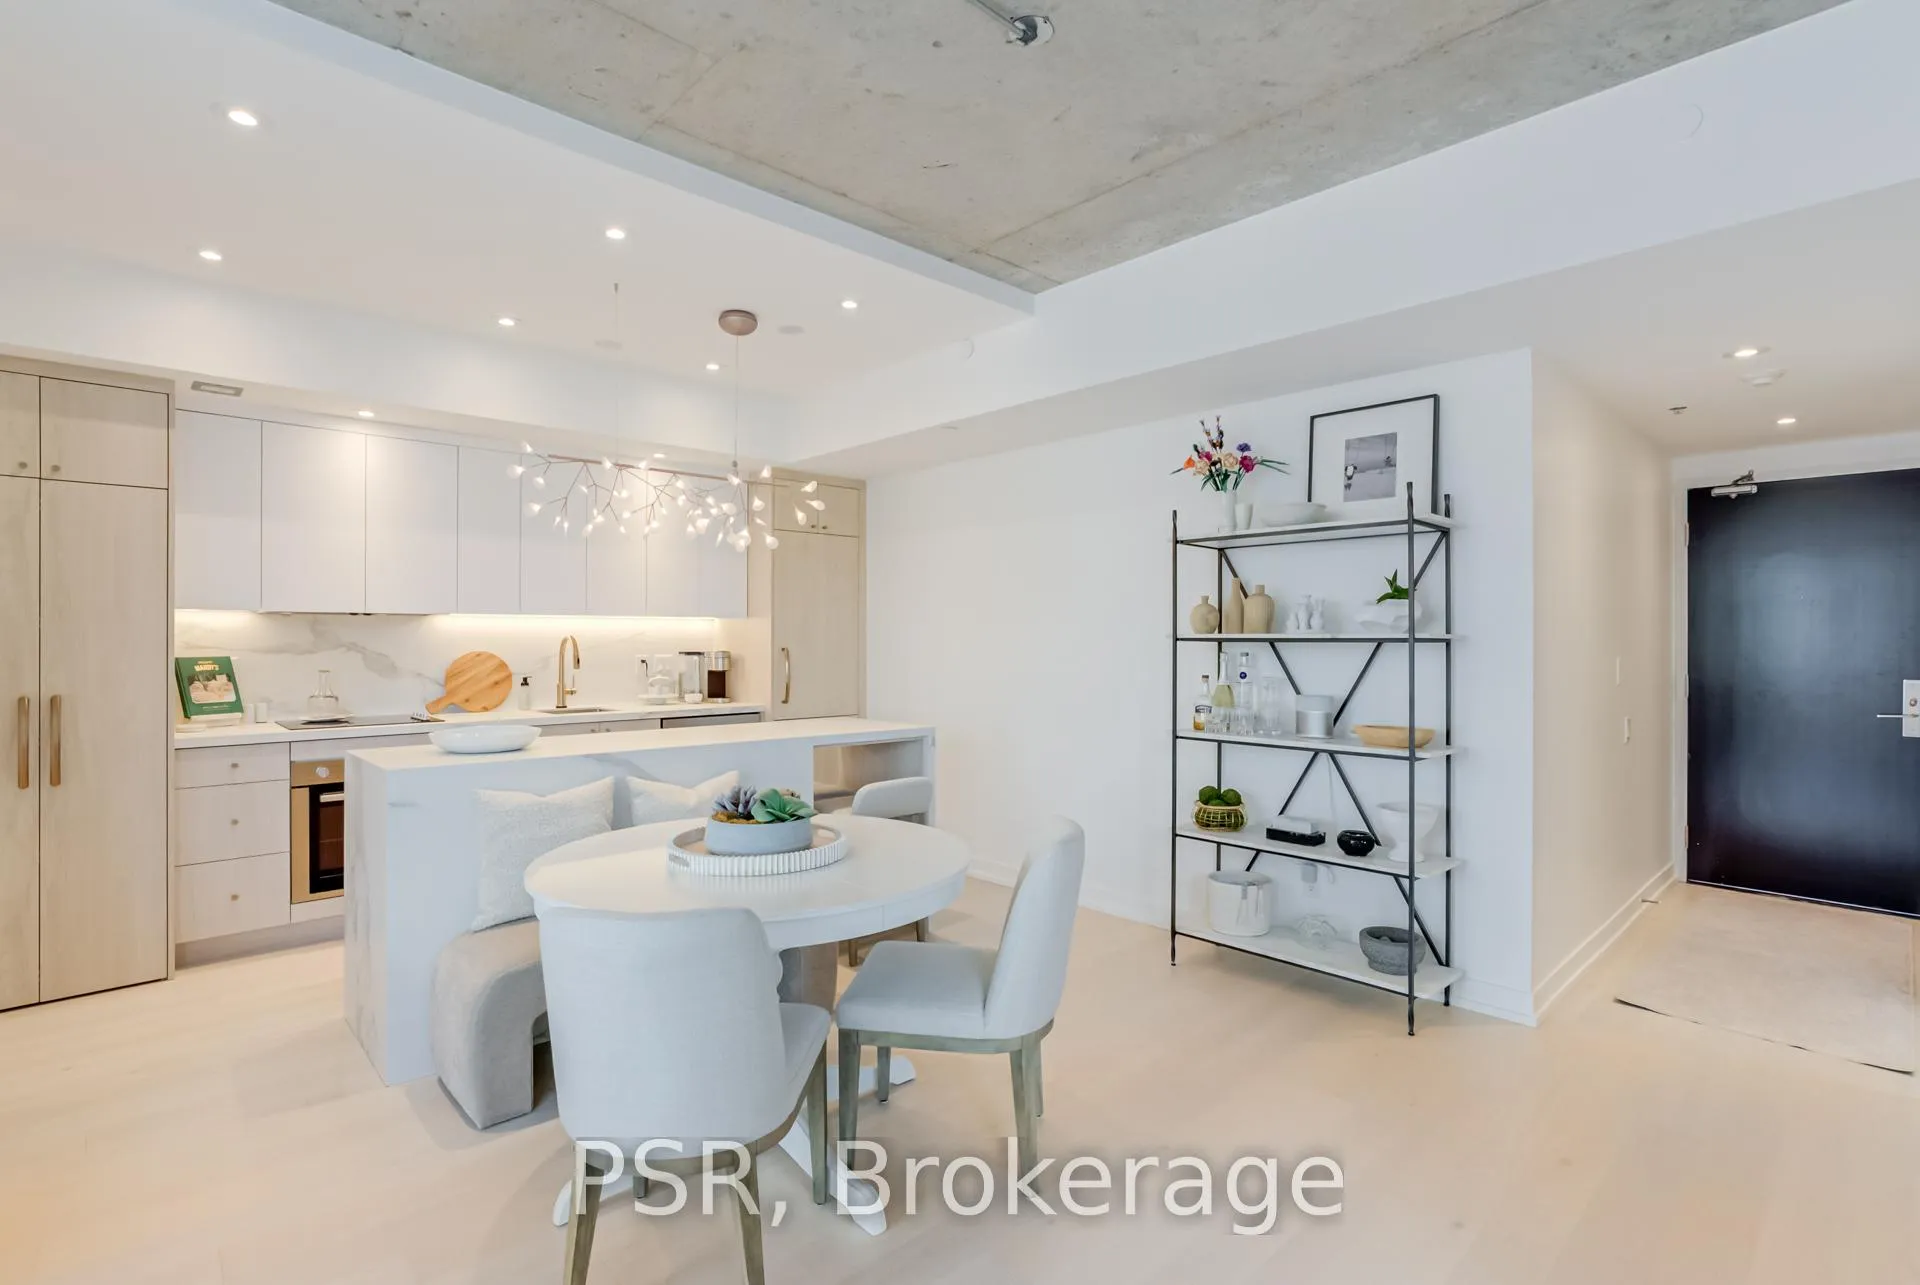
Elevate your lifestyle in this one-of-a-kind sub-penthouse 2-bedroom, 1-bathroom residence, located in the heart of Toronto's vibrant King West neighbourhood. Offering just under 800 square feet of refined interior living, this meticulously renovated condo (2022) features an expansive 225 square foot wrap-around balcony framing unobstructed, panoramic CN Tower and city skyline views. A true blend of design and function, this home showcases custom millwork throughout the entrance, kitchen, living area, and spa-inspired bathroom. Engineered hardwood flooring runs seamlessly underfoot, complemented by a dramatic porcelain waterfall island and matching countertops that anchor the expansive kitchen. Integrated, paneled appliances - including a custom fridge/freezer and full-sized washer/dryer tower - enhance the clean, modern aesthetic. Attention to detail defines every inch of this space: the smooth finished ceiling featured in the kitchen with recessed pot lighting, layered lighting zones for ambient, task, and accent moods, and standout designer fixtures - including the Moooi Heracleum III pendant above the island and Visual Comfort Arabelle sconce in the washroom. Powered blackout blinds ensure restful sleep in both bedrooms. Soaring 9' ceilings enhance the sense of openness, while the intelligently designed layout maximizes flow and livability. Included are a prime parking spot located directly beside the elevator and a large storage locker for added convenience. Positioned next door to the future Metrolinx station (targeted for 2030), this condo is not only an extraordinary home but a strategic investment in Toronto's urban future. Lightly lived in as a second residence since renovation, this home presents as new. Experience luxury, style, and Toronto's skyline like never before. Welcome to King West.
Ask about this home
A HOMEH agent will answer your questions about this home.
Know more about Six50 King
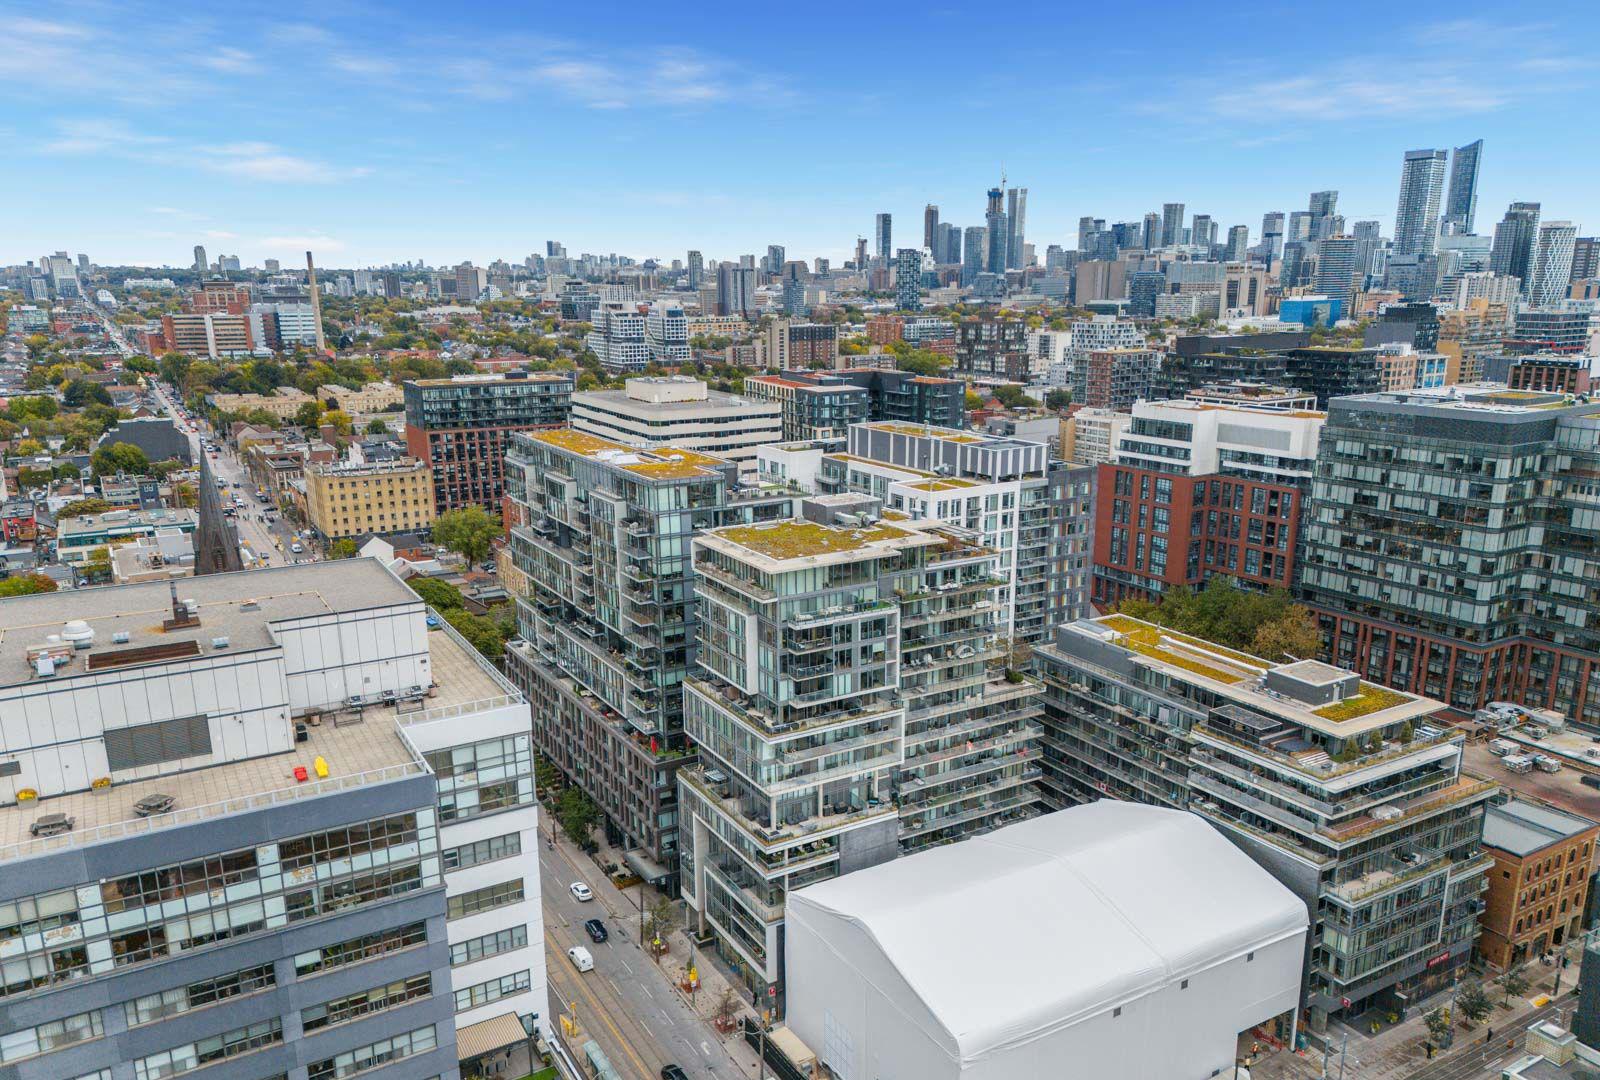
Condo building · 650 King Street W
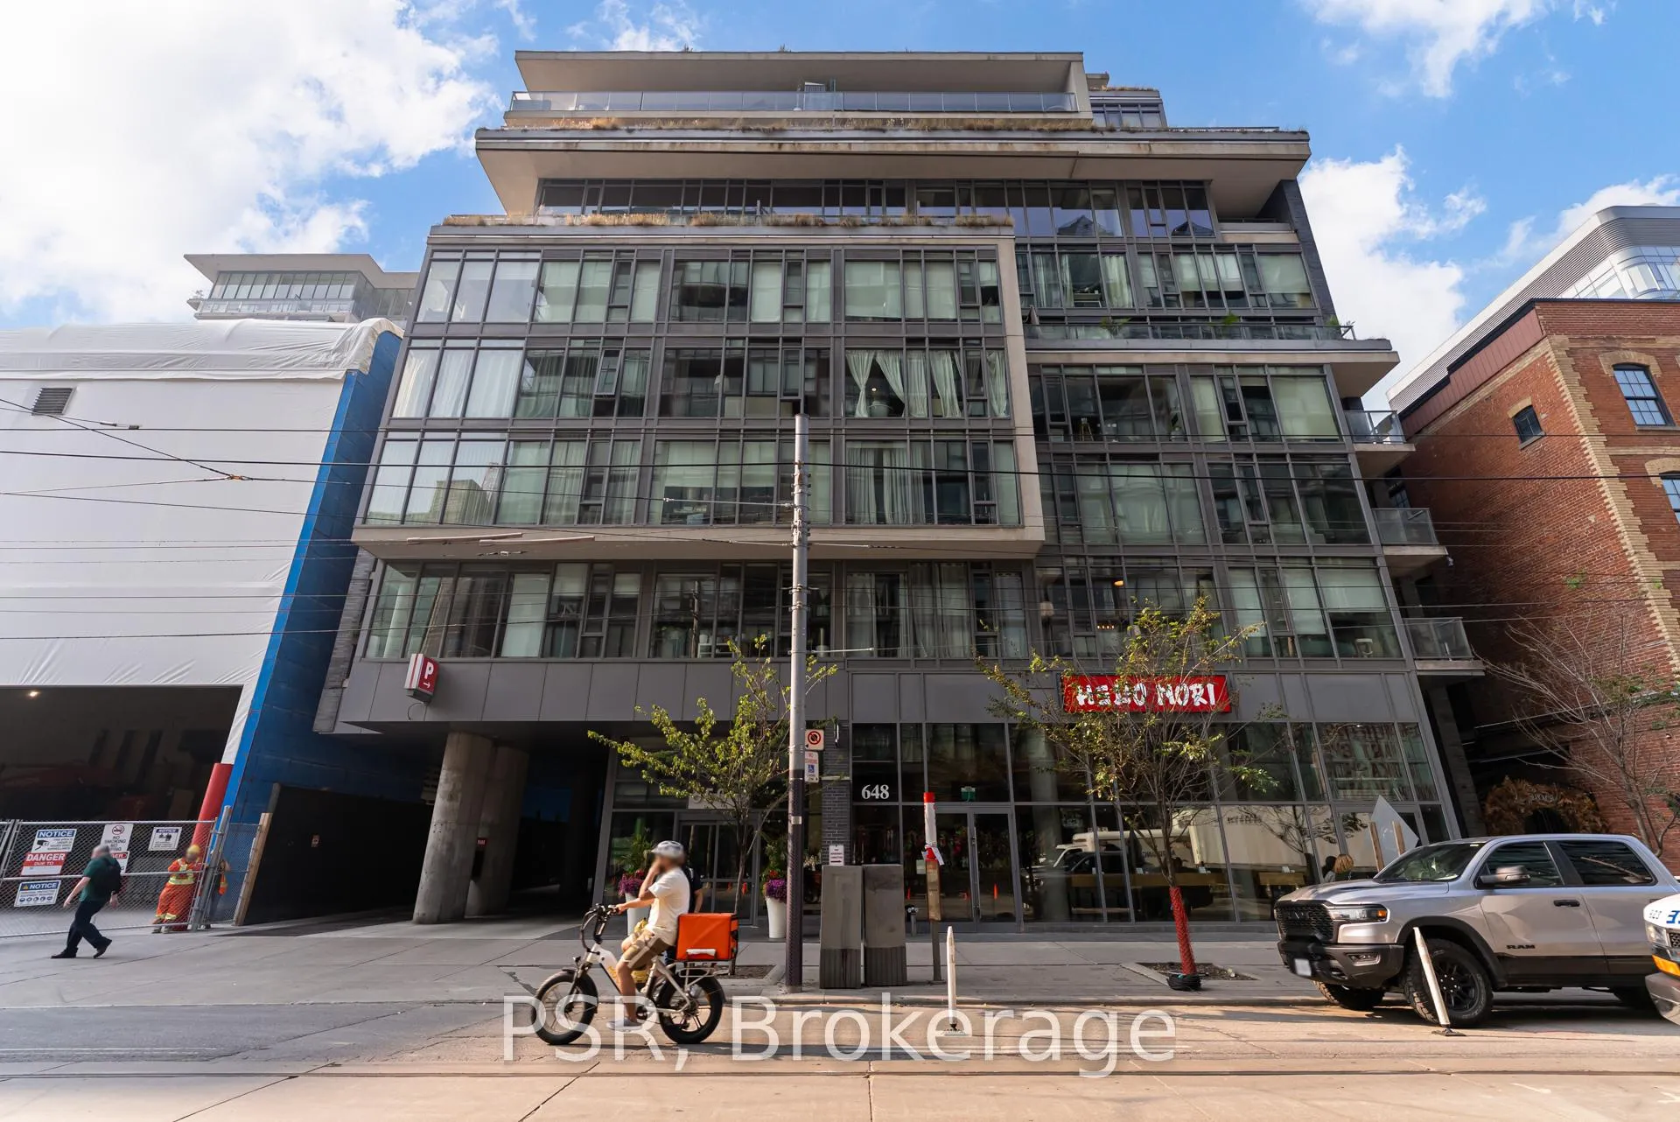
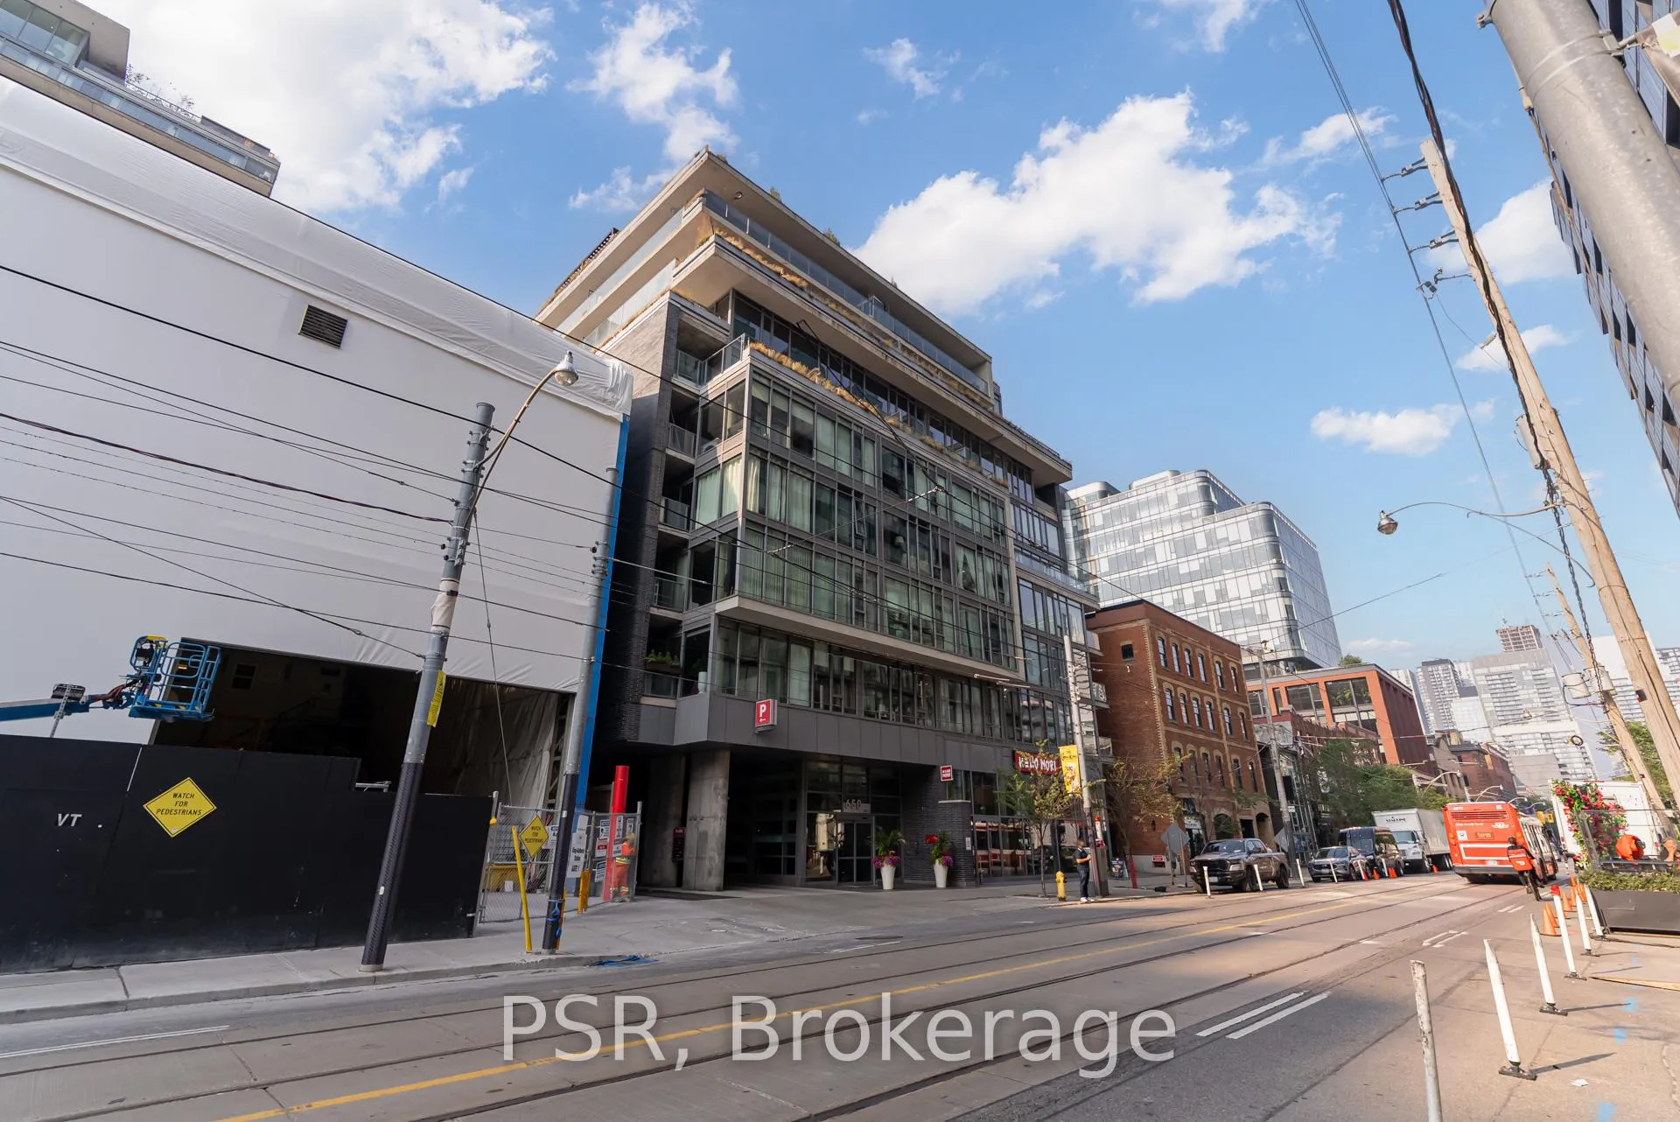
Six50 King is a 16-storey condo with 233 suites, built in 2012 by Freed Developments. Right now 4 for sale and 3 for rent are on the market here.
- 16storeys
- 233suites
- $873/sq ft
- 2012built
No similar units for sale in Six50 King right now.
Around this home
Daily convenience, out of 100, from the distances below
Schools nearby
School rating, out of 10.
Helpful calculators
Your HOMEH agent

"Priced 29% over the Hestimate. I would see it this week."