
 See all 32 photos
Property history

This listing has ended. It is no longer available.
Property not available for sale or for rent.
Ask about this home
A HOMEH agent will answer your questions about this home.Ask HOMEH
About this home
438 Silverthorn Avenue, Toronto
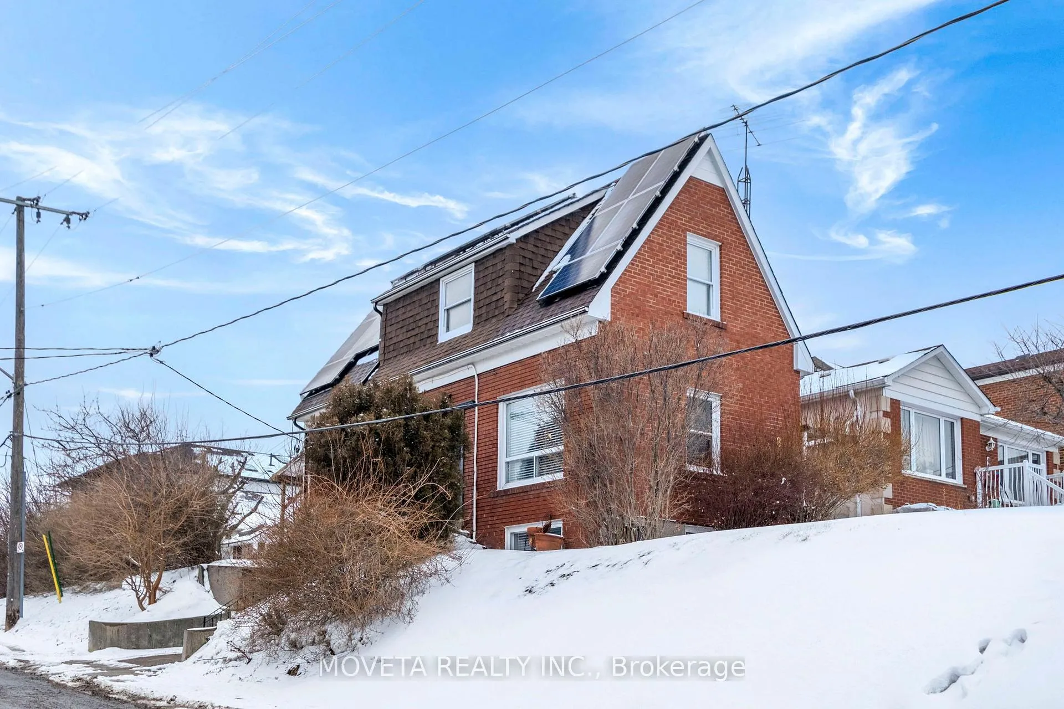
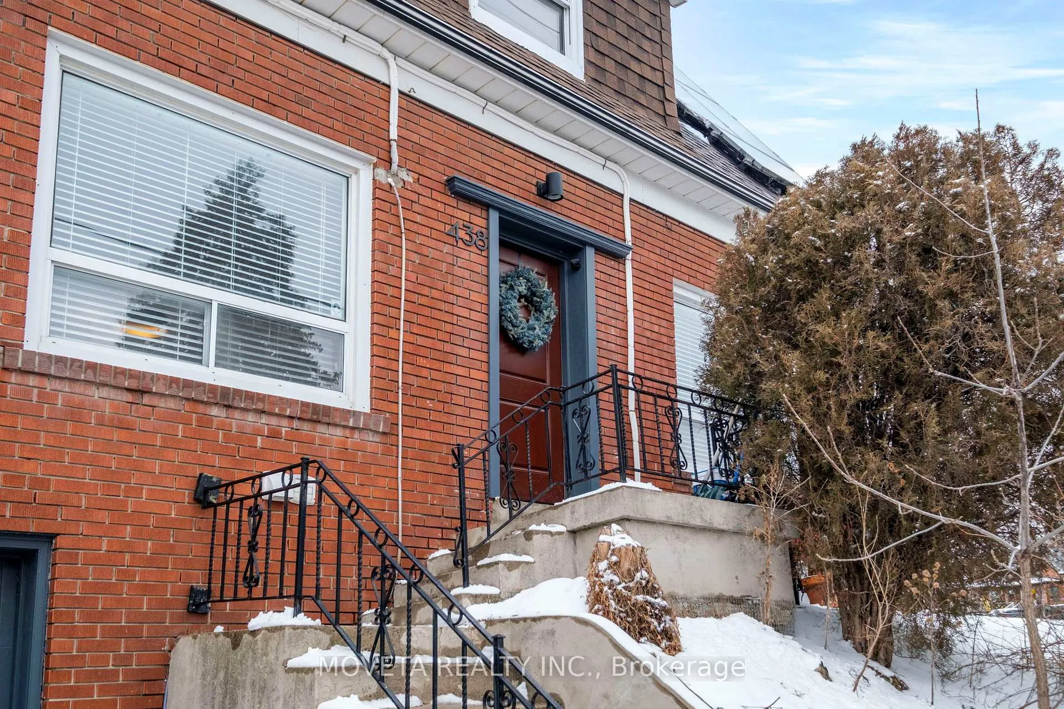
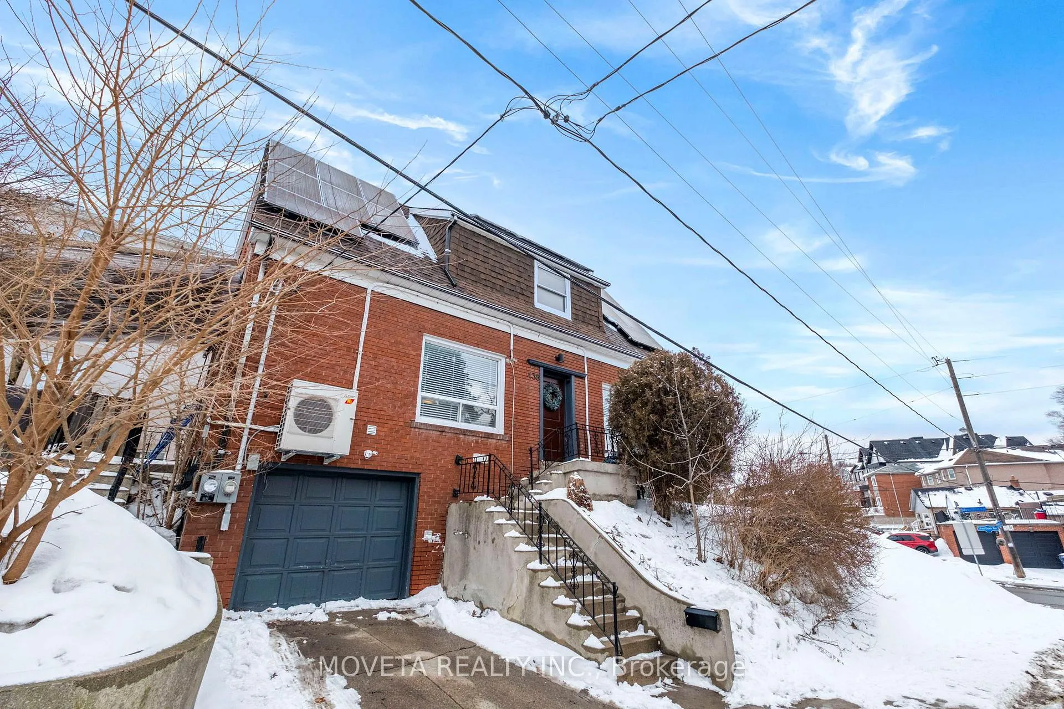
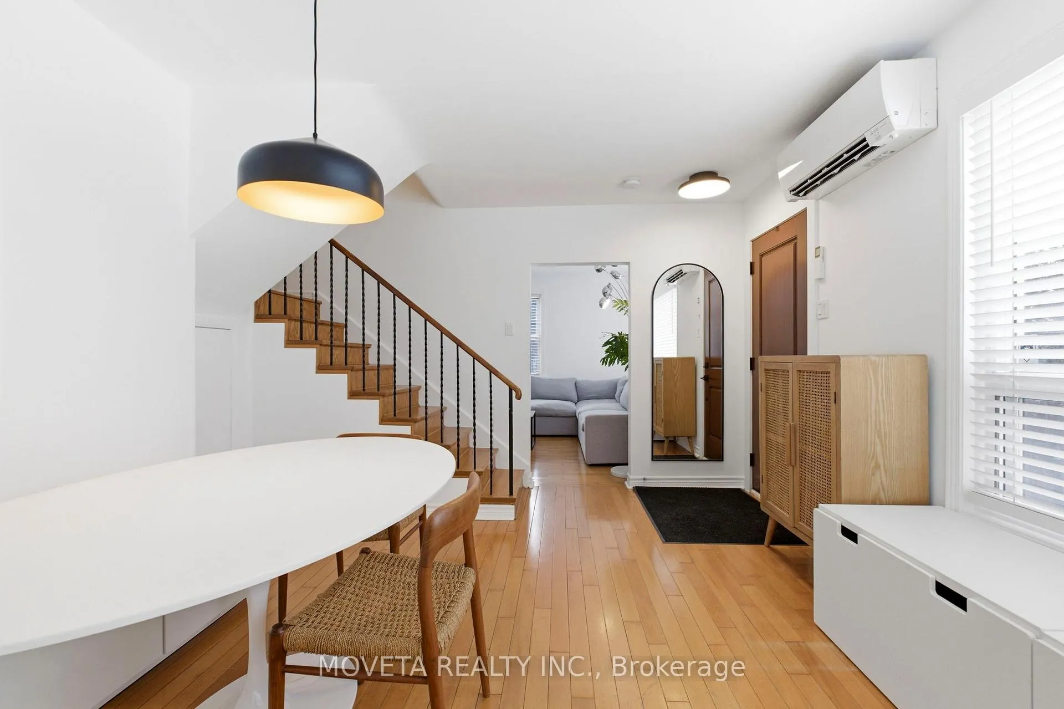
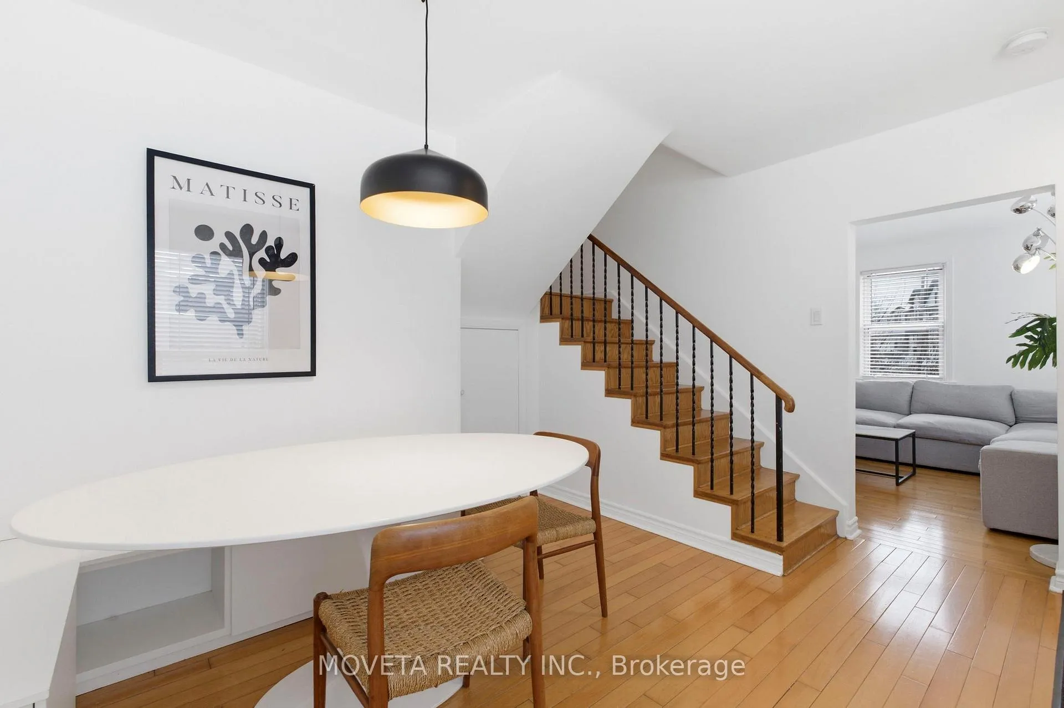
This beautifully updated 3-bedroom, 2-bathroom home is exactly what you have been waiting for. Located on a quiet, family-friendly street, the residence is filled with natural light from the moment you step inside. The main floor boasts a chef-inspired kitchen featuring quartz countertops, a custom backsplash, and high-end appliances. The open-concept dining room is perfect for entertaining and includes custom banquet seating with integrated storage, while the living room offers a comfortable retreat with a natural gas fireplace. The upper level features three bedrooms, including a spacious primary suite with a generous closet, all tied together with hardwood flooring. The basement has been converted into an income-generating in-law suite, complete with its own separate entrance, a brand-new kitchen with quartz counters, and new appliances. Outside, the large, private rear yard is ideal for hosting and play. The property also includes an attached garage and an additional driveway parking spot. The home's mechanical systems have been significantly upgraded for efficiency. An impressive solar panel system ensures low electricity costs and potential income generation. A high-efficiency Mitsubishi multi-zone heat pump system was installed in January 2023 for cost-effective heating and cooling. Other recent improvements include a brand-new hot water heater (2026), a new main floor washing machine (2026), and updated lighting fixtures throughout (2026).
Facts & features
Ask about this home
A HOMEH agent will answer your questions about this home.
Rooms
8 rooms · 2 bathrooms
- Living room15′ × 11′5″171 sq.ft.
- Dining room12′6″ × 10′7″132 sq.ft.
- Kitchen11′7″ × 9′1″105 sq.ft.
- Primary bedroom12′6″ × 13′2″165 sq.ft.
- Bedroom 35′5″ × 10′5″57 sq.ft.
- Bedroom 215′3″ × 11′7″178 sq.ft.
- Kitchen6′6″ × 11′4″74 sq.ft.
- Family room14′5″ × 15′6″224 sq.ft.
Around this home
Schools nearby
School rating, out of 10.
Listing details
Helpful tools
Your HOMEH agent
"I would see it this week."
Ask HOMEH about this home
Price, neighbourhood, monthly cost. Ask anything.
HOMEH Intelligent Agent is an AI, not a licensed representative. Check anything important with your agent.