

Unit 1705, 44 Gerrard Street W
Unit 1705, 44 Gerrard Street W
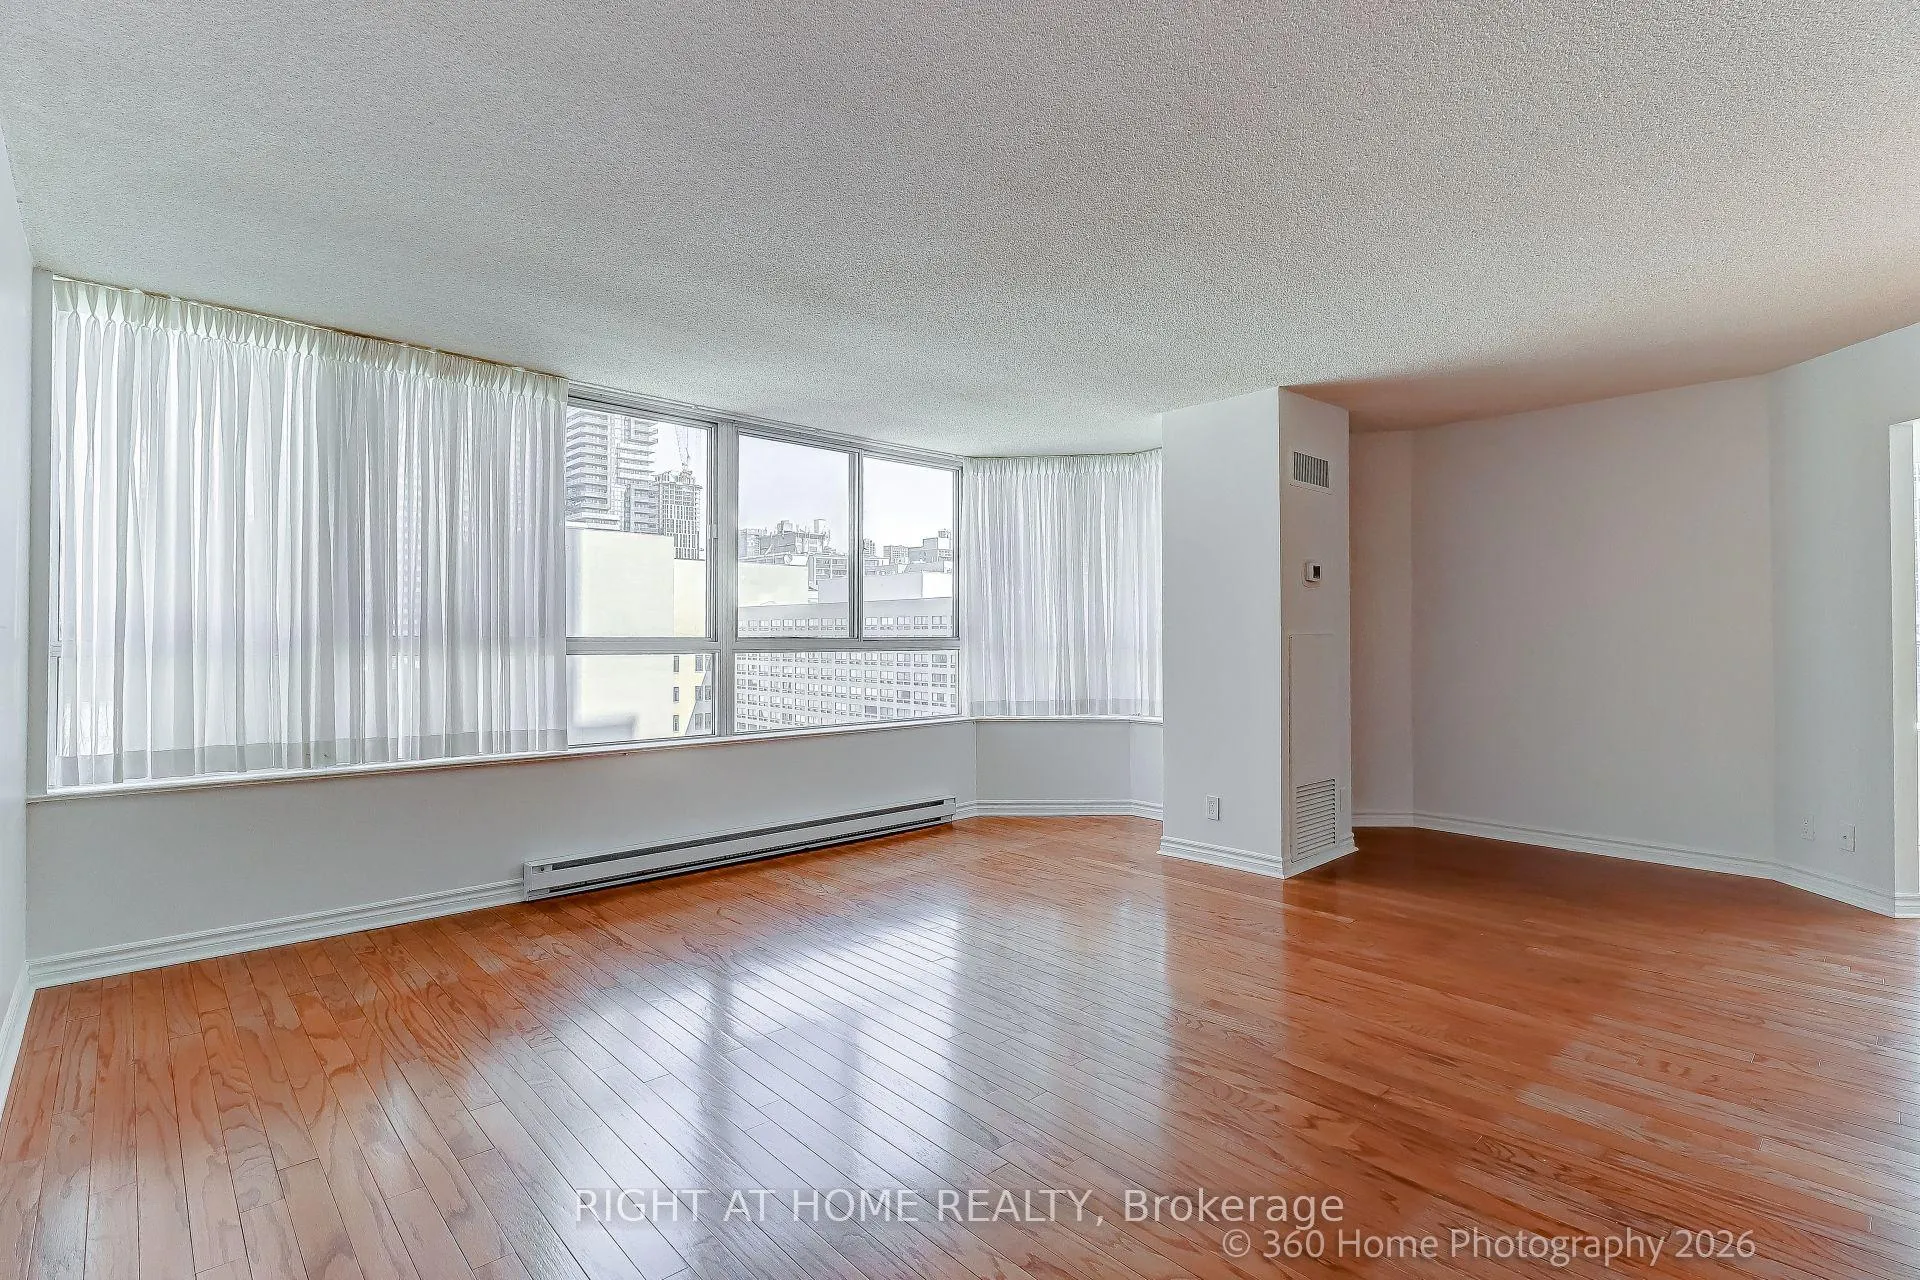 See all 26 photos
Property history
Facts and features
- ExposureNorth
- LaundryEnsuite
- LockerOwned
- BalconyNone
- Hardwood floors
- Central air
- Gym
- Indoor pool
- Party room/meeting room
The homeCondo Apartment, Apartment, 1,400–1,599 sq ft
- Type: Condo Apartment
- Style: Apartment
- Living space: 1,400–1,599 sq ft
- Basement: None
- Exposure: North
- View: City, clear, downtown
InsideHardwood, Ensuite, main level, Carpet free
- Flooring: Hardwood
- Laundry: Ensuite, main level
- Features: Carpet free
- Security: Concierge/security, security guard
- Rooms above ground: 2
- Rooms in the basement: 2
- Bedrooms: 2
- Bathrooms: 2
- Kitchens: 1
OutsideBrick, concrete block, Balcony None, Security gate, controlled entry
- Exterior: Brick, concrete block
- Balcony: None
- Features: Security gate, controlled entry
Parking and locker1 Parking, Underground, Parking type Owned
- Spaces: 1 Parking
- Garage: Underground
- Parking type: Owned
- Driveway: Underground
- Spot: 31
- Locker: Owned
- Locker number: 48
- Locker level: C
BuildingThe liberties iii, Storeys 18, Units 172
- Name: The liberties iii
- Storeys: 18
- Units: 172
- Registered: 1990
- Condo corporation: 907
- Amenities: Game room, gym, indoor pool, party room/meeting room
- Pets: Allowed
Heating, water and powerForced air, electric, Central air
- Heating: Forced air, electric
- Cooling: Central air
Rent and termsRent $4,000 a month, Entire property, Unfurnished
- Rent: $4,000 a month
- Space for rent: Entire property
- Furnished: Unfurnished
- Lease: 12 months
- Paid: Monthly
- Rent includes: Building insurance, heat, hydro, high speed internet, parking, water, central air conditioning, cable tv
- Deposit: Required
- Credit check: Required
- Employment letter: Required
- Rental application: Required
- References: Required
NearbyHospital, park, public transit, rec./commun.centre, school
- Close to: Hospital, park, public transit, rec./commun.centre, school
Listing detailsC13047428, Rented, Apr 27, 2026
- MLS® number: C13047428
- Status: Rented
- Listed on: Apr 27, 2026
- Days on market: 4
- Updated: May 1, 2026
- Possession: 2026-05-01 / Immediate
- Occupied by: Vacant
- Listing brokerage: RIGHT AT HOME REALTY
About this home
Unit 1705, 44 Gerrard Street W, Toronto (Bay Street Corridor), ON M5G 2K2
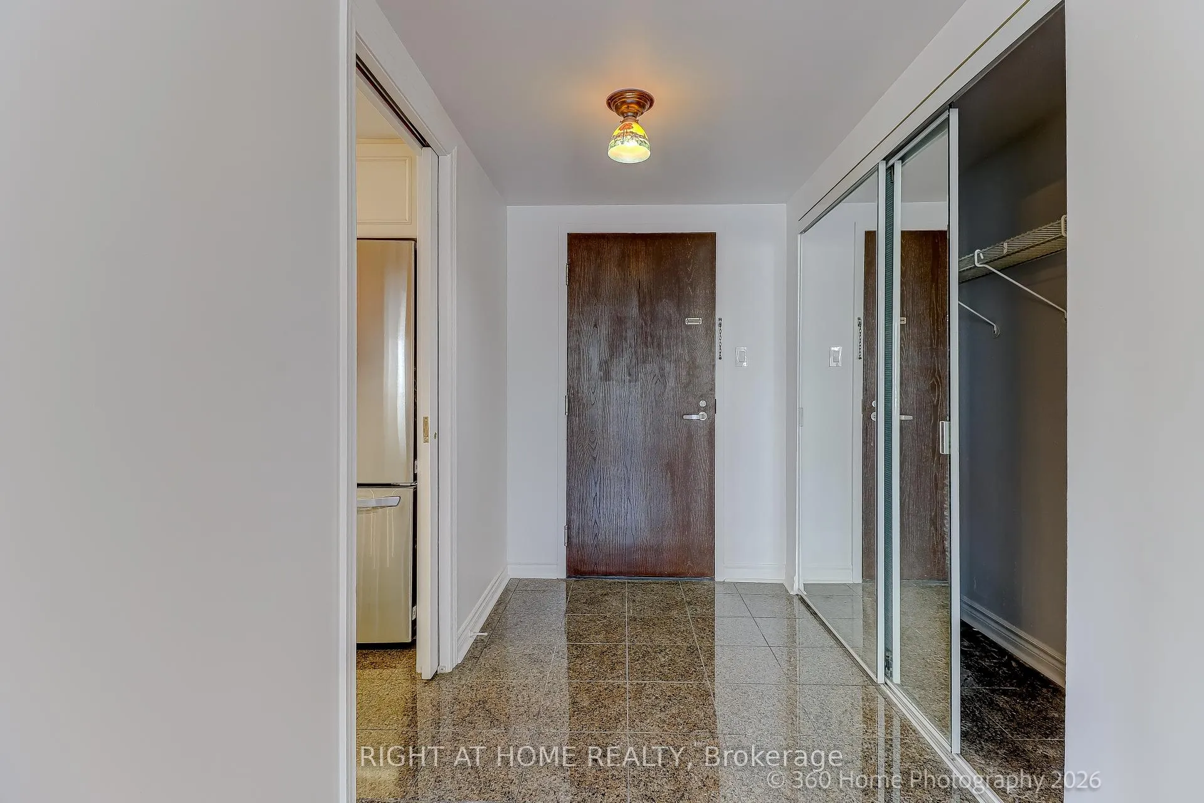
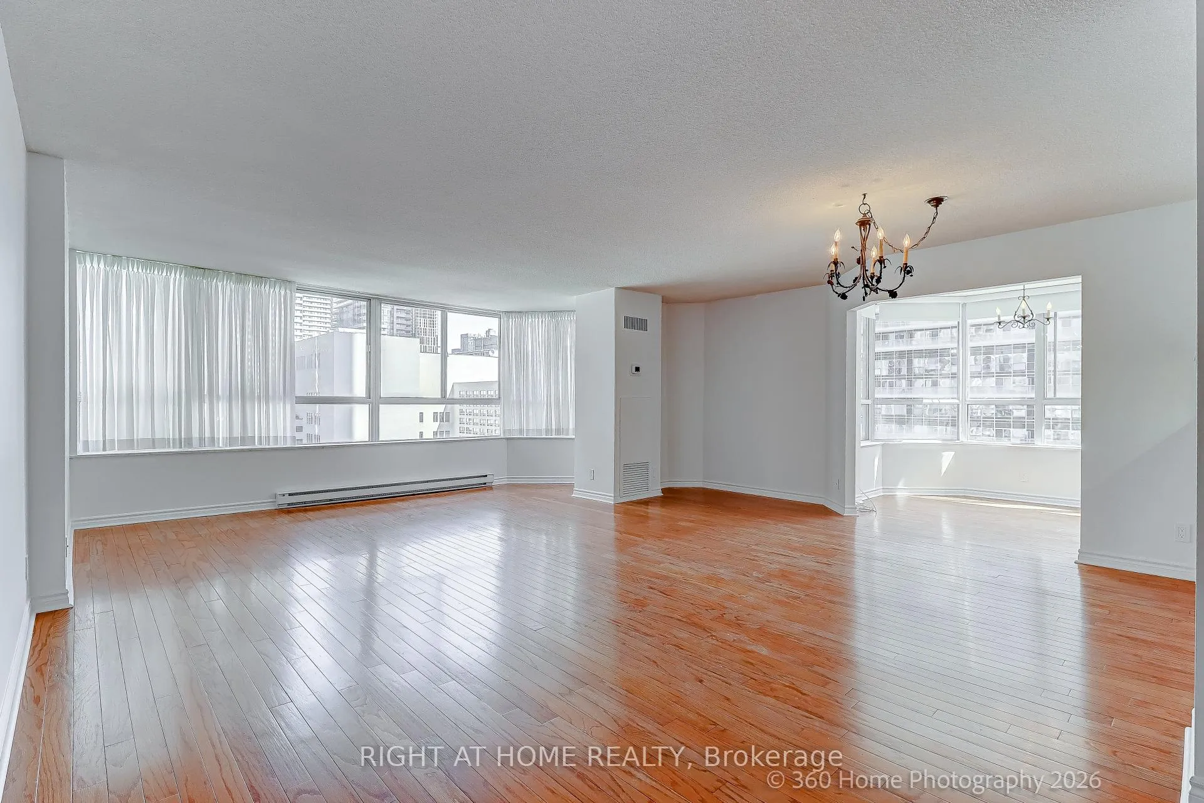
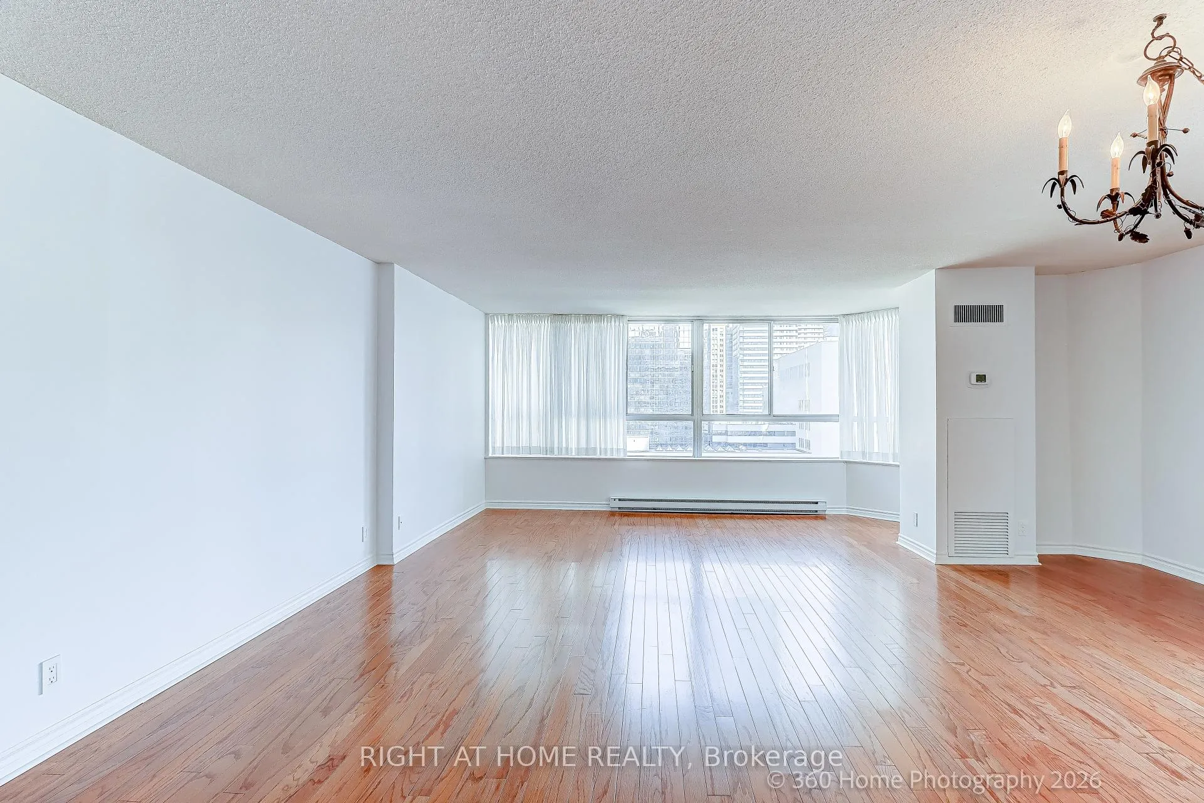
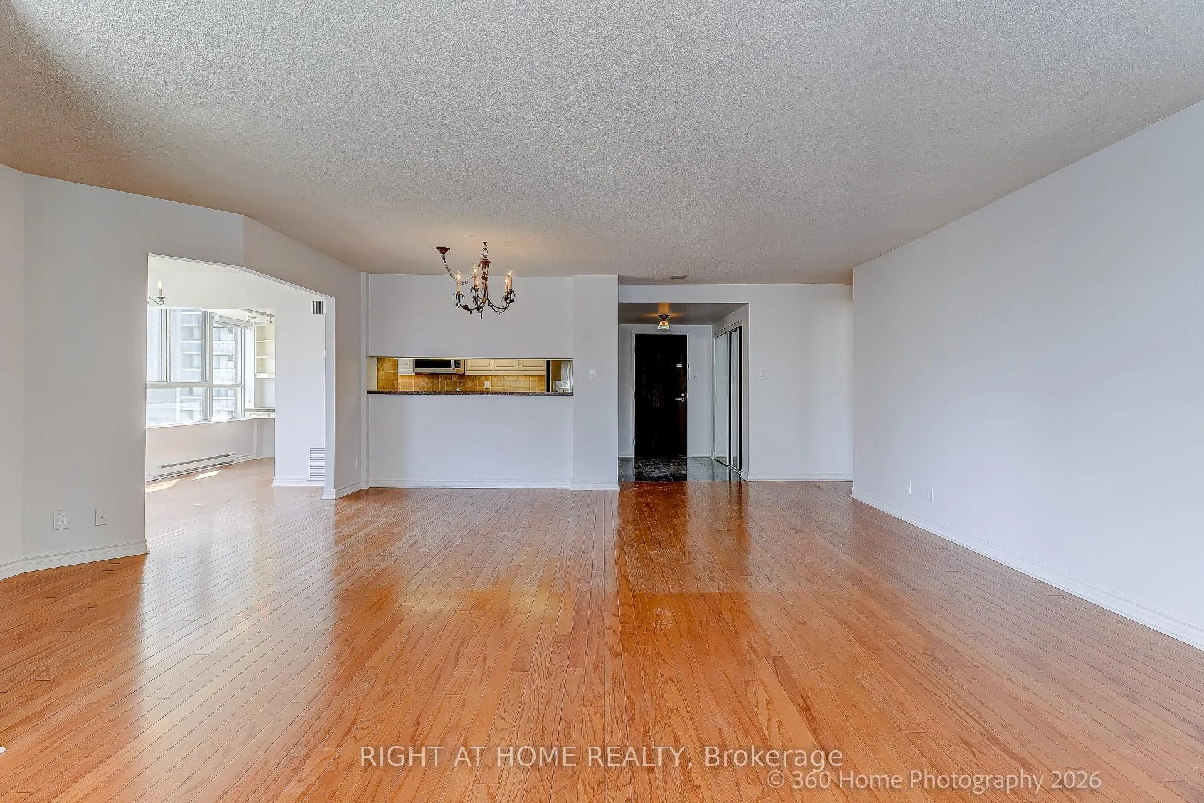
Sun-filled, spacious, and beautifully maintained condo in a prime downtown location. This rarely available 1,464 sq ft unit with quiet northern exposure offers unobstructed views of College Park, 3-acre green space featuring the Barbara Ann Scott Ice Skating Trail, fountain and a children's playground. The large open-concept kitchen, dining, and living area flows seamlessly into two generous solariums - perfect for a home office, breakfast nook, or cozy den. The primary bedroom includes a walk-in closet and a 5-piece ensuite, while the second bedroom also features a walk-in closet and easy access to a 4-piece bath with ensuite laundry. Updated kitchen and bathrooms, fresh paint throughout, newly refinished floors and new blinds. One parking spot, one locker and heat, hydro, water, building insurance and even internet and Cable TV are included in the rent. Make sure you visit the second floor and excellent building amenities, including exercise room, indoor pool, sauna, hot tub, party room and running track. Property Management office in the building. 24-hour security. This is a non-smoking building with no short-term rentals allowed, offering a quiet and well-managed living environment. Close to UofT, UHN teaching hospitals, TMU, Financial District, steps to transportation and walking distance to all the amenities and entertainment.
Ask about this home
A HOMEH agent will answer your questions about this home.
Know more about Liberties III Condos
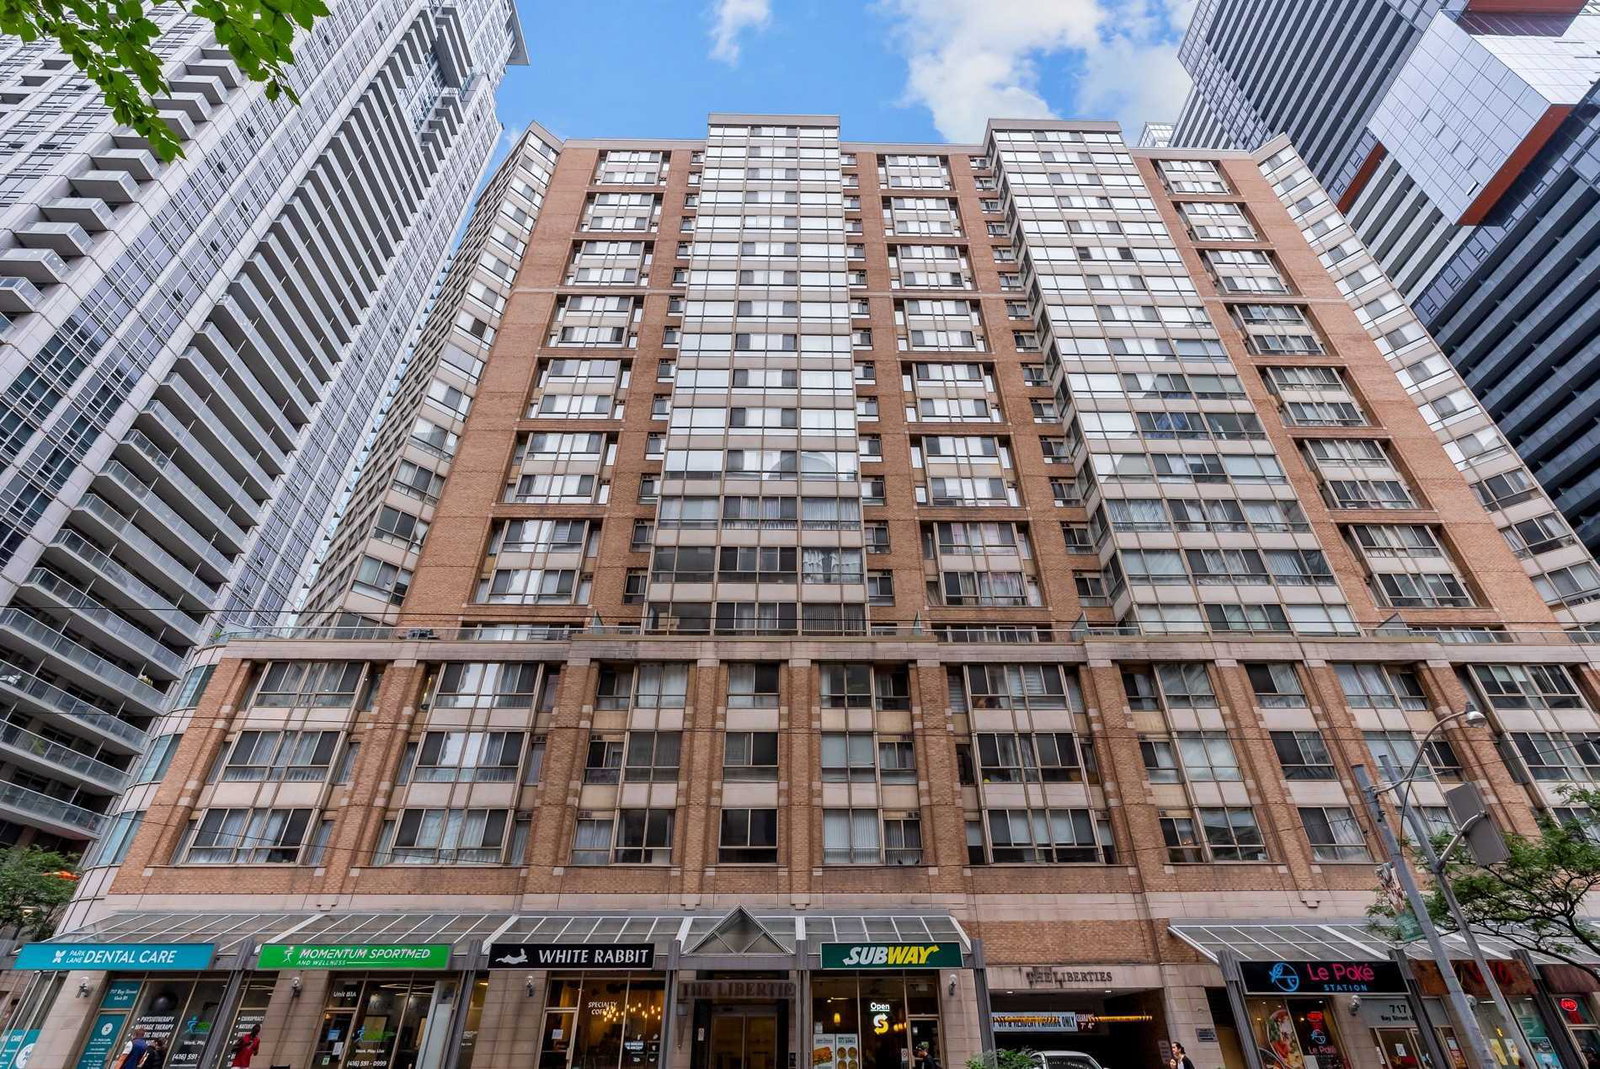
Condo building · 44 Gerrard Street W
Liberties III Condos is an 18-storey condo with 172 suites, built in 1990 by H&R Developments. Right now 2 for sale and 1 for rent are on the market here.
- 18storeys
- 172suites
- $698/sq ft
- 1990built
No similar units for rent in Liberties III Condos right now.
Around this home
Daily convenience, out of 100, from the distances below
Schools nearby
School rating, out of 10.
Helpful calculators
Your HOMEH agent

"I would see it this week."