

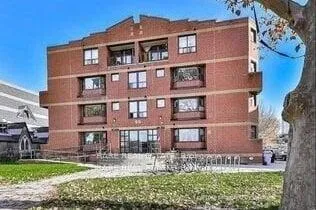
Unit 1, 99 Bellevue Avenue
Multiplex Rented
1/1Unit 1, 99 Bellevue Avenue
Multiplex Rented
3 Bedrooms
1 Bathroom
0 Parking
700–1.1K sq.ft
Entire Home
— Unit
Property history
Facts and features
- BasementNone
- Lot size120 × 125 ft
- Lease term12 months
- FurnishedUnfurnished
What stands out
- Fireplace
The homeMultiplex, Apartment, 700–1,100 sq ft
- Type: Multiplex
- Style: Apartment
- Living space: 700–1,100 sq ft
- Basement: None
InsideFireplace Yes, Coin operated, common area, in basement, in building, shared, Rooms above ground 6
- Fireplace: Yes
- Laundry: Coin operated, common area, in basement, in building, shared
- Rooms above ground: 6
- Bedrooms: 3
- Bathrooms: 1
- Kitchens: 1
- Family room: Yes
Outside and lotBrick, Flat, Brick
Outside
- Exterior: Brick
- Roof: Flat
- Foundation: Brick
- Size: 120 × 125 ft
ParkingOther
- Garage: Other
Heating, water and powerBaseboard, electric, Municipal water, Municipal sewer
- Heating: Baseboard, electric
- Water: Municipal water
- Sewer: Municipal sewer
- Natural gas: No
- Hydro: Available
- Cable: No
- Telephone: No
Rent and termsRent $2,750 a month, Entire property, Unfurnished
- Rent: $2,750 a month
- Space for rent: Entire property
- Furnished: Unfurnished
- Lease: 12 months
- Rent includes: Building maintenance, common elements
- Deposit: Required
- Credit check: Required
- Employment letter: Required
- Rental application: Required
- References: Required
Listing detailsC13047518, Rented, Apr 22, 2026
- MLS® number: C13047518
- Status: Rented
- Listed on: Apr 22, 2026
- Days on market: 6
- Updated: Apr 28, 2026
- Possession: 2026-04-01 / Immediate
- Occupied by: Vacant
- Listing brokerage: RARE REAL ESTATE
About this home
Unit 1, 99 Bellevue Avenue, Toronto (Kensington-Chinatown), ON M5T 2N8
**ONE MONTH FREE** ASK AGENT FOR MORE DETAILS. WILL BE RENOVATED AND READY!!! 3 BEDROOM HOME IN THE HEART OF DOWNTOWN TORONTO! BRIGHT AND AIRY WITH LARGE WINDOWS, FRESH PAINT, AND NEW FLOORS. PERFECT FOR FAMILIES AND STUDENTS, WITH PLENTY OF SPACE TO LIVE, STUDY, AND RELAX. STEPS TO TRANSPORTATION, SHOPS, CAFES, SCHOOLS, UOFT, TMU, KENSINGTON MARKET & MORE!
Read more
Ask about this home
A HOMEH agent will answer your questions about this home.
Ask a question
Around this home
College & Spadina
Errands
Transit
Parks
Schools
Daily convenience, out of 100, from the distances below
ParkThe Doctors' Parkette · 15 within 1 km1 min walk87 m
GrocerySam's Food Stores2 min walk93 m
SchoolWestside Montessori School1 min walk30 m
Train stationAugusta Avenue1 min walk80 m
PharmacyAugusta Central Pharmacy1 min walk75 m
Cafés & foodOsmow's · 15 within 1 km1 min walk63 m
Gym & rec centreYSM Evergreen Centre7 min walk421 m
LibraryToronto Seed Library1 min walk26 m
HospitalToronto Western Hospital6 min walk381 m
WalkDriveStraight-line distance, open map data
Grocery0.1 km
Park0.1 km
Coffee0.1 km
Dining0.1 km
Gym0.7 km
Hospital0.4 km
Augusta Avenue0.1 km
Schools nearby
School rating, out of 10.
Westside Montessori Schoolelementary · Private · 0.0 km
—
Kensington Community School School Juniorelementary · Public · 0.1 km
—
Lord Lansdowne Junior Public Schoolelementary · Public · 0.3 km
—
Contact agent
Helpful calculators
Rent vs buy
Affordability
Mortgage
Down payment
Stress test
CMHC insurance
Your HOMEH agent

NimaHOMEH agent · Toronto
"I would see it this week."
Ask Nima