
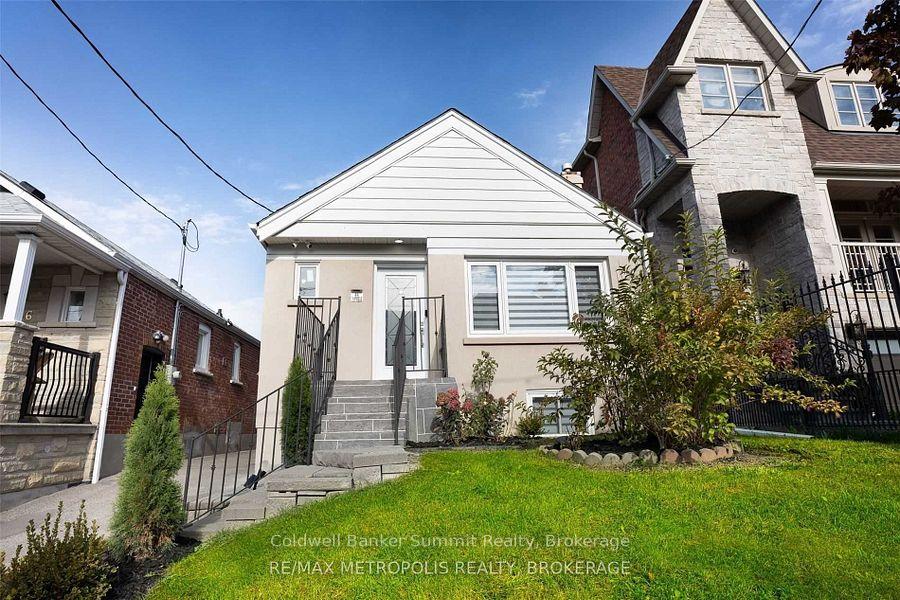
44 Ypres Road
Toronto (Keelesdale-Eglinton West)44 Ypres Road
Toronto (Keelesdale-Eglinton West)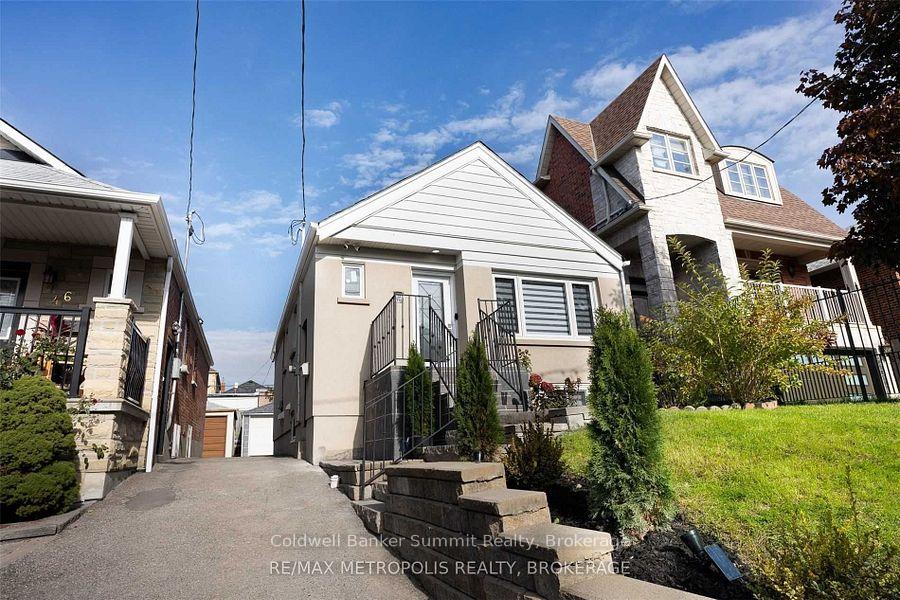
 See all 40 photos
Property history

This listing has ended. It is no longer available.
Property not available for sale or for rent.
Ask about this home
A HOMEH agent will answer your questions about this home.Ask HOMEH
About this home
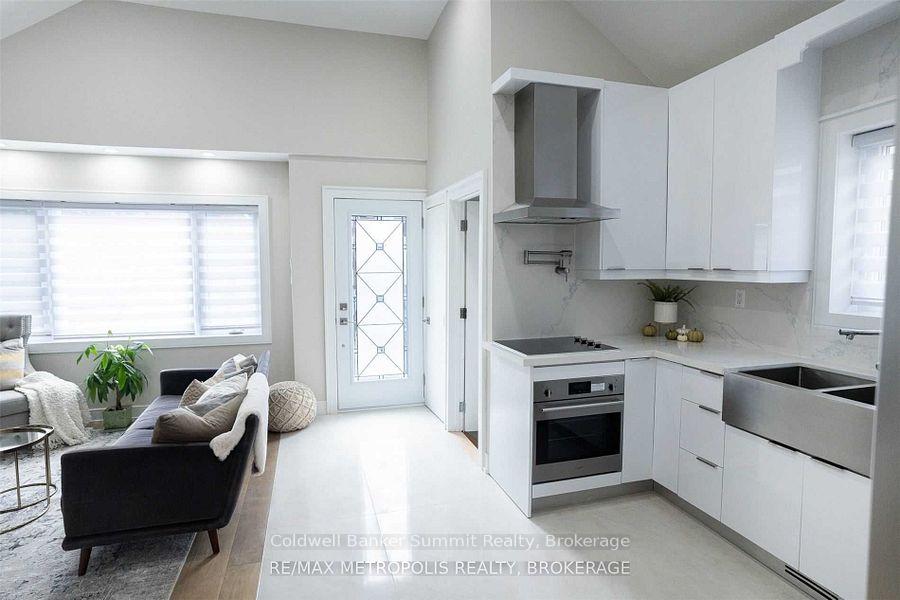
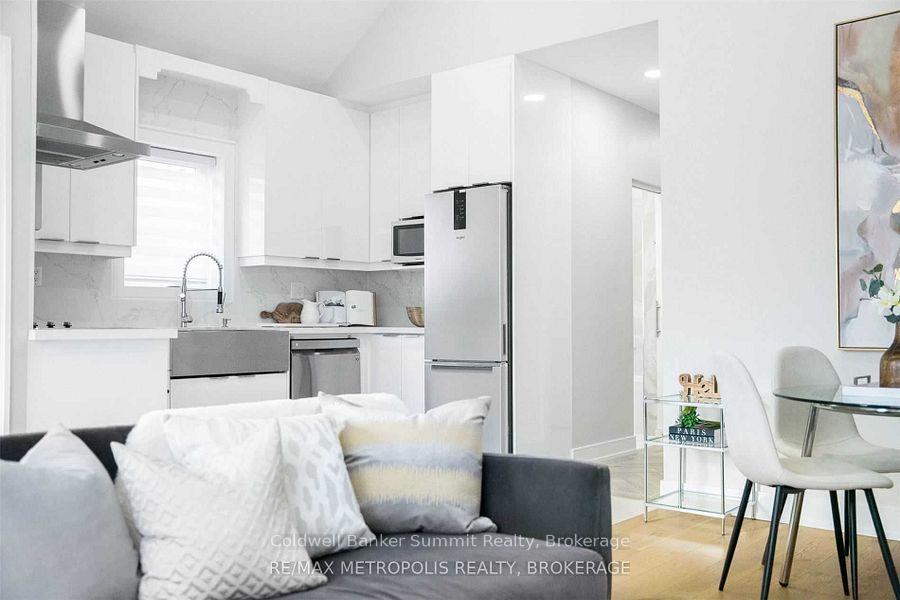
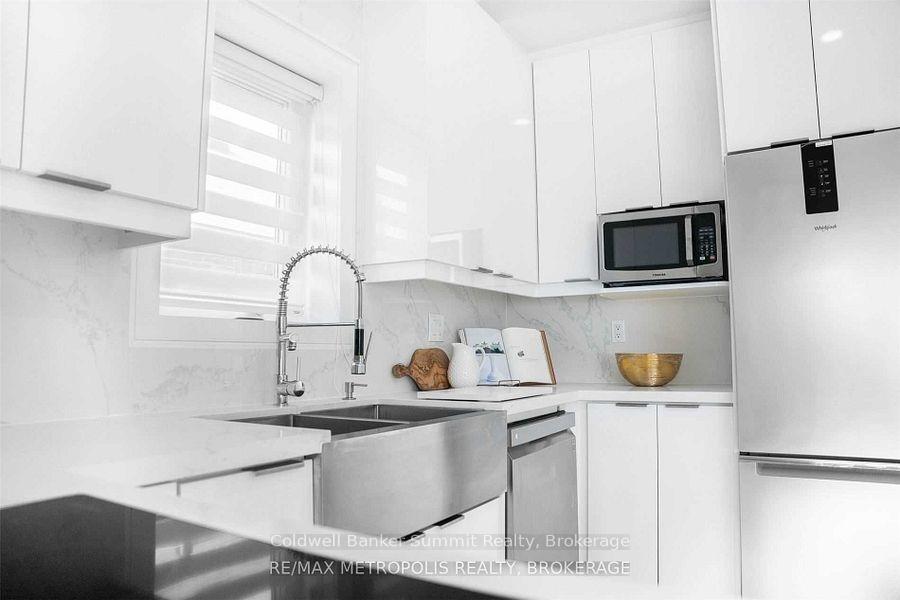
Welcome to 44 Ypres Rd, a thoughtfully renovated Toronto bungalow designed for comfortable everyday living and effortless entertaining. The spacious main level features generous principal rooms, impressive 12-foot vaulted ceilings, and a beautifully appointed custom kitchen offering both style and functionality. Sun-filled living and dining areas are enhanced by warm white oak floors, creating an inviting atmosphere throughout. The primary bedroom provides a peaceful retreat with a walk-in closet and well-appointed 3-piece ensuite. The lower level provides exceptional flexibility with two bedrooms, a full bathroom, kitchen, separate laundry, and private entrance-perfect for extended family, additional living space, or potential rental income of approximately $2,500 per month. The landscaped yard offers a private space for relaxing or entertaining, while the legal front parking pad provides convenient additional parking. A move-in-ready home with flexible living and income potential in the established Keelesdale-Eglinton West neighbourhood. Enjoy excellent citywide access with the newly opened Eglinton Crosstown LRT just minutes away, offering convenient connections to Yonge-Eglinton, Line 1, downtown Toronto, Union Station, the GO and UP Express networks, Yorkdale, and Scarborough.
Facts & features
Ask about this home
A HOMEH agent will answer your questions about this home.
Rooms
9 rooms · 3 bathrooms
- Living room16′ × 10′10″173 sq.ft.
- Kitchen14′1″ × 8′10″125 sq.ft.
- Bedroom 212′ × 9′2″110 sq.ft.
- Dining room6′9″ × 5′11″40 sq.ft.
- Primary bedroom14′ × 11′154 sq.ft.
- Kitchen9′10″ × 12′118 sq.ft.
- Bedroom 310′10″ × 9′6″103 sq.ft.
- Living room13′9″ × 12′2″167 sq.ft.
- Bedroom 410′10″ × 9′6″103 sq.ft.
Around this home
Schools nearby
School rating, out of 10.
Listing details
Helpful tools
Your HOMEH agent
"Priced 32% over our estimate. I would see it this week."
Ask HOMEH about this home
Price, neighbourhood, monthly cost. Ask anything.
HOMEH Intelligent Agent is an AI, not a licensed representative. Check anything important with your agent.