
 See all 44 photos
Property history

This listing has ended. It is no longer available.
Property not available for sale or for rent.
Book a viewing
Ask HOMEH
About this home
443 Hillsdale Avenue E, Toronto
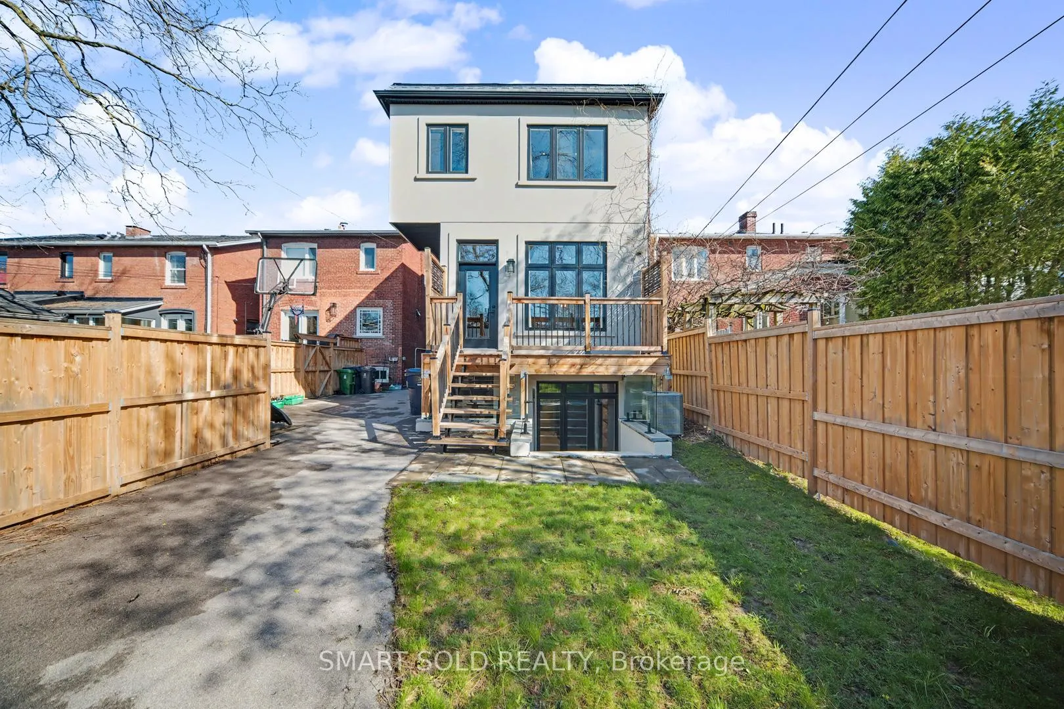
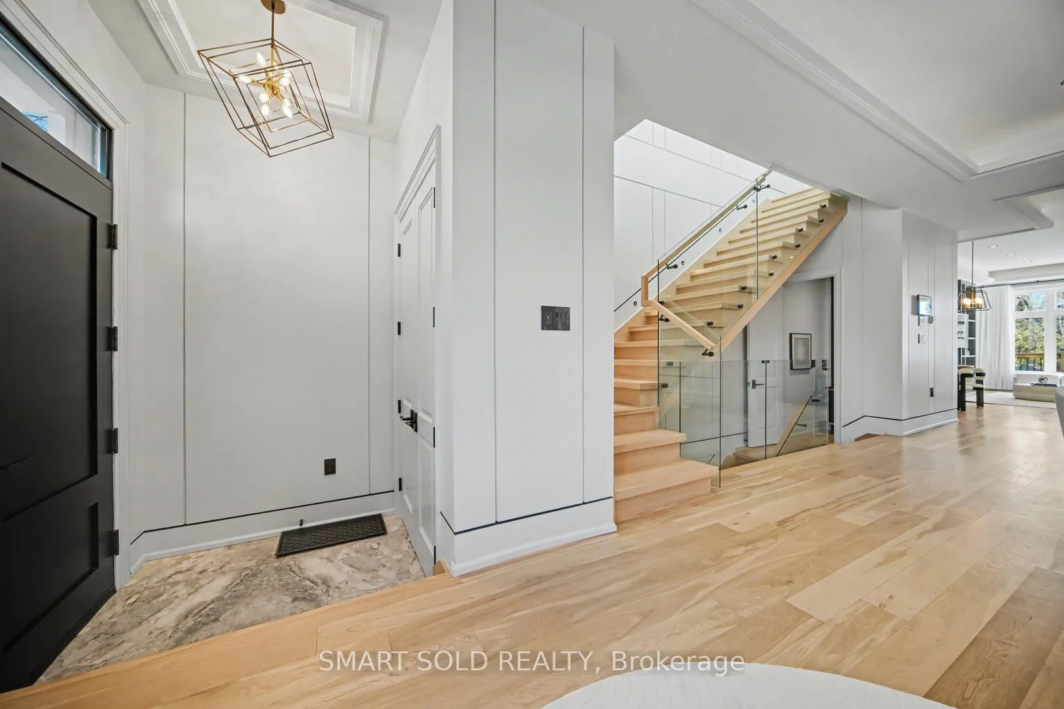
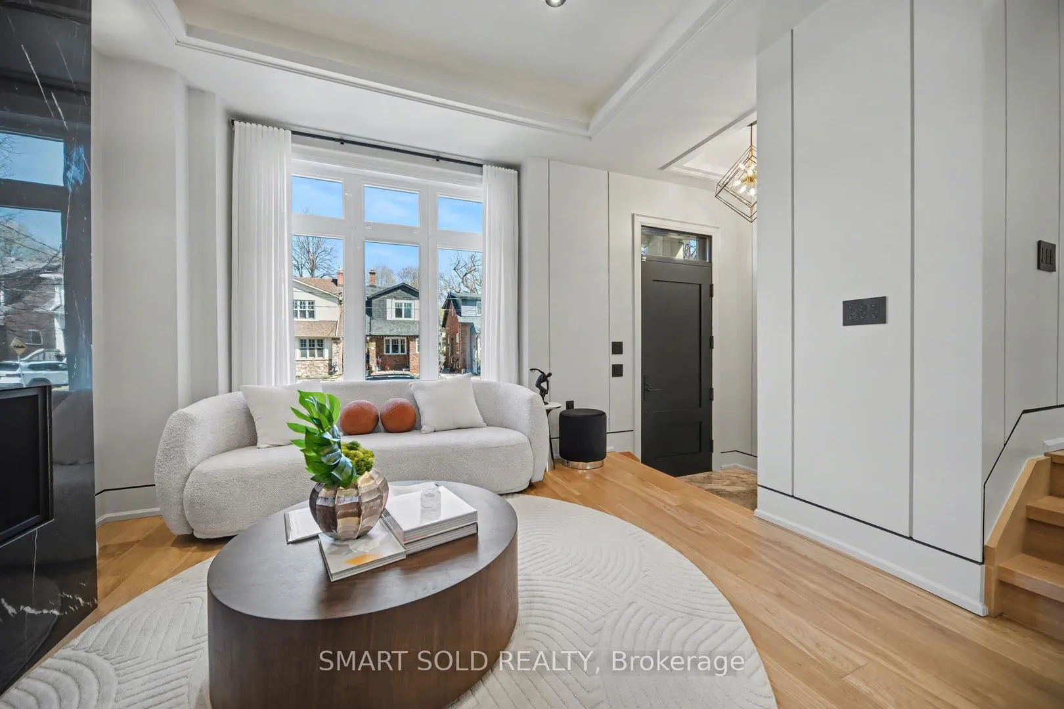
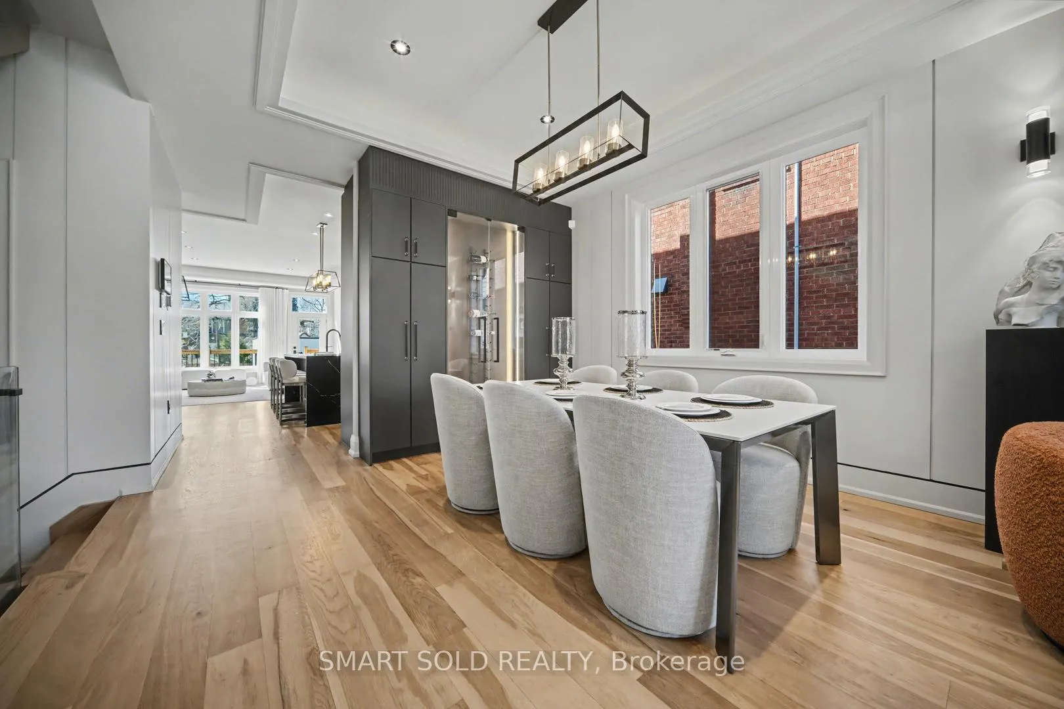
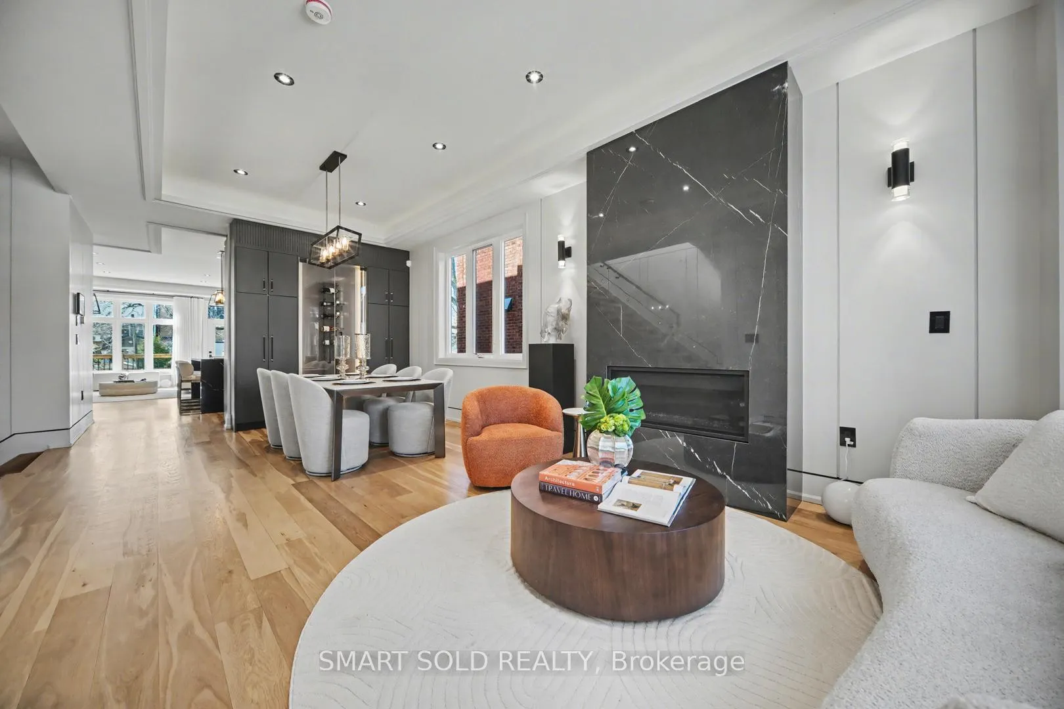
Welcome To This Beautifully Built Custom Luxury Home In The Heart Of Leaside/Davisville, Offering A Perfect Blend Of Modern Style, Practical Layout, And Everyday Comfort. Bright And Inviting, The Home Features An Open-Concept Main Floor With High Ceilings, Large Windows, And Quality Finishes Throughout, Including White Oak Hardwood Flooring And Elegant Paneling. The Living And Dining Areas Flow Seamlessly Into A Stylish Kitchen Equipped With High-End Miele Appliances, A Quartz Island, And Custom Cabinetry, While The Family Room Provides A Warm, Comfortable Space With Built-Ins, A Fireplace, And Views Of The Private, Sun-Filled Backyard-Ideal For Relaxing Or Entertaining.Upstairs, The Spacious Primary Bedroom Feels Like A Private Retreat, Complete With A Walk-In Closet And A Well-Appointed Ensuite With Heated Floors. Additional Bedrooms Are Generously Sized, Many With Their Own Ensuite Bathrooms, Making It Perfect For Growing Families.The Finished Basement Adds Even More Living Space, Featuring A Large Recreation Room With A Wet Bar, A Guest Or Nanny Suite, A Gym With Sauna, And Plenty Of Room For Entertainment And Daily Living.Located On A Desirable, Family-Friendly Street, Just Steps To Maurice Cody Public School, Parks, Shops, Restaurants, And Transit-Including The Upcoming Eglinton Crosstown LRT-This Home Offers Both Convenience And A Great Lifestyle. Just A Short Drive To Top Private Schools Such As UCC, BSS, Crescent, And Havergal. A Truly Comfortable And Stylish Place Your Family Will Love To Call Home.
Facts & features
Book a viewing
Rooms
12 rooms · 6 bathrooms
- Living room12′8″ × 22′9″288 sq.ft.
- Dining room12′8″ × 22′9″288 sq.ft.
- Kitchen8′3″ × 15′124 sq.ft.
- Breakfast8′8″ × 15′3″132 sq.ft.
- Family room14′2″ × 15′8″222 sq.ft.
- Primary bedroom10′4″ × 20′8″214 sq.ft.
- Bedroom 210′2″ × 9′6″96 sq.ft.
- Bedroom 38′1″ × 9′3″75 sq.ft.
- Bedroom 411′7″ × 11′11″138 sq.ft.
- Recreation16′10″ × 23′8″399 sq.ft.
- Bedroom8′8″ × 9′1″79 sq.ft.
- Exercise room15′8″ × 9′1″143 sq.ft.
Around this home
Schools nearby
School rating, out of 10.
Listing details
Helpful tools
Your HOMEH agent
"I would see it this week."
Ask HOMEH about this home
Price, neighbourhood, monthly cost. Ask anything.
HOMEH Intelligent Agent is an AI, not a licensed representative. Check anything important with your agent.