
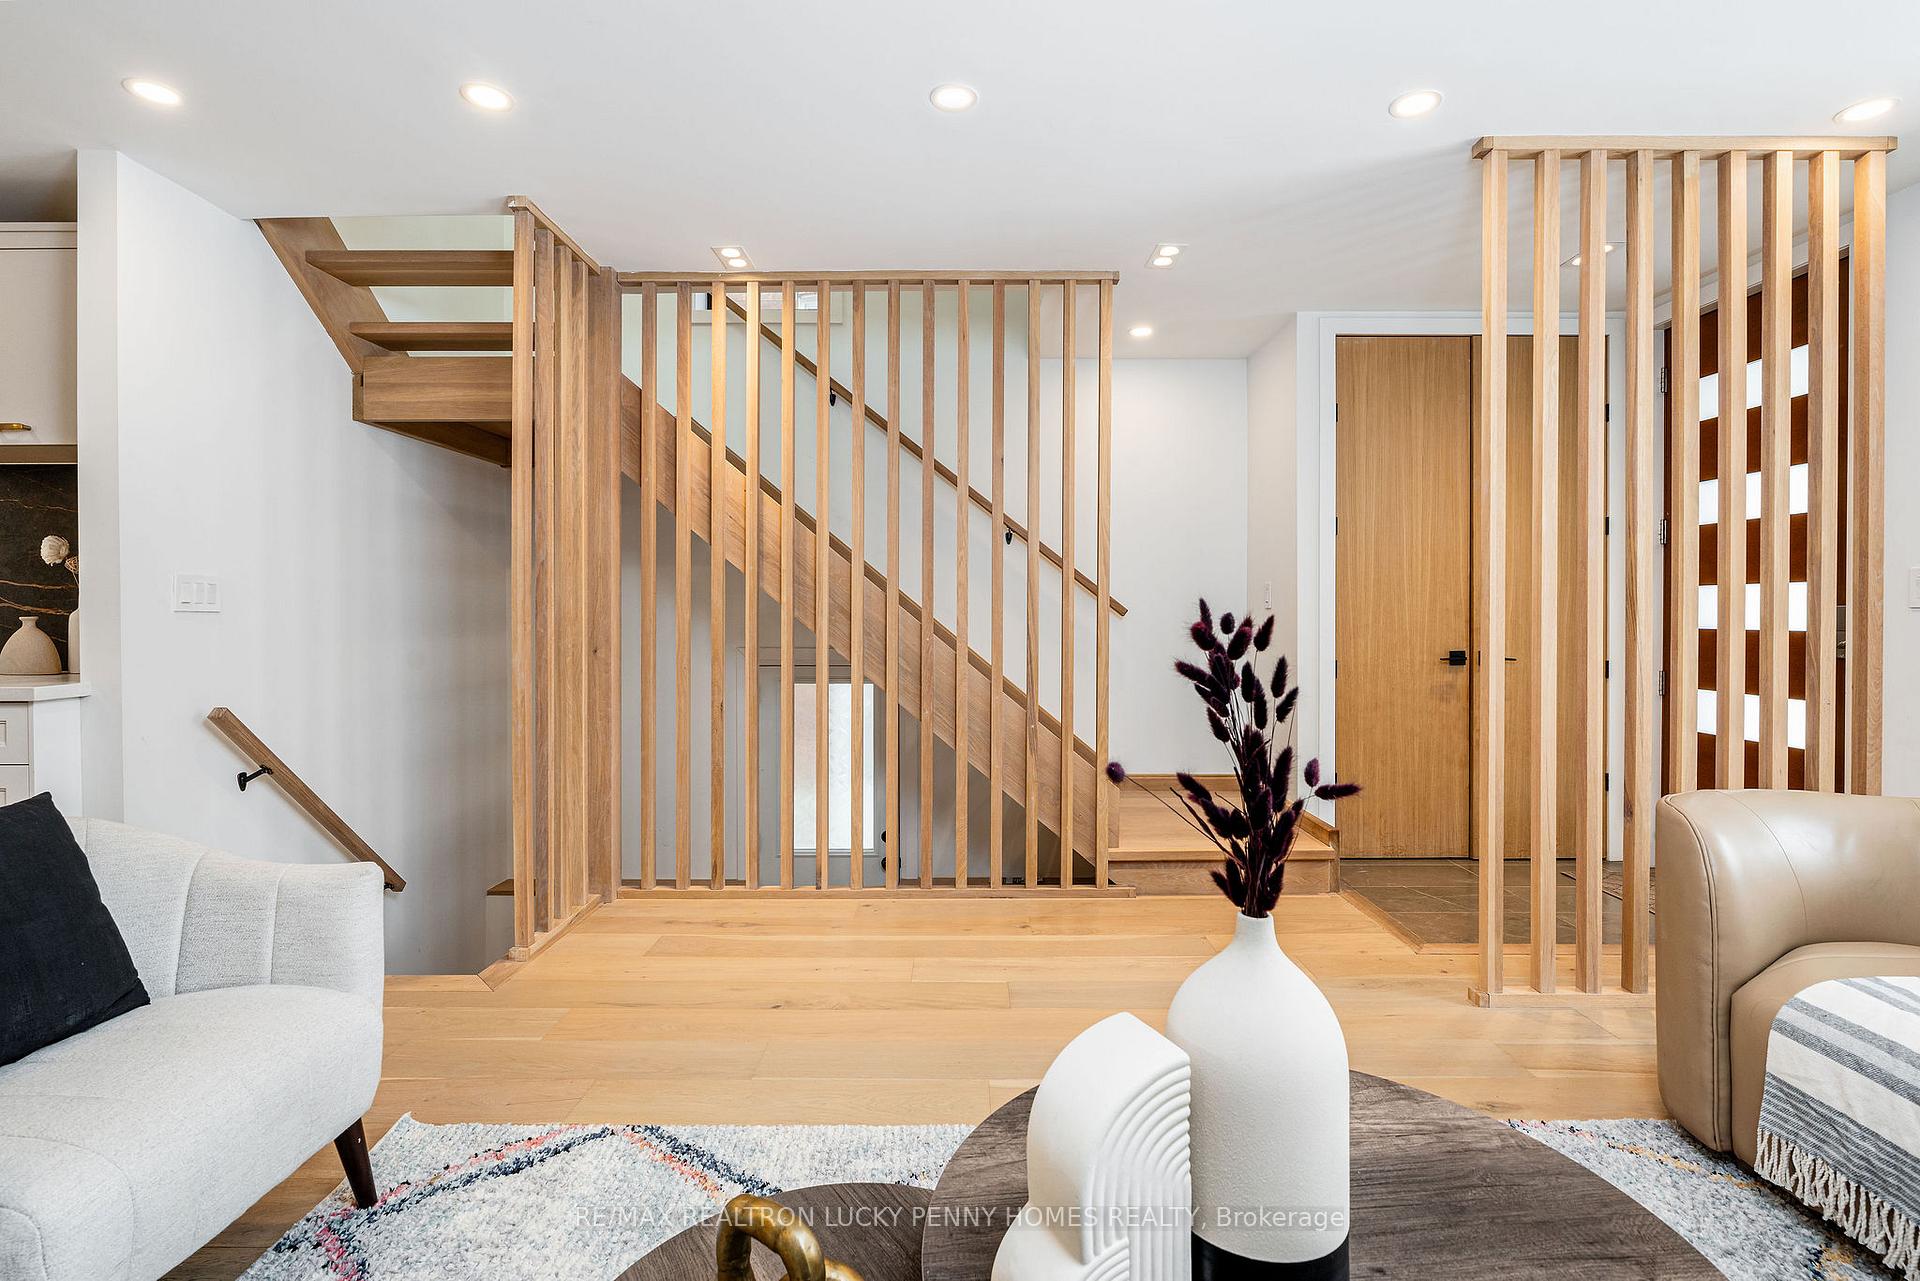
 See all 39 photos
Property history

This listing has ended. It is no longer available.
Property not available for sale or for rent.
Ask about this home
A HOMEH agent will answer your questions about this home.Ask HOMEH
About this home
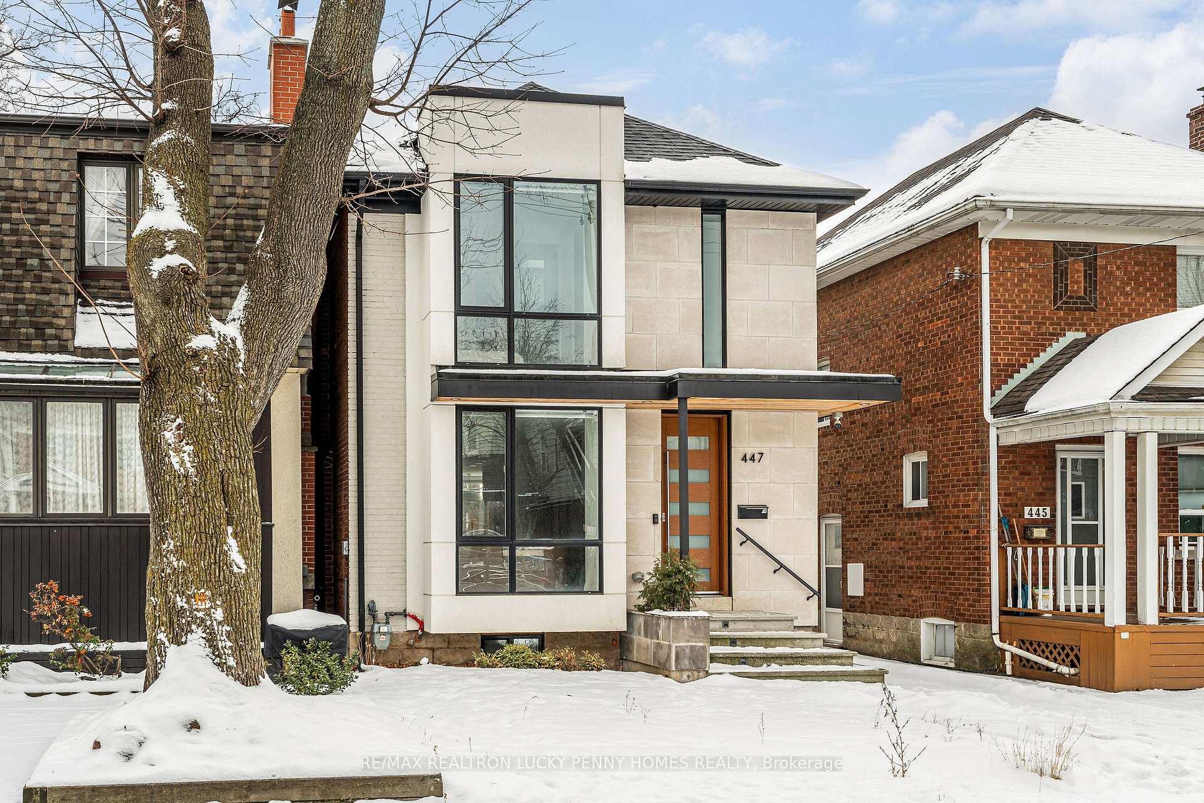
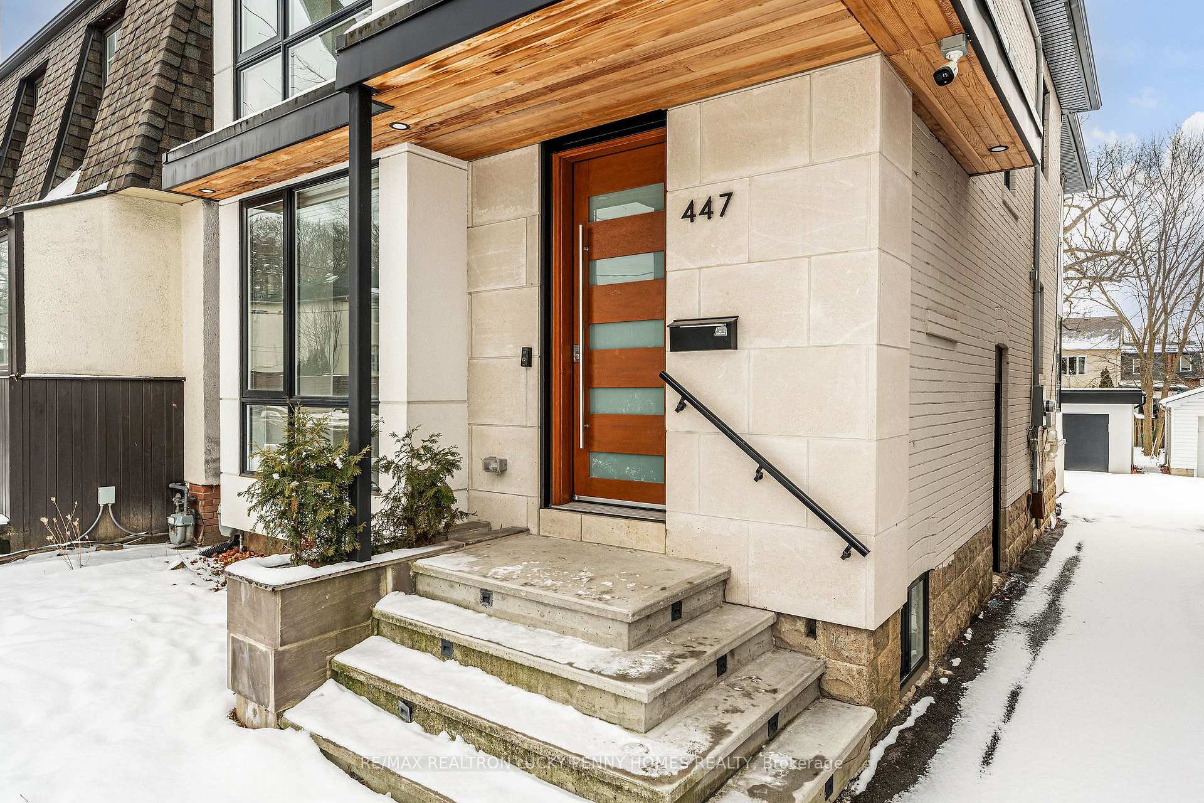
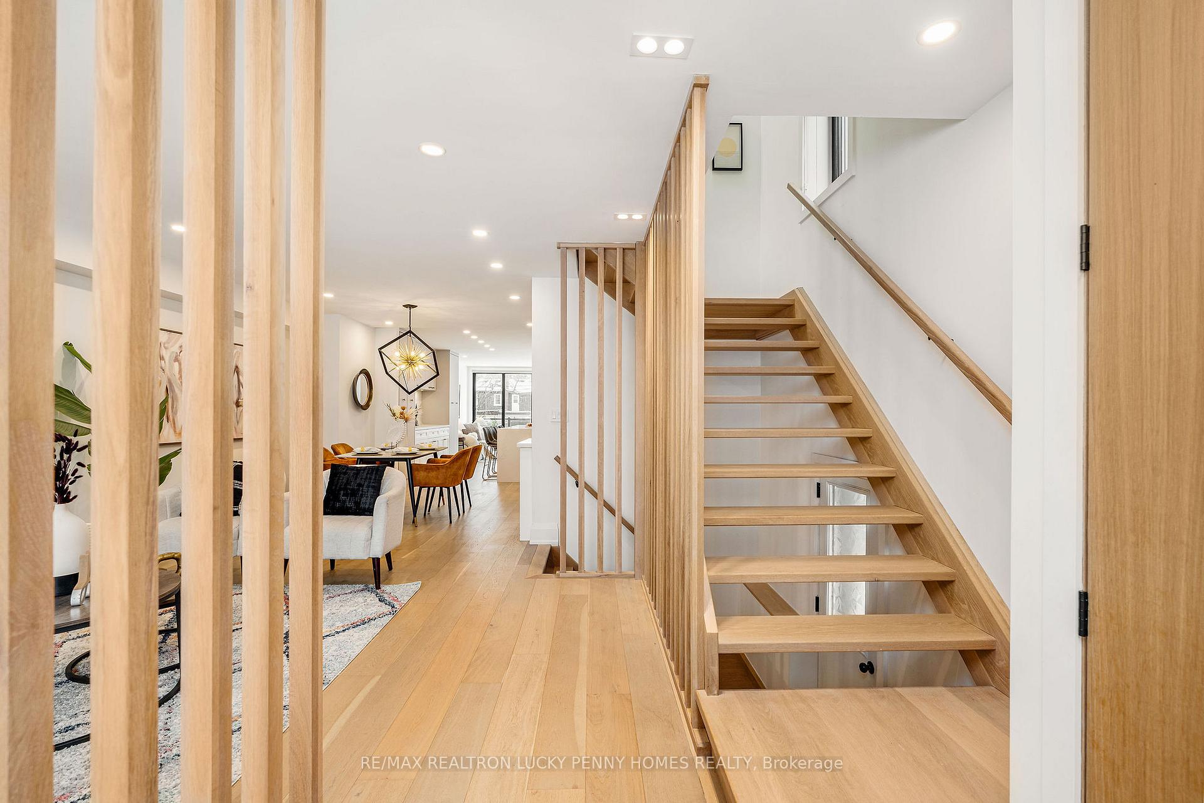
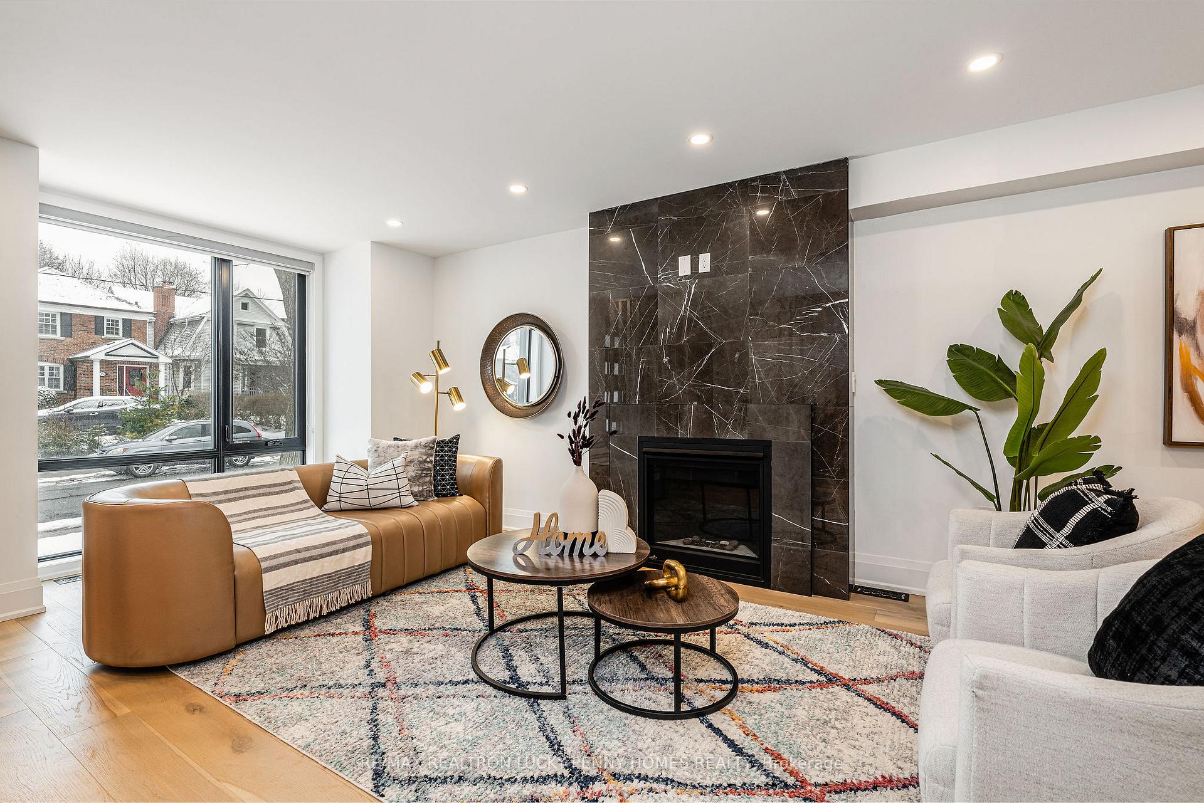
Custom-Built Masterpiece in Davisville Village! Discover this stunning 4+1 bedroom, 5-bathroom home in the heart of Davisville Village, offering over 3,000 sq. ft. of beautifully crafted living space. Combining luxury and functionality, it provides the perfect setting for family living and entertaining. Thoughtfully designed with high-quality finishes, this modern residence features hardwood floors, sleek lighting, and a spacious open-concept layout.The custom kitchen, equipped with high-end stainless steel appliances, flows seamlessly into the expansive, sun-filled family room, which extends to a private, large deck overlooking a generous backyard, complete with a double-car garage. Upstairs, four spacious bedrooms and a dedicated built-in office space are filled with natural light and offer ample closet space. The primary bedroom is a true retreat, featuring a customized closet and a luxurious five-piece ensuite.The lower level boasts a large family/recreation room and an additional bedroom with its own ensuite, perfect for guests or extended family.Nestled in a prime location, this home is just steps from Eglinton, Mt. Pleasant shops, restaurants, and within the sought-after Maurice Cody School District, making it an unbeatable choice for urban living. **EXTRAS** Don't miss this rare opportunity to own a beautifully crafted home in one of Torontos most desirable neighborhoods!
Facts & features
Ask about this home
A HOMEH agent will answer your questions about this home.
Rooms
11 rooms · 5 bathrooms
- Living room10′6″ × 15′157 sq.ft.
- Dining room13′7″ × 14′1″191 sq.ft.
- Kitchen19′ × 22′418 sq.ft.
- Family room12′10″ × 9′10″126 sq.ft.
- Primary bedroom14′1″ × 10′2″144 sq.ft.
- Bedroom 211′5″ × 13′2″150 sq.ft.
- Bedroom 39′5″ × 9′84 sq.ft.
- Bedroom 410′2″ × 8′1″83 sq.ft.
- Office7′10″ × 8′5″66 sq.ft.
- Bedroom15′8″ × 16′251 sq.ft.
- Family room15′ × 26′390 sq.ft.
Around this home
Listing details
Helpful tools
Your HOMEH agent
"I would see it this week."
Ask HOMEH about this home
Price, neighbourhood, monthly cost. Ask anything.
HOMEH Intelligent Agent is an AI, not a licensed representative. Check anything important with your agent.