
Unit 309, 45 Carlton Street
Toronto (Church-Yonge Corridor)Unit 309, 45 Carlton Street
Toronto (Church-Yonge Corridor)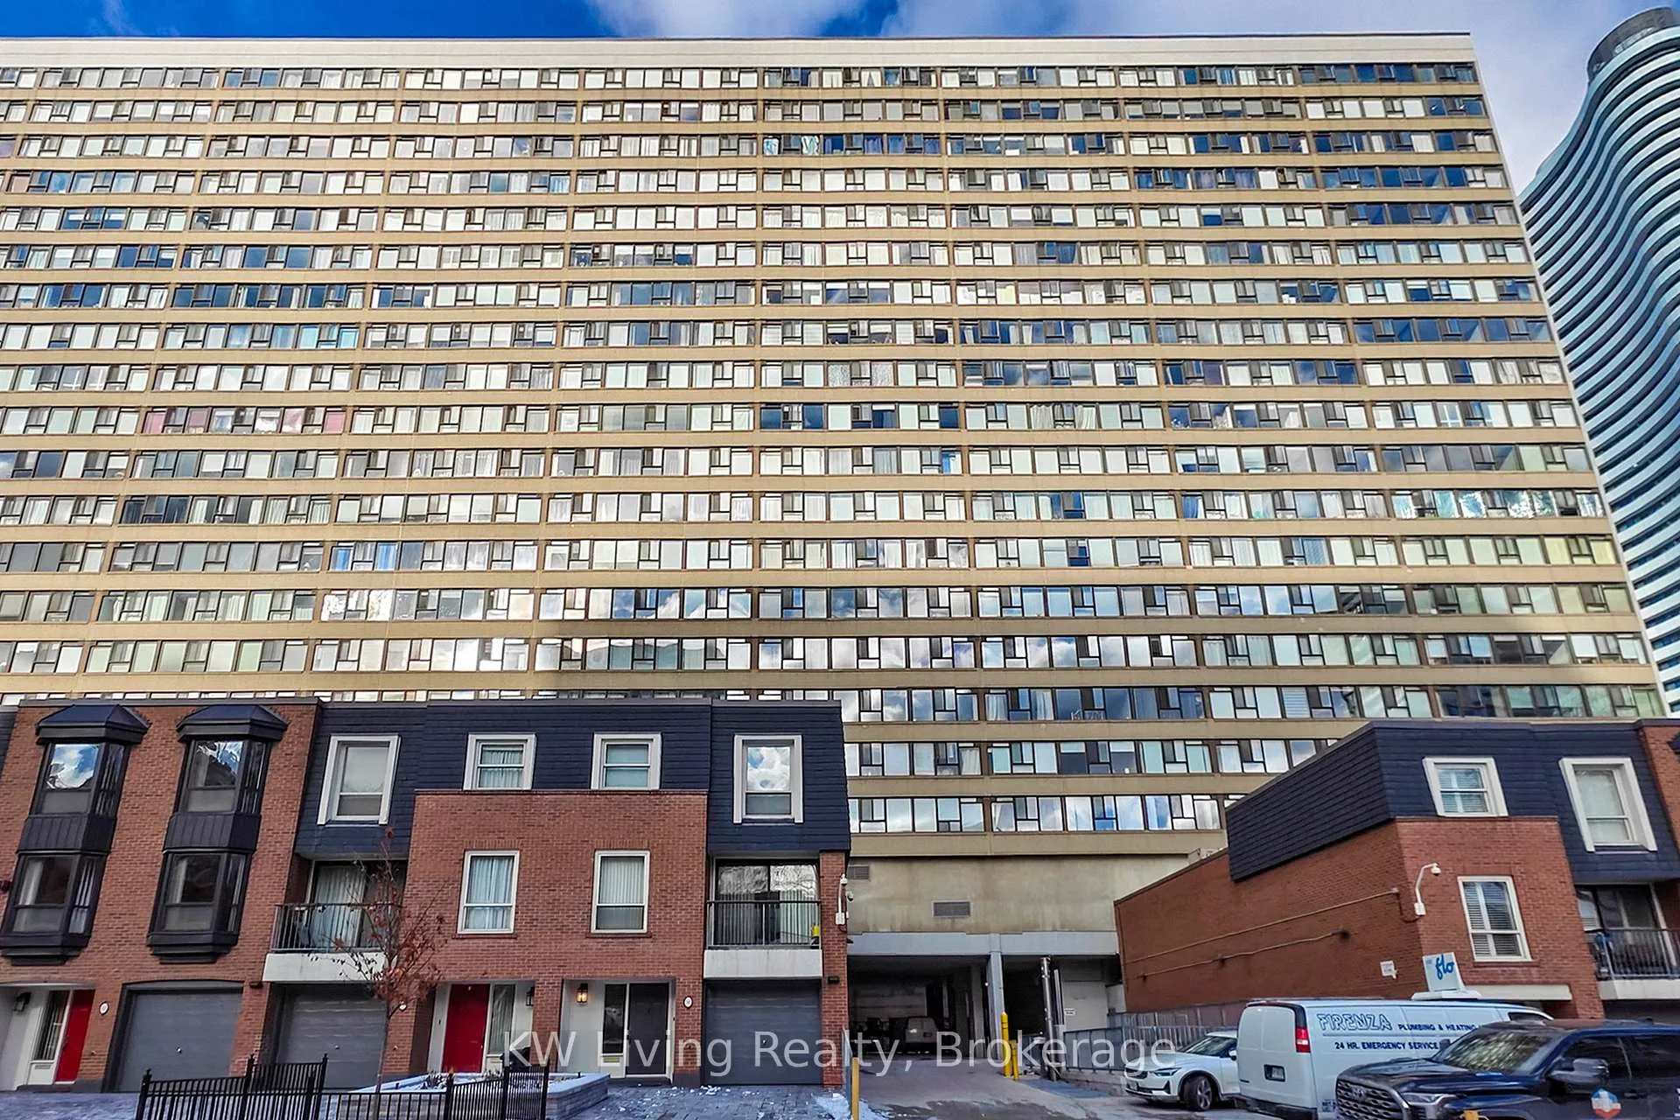
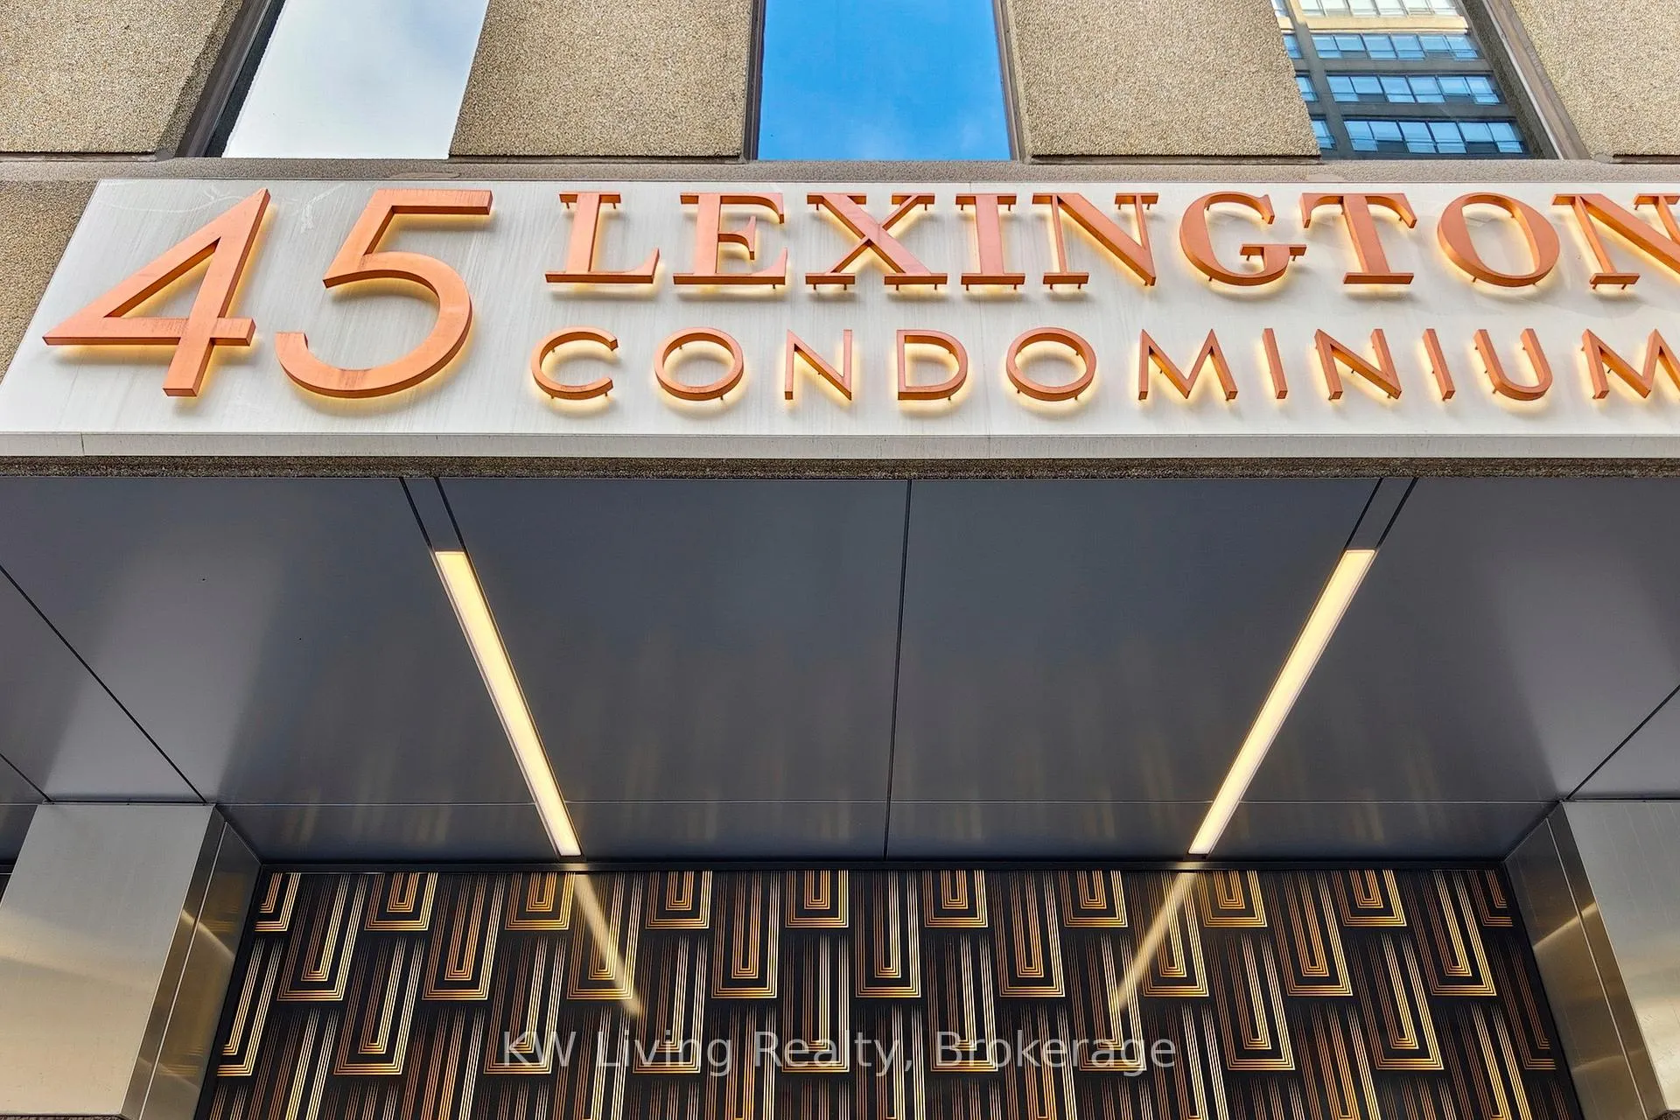 See all 50 photos
Property history

This listing has ended. It is no longer available.
Property not available for sale or for rent.
About this home
Unit 309, 45 Carlton Street, Toronto
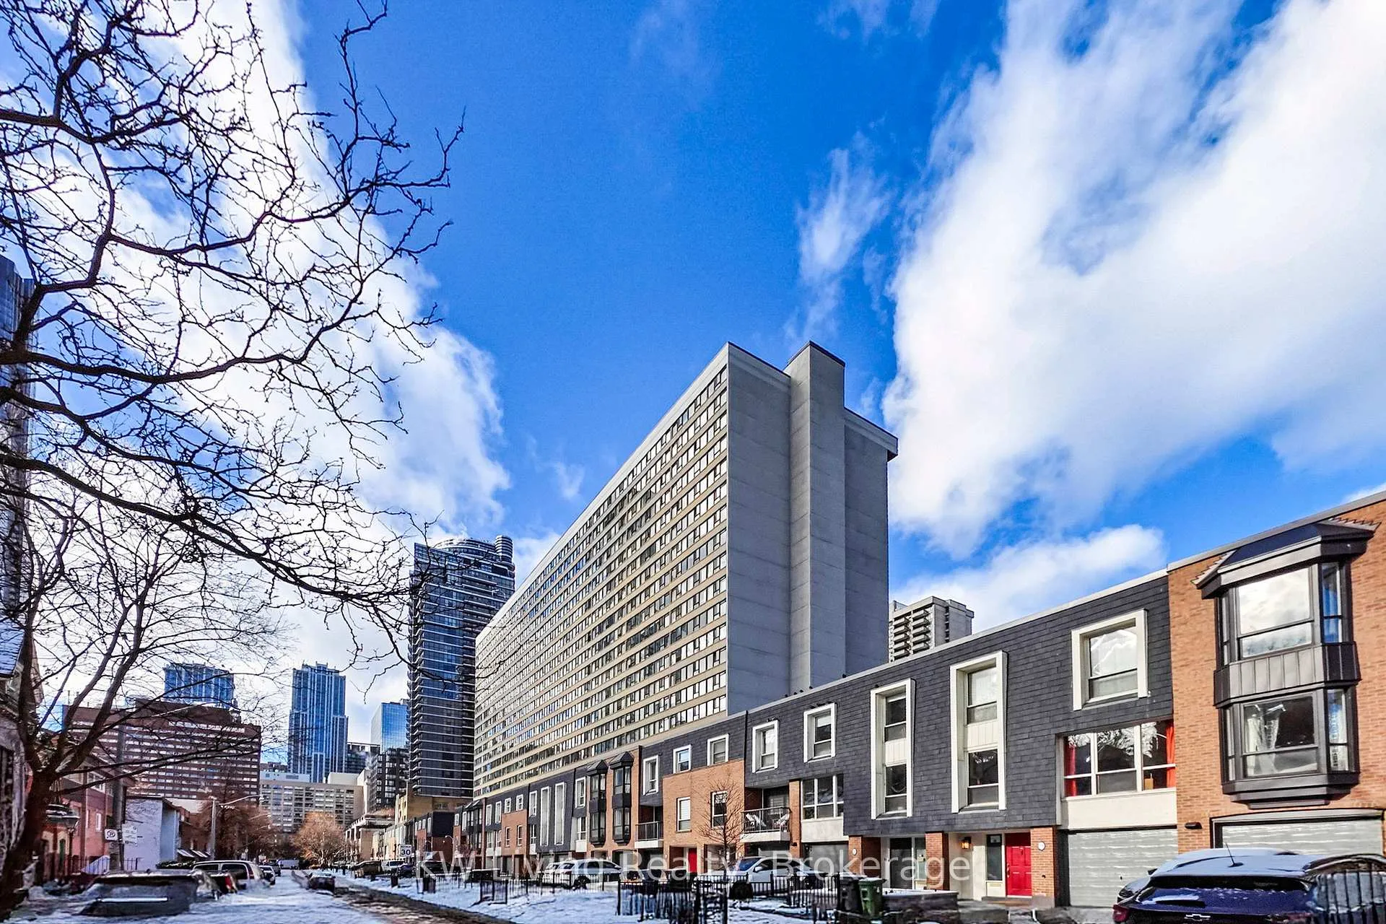
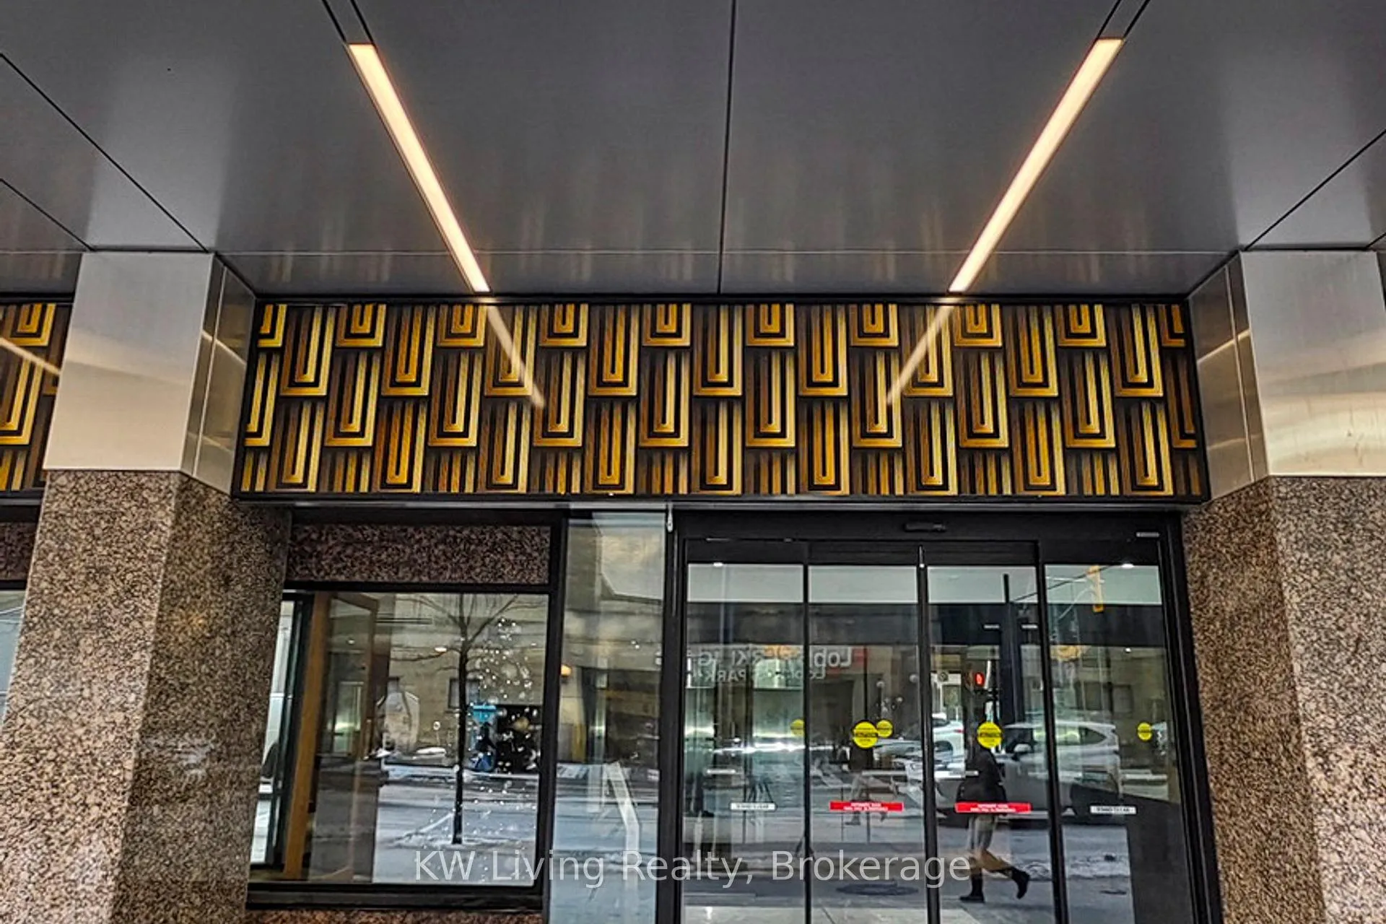
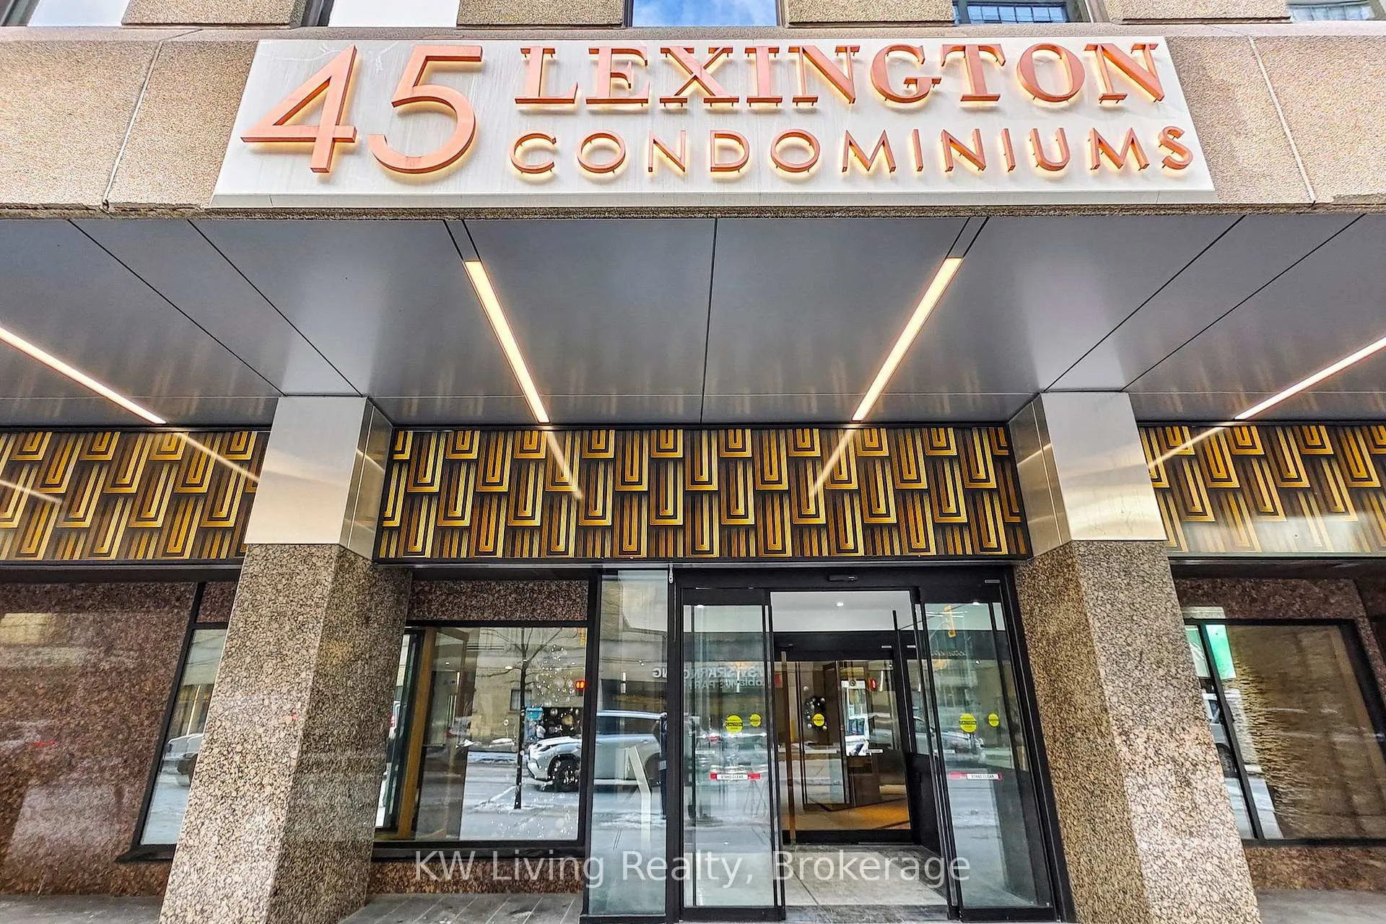
Welcome to Lexington Condos at 45 Carlton Street! Discover approximately 1,300 sq. ft. of spacious downtown living-plus a rare 200 sq. ft. private balcony/terrace-in one of the city's most convenient and vibrant locations at Yonge & Carlton. This beautiful 2-Bedroom, 2-Bathroom suite offers a smart, functional floor plan with Torlys engineered hardwood throughout and three walkouts to a large outdoor retreat. The open-concept living and dining area is exceptionally generous, easily accommodating full-size furniture, while oversized windows fill the home with natural light-perfect for everyday living and effortless entertaining. Condo fees include ALL utilities. You simply can't beat this location: steps to College Subway Station & Streetcars, and a short walk to U of T, TMU, Queen's Park, World-Class Hospitals, Eaton Centre, Dining, Shopping, and Entertainment. Directly across from the Historic Maple Leaf Gardens (now Loblaws). Residents enjoy resort-style amenities, including 24/7 Concierge & Security, Fully equipped gym & indoor running track, Indoor pool & Sauna, Squash & Racquet Courts, Crafts/woodworking room, Party, Conference, Billiards, Snooker & Ping-Pong rooms, Library with Children's Play Zone, Outdoor sundeck with BBQs, Bike storage & Visitor Parking. The Lexington is a well-managed building with long-time residents, friendly staff, and a true sense of community-an increasingly rare find in downtown Toronto. Whether you're upsizing, downsizing, or seeking more room to live and work comfortably, this suite is a standout choice and comes with parking.
Facts & features
Ask about this home
A HOMEH agent will answer your questions about this home.
Rooms
7 rooms · 2 bathrooms
- Living room21′11″ × 12′7″275 sq.ft.
- Dining room21′11″ × 12′7″275 sq.ft.
- Kitchen11′6″ × 9′7″110 sq.ft.
- Primary bedroom22′4″ × 10′1″225 sq.ft.
- Bedroom 217′8″ × 8′7″151 sq.ft.
- Foyer12′10″ × 5′5″69 sq.ft.
- Other33′ × 6′197 sq.ft.
Around this home
Schools nearby
School rating, out of 10.
Listing details
Helpful tools
Your HOMEH agent
"I would see it this week."
Ask HOMEH about this home
Price, neighbourhood, monthly cost. Ask anything.
HOMEH Intelligent Agent is an AI, not a licensed representative. Check anything important with your agent.