
 See all 50 photos
Property history

This listing has ended. It is no longer available.
Property not available for sale or for rent.
Ask about this home
A HOMEH agent will answer your questions about this home.Ask HOMEH
About this home
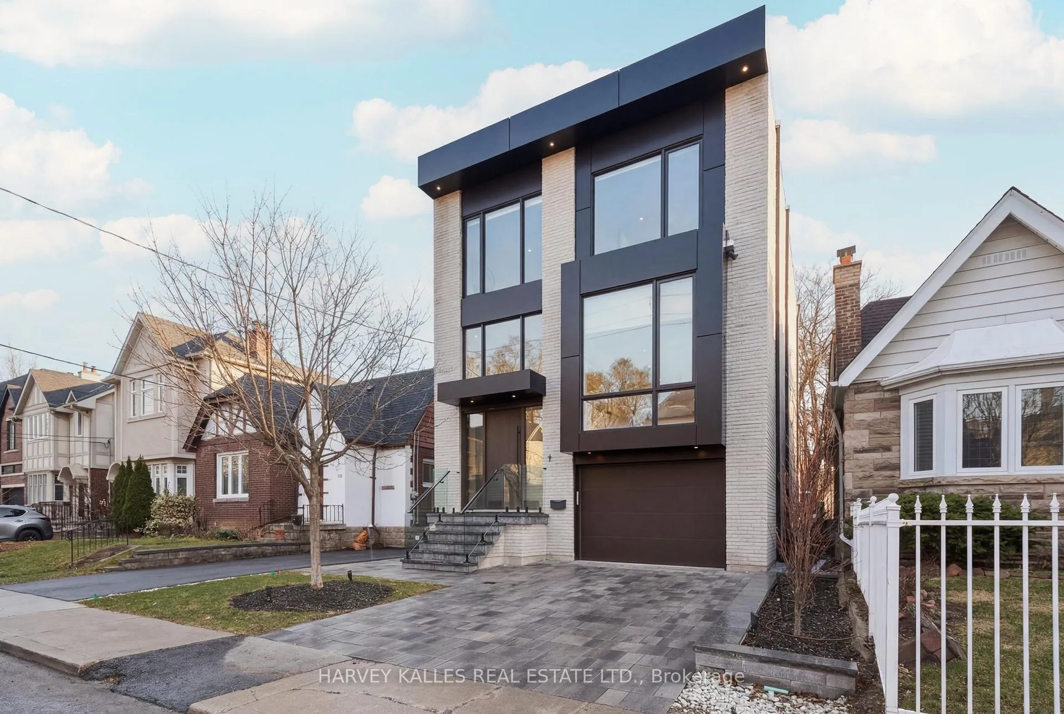
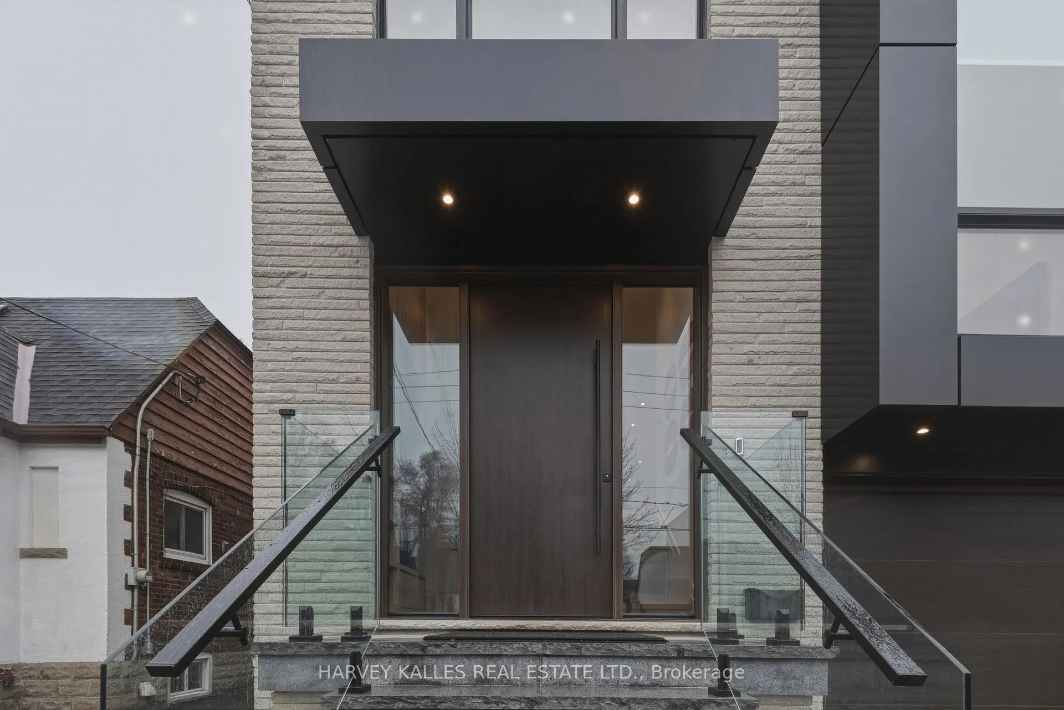
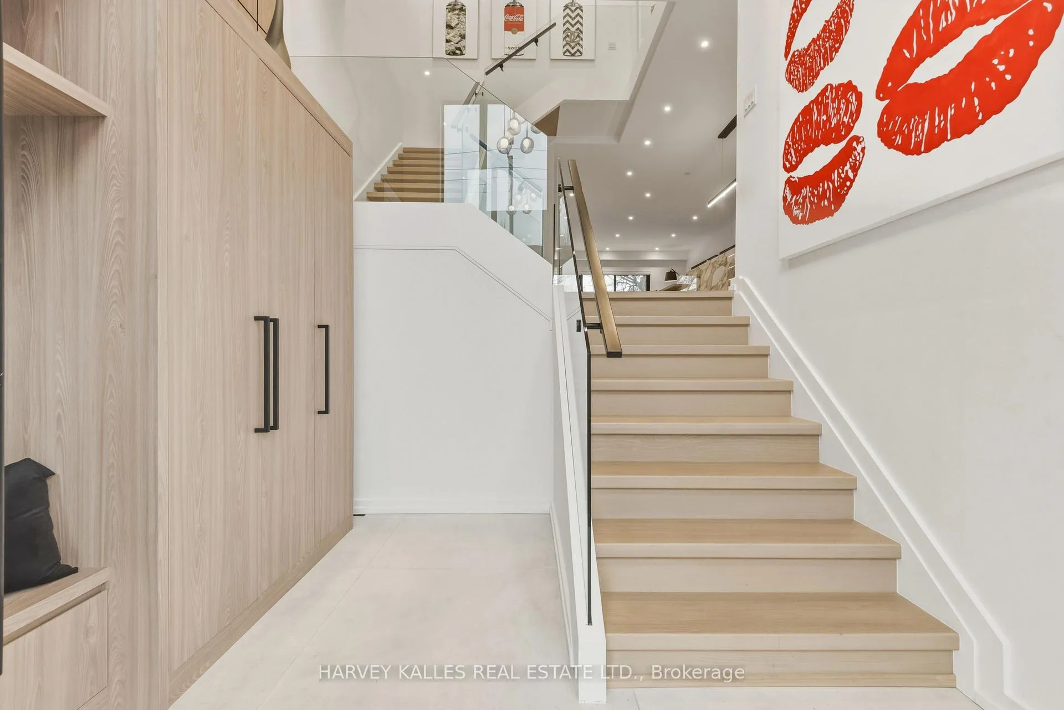
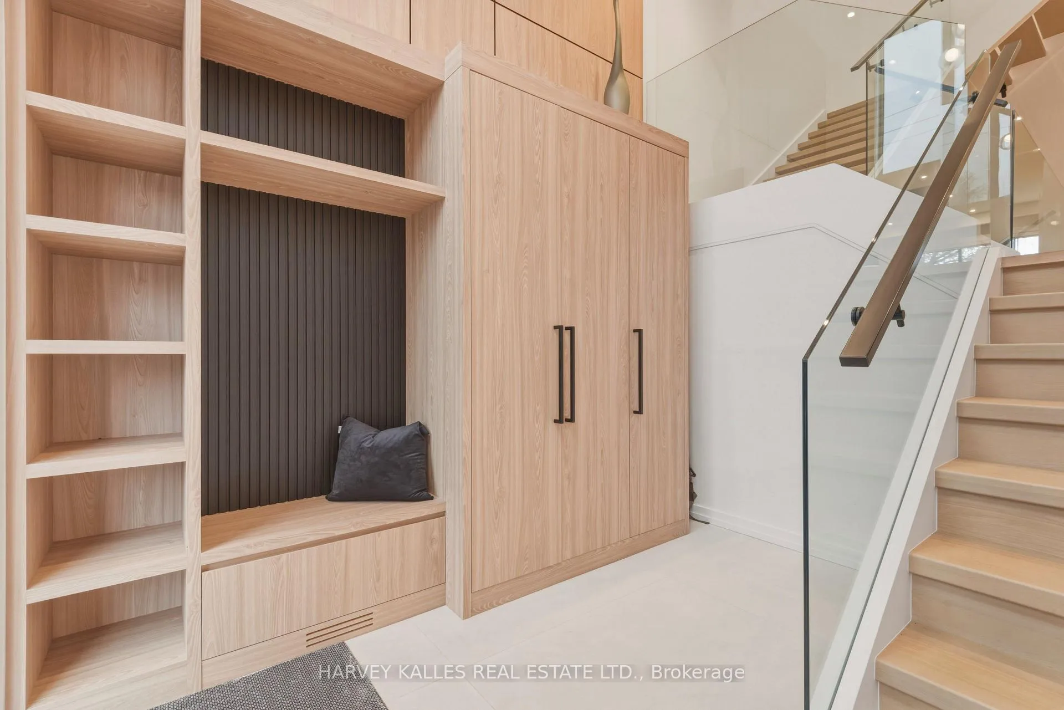
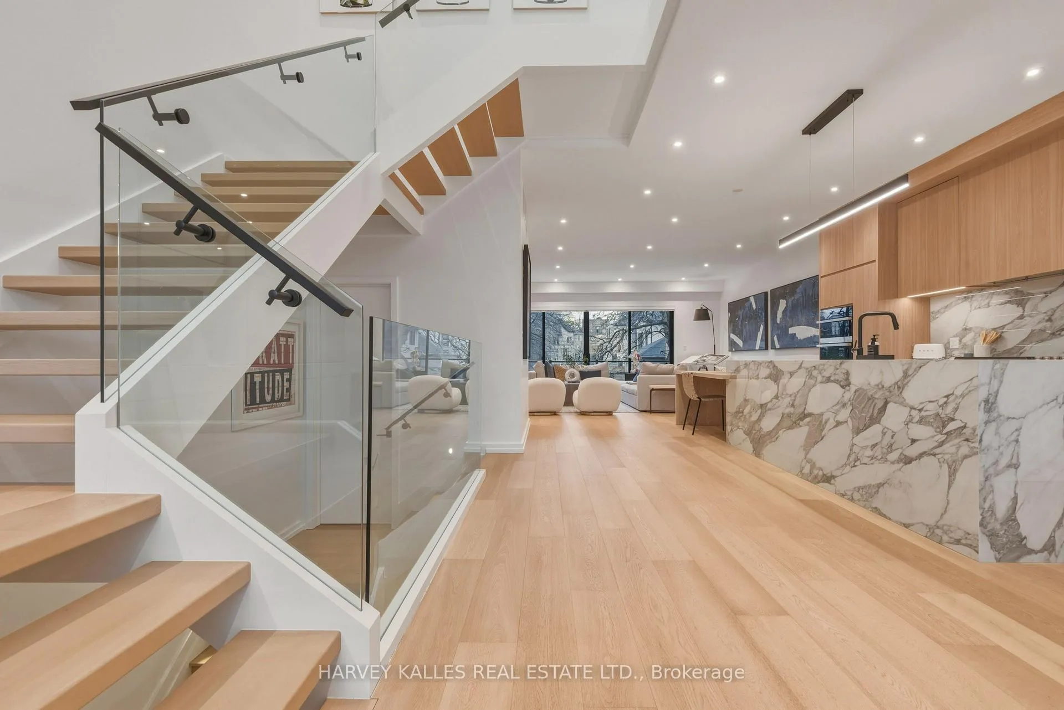
Tucked Into A Quiet Pocket Of Coveted Cedarvale, 45 Gloucester Grove Is A Rare Offering Designed For Growing Families Who Want Elevated Style And Substance. Built By Jaz Building Group In Collaboration With Renowned Architect CGL, This Brand New Home Is A True Contemporary Showpiece, Where Soaring Ceilings And Dramatic Floor-To-Ceiling Windows Create An Airy, Light-Filled Living Experience. Thoughtfully Designed With Functionality In Mind, The Home Features 4+1 Spacious Bedrooms And 5 Beautifully Appointed, Spa-Inspired Bathrooms. The Primary Suite Is A Standout Retreat, Complete With A Massive Walk-In Closet And A Luxurious Ensuite That Feels Like A Private Escape. At The Centre Of The Home, The Chef's Kitchen Is Both Striking And Practical, Featuring Premium Finishes, Stone Slab Surfaces, And A Generous Eat-In Breakfast Area Perfect For Everyday Family Living. Custom Built-Ins Are Thoughtfully Integrated Throughout, Offering Exceptional Storage While Enhancing The Home's Clean, Modern Aesthetic. Every Detail Has Been Carefully Considered To Balance Design And Livability, Making This Home As Functional As It Is Beautiful. Exceptionally Short Walk To Cedarvale Station, Top-Rated Schools, Local Shops And Dining, And Beautiful Cedarvale Park. This Is A Turnkey Opportunity In One Of The City's Most Established Family Neighbourhoods.
Facts & features
Ask about this home
A HOMEH agent will answer your questions about this home.
Rooms
11 rooms · 5 bathrooms
- Dining room12′7″ × 13′1″164 sq.ft.
- Kitchen19′7″ × 21′2″414 sq.ft.
- Living room23′4″ × 27′11″651 sq.ft.
- Primary bedroom16′3″ × 20′8″336 sq.ft.
- Bedroom 211′8″ × 10′117 sq.ft.
- Bedroom 311′6″ × 14′9″170 sq.ft.
- Bedroom 411′6″ × 10′6″121 sq.ft.
- Laundry7′1″ × 5′3″37 sq.ft.
- Recreation17′5″ × 19′330 sq.ft.
- Bedroom9′10″ × 12′119 sq.ft.
- Laundry9′10″ × 10′9″106 sq.ft.
Around this home
Schools nearby
School rating, out of 10.
Listing details
Helpful tools
Your HOMEH agent
"Priced 24% over our estimate. I would see it this week."
Ask HOMEH about this home
Price, neighbourhood, monthly cost. Ask anything.
HOMEH Intelligent Agent is an AI, not a licensed representative. Check anything important with your agent.