
45 Grant Street
Toronto (South Riverdale)45 Grant Street
Toronto (South Riverdale)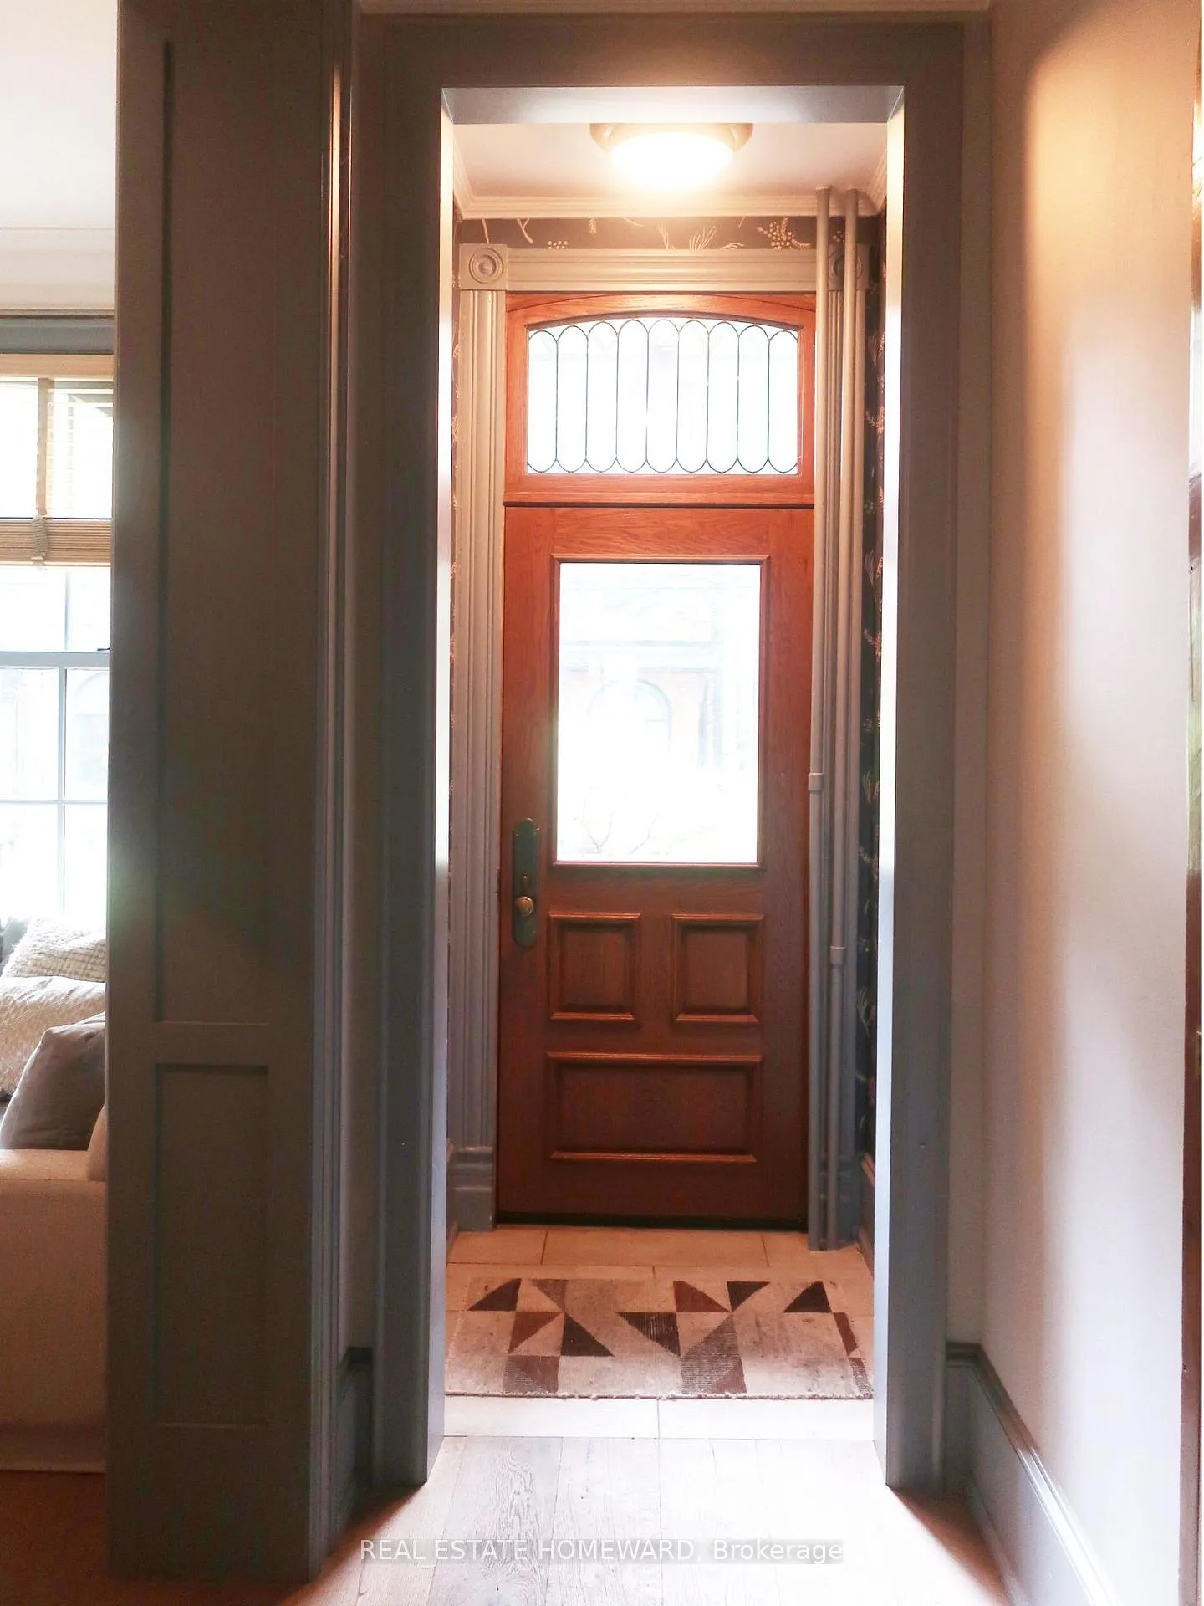
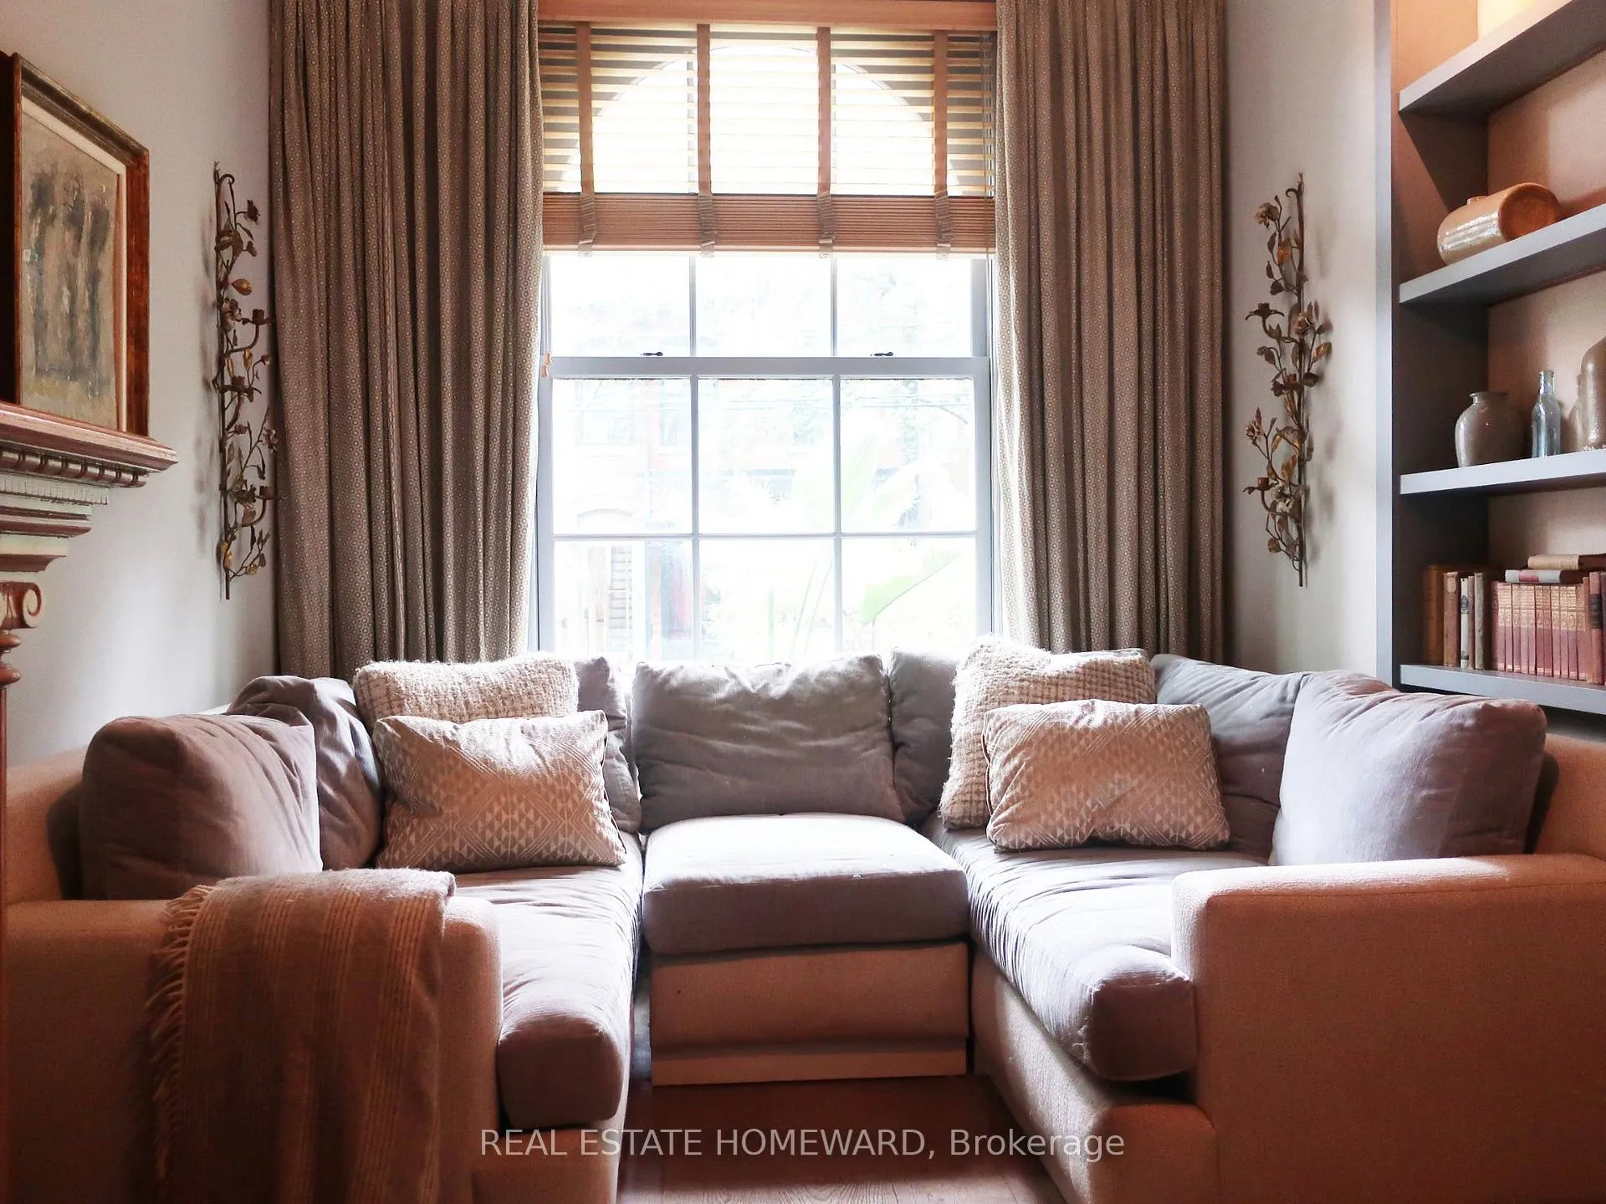 See all 31 photos
Property history

This listing has ended. It is no longer available.
Property not available for sale or for rent.
Ask about this home
A HOMEH agent will answer your questions about this home.Ask HOMEH
About this home
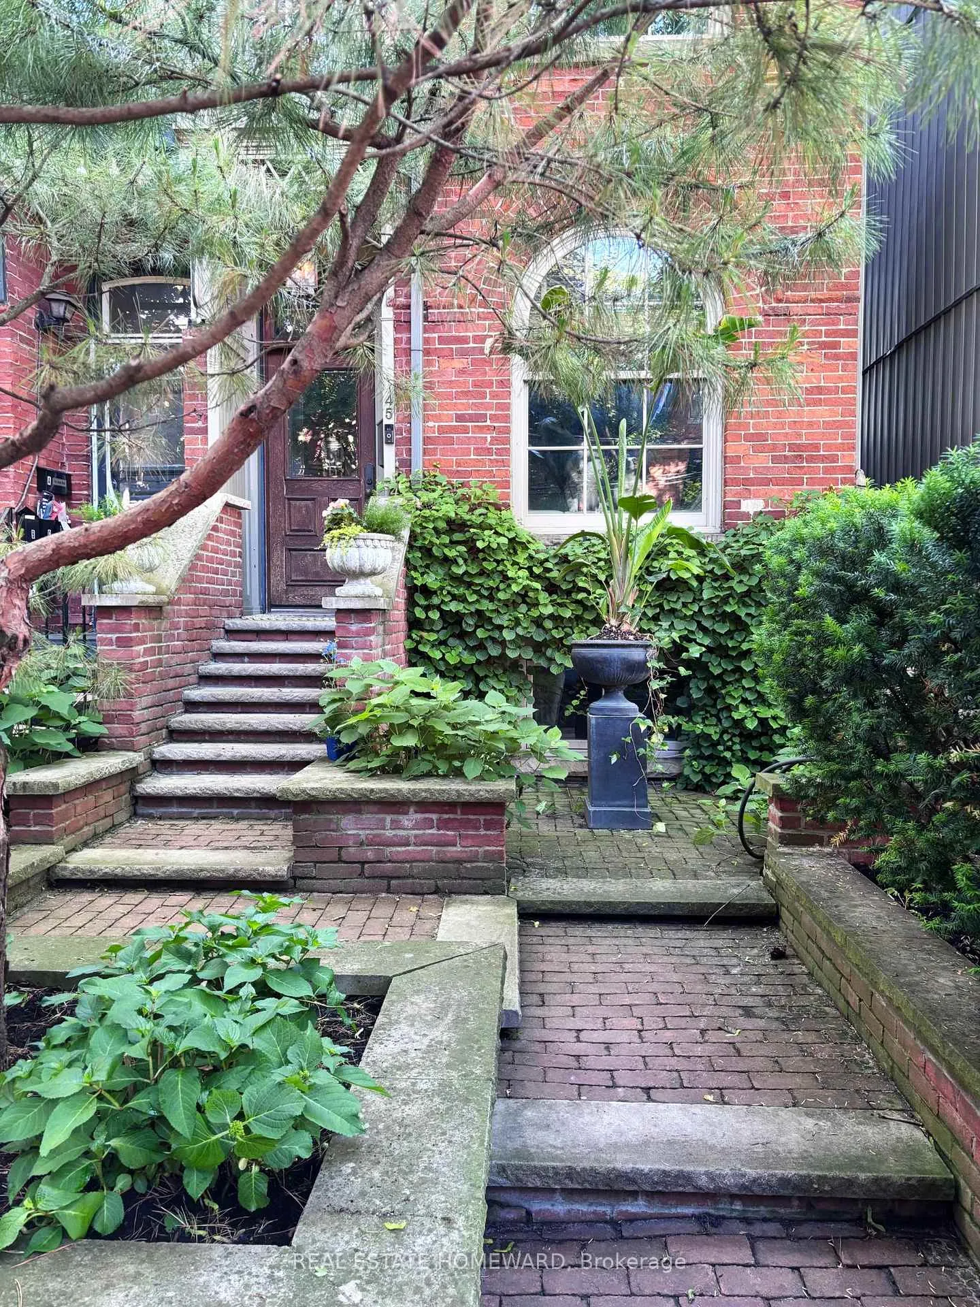
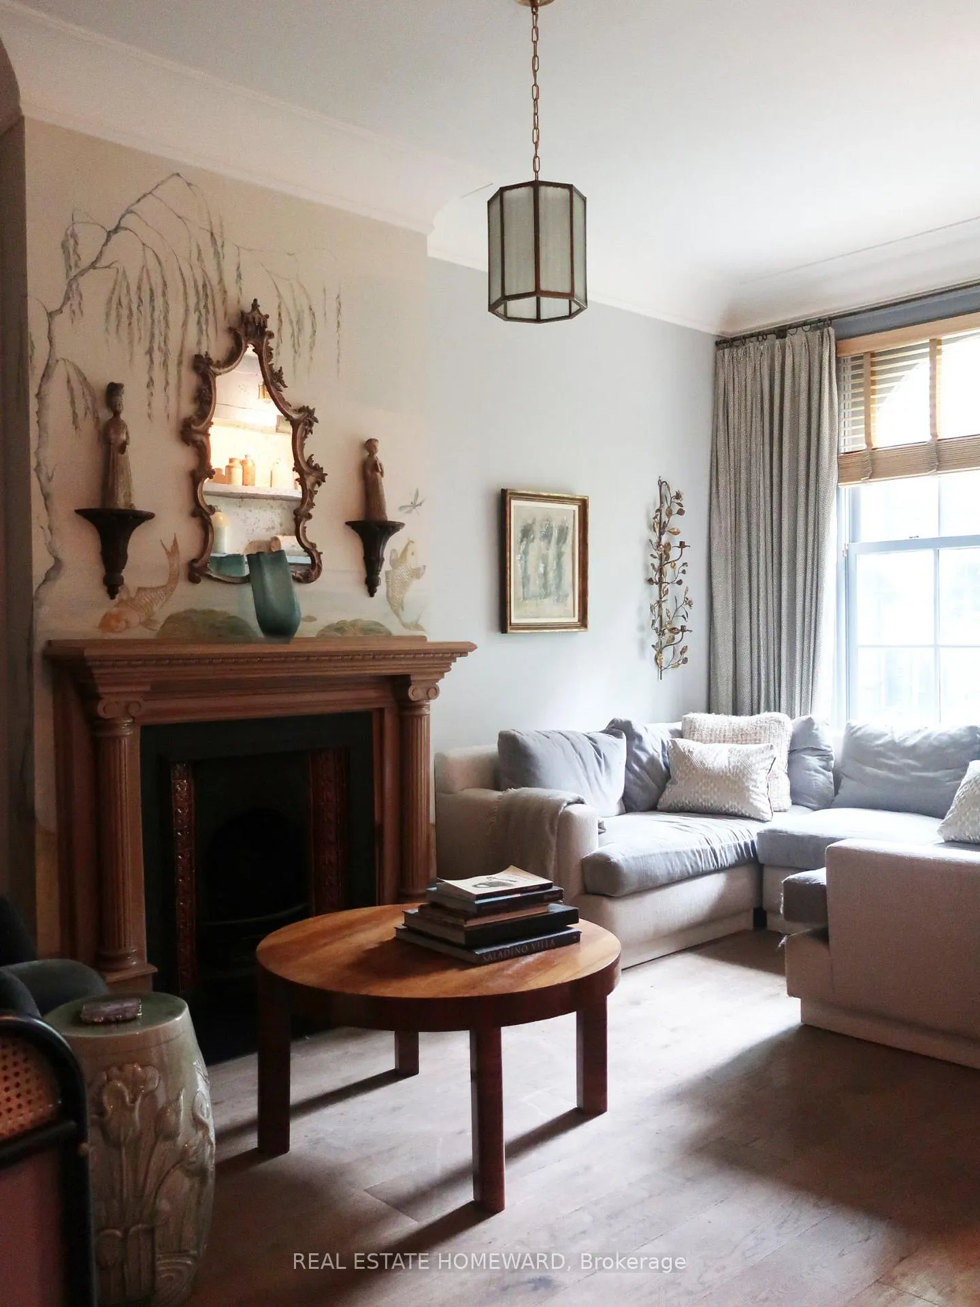
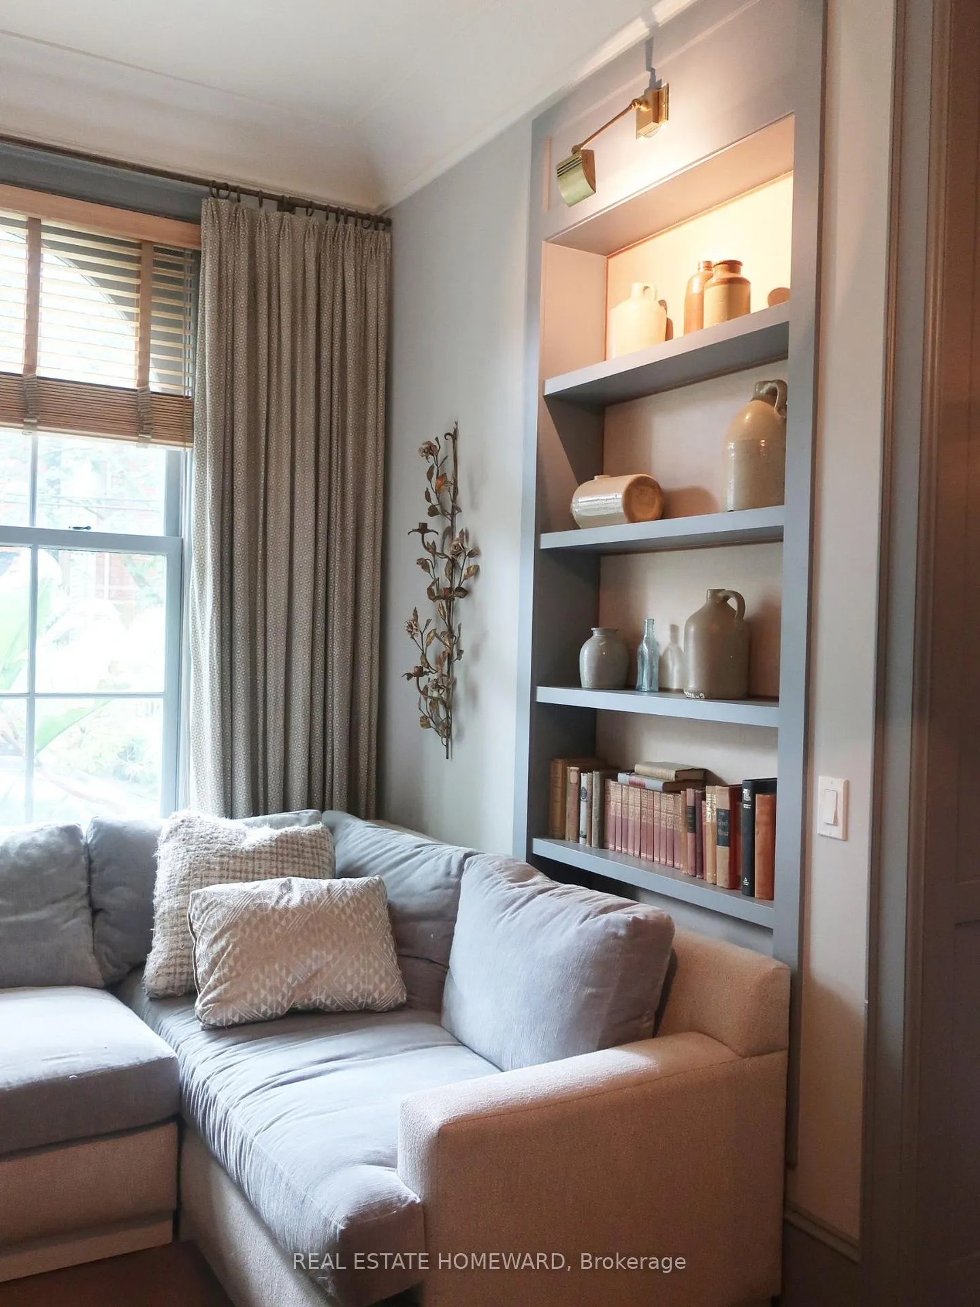
A rare opportunity to lease a beautifully restored 1890 townhome in the heart of Toronto's coveted Riverside/Leslieville neighbourhood.Thoughtfully reimagined by a Toronto interior designer, this exceptional residence seamlessly blends historic character with sophisticated contemporary living. Original architectural details, rich craftsmanship, and timeless charm are complemented by refined finishes and carefully curated design throughout.Three bedrooms and two full bathrooms, the home offers elegant living spaces ideal for professionals, executives, entrepreneurs, or couples seeking a distinctive urban lifestyle. Generous principal rooms, designer lighting, custom millwork, and period details create an atmosphere that is both inviting and elevated.Located on a quiet residential street in South Riverdale, residents enjoy immediate access to some of Toronto's most celebrated cafés, restaurants, boutiques, galleries, and specialty shops. Whether it's morning coffee, an evening cocktail, or a weekend stroll along Queen Street East, the neighbourhood offers an unmatched blend of culture, creativity, and convenience.Commuting is effortless with streetcar service steps from your door, providing quick access to the Financial District, downtown core, and the city's major employment centres. Nearby parks, cycling routes, and waterfront trails further enhance the area's exceptional quality of life.This is not a typical rental-it is a residence for those who appreciate architecture, design, history, and the vibrancy of one of Toronto's most desirable neighbourhoods.Available for discerning tenants seeking a unique and sophisticated home.
Facts & features
Ask about this home
A HOMEH agent will answer your questions about this home.
Rooms
10 rooms · 2 bathrooms
- Living room13′9″ × 20′4″280 sq.ft.
- Dining room10′2″ × 13′5″137 sq.ft.
- Kitchen17′1″ × 9′6″162 sq.ft.
- Foyer3′11″ × 4′4″17 sq.ft.
- Primary bedroom13′1″ × 13′1″172 sq.ft.
- Bedroom 29′6″ × 9′10″94 sq.ft.
- Bathroom9′10″ × 7′10″78 sq.ft.
- Primary bedroom7′7″ × 9′6″72 sq.ft.
- Bathroom8′10″ × 6′7″58 sq.ft.
- Bedroom 313′1″ × 12′10″168 sq.ft.
Around this home
Schools nearby
School rating, out of 10.
Listing details
Helpful tools
Your HOMEH agent
"I would see it this week."
Ask HOMEH about this home
Price, neighbourhood, monthly cost. Ask anything.
HOMEH Intelligent Agent is an AI, not a licensed representative. Check anything important with your agent.