

45 Hendrick Avenue
Lower Level Rented
1/745 Hendrick Avenue
Lower Level Rented
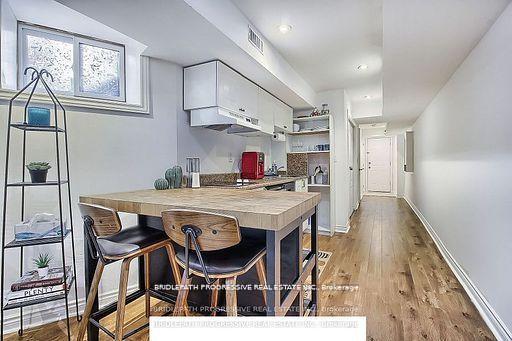 See all 7 photos
1 Bedroom
1 Bathroom
0 Garage
— sq.ft
Basement
— Unit
Property history
Facts and features
- BasementSeparate entrance
- Lease term12 months
- FurnishedUnfurnished
- LaundryIn-suite
What stands out
- Separate entrance
- Central air
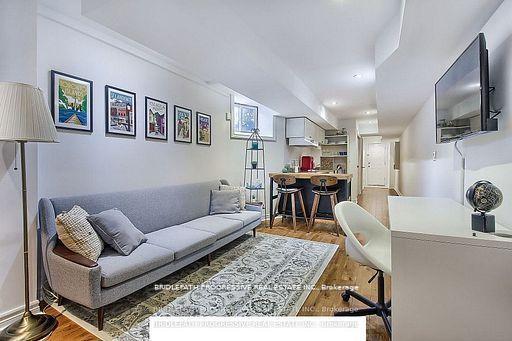
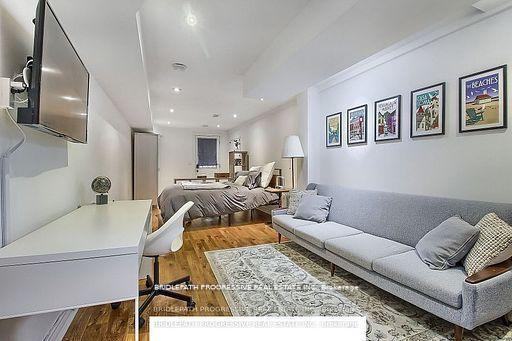
The homeLower Level, Bachelor/studio, Separate entrance
- Type: Lower Level
- Style: Bachelor/studio
- Basement: Separate entrance
InsideIn-suite laundry, Other, Rooms above ground 1
- Laundry: In-suite laundry
- Features: Other
- Rooms above ground: 1
- Bedrooms: 1
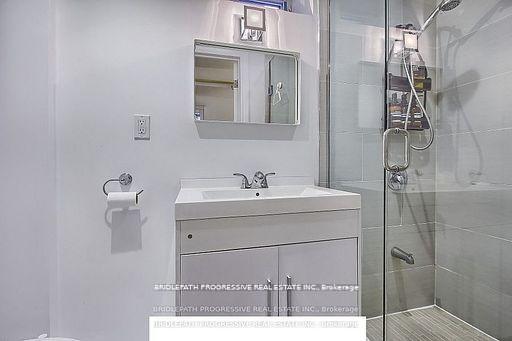
- Bathrooms: 1
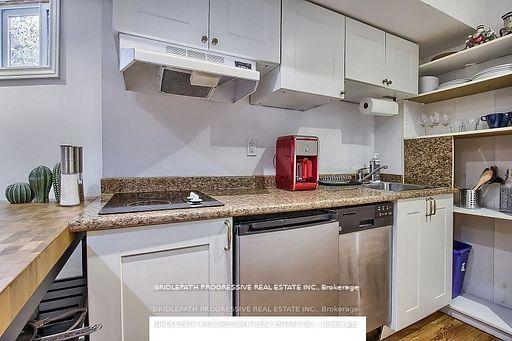
- Kitchens: 1
Outside and lotBrick, Unknown, Unknown
- Exterior: Brick
- Roof: Unknown
- Foundation: Unknown
Heating, water and powerForced air, gas, Central air, Municipal water
- Heating: Forced air, gas
- Cooling: Central air
- Water: Municipal water
- Sewer: Municipal sewer
Rent and termsRent $1,600 a month, Basement, Unfurnished
- Rent: $1,600 a month
- Space for rent: Basement
- Furnished: Unfurnished
- Lease: 12 months
- Paid: Monthly
- Rent includes: Water
Listing detailsC10408001, Rented, Nov 4, 2024
- MLS® number: C10408001
- Status: Rented
- Listed on: Nov 4, 2024
- Days on market: 31
- Updated: Dec 5, 2024
- Possession: Immediately
- Occupied by: Vacant
- Listing brokerage: BRIDLEPATH PROGRESSIVE REAL ESTATE INC.
About this home
45 Hendrick Avenue, Toronto (Wychwood), ON M6G 3S4
Other
Bright and beautifully finished basement apartment in the heart of Wychwood. High ceilings, bright and freshly painted, ensuite washer and dryer. Two-minute walk to the St. Clair Streetcar. It is within walking distance of groceries and dining. Quiet neighborhood and street - looking for a quiet and respectful tenant. Note: The unit is not furnished. Internet is included in the rent. Tenant is responsible for 25% of utility costs.
Read more
Ask about this home
A HOMEH agent will answer your questions about this home.
Ask a question
Around this home
St. Clair & Christie
Errands
Transit
Parks
Schools
Daily convenience, out of 100, from the distances below
ParkGraham Park · 15 within 1 km3 min walk194 m
GroceryMenalon Bakery1 min walk72 m
SchoolMcMurrich Junior Public School3 min walk200 m
Train stationWinona2 min walk129 m
PharmacyGlenholme Pharmacy3 min walk215 m
Cafés & foodSavera · 15 within 1 km1 min walk71 m
Gym & rec centreF45 Training3 min walk214 m
LibraryToronto Public Library - Davenport10 min walk612 m
WalkDriveStraight-line distance, open map data
Grocery0.1 km
Park0.2 km
Coffee0.1 km
Dining0.1 km
Gym0.2 km
Winona0.1 km
Schools nearby
School rating, out of 10.
McMurrich Junior Public Schoolelementary · Public · 0.2 km
7.3/10Good
Winona Drive Senior Public Schoolelementary · Public · 0.3 km
—
St Alphonsus Catholic Schoolelementary · Catholic · 0.4 km
4.9/10Low
Contact agent
Helpful calculators
Rent vs buy
Affordability
Mortgage
Down payment
Stress test
CMHC insurance
Your HOMEH agent

KimHOMEH agent · Toronto
"I would see it this week."
Ask Kim