

8 Dartnell Avenue
8 Dartnell Avenue
 See all 39 photos
Property history
Facts and features
- BasementApartment
- Water, sewerMunicipal
- HeatingForced air
- CoolingCentral air
- Second kitchen
- Separate entrance
- Fireplace
- Central air
The homeDetached, 3-storey, 3,000–3,500 sq ft
- Type: Detached
- Style: 3-storey
- Living space: 3,000–3,500 sq ft
- Basement: Apartment, separate entrance
InsideFireplace Yes, Upper level, Rooms above ground 8
- Fireplace: Yes
- Laundry: Upper level
- Rooms above ground: 8
- Bedrooms: 3 + 1 in the basement
- Bathrooms: 5
- Kitchens: 2
- Family room: Yes
Outside and lotBoard & batten , brick, Unknown, Unknown
- Exterior: Board & batten , brick
- Roof: Unknown
- Foundation: Unknown
- Size: 20 × 110.25 ft
- Zoning: Duplex
Parking2 Parking, Lane
- Spaces: 2 Parking
- Driveway: Lane
Heating, water and powerForced air, gas, Central air, Municipal water
- Heating: Forced air, gas
- Cooling: Central air
- Water: Municipal water
- Sewer: Municipal sewer
Costs and taxesTaxes $5,606 a year, HST included in the price
- Taxes, 2024: $5,606 a year
- HST: HST included in the price
Included in the saleFisher & paykel fridge/freezer, microwave, wall-oven, induction cooktop, dishwasher, washer/dryer, fridge, stove, dishwasher, washer/dryer, tv in living room, 2 furnaces, Dining room chandelier
- Included: Fisher & paykel fridge/freezer, microwave, wall-oven, induction cooktop, dishwasher, washer/dryer, fridge, stove, dishwasher, washer/dryer, tv in living room, 2 furnaces
- Not included: Dining room chandelier
NearbyFenced yard, library, park, public transit
- Close to: Fenced yard, library, park, public transit
Listing detailsC9399386, Sold, Oct 17, 2024
- MLS® number: C9399386
- Status: Sold
- Listed on: Oct 17, 2024
- Days on market: 49
- Updated: Dec 5, 2024
- Possession: 30/60/90
- Occupied by: Vacant
- Listing brokerage: ROYAL LEPAGE SIGNATURE REALTY
About this home
8 Dartnell Avenue, Toronto (Casa Loma), ON M5R 3A4
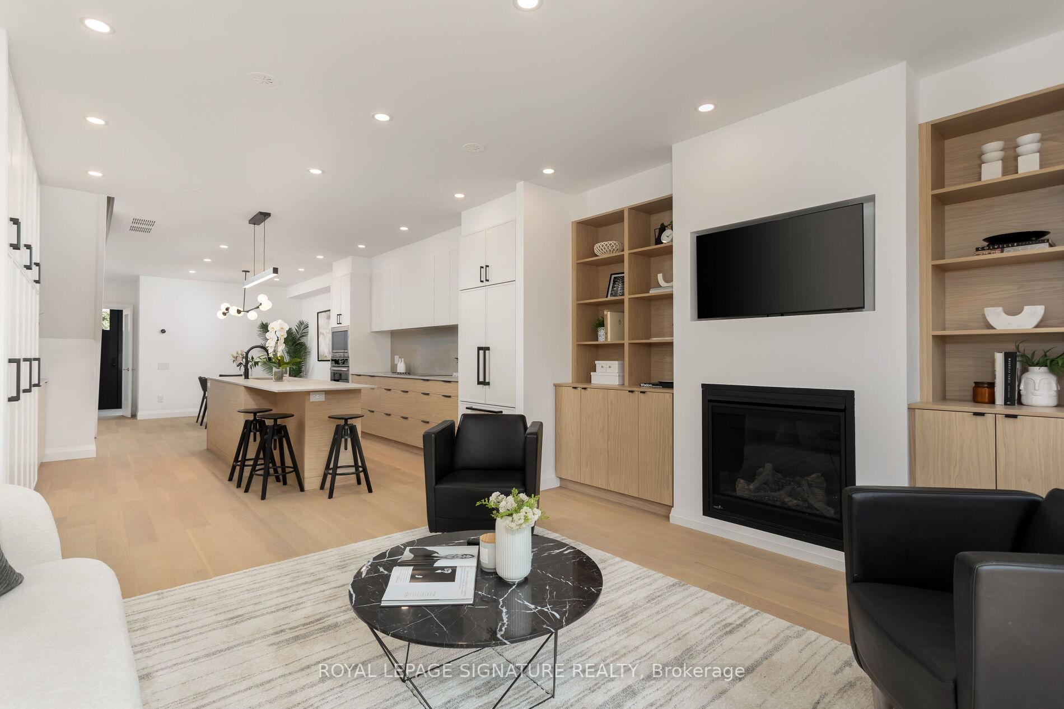
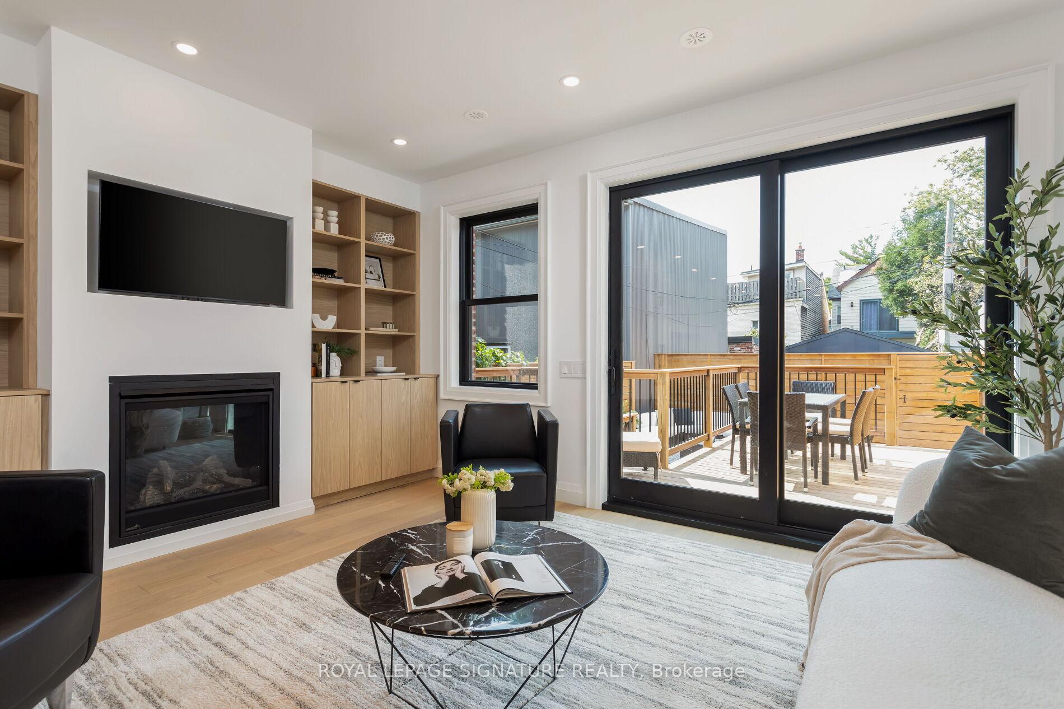
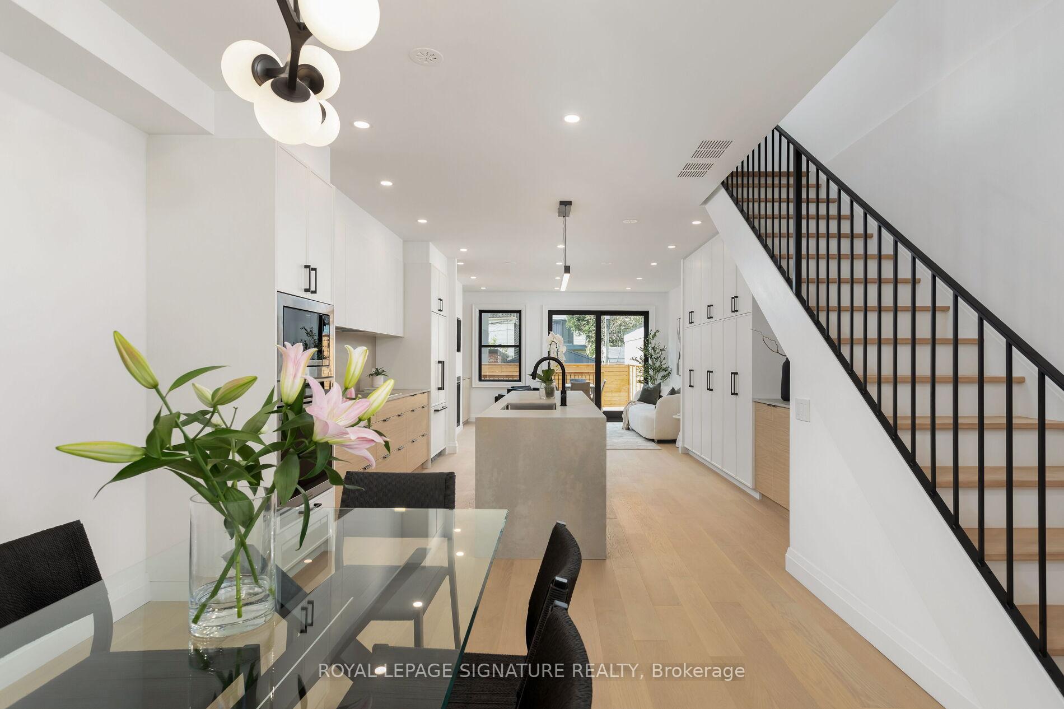
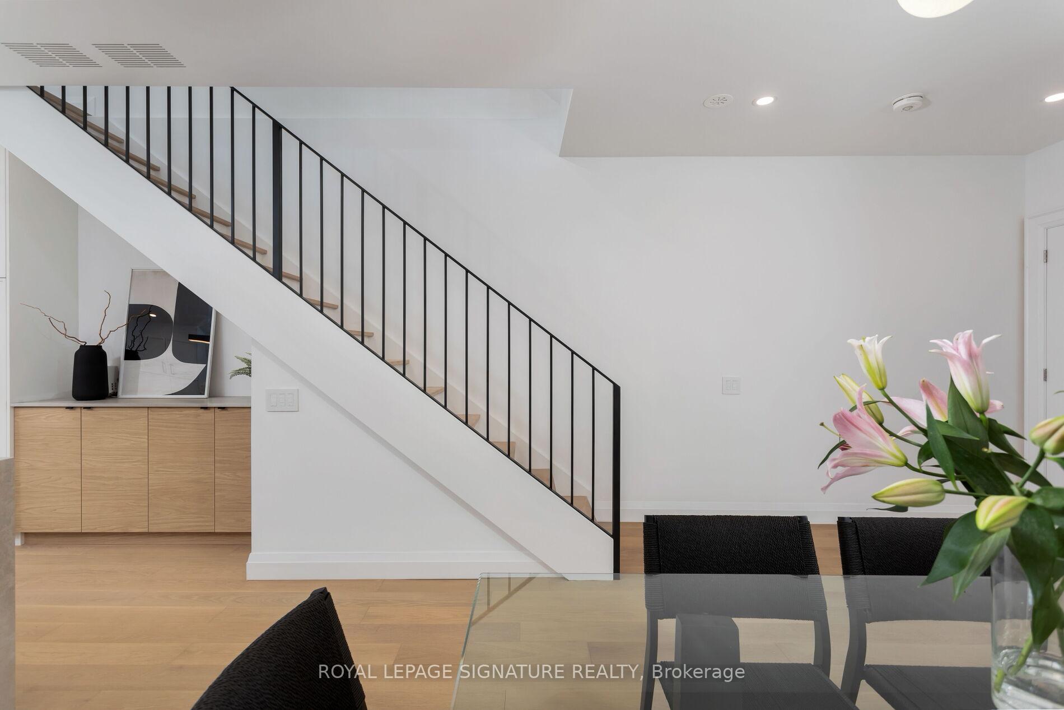
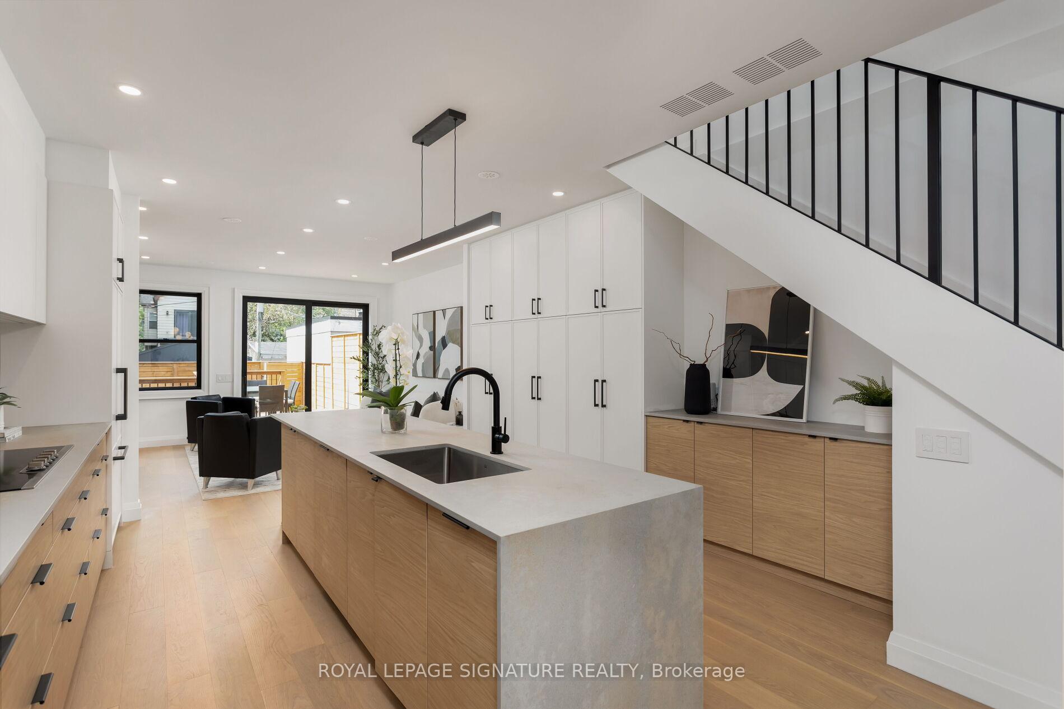
Introducing 8 Dartnell; A Newly-Completed Modern Masterpiece Located at the foot of Casa Loma in Coveted Midtown. This Detached, 3-Storey Home Underwent an Impressive & Thoughtful Renovation, Boasting 3+1 bedrooms with 5 Bathrooms across a sprawling 3400 sq ft of Luxurious Living Space. The Open-Concept Main Floor showcases a Custom Eat-in Kitchen by Skona Design, Expansive Living and Dining Areas, a Cozy Gas Fireplace and Sliding Glass Doors that Open to a Back Deck ideal for Al Fresco Dining or Savoring your Morning Coffee. Upstairs, You'll Find Two Generous Bedrooms (that feel like Primary's) each with its Own Ensuite Bathroom and Custom Built-in Closets, along with a Convenient 2nd Floor Laundry Room. The Primary Bedroom on the 3rd Floor is a True Retreat featuring an Enormous Walk-In Closet/Dressing Room, a Spa-like 4-Piece Ensuite Bathroom with Rain Shower & Access to a Private Deck. On the lower level, a Separate *Legal* 1-Bedroom Basement Apartment provides Flexibility and Extra Space for Teens, Tenants or Nannys. Market Rent for The Apartment is Approximately $2100/Month to Help with Monthly Mortgage Payments!! With 2-Car parking and Laneway Housing Potential (See Report Attached), 8 Dartnell is not to be missed. Located just steps from Dupont Station, the historic Casa Loma Castle, Top-Rated Schools, and within easy reach of the shopping and dining options of Bloor St and Yorkville!
Ask about this home
A HOMEH agent will answer your questions about this home.
Around this home
Daily convenience, out of 100, from the distances below
Schools nearby
School rating, out of 10.
Helpful calculators
Your HOMEH agent

"I would see it this week."