
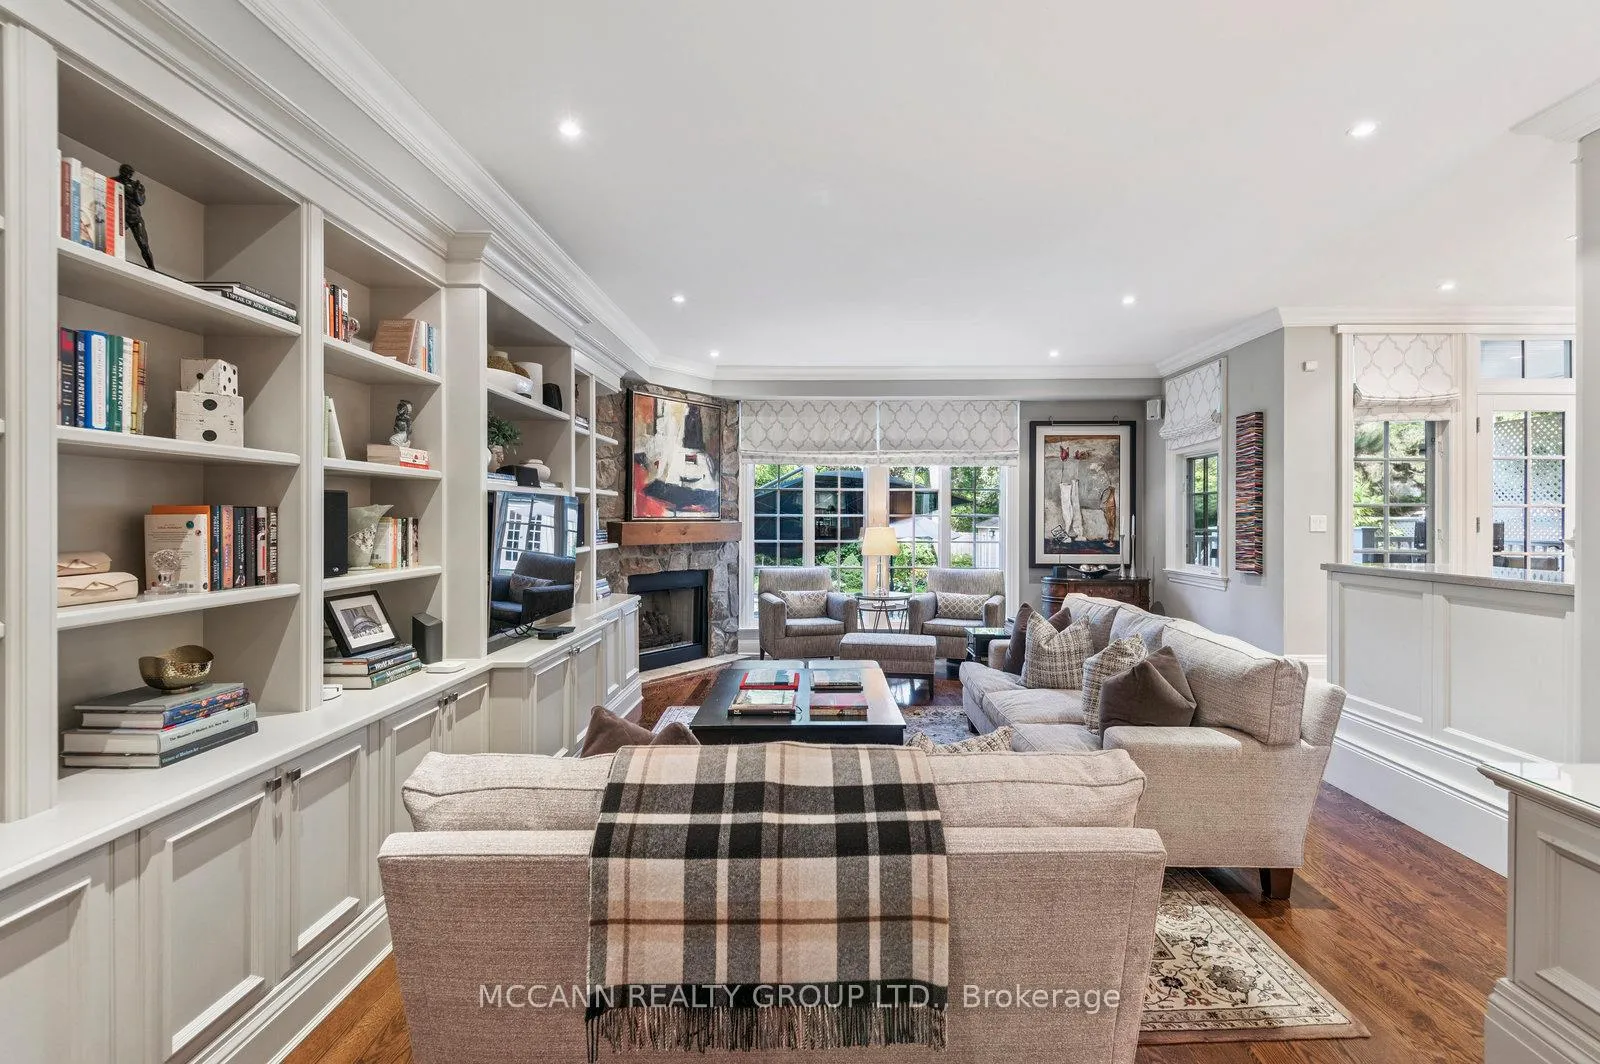
 See all 25 photos
Property history

This listing has ended. It is no longer available.
Property not available for sale or for rent.
Ask about this home
A HOMEH agent will answer your questions about this home.Ask HOMEH
About this home
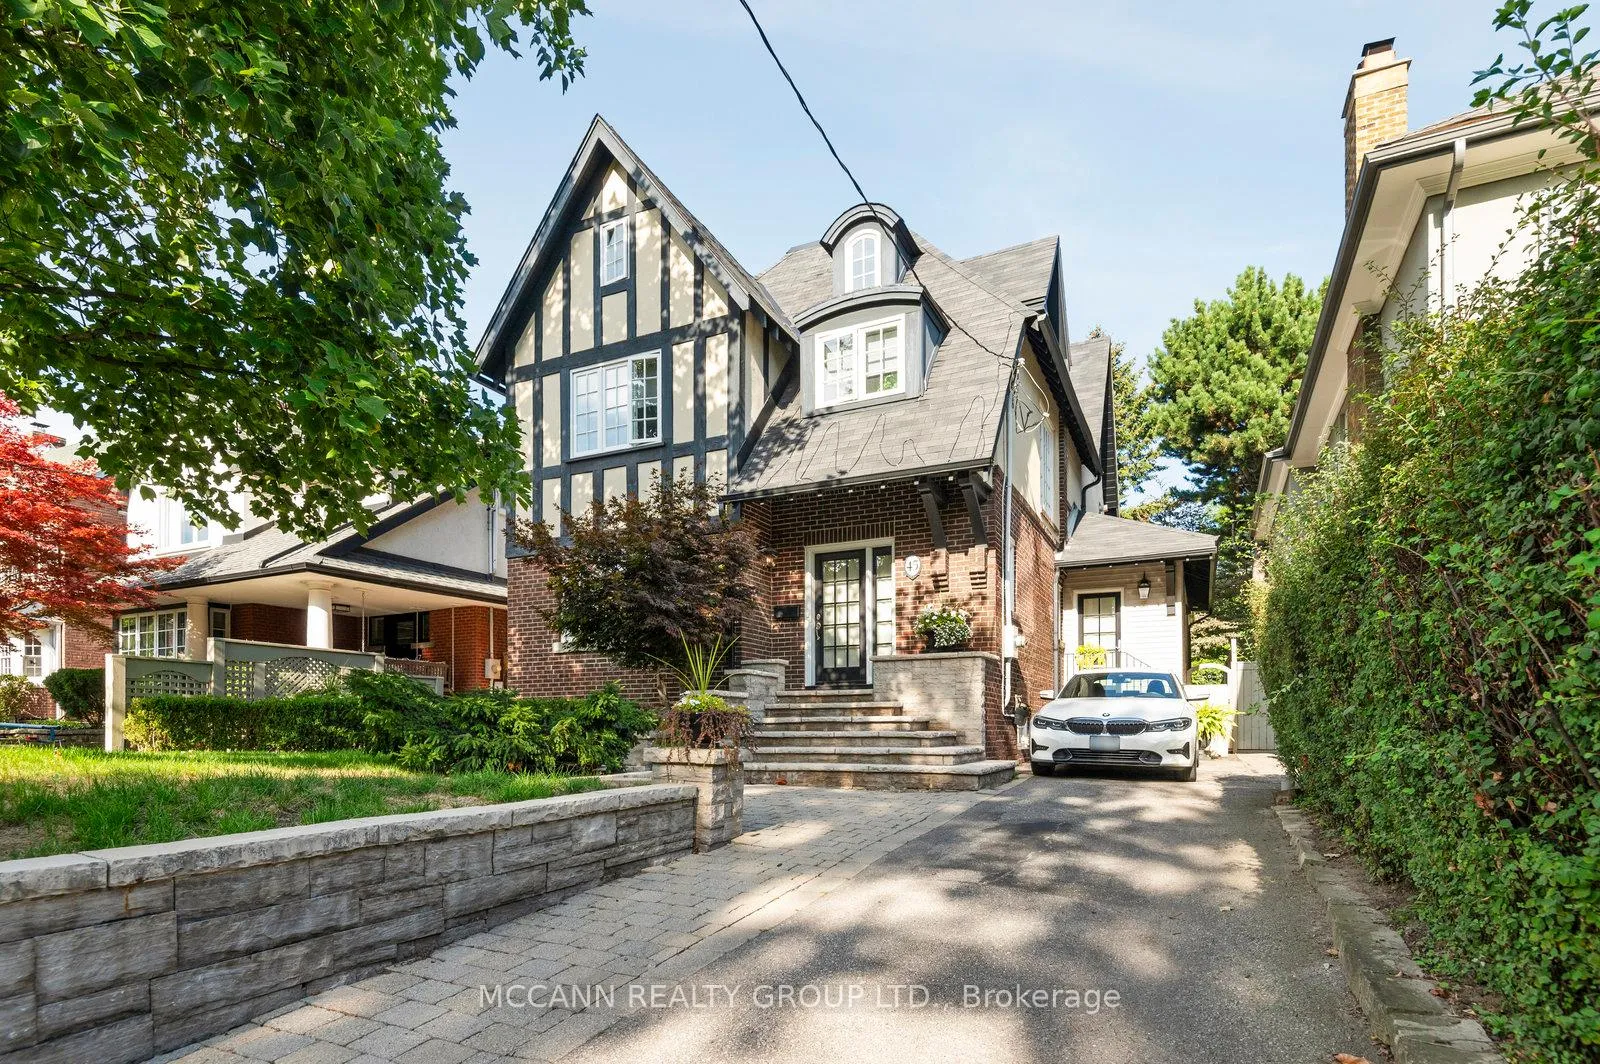
45 Lascelles Boulevard, Toronto
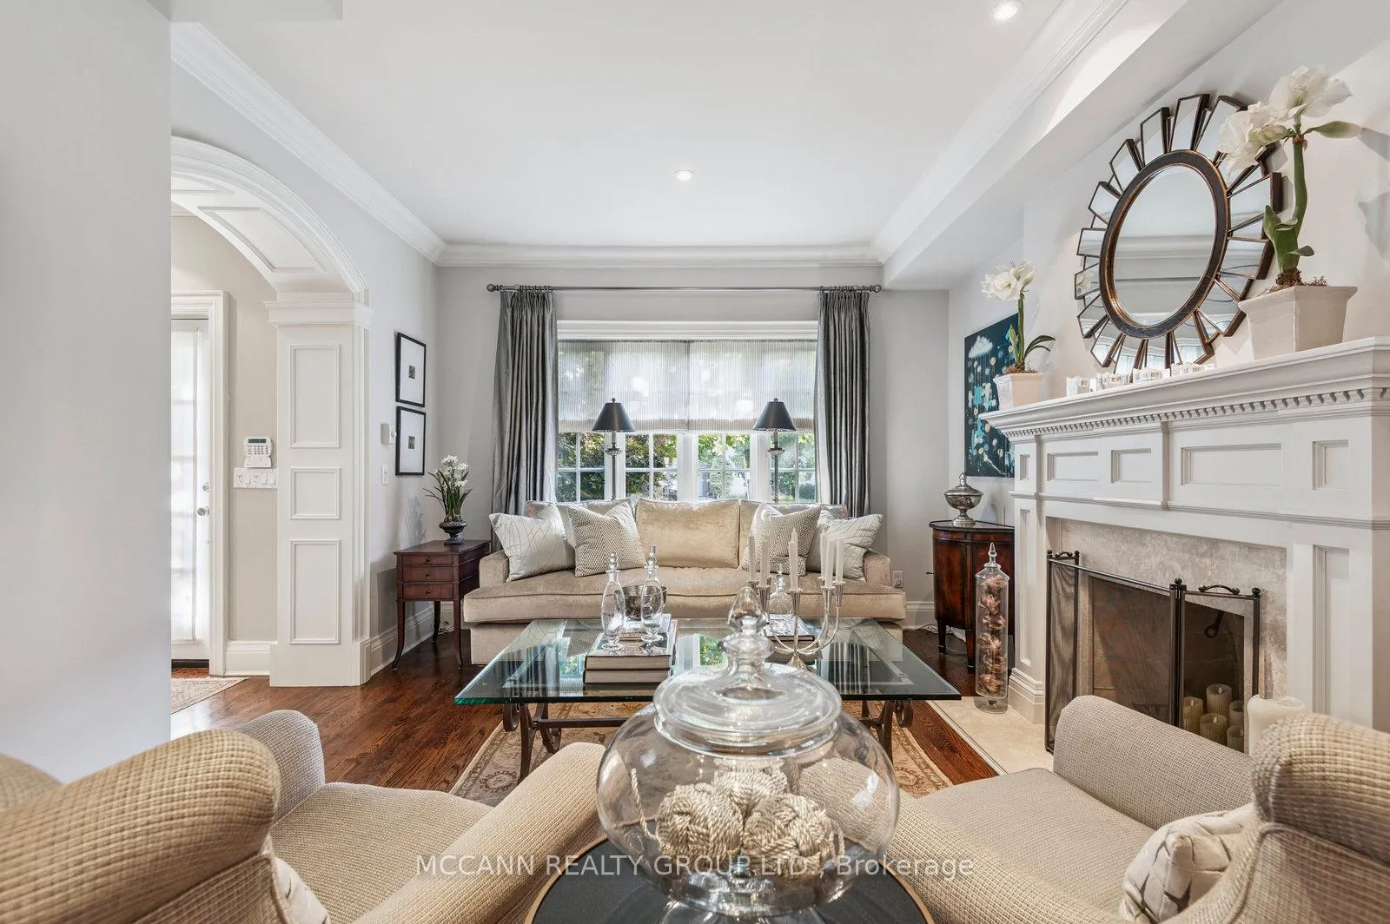
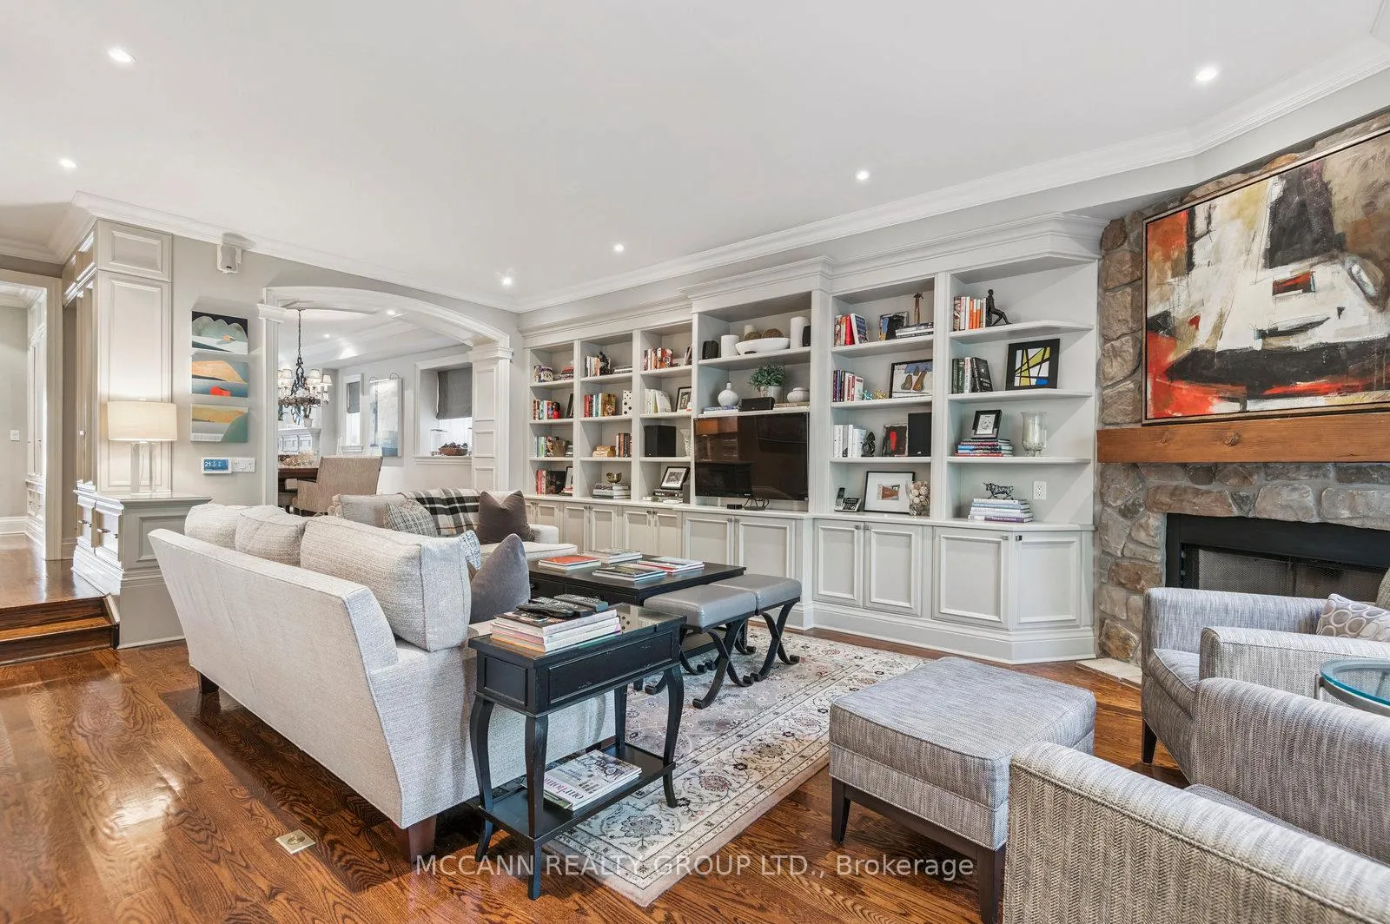
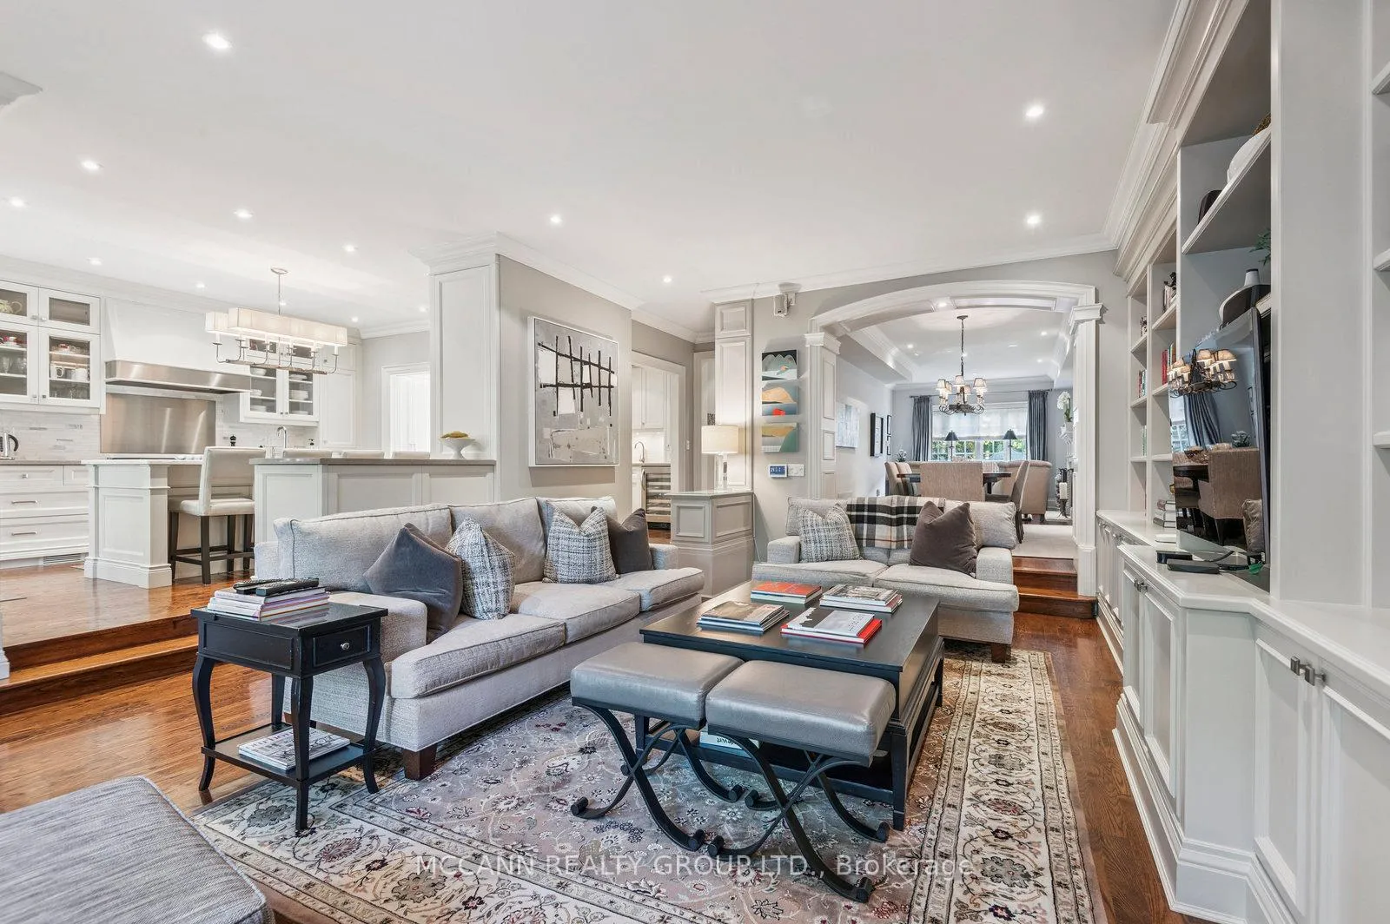
Welcome To 45 Lascelles Blvd, a beautiful detached home comfortably set in Chaplin Estates, one of Toronto's most coveted neighbourhoods known for its tree lined streets and quiet convenience to the city's top amenities. The main floor welcomes you with a lovely foyer and convenient closet, setting the tone for the refined living spaces beyond. A formal living room with a wood-burning fireplace flows seamlessly into the dining rm, creating an elegant and inviting setting for entertaining. The family rm features a 2nd fireplace & opens to a high-end, open-concept kitchen complete with a spacious eat-in island, perfect for casual meals & gatherings. A well-appointed butler's pantry with a 2nd dishwasher, a functional mudroom, a stylish powder rm, and exquisite high-end designer millwork showcased throughout the entire level complete this exceptional space. The 2nd flr offers a stunning primary bedrm retreat with a soaring cathedral ceiling and cozy gas fireplace, complemented by a spa-inspired six-piece ensuite, private balcony, and generous his-and-hers closets. This level also features two additional well-sized bedrms, one with a convenient semi-ensuite, as well as a thoughtfully located laundry rm for added everyday convenience. The third floor is currently designed as an open-concept family rm with two office areas and a full bathroom, providing outstanding flexibility and is easily convertible into a 4th bedroom with the offices transformed into spacious walk-in closets to create a luxurious private suite. The basement is set up as an exercise room however would make a perfect playroom for your children with a convenient three-piece bathroom, along with a storage area at the back of the space for added functionality and organization. This Home Is In Close Proximity To Parks, Transit And The Best Of Mid Town Amenities. Experience luxury living in a neighbourhood that truly stands apart. Note: Main fl living room fireplace has not been used for 15 ears.
Facts & features
Ask about this home
A HOMEH agent will answer your questions about this home.
Rooms
16 rooms · 5 bathrooms
- Foyer9′7″ × 5′3″50 sq.ft.
- Living room17′ × 22′11″389 sq.ft.
- Dining room11′1″ × 12′10″142 sq.ft.
- Family room11′1″ × 14′11″166 sq.ft.
- Kitchen12′3″ × 14′2″173 sq.ft.
- Pantry6′3″ × 8′50 sq.ft.
- Mud room5′9″ × 9′52 sq.ft.
- Primary bedroom17′10″ × 27′7″492 sq.ft.
- Bedroom 212′11″ × 15′2″196 sq.ft.
- Bedroom 311′9″ × 11′6″135 sq.ft.
- Laundry7′3″ × 5′1″37 sq.ft.
- Bedroom 49′8″ × 18′174 sq.ft.
- Office6′8″ × 15′6″103 sq.ft.
- Office11′ × 10′1″111 sq.ft.
- Recreation10′4″ × 22′1″228 sq.ft.
- Workshop10′8″ × 21′9″232 sq.ft.
Around this home
Schools nearby
School rating, out of 10.
Listing details
Helpful tools
Your HOMEH agent
"I would see it this week."
Ask HOMEH about this home
Price, neighbourhood, monthly cost. Ask anything.
HOMEH Intelligent Agent is an AI, not a licensed representative. Check anything important with your agent.