

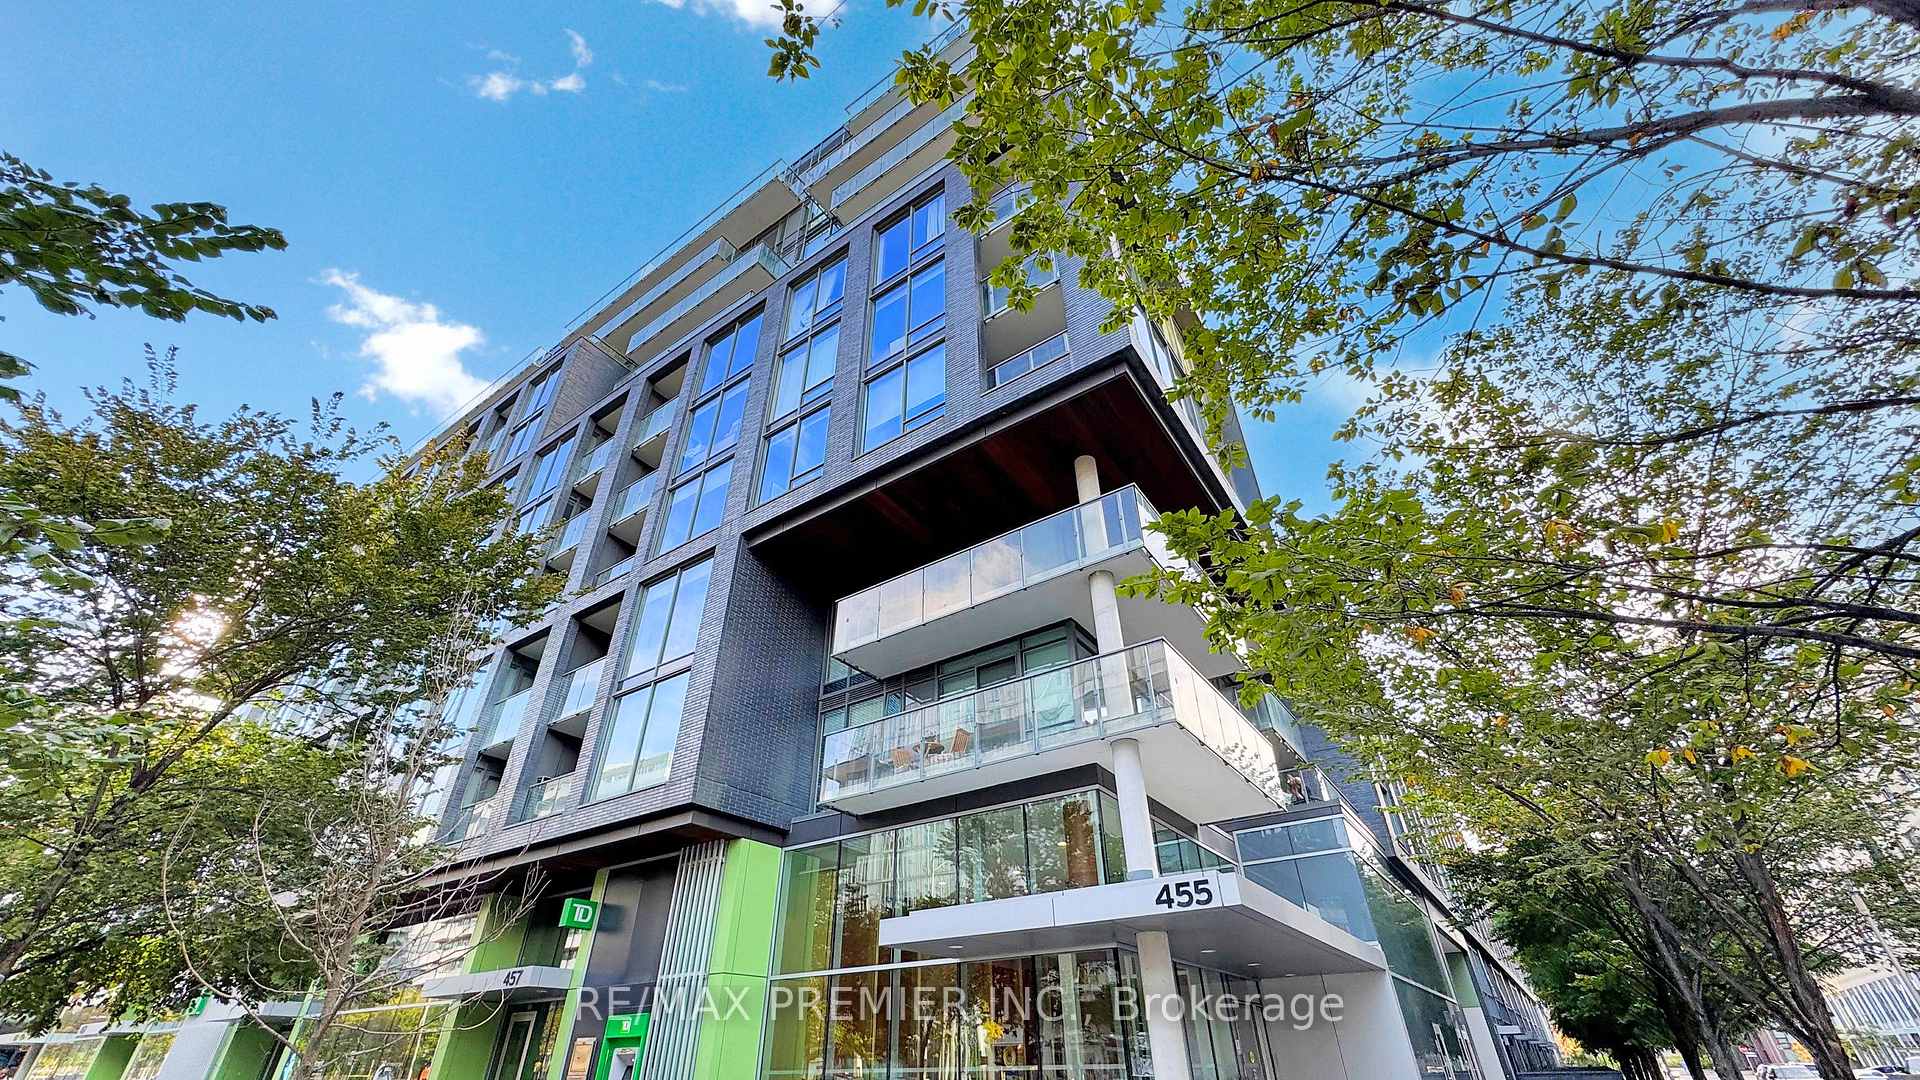
Unit N410, 455 Front Street E
Unit N410, 455 Front Street E
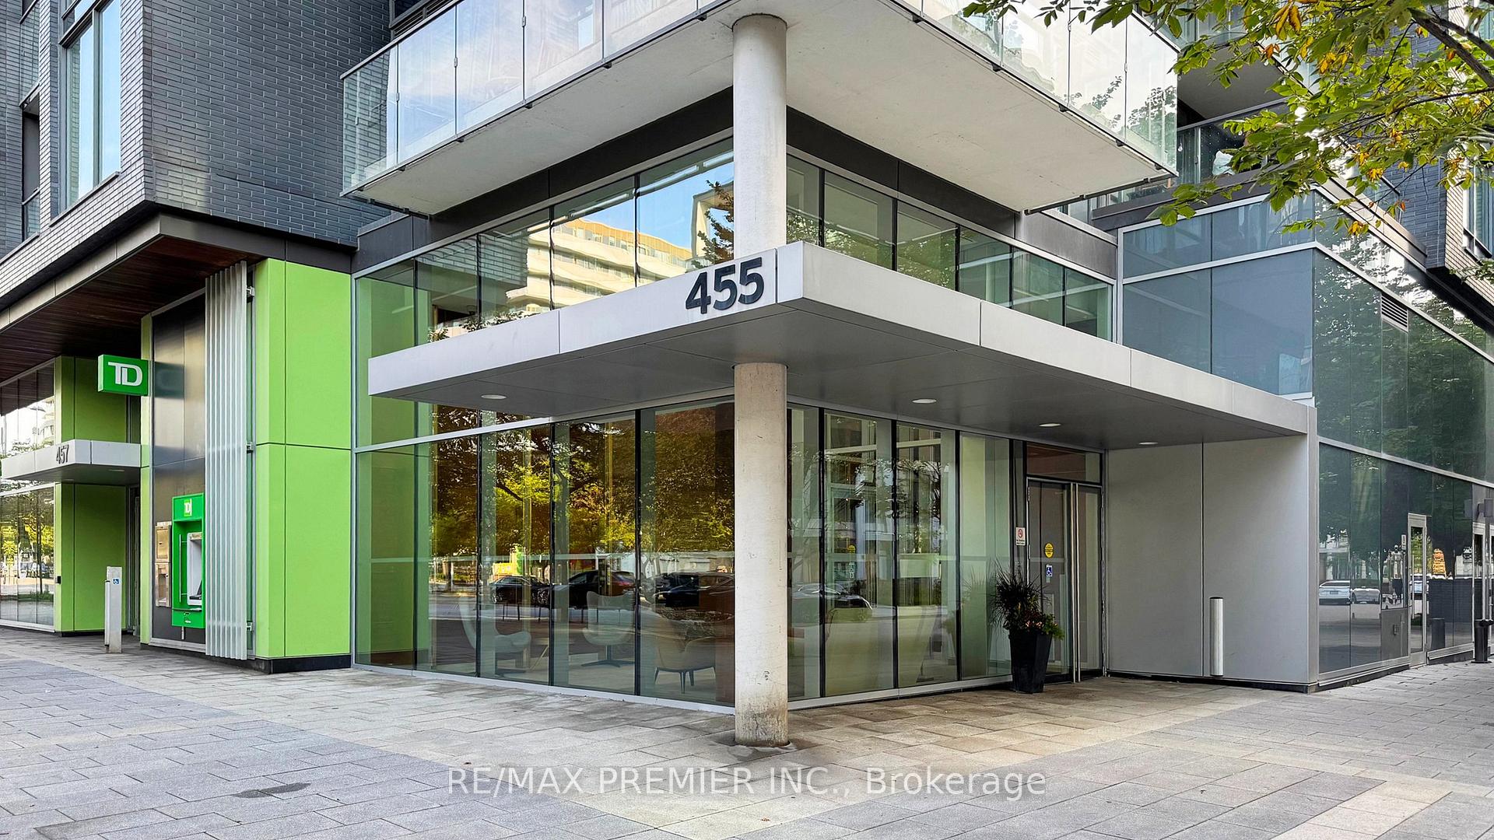
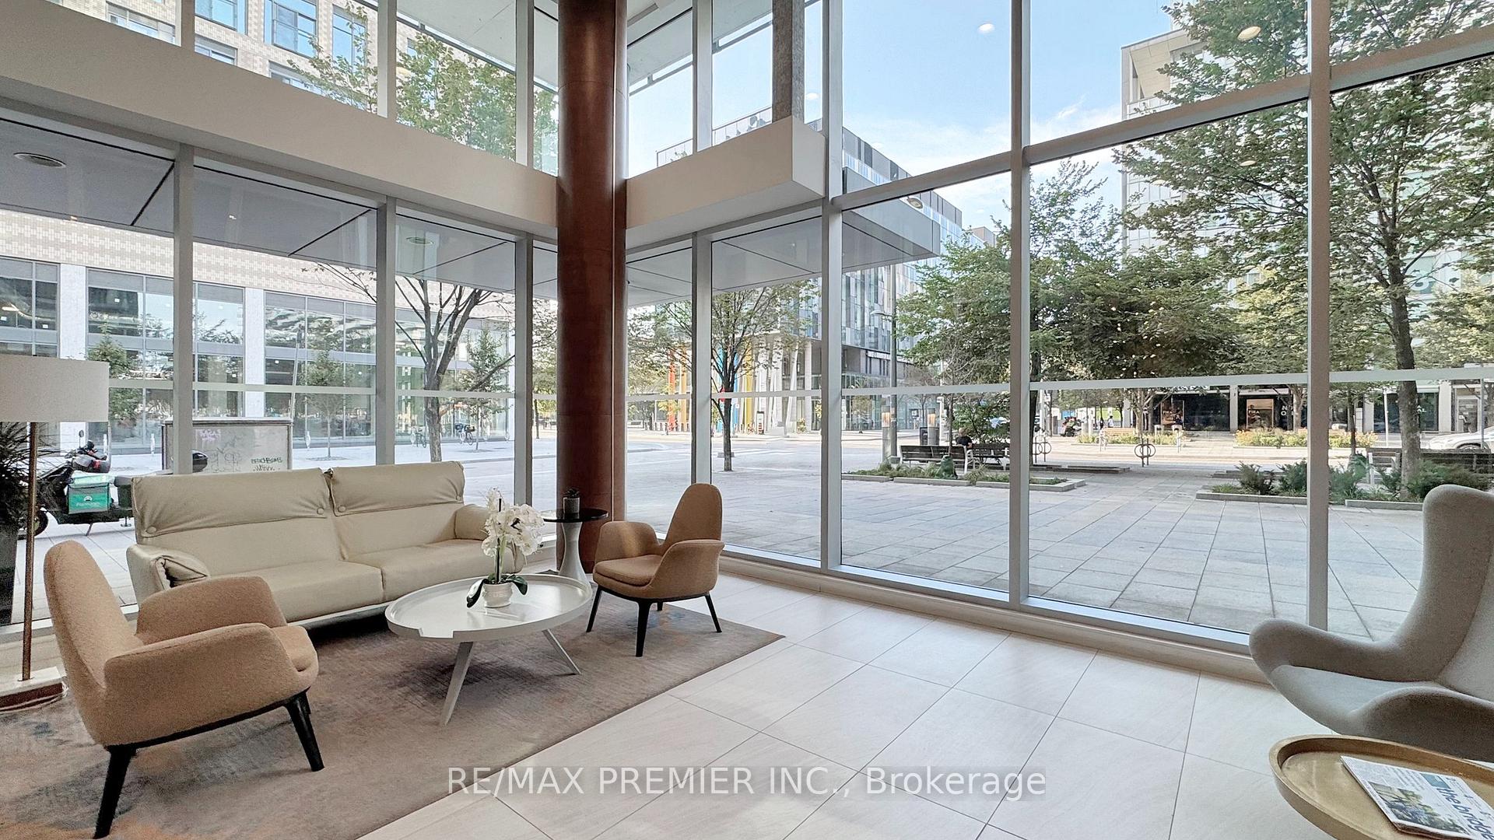
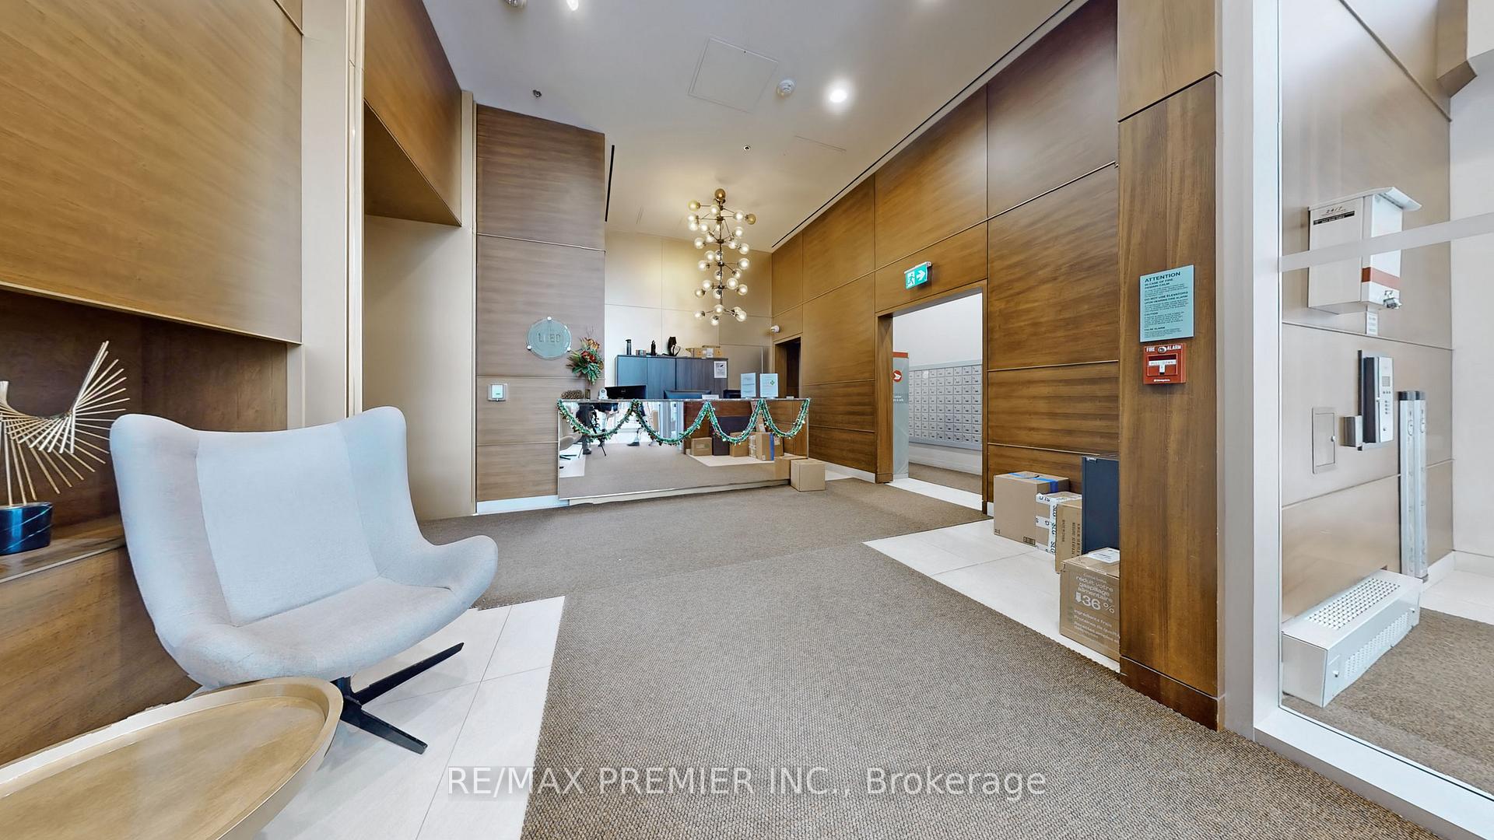
 See all 34 photos
Property history
Facts and features
- ExposureWest
- LaundryEnsuite
- LockerOwned
- BalconyOpen
- Central air
- Waterfront
The homeCondo Apartment, 1 storey/apt, Age 6–10 years
- TypeCondo Apartment
- Style1 storey/apt
- Age6–10 years
- Living space0–499 sq ft
- BasementNone
- ExposureWest
- WaterfrontWaterfrontcommunity
InsideEnsuite, Elevator Yes, Rooms above ground 5
- LaundryEnsuite
- ElevatorYes
- Rooms above ground5
- Bedrooms1 + 1 in the basement
- Bathrooms1
- Kitchens1
OutsideConcrete, Open
- ExteriorConcrete
- BalconyOpen
Parking and lockerParking type None, Locker Owned, Locker unit 357
- Parking typeNone
- LockerOwned
- Locker unit357
- Locker number357
- Locker levelA
BuildingCanary district, Storeys 11, Units 367
- NameCanary district
- Storeys11
- Units367
- Registered2016
- Condo corporation2549
- PetsAllowed
Heating, water and powerForced air, other, Central air
- HeatingForced air, other
- CoolingCentral air
Costs and taxesTaxes $2,209 a year, Condo fee $523 a month, Heat included, cac included, common elements included, building insurance included, water included
- Taxes, 2025$2,209 a year
- Condo fee$523 a month
- Fee includesHeat included, cac included, common elements included, building insurance included, water included
- HSTHST included in the price
Included in the saleFridge, stove, microwave, dishwasher, washer, dryer, light fixtures
- IncludedFridge, stove, microwave, dishwasher, washer, dryer, light fixtures
Listing detailsC12432472, Sold, Sep 29, 2025
- MLS® numberC12432472
- StatusSold
- Listed onSep 29, 2025
- Days on market24
- UpdatedOct 23, 2025
- Possession30-59 days
- Occupied byTenant
- Listing brokerageRE/MAX PREMIER INC.
About this home
Unit N410, 455 Front Street E, Toronto (Waterfront Communities), ON M5A 0G2
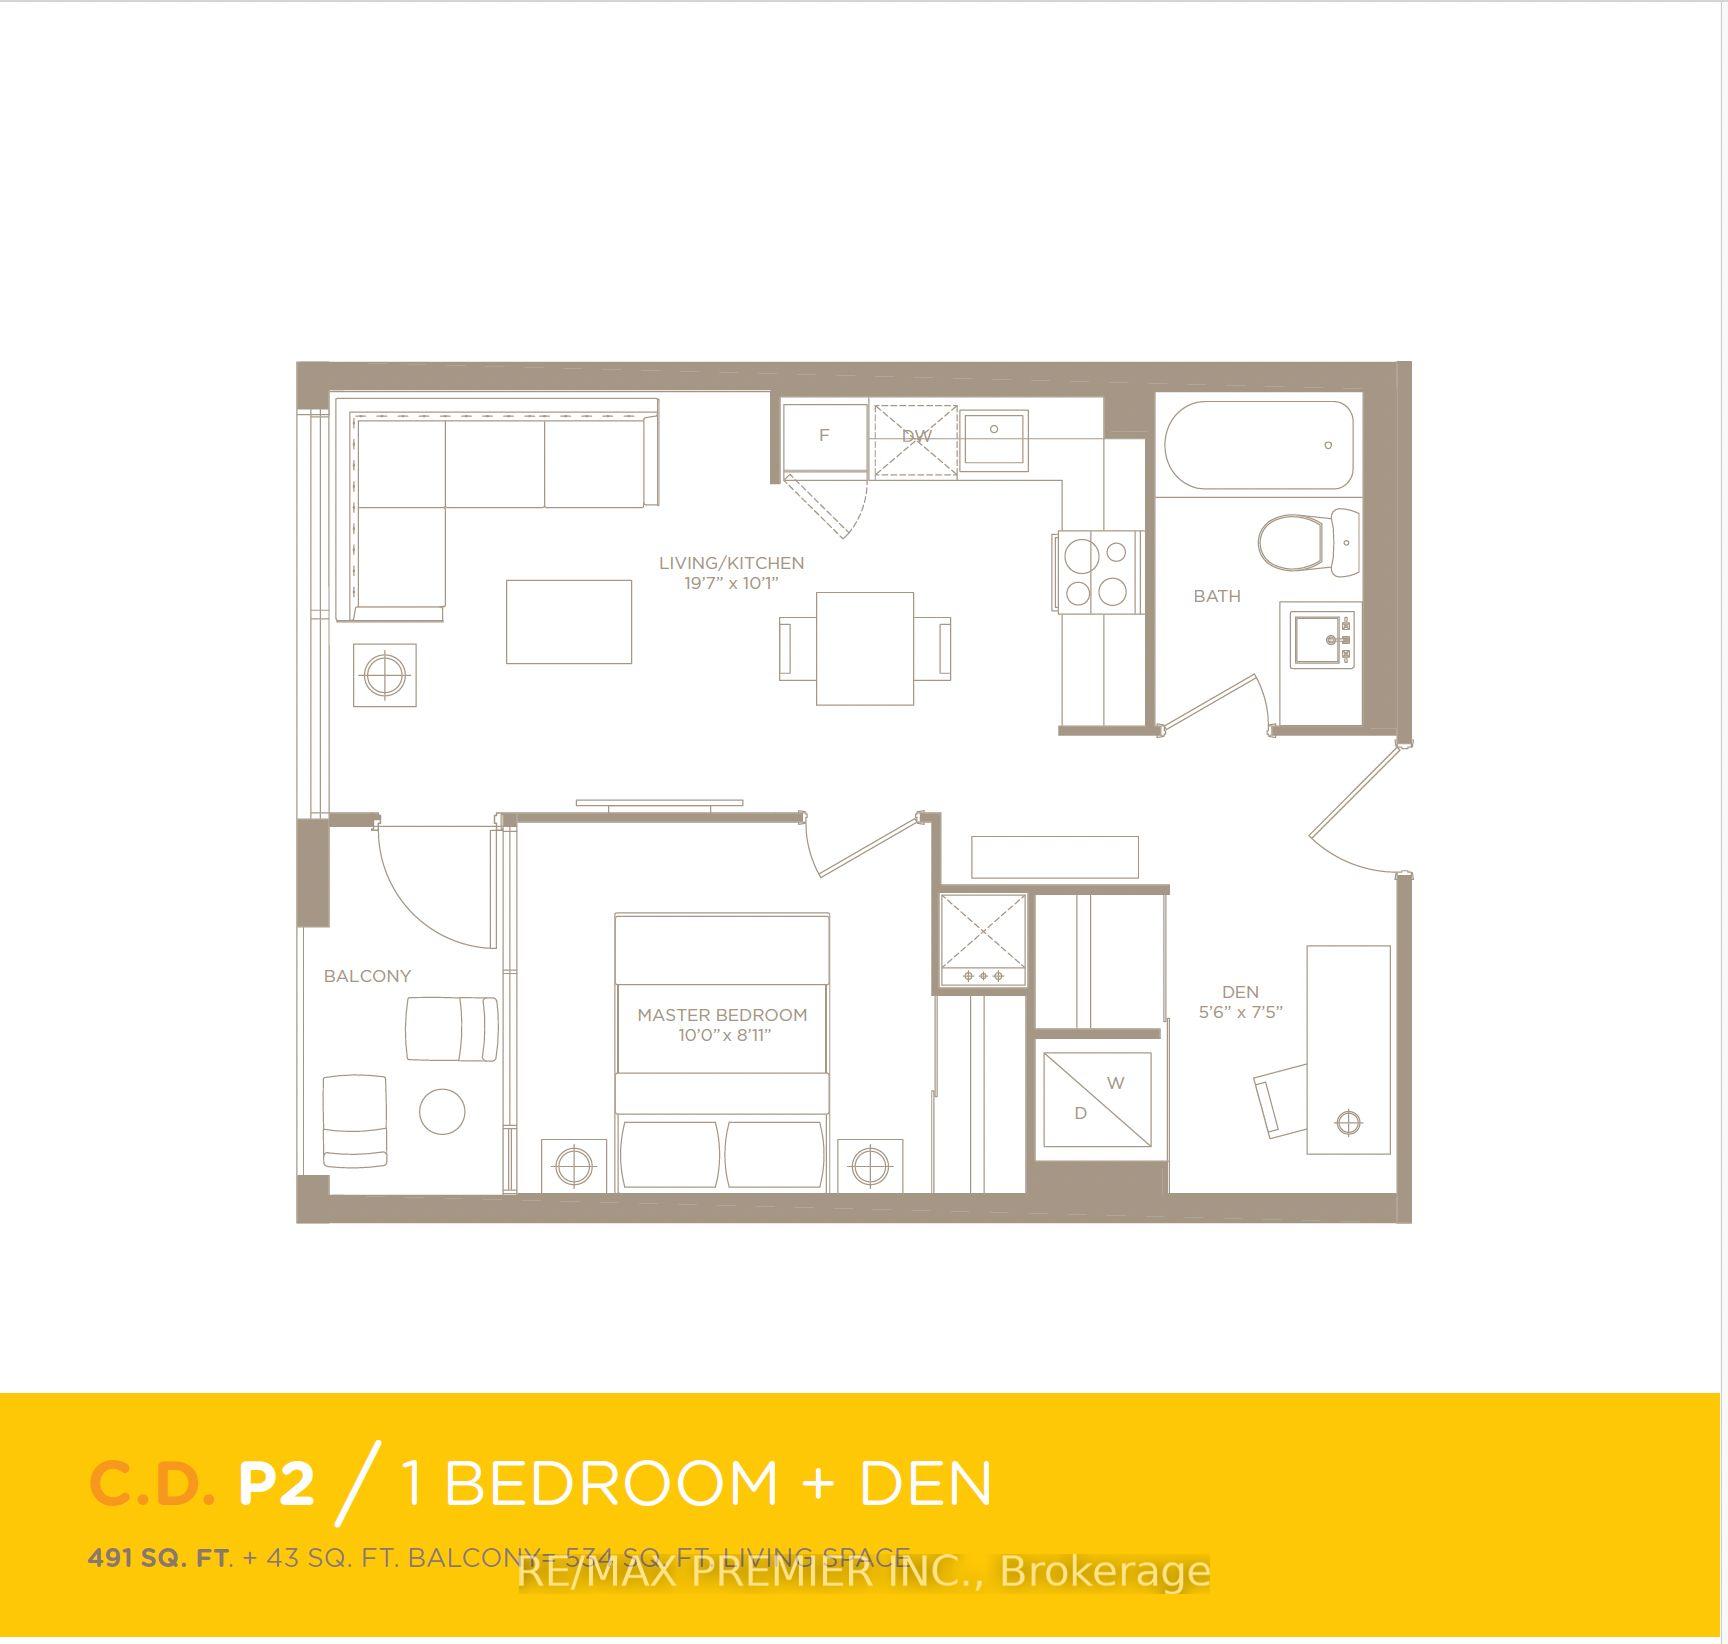
Welcome to Canary District Condos, where modern living meets historic charm in Torontos iconic Distillery District. This thoughtfully designed 1 bedroom + den suite spans 491 sq. ft., offering an efficient open-concept layout that maximizes every inch of space.The contemporary kitchen features integrated appliances, quartz countertops, and sleek cabinetry, seamlessly flowing into the combined living and dining area perfect for entertaining or relaxing after a long day. Floor-to-ceiling windows bring in plenty of natural light, creating a bright and inviting atmosphere.The primary bedroom provides a comfortable retreat with ample closet space, while the versatile den can be customized as a home office, reading nook, or guest area ideal for todays flexible lifestyle. A modern 4-piece bathroom and in-suite laundry complete the unit.Residents of Canary District Condos enjoy premium amenities, including a fitness centre, party room, rooftop terrace with BBQs, 24-hour concierge, and bike storage. Step outside and you're in the heart of the vibrant Distillery District, surrounded by trendy cafés, boutique shops, art galleries, and some of the city's best dining. With the Waterfront, Corktown Commons Park, TTC, and future Ontario Line just minutes away, this location offers the perfect balance of convenience, culture, and community.Whether youre a first-time buyer, investor, or professional seeking a dynamic downtown lifestyle, this 1+den suite at Canary District Condos is an exceptional opportunity to own in one of Torontos most desirable neighbourhoods.
Ask about this home
A HOMEH agent will answer your questions about this home.
Know more about The Canary District
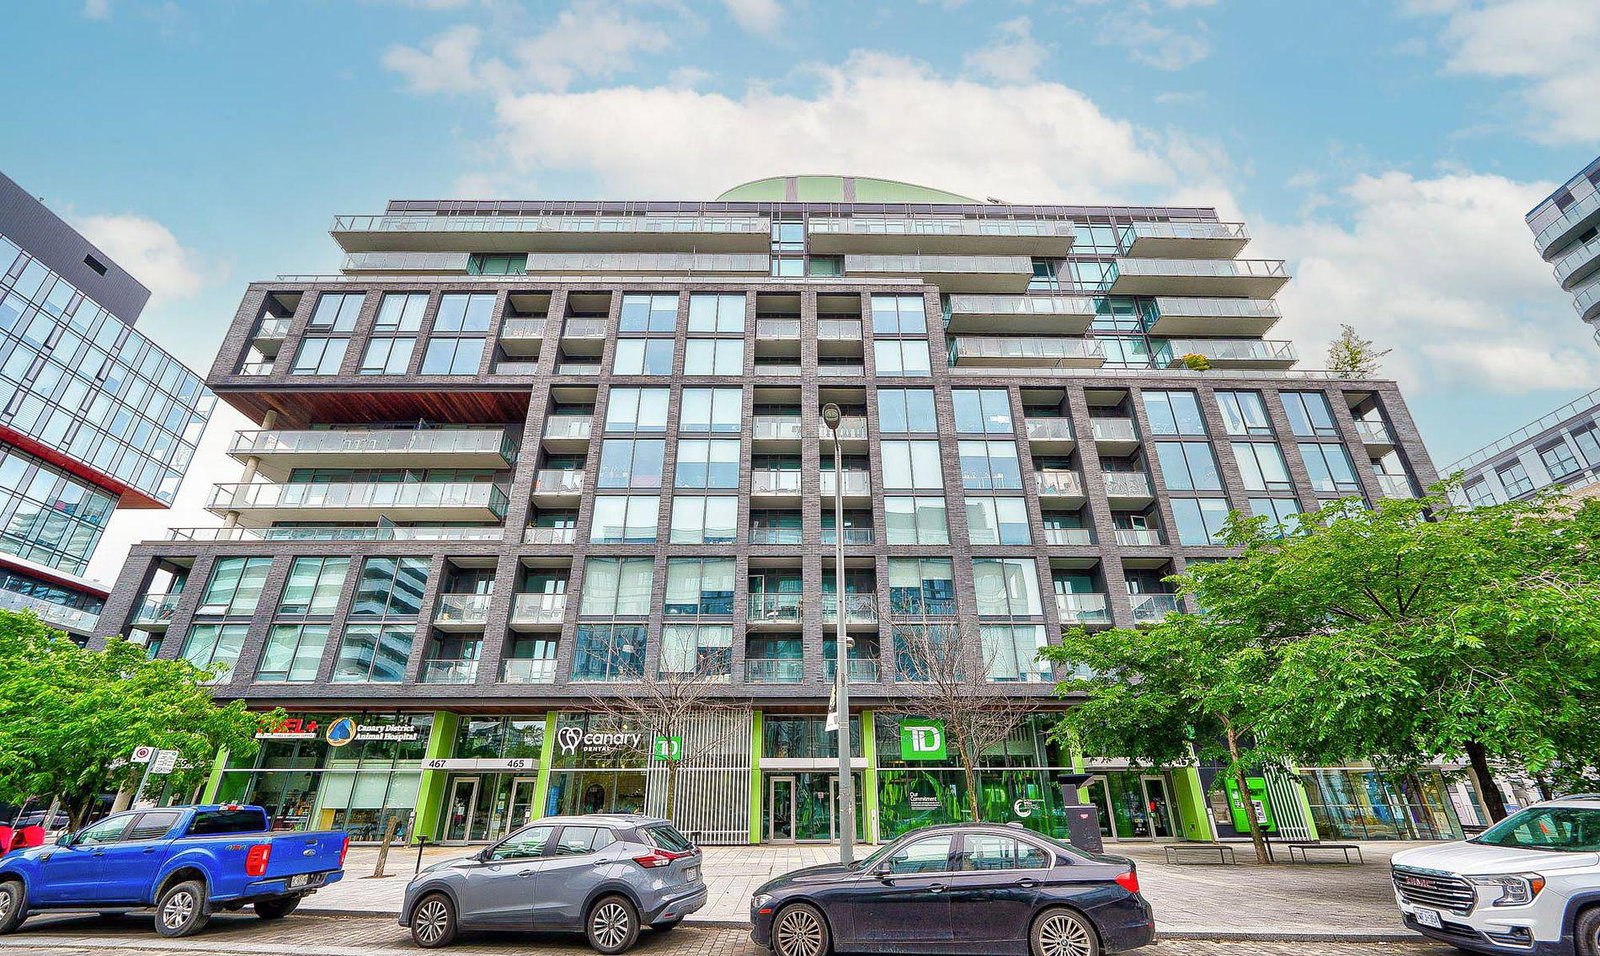
Condo building · 455 Front Street E
The Canary District is an 11-storey condo with 367 suites, built in 2016 by Dundee Kilmer Developments. Right now 4 for sale and 3 for rent are on the market here.
- 11storeys
- 367suites
- $839/sq ft
- 2016built
No similar units for sale in The Canary District right now.
Around this home
Daily convenience, out of 100, from the distances below
Schools nearby
School rating, out of 10.
Helpful calculators
Your HOMEH agent

"I would see it this week."