

Unit 4107, 20 Lombard Street
Unit 4107, 20 Lombard Street
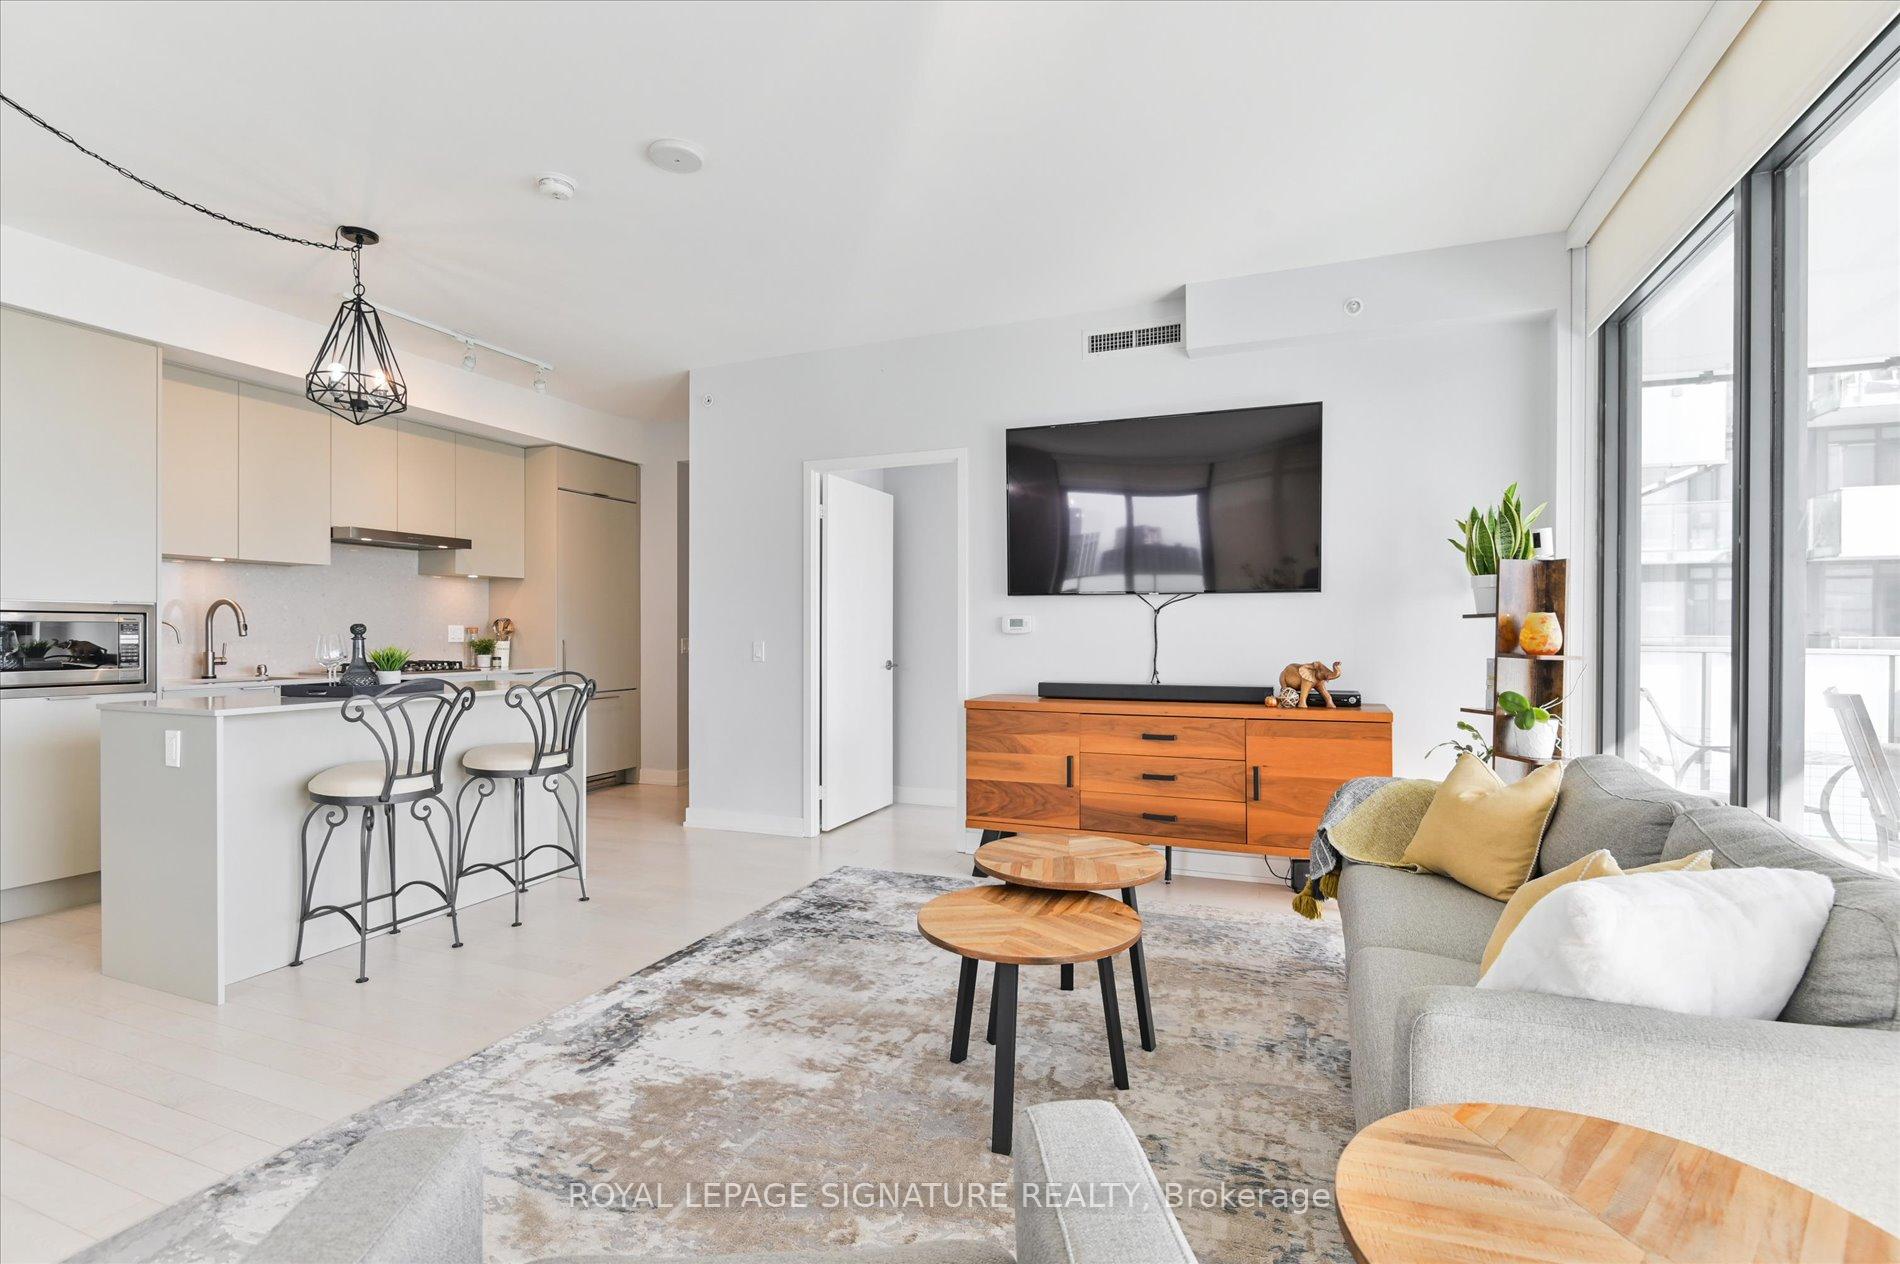 See all 38 photos
Property history
Facts and features
- ExposureSouth west
- LaundryIn-suite
- LockerOwned
- BalconyOpen
- Hardwood floors
- Central air
- Party room/meeting room
- Concierge
- Gym
- Outdoor pool
The homeCondo Apartment, Apartment, Age 0–5 years
- Type: Condo Apartment
- Style: Apartment
- Age: 0–5 years
- Living space: 1,000–1,199 sq ft
- Basement: None
- Exposure: South West
InsideWindow floor to ceiling, Hardwood, In-suite laundry, Storage area lockers
- Flooring: Window floor to ceiling, Hardwood
- Laundry: In-suite laundry
- Features: Storage area lockers
- Rooms above ground: 5
- Bedrooms: 2
- Bathrooms: 2
- Kitchens: 1
OutsideConcrete, Open
- Exterior: Concrete
- Balcony: Open
Parking and locker1 Parking, Underground, Parking type Owned
- Spaces: 1 Parking
- Garage: Underground
- Parking type: Owned
- Driveway: Underground
- Locker: Owned
- Locker unit: 53
- Locker number: 54
- Locker level: D
BuildingResidences on Lombard, Storeys 18, Units 166
- Name: Residences on Lombard
- Storeys: 18
- Units: 166
- Registered: 2021
- Condo corporation: 2881
- Amenities: Recreation room, party room/meeting room, visitor parking, concierge, gym, outdoor pool
- Pets: Allowed
Heating, water and powerForced air, gas, Central air
- Heating: Forced air, gas
- Cooling: Central air
Costs and taxesTaxes $6,066 a year, Condo fee $1,164 a month, Heat included, water included, common elements included, building insurance included, parking included
- Taxes, 2024: $6,066 a year
- Condo fee: $1,164 a month
- Fee includes: Heat included, water included, common elements included, building insurance included, parking included
- HST: HST included in the price
- Rental items: None
Included in the saleFridge, gas cooktop & oven, range hood, dishwasher, stacked washer & dryer, all existing light fixtures, gas bbq line on balcony, Not included None
- Included: Fridge, gas cooktop & oven, range hood, dishwasher, stacked washer & dryer, all existing light fixtures, gas bbq line on balcony
- Not included: None
Listing detailsC11908713, Sold, Jan 6, 2025
- MLS® number: C11908713
- Status: Sold
- Listed on: Jan 6, 2025
- Days on market: 44
- Updated: Feb 19, 2025
- Possession: 90 days/TBA
- Occupied by: Owner
- Listing brokerage: ROYAL LEPAGE SIGNATURE REALTY
About this home
Unit 4107, 20 Lombard Street, Toronto (Church-Yonge Corridor), ON M5C 0A7
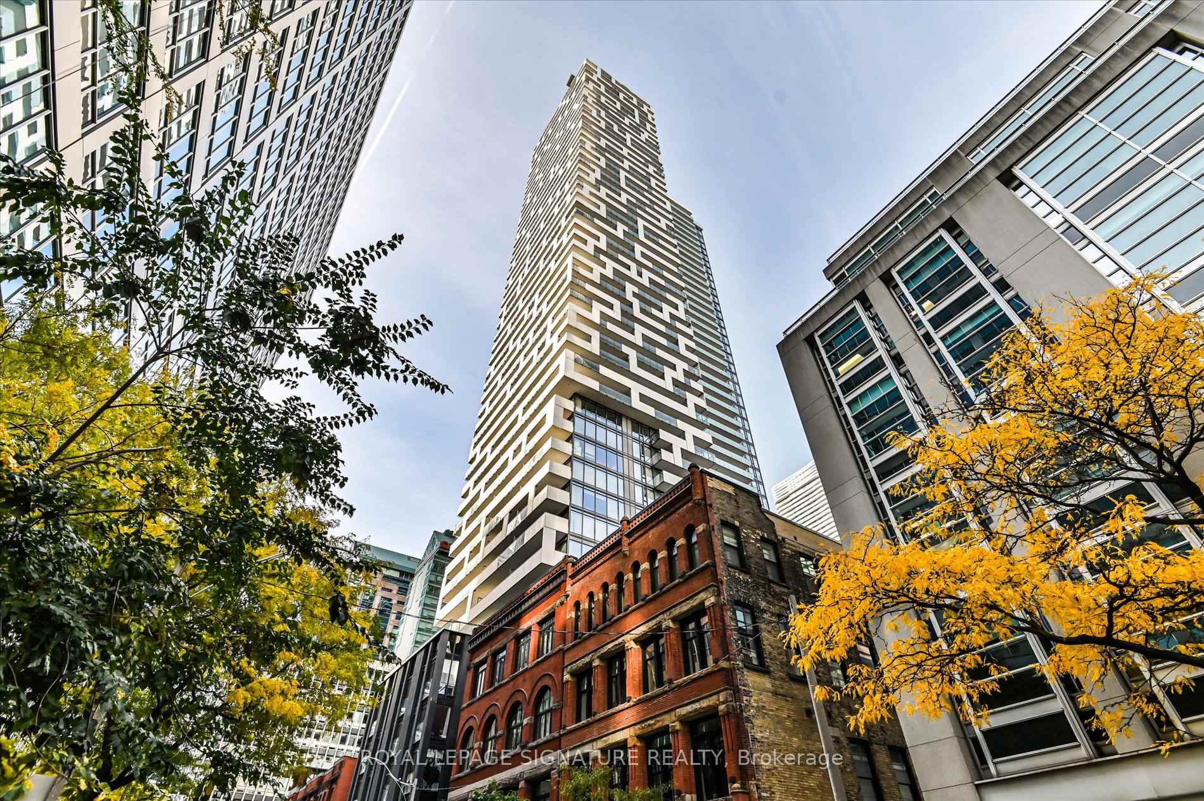
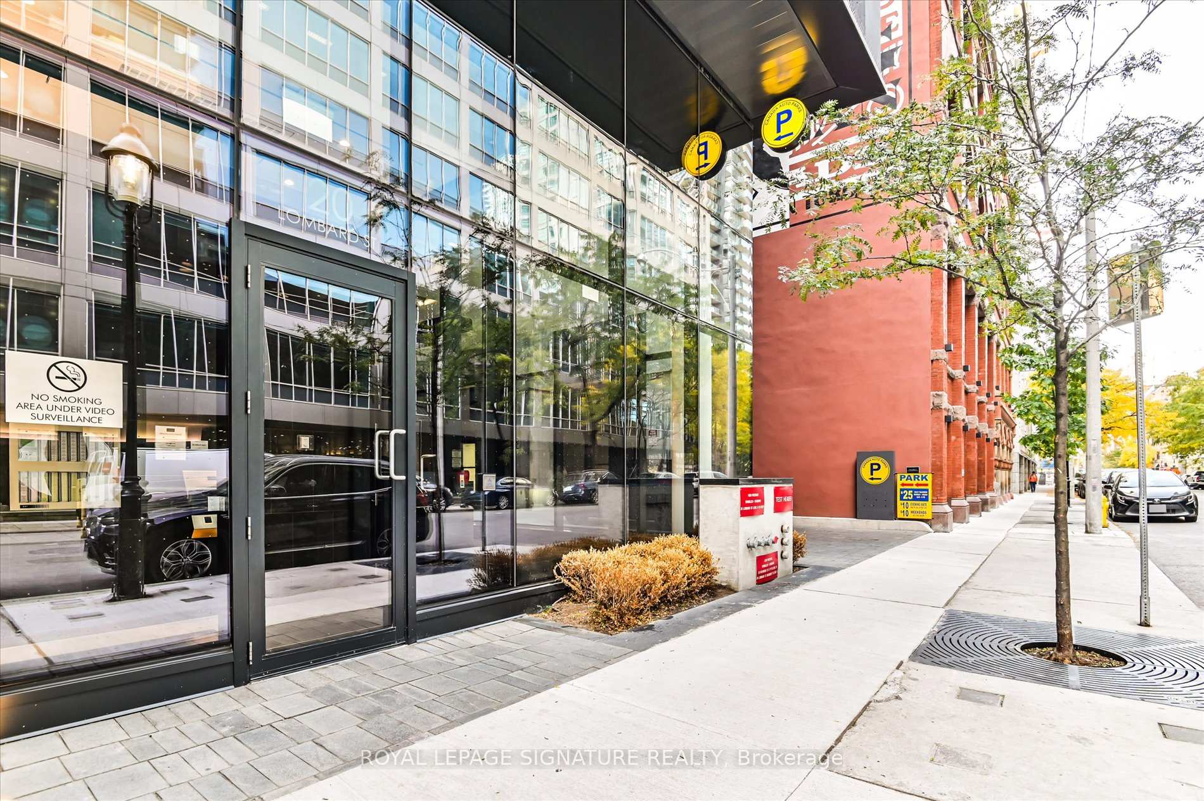
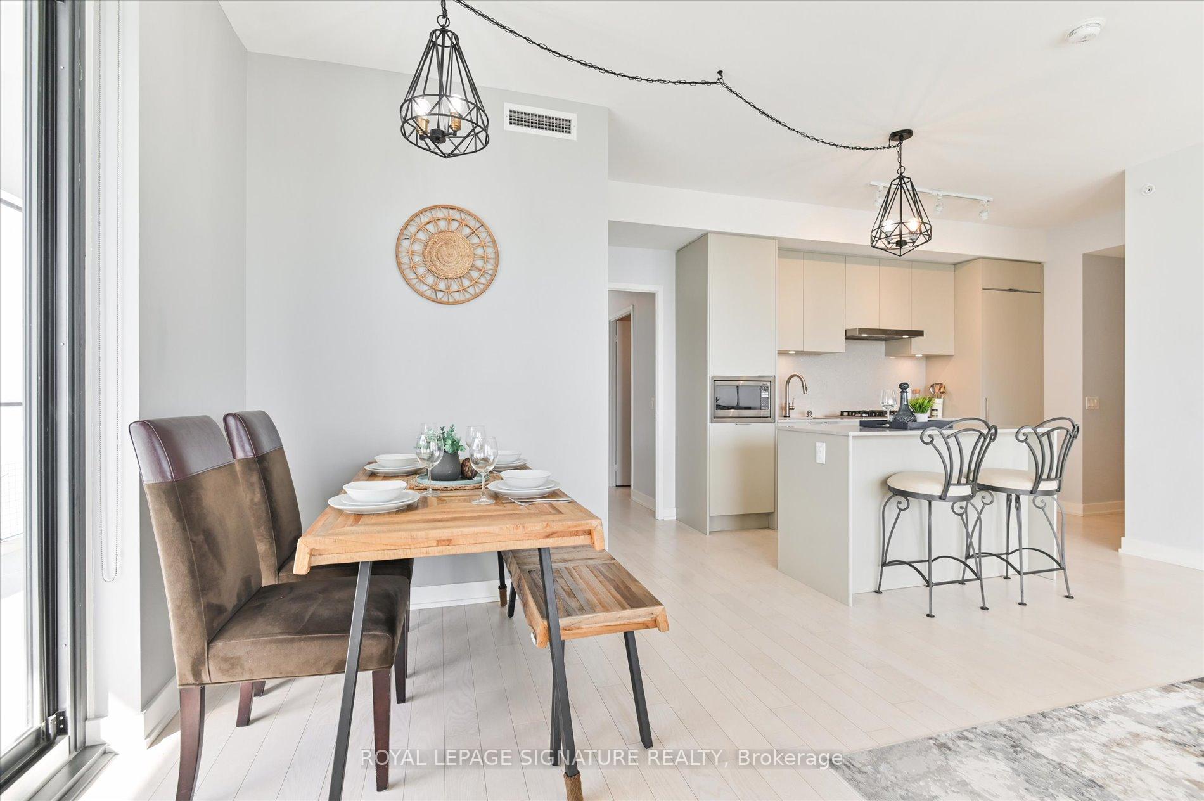
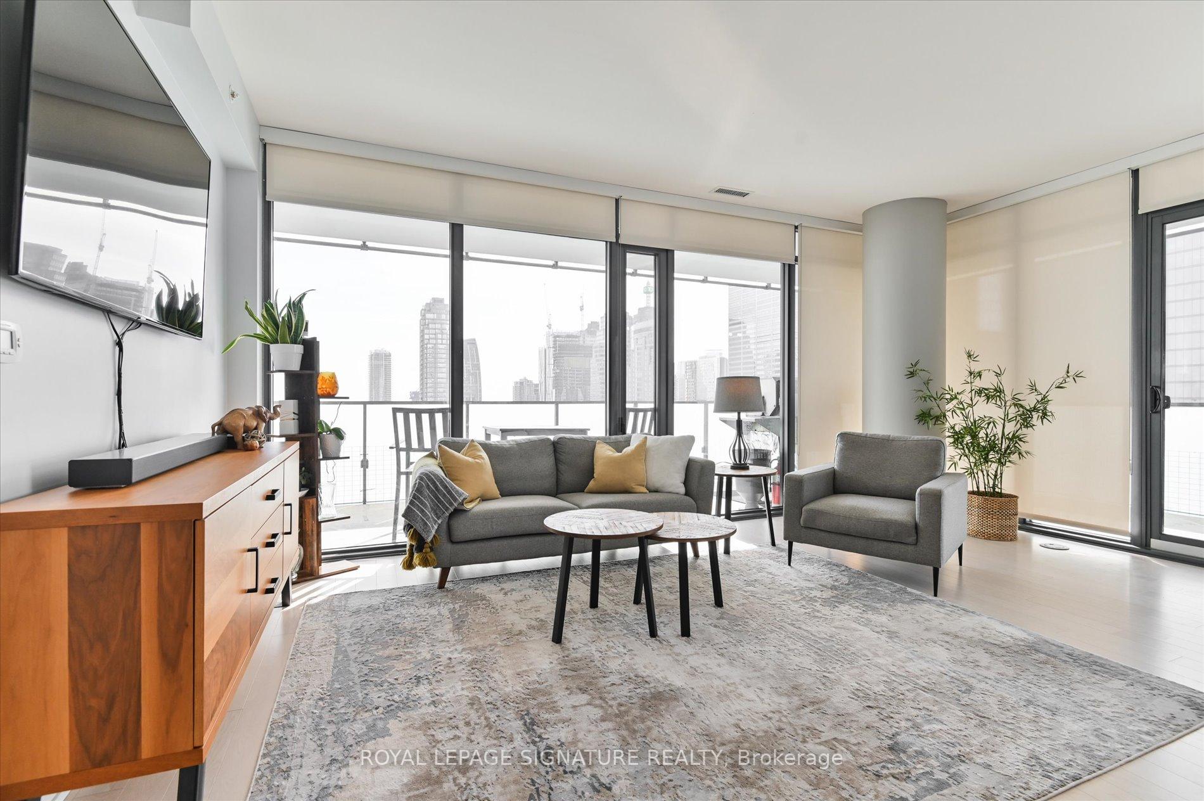
Welcome to 20 Lombard Street located at Yonge and Richmond, in the heart of Toronto. Live in boutique luxury high above the city, in Toronto's most stunning 46 storey tower. The Lombard suites are 149 private residences nestled above the 33rd floor of the Yonge + Rich tower. At 20 Lombard, experience a new standard in exclusive living with a private lobby entrance from Lombard Street and dedicated concierge and elevator service. Embrace the very best of the city with every convenience; mere steps from the Subway, PATH, Eaton Center, U of T and Financial and Entertainment Districts. The 46th Floor rooftop amenities include a private couture lounge designed by world renowned interior designers Burdifilek, a professional catering kitchen for large and small scale events, a Health and Leisure studio for yoga, aerobics or pilates, and features state-of-the-art fitness equipment. The "Sky Garden" features an outdoor pool, BBQs and expansive dining and lounge areas. This bright sun drenched unit is perched 41 Floors into the Downtown Toronto sky, and features an amazing 546 square foot wrap-around south and west facing deck with breathtaking lake and city views! The well designed split 2 bedroom and 2 bathroom 1011 square foot floor plan is designed to maximize the use of the space. Stunning upgrades and features like a gourmet kitchen, gas cooktop and a gas line on balcony (exclusive to floors 38- 45), floor to ceiling windows, integrated fridge and dishwasher, access to balcony from the primary bedroom and dining room, a custom pantry and centre island. There are too many features to list. Must be seen! **EXTRAS** Secure encrypted key fob building access, brightly lit security monitored underground parking & onsite property management for prompt service. 1 underground parking spot & 2 lockers on parking level D53(002) & D54(003).
Ask about this home
A HOMEH agent will answer your questions about this home.
Know more about Residences on Lombard
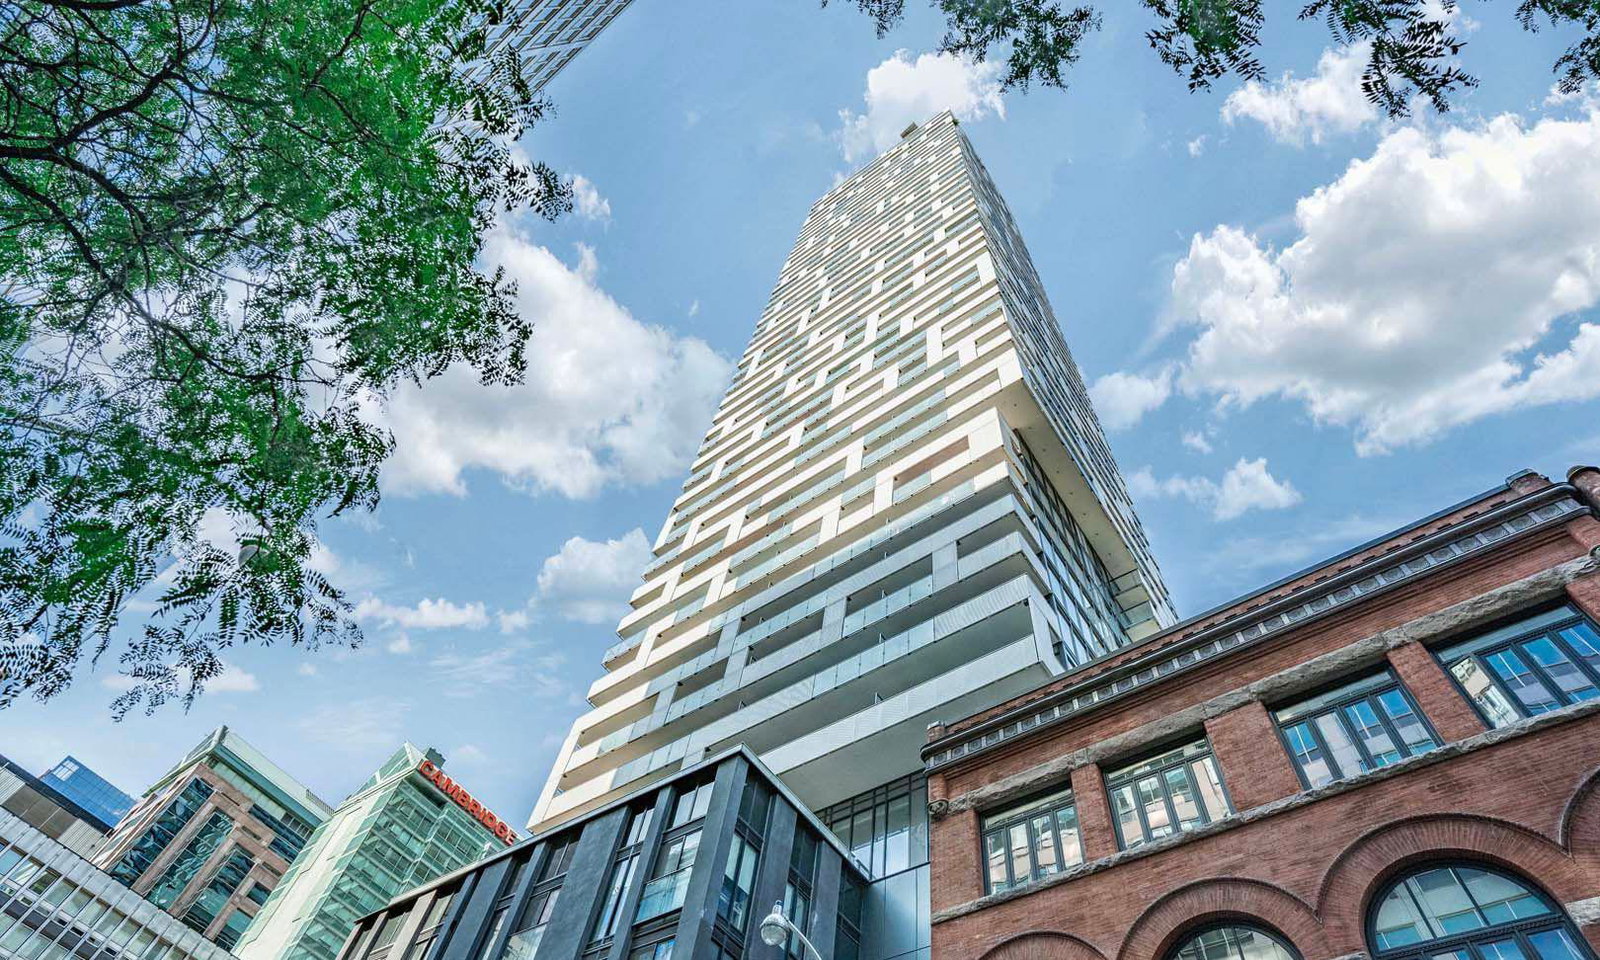
Condo building · 20 Lombard Street
Residences on Lombard is an 18-storey condo with 166 suites, built in 2021 by Great Gulf. Right now 5 for sale and 1 for rent are on the market here.
- 18storeys
- 166suites
- $1,018/sq ft
- 2021built
No similar units for sale in Residences on Lombard right now.
Around this home
Daily convenience, out of 100, from the distances below
Schools nearby
School rating, out of 10.
Helpful calculators
Your HOMEH agent

"I would see it this week."