

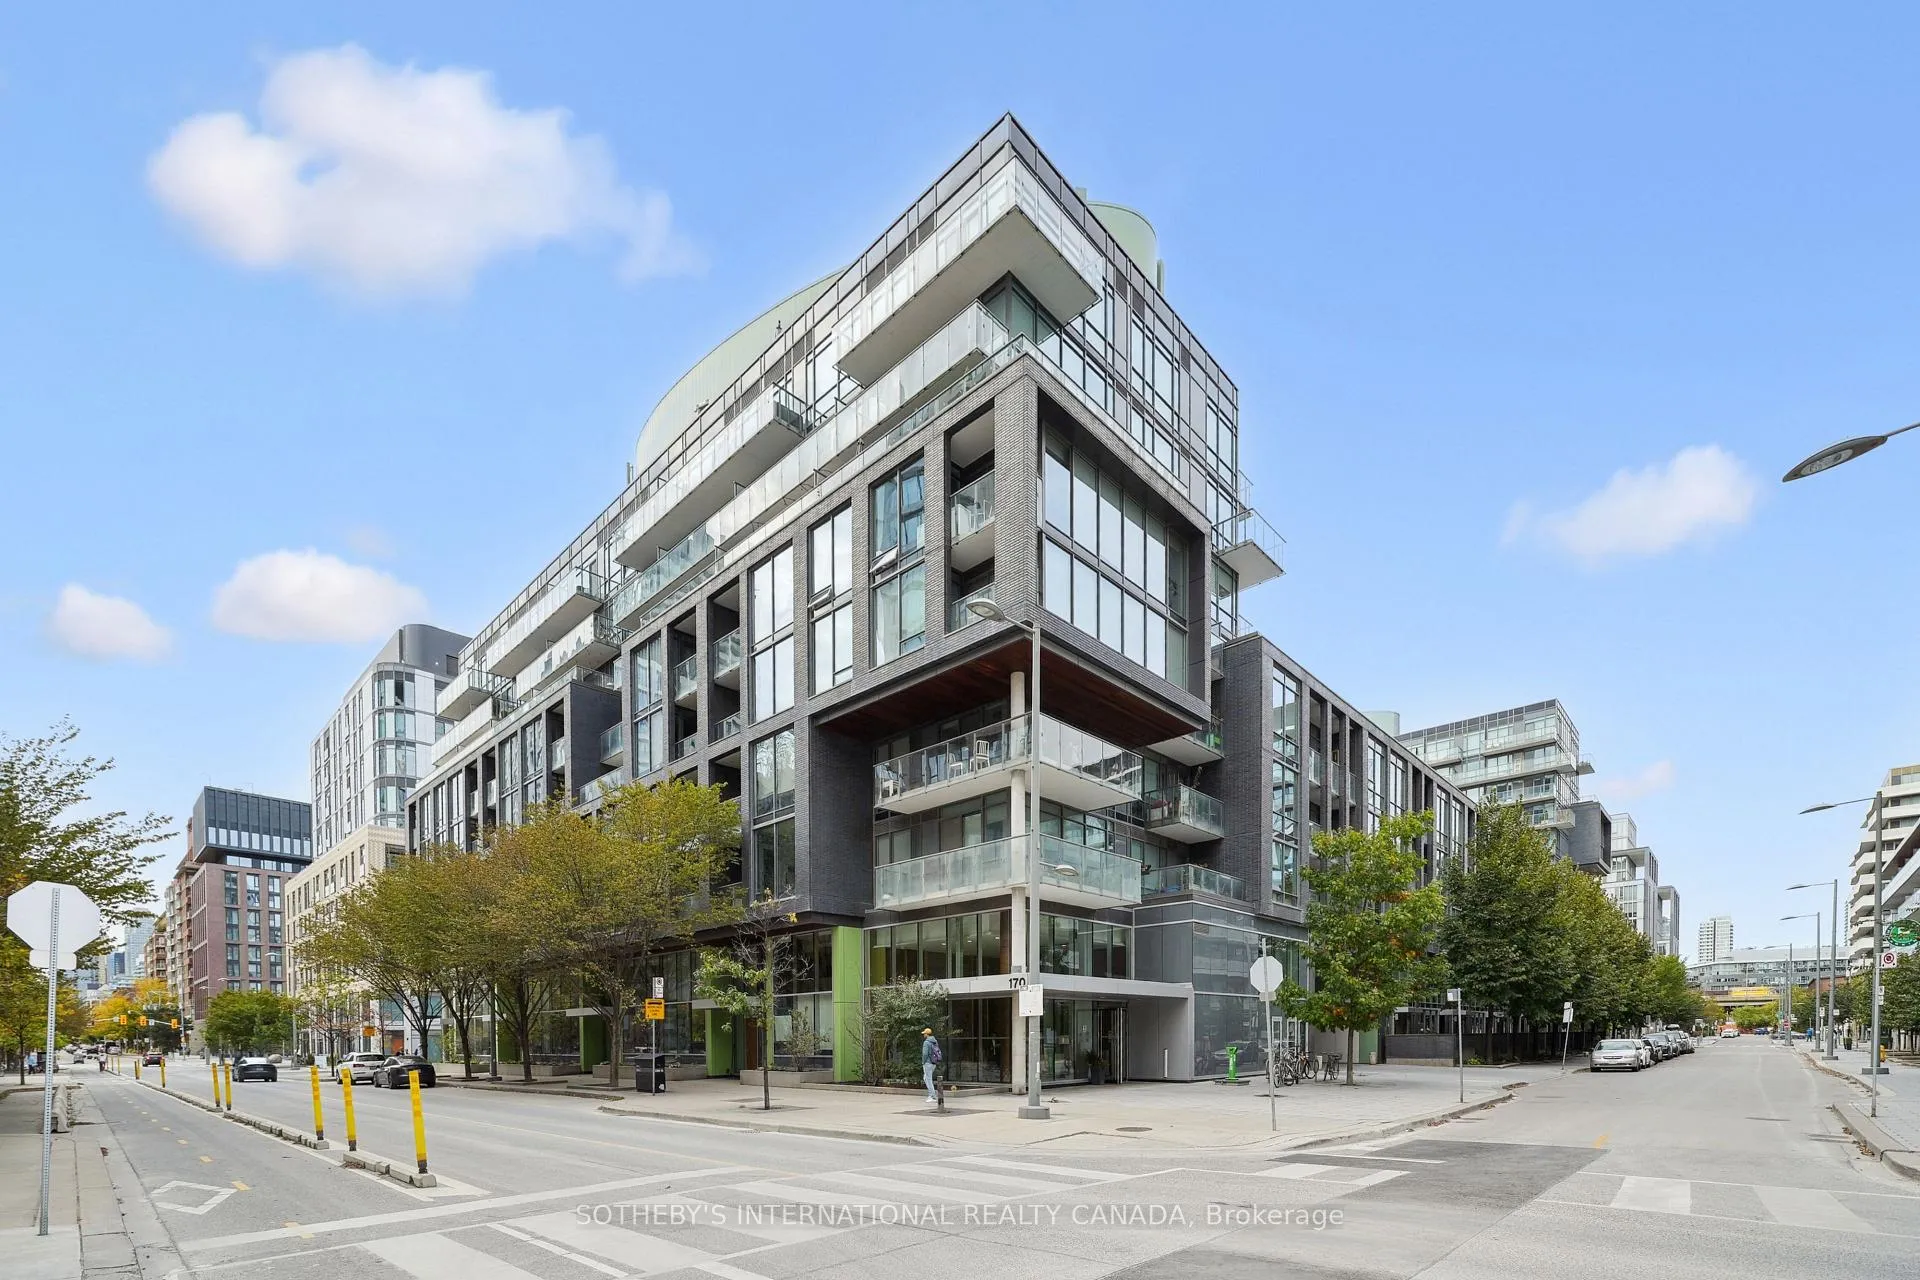
Unit S318, 455 Front Street E
Unit S318, 455 Front Street E
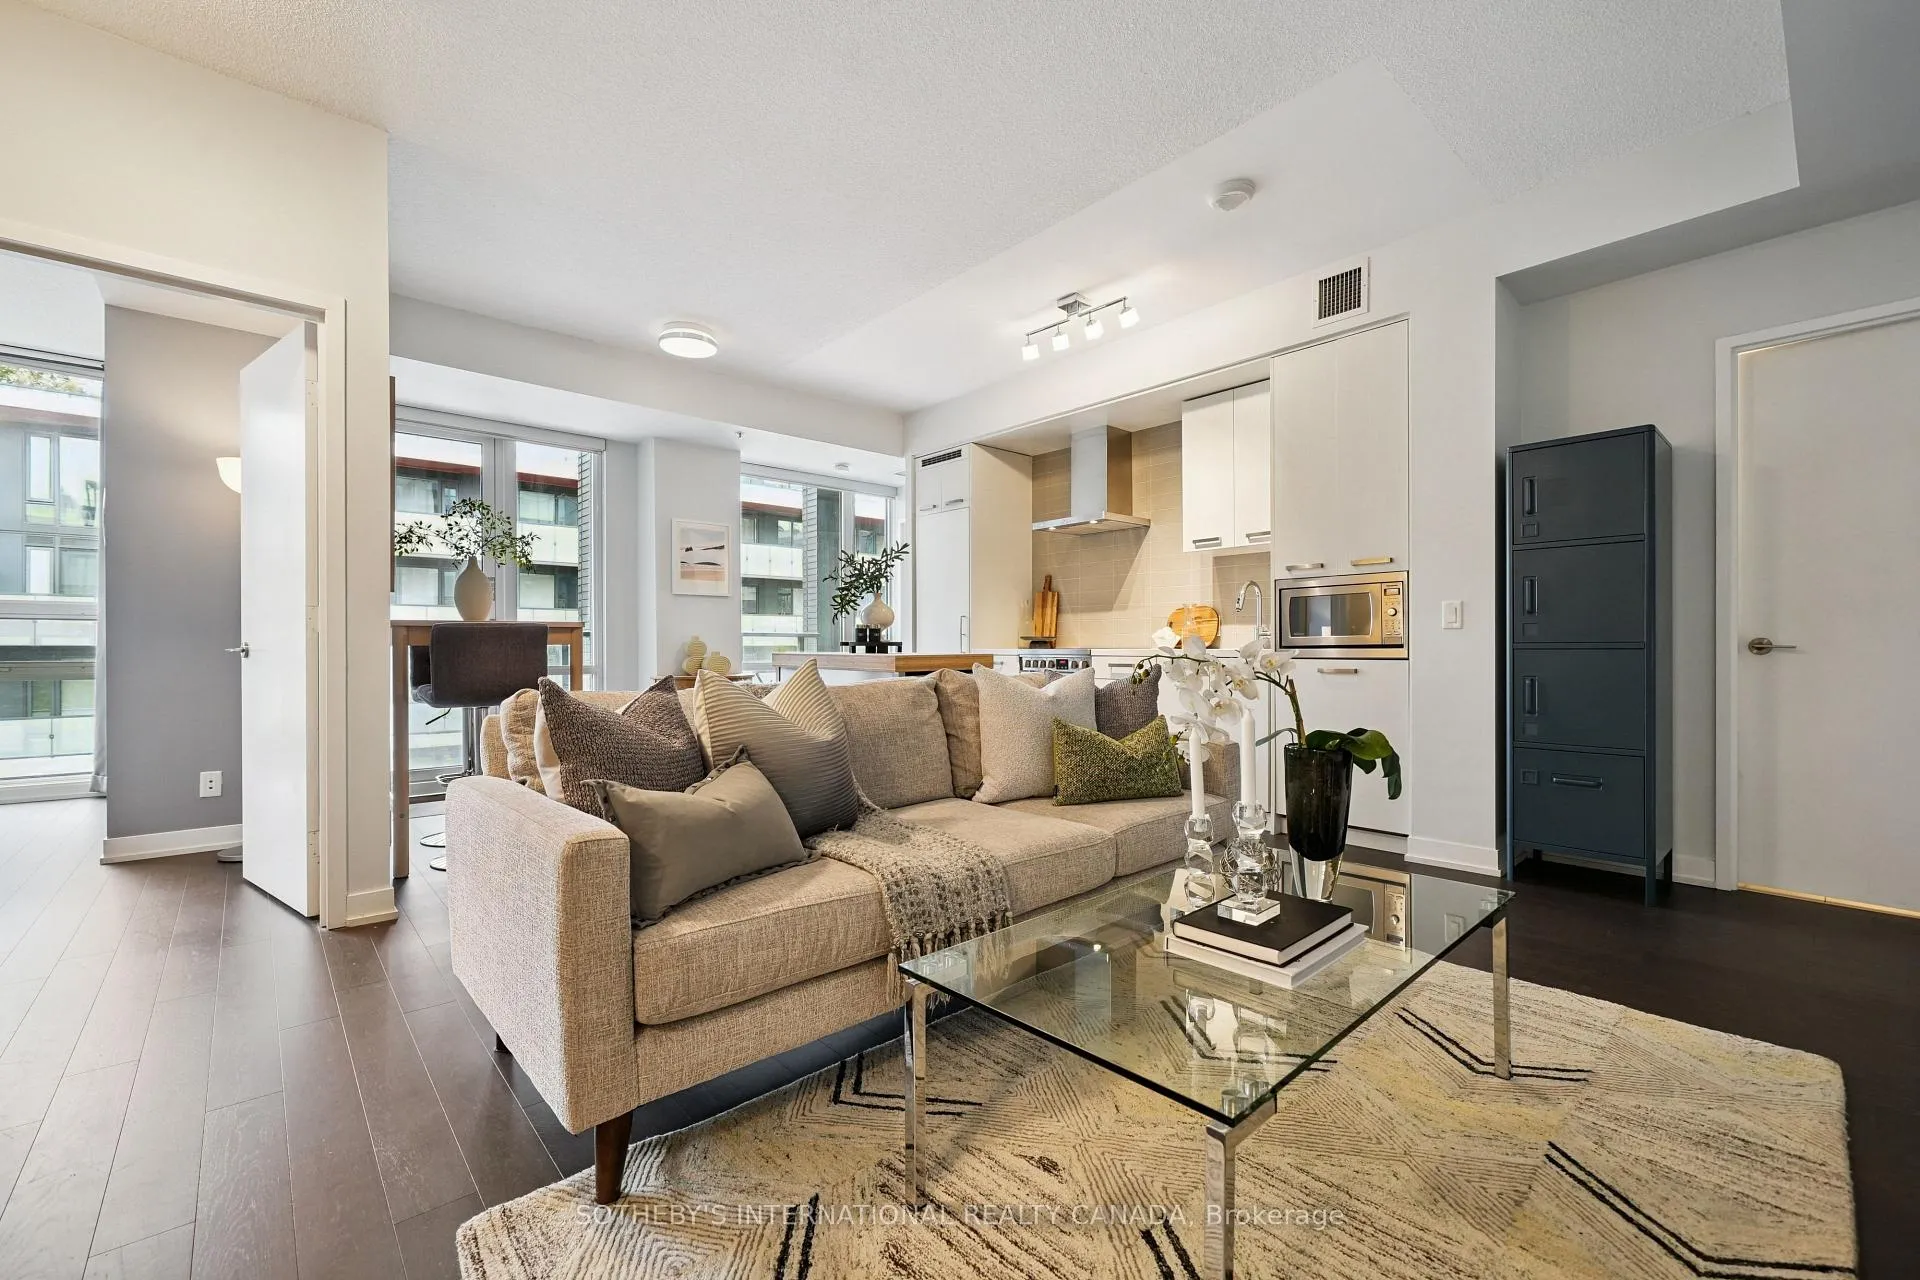 See all 19 photos
Property history
Facts and features
- ExposureEast
- LaundryEnsuite
- LockerOwned
- BalconyOpen
- Hardwood floors
- Central air
- Gym
- Party room/meeting room
- Rooftop deck/garden
The homeCondo Apartment, 1 storey/apt, Age 6–10 years
- TypeCondo Apartment
- Style1 storey/apt
- Age6–10 years
- Living space800–899 sq ft
- BasementNone
- ExposureEast
- ViewCity
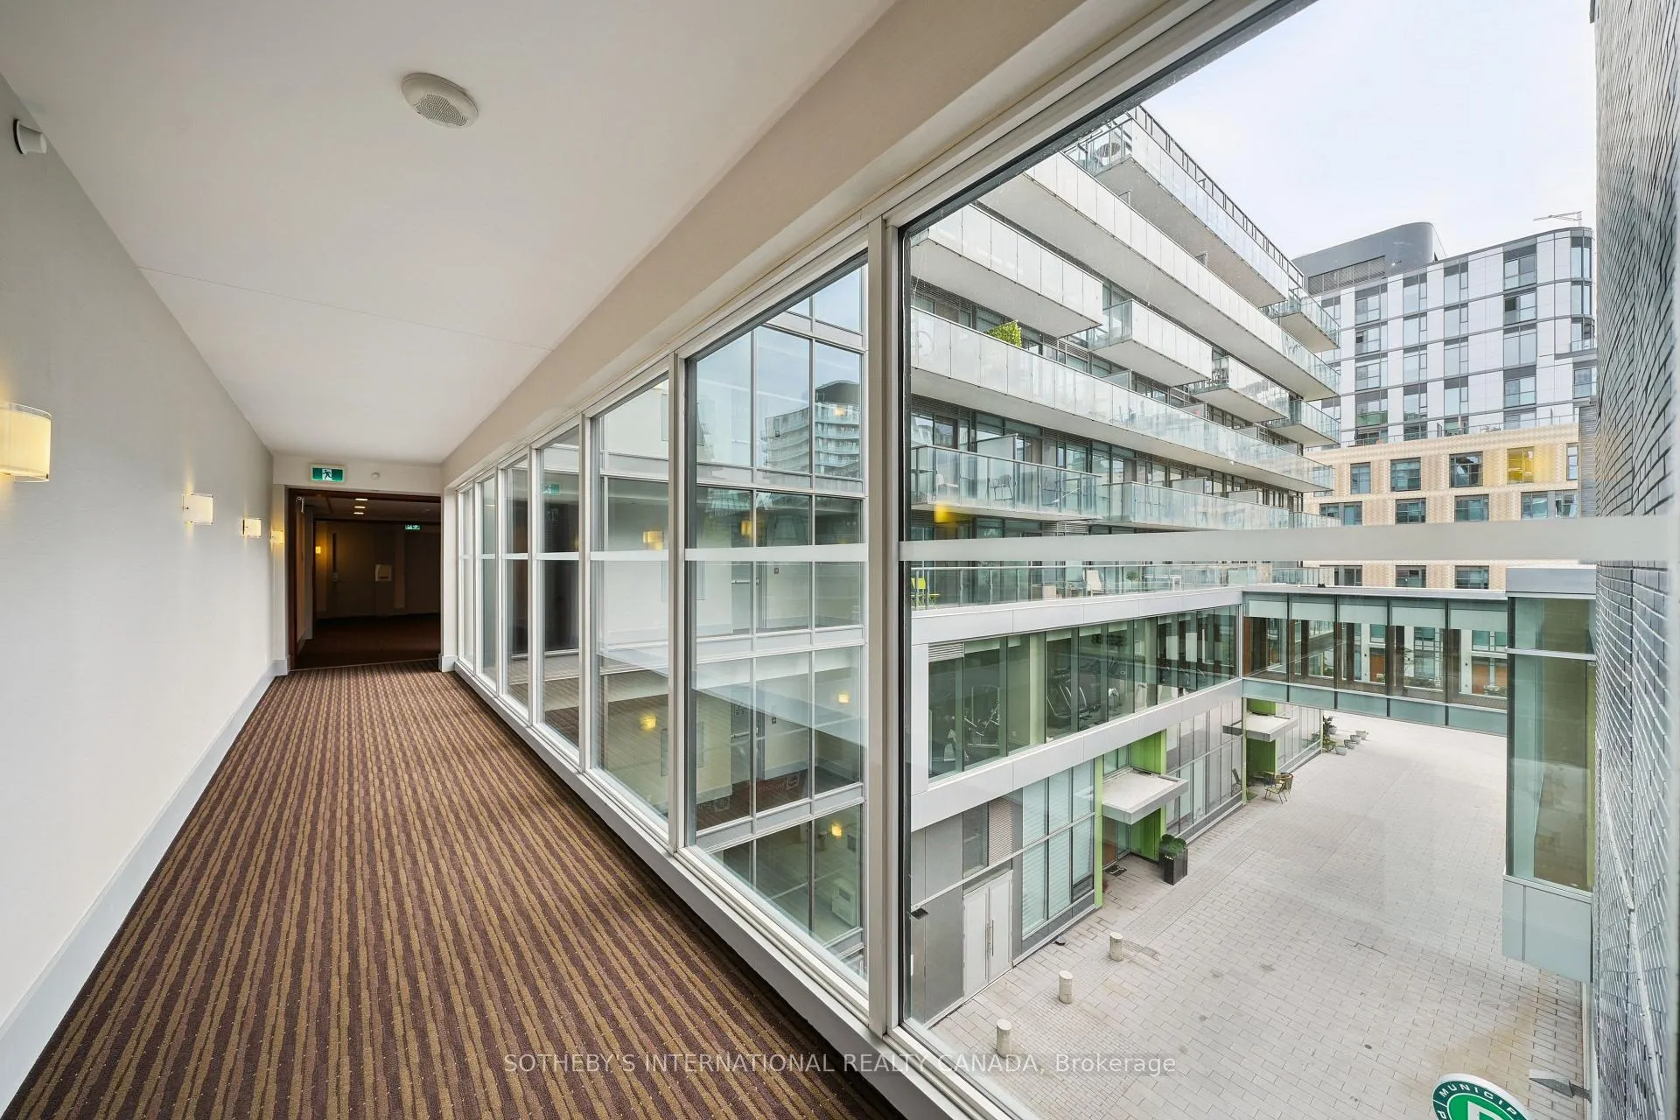
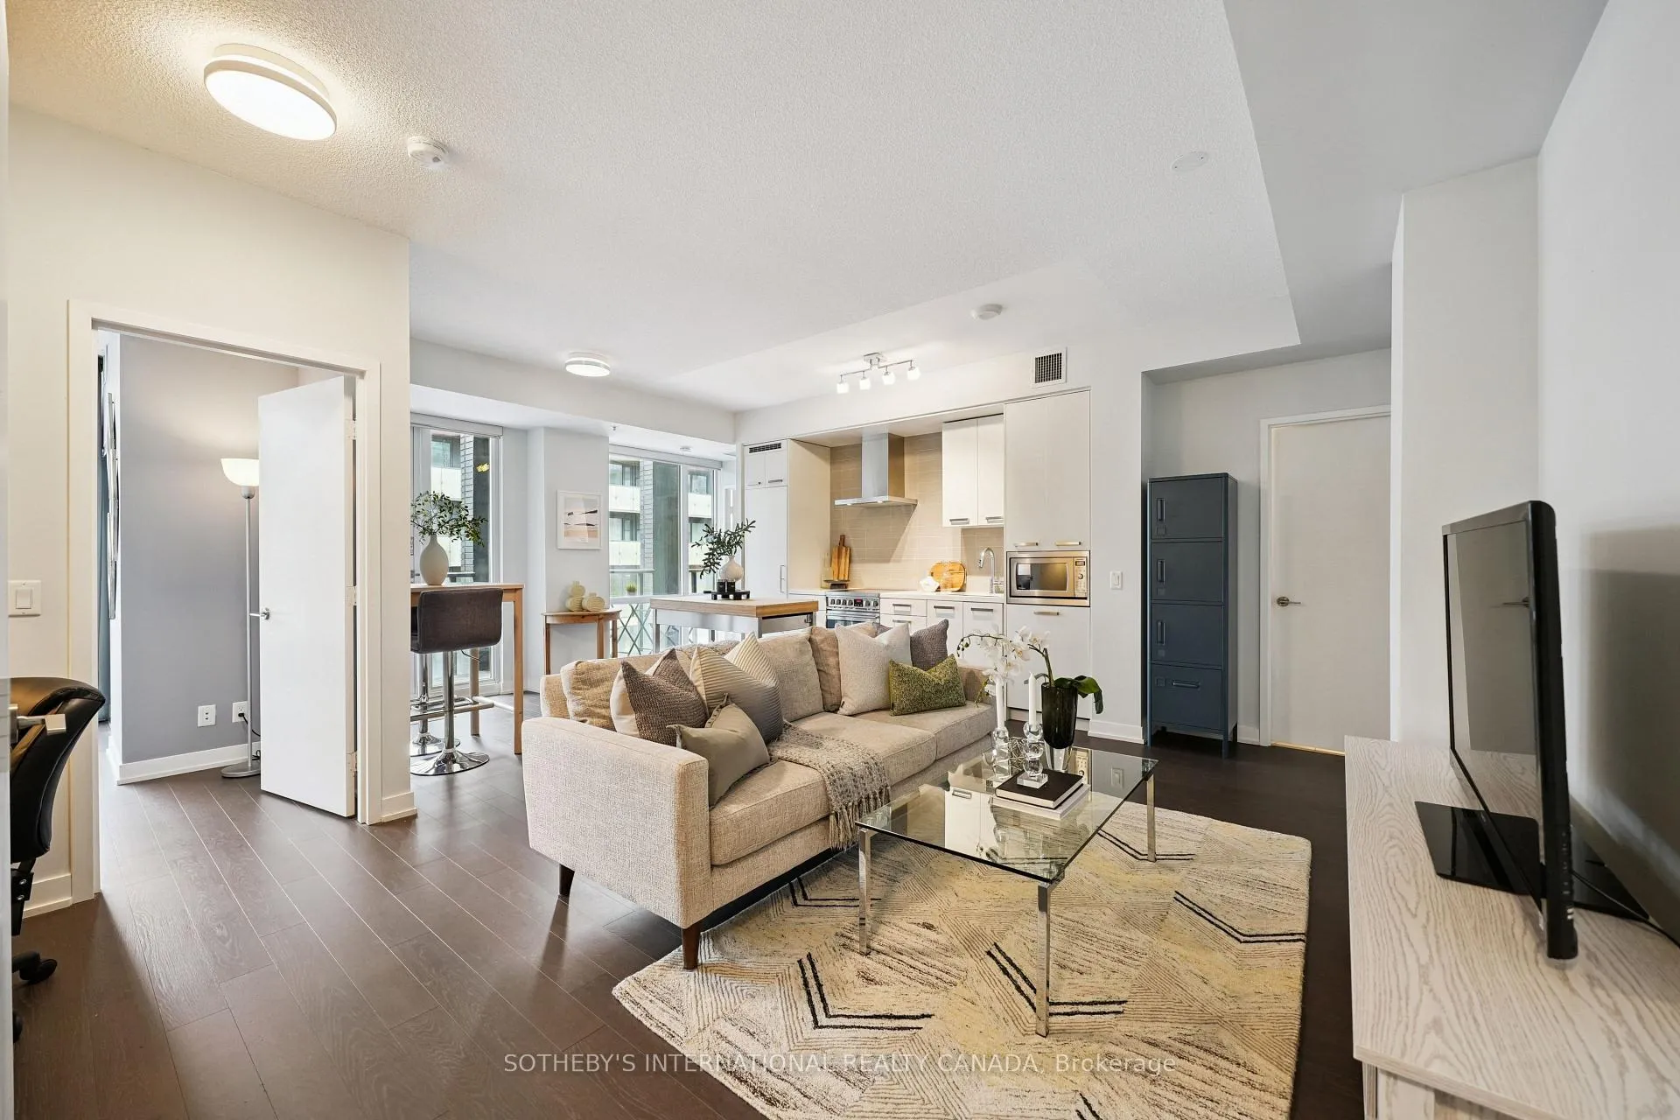
InsideHardwood, Window floor to ceiling, Ensuite, Carpet free, guest accommodations
- FlooringHardwood, Window floor to ceiling
- LaundryEnsuite
- FeaturesCarpet free, guest accommodations
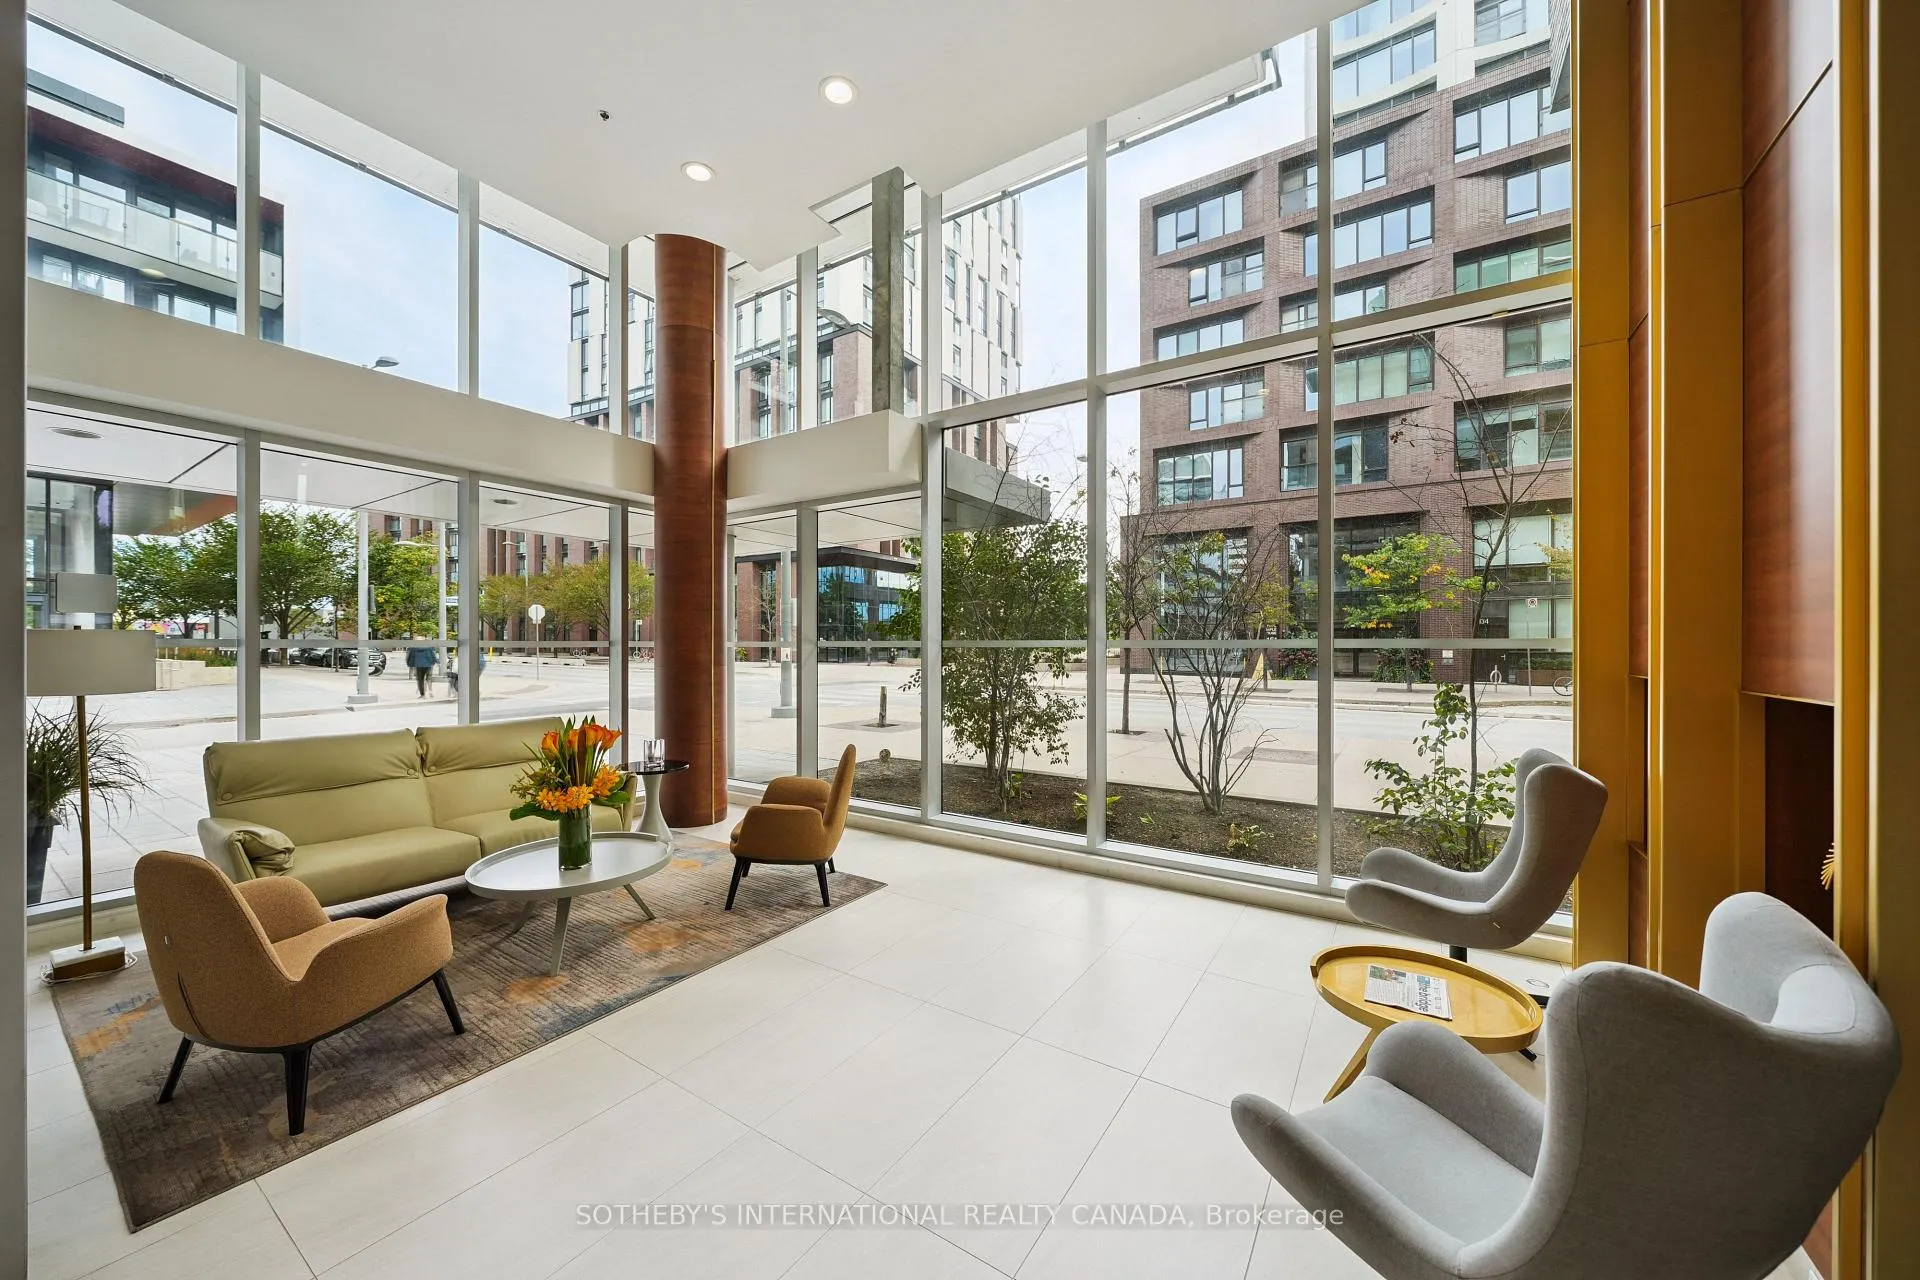
- SecurityConcierge/security
- Rooms above ground5
- Bedrooms2
- Bathrooms2
- Kitchens1
OutsideBrick, concrete, Open
- ExteriorBrick, concrete
- BalconyOpen
Parking and locker1 Parking, Underground, Parking type Owned
- Spaces1 Parking
- GarageUnderground
- Parking typeOwned
- DrivewayUnderground
- Spot86
- LockerOwned
- Locker unit235 & 236
- Locker levelA
BuildingCanary district condominium, Storeys 11, Units 367
- NameCanary district condominium
- Storeys11
- Units367
- Registered2016
- Condo corporation2549
- AmenitiesBike storage, guest suites, gym, media room, party room/meeting room, rooftop deck/garden
- PetsAllowed
Heating, water and powerForced air, gas, Central air
- HeatingForced air, gas
- CoolingCentral air
Costs and taxesTaxes $3,695 a year, Condo fee $987 a month, Heat included, water included, cac included, common elements included, building insurance included, parking included
- Taxes, 2025$3,695 a year
- Condo fee$987 a month
- Fee includesHeat included, water included, cac included, common elements included, building insurance included, parking included
- HSTHST included in the price
- Rental itemsNone
Included in the saleBuilt-in refrigerator, stainless steel range, dishwasher, microwave, stacked washer and dryer, all elfs, existing window coverings. *** please note that maintenance fees include water and high speed internet., Not included None
- IncludedBuilt-in refrigerator, stainless steel range, dishwasher, microwave, stacked washer and dryer, all elfs, existing window coverings. *** please note that maintenance fees include water and high speed internet.
- Not includedNone
NearbyArts centre, library, park, place of worship, public transit, rec./commun.centre
- Close toArts centre, library, park, place of worship, public transit, rec./commun.centre
Listing detailsC12467816, Sold, Oct 17, 2025
- MLS® numberC12467816
- StatusSold
- Listed onOct 17, 2025
- Days on market127
- UpdatedFeb 21, 2026
- PossessionFlexible
- Occupied byOwner
- Listing brokerageSOTHEBY'S INTERNATIONAL REALTY CANADA
About this home
Unit S318, 455 Front Street E, Toronto (Waterfront Communities), ON M5A 0G2
Welcome to the award-winning Canary District Condos! This stylish 2+1-bedroom split-plan unit is a rare offering, boasting an exceptional floor plan. This bright, contemporary, and adaptable 858 sq. ft. residence exemplifies superior condominium living, featuring floor-to-ceiling windows and hardwood flooring throughout. The sleek, modern kitchen is equipped with high-end appliances, and the open concept living area provides access to a spacious balcony, ideal for relaxation or entertaining and the versatile +1 area can be readily customized to suit individual needs. The primary bedroom offers a tranquil sanctuary with ample closet space and an en-suite bathroom. The second bedroom serves effectively as a guest bedroom or a combined bedroom/office. With an additional four-piece bathroom and in-suite washer/dryer, this home is ideally suited for those who appreciate functional and flexible living without compromising on quality, efficiency, or comfort. This unit includes a conveniently located parking spot, bicycle rack, and two lockers for supplementary storage. This location is truly exceptional, providing diverse offerings for all. Highlights include the Diamond Jubilee Promenade with a splash pad, Underpass Park featuring a playground, basketball court, and skateboard park, and Corktown Common, an 18-acre park with a marsh, expansive lawns, urban prairies, playground areas, a splash pad, and inviting features such as a fireplace, permanent barbeque, and large communal picnic table. Canary District Condos are within walking distance of George Brown College, the state-of-the-art YMCA, The Distillery District, Leslieville, and St. Lawrence Market. With a Walk Score of 93, residents are also in proximity to trendy restaurants, cafes, and boutique shops. Commuting is effortless via the 504A King Streetcar that stops at King Subway Station, buses, and Union Station, with easy and quick access to the DVP & Gardiner Expressway.
Ask about this home
A HOMEH agent will answer your questions about this home.
Know more about The Canary District
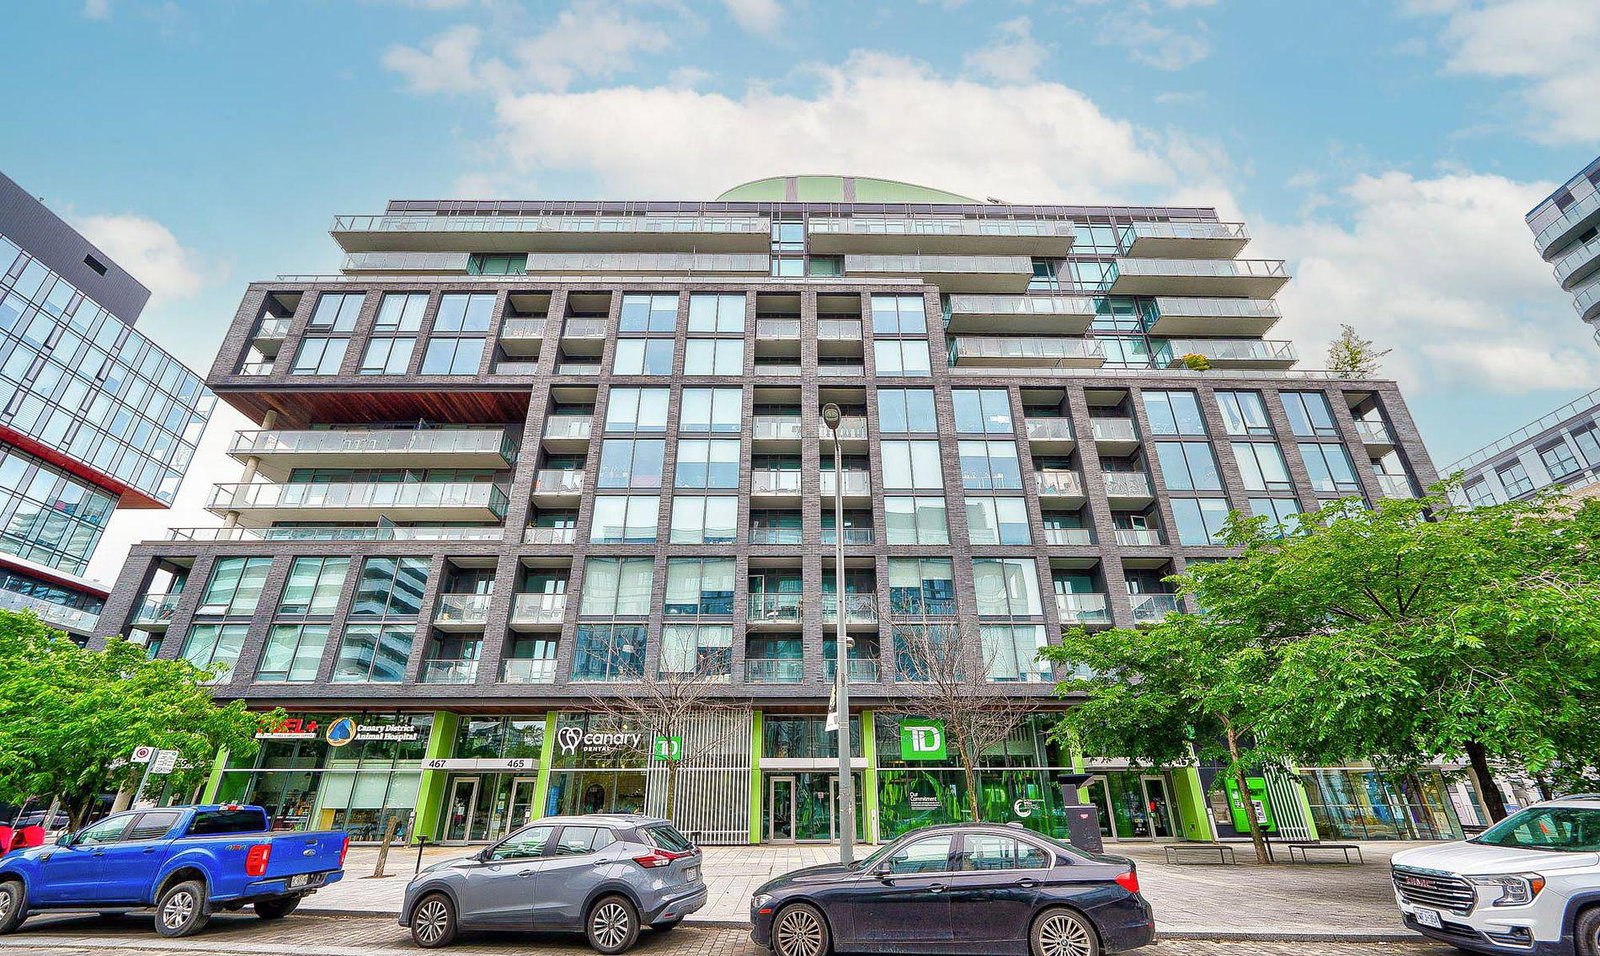
Condo building · 455 Front Street E
The Canary District is an 11-storey condo with 367 suites, built in 2016 by Dundee Kilmer Developments. Right now 4 for sale and 3 for rent are on the market here.
- 11storeys
- 367suites
- $839/sq ft
- 2016built
No similar units for sale in The Canary District right now.
Around this home
Daily convenience, out of 100, from the distances below
Schools nearby
School rating, out of 10.
Helpful calculators
Your HOMEH agent

"I would see it this week."