

Unit 620, 400 Adelaide Street E
Unit 620, 400 Adelaide Street E
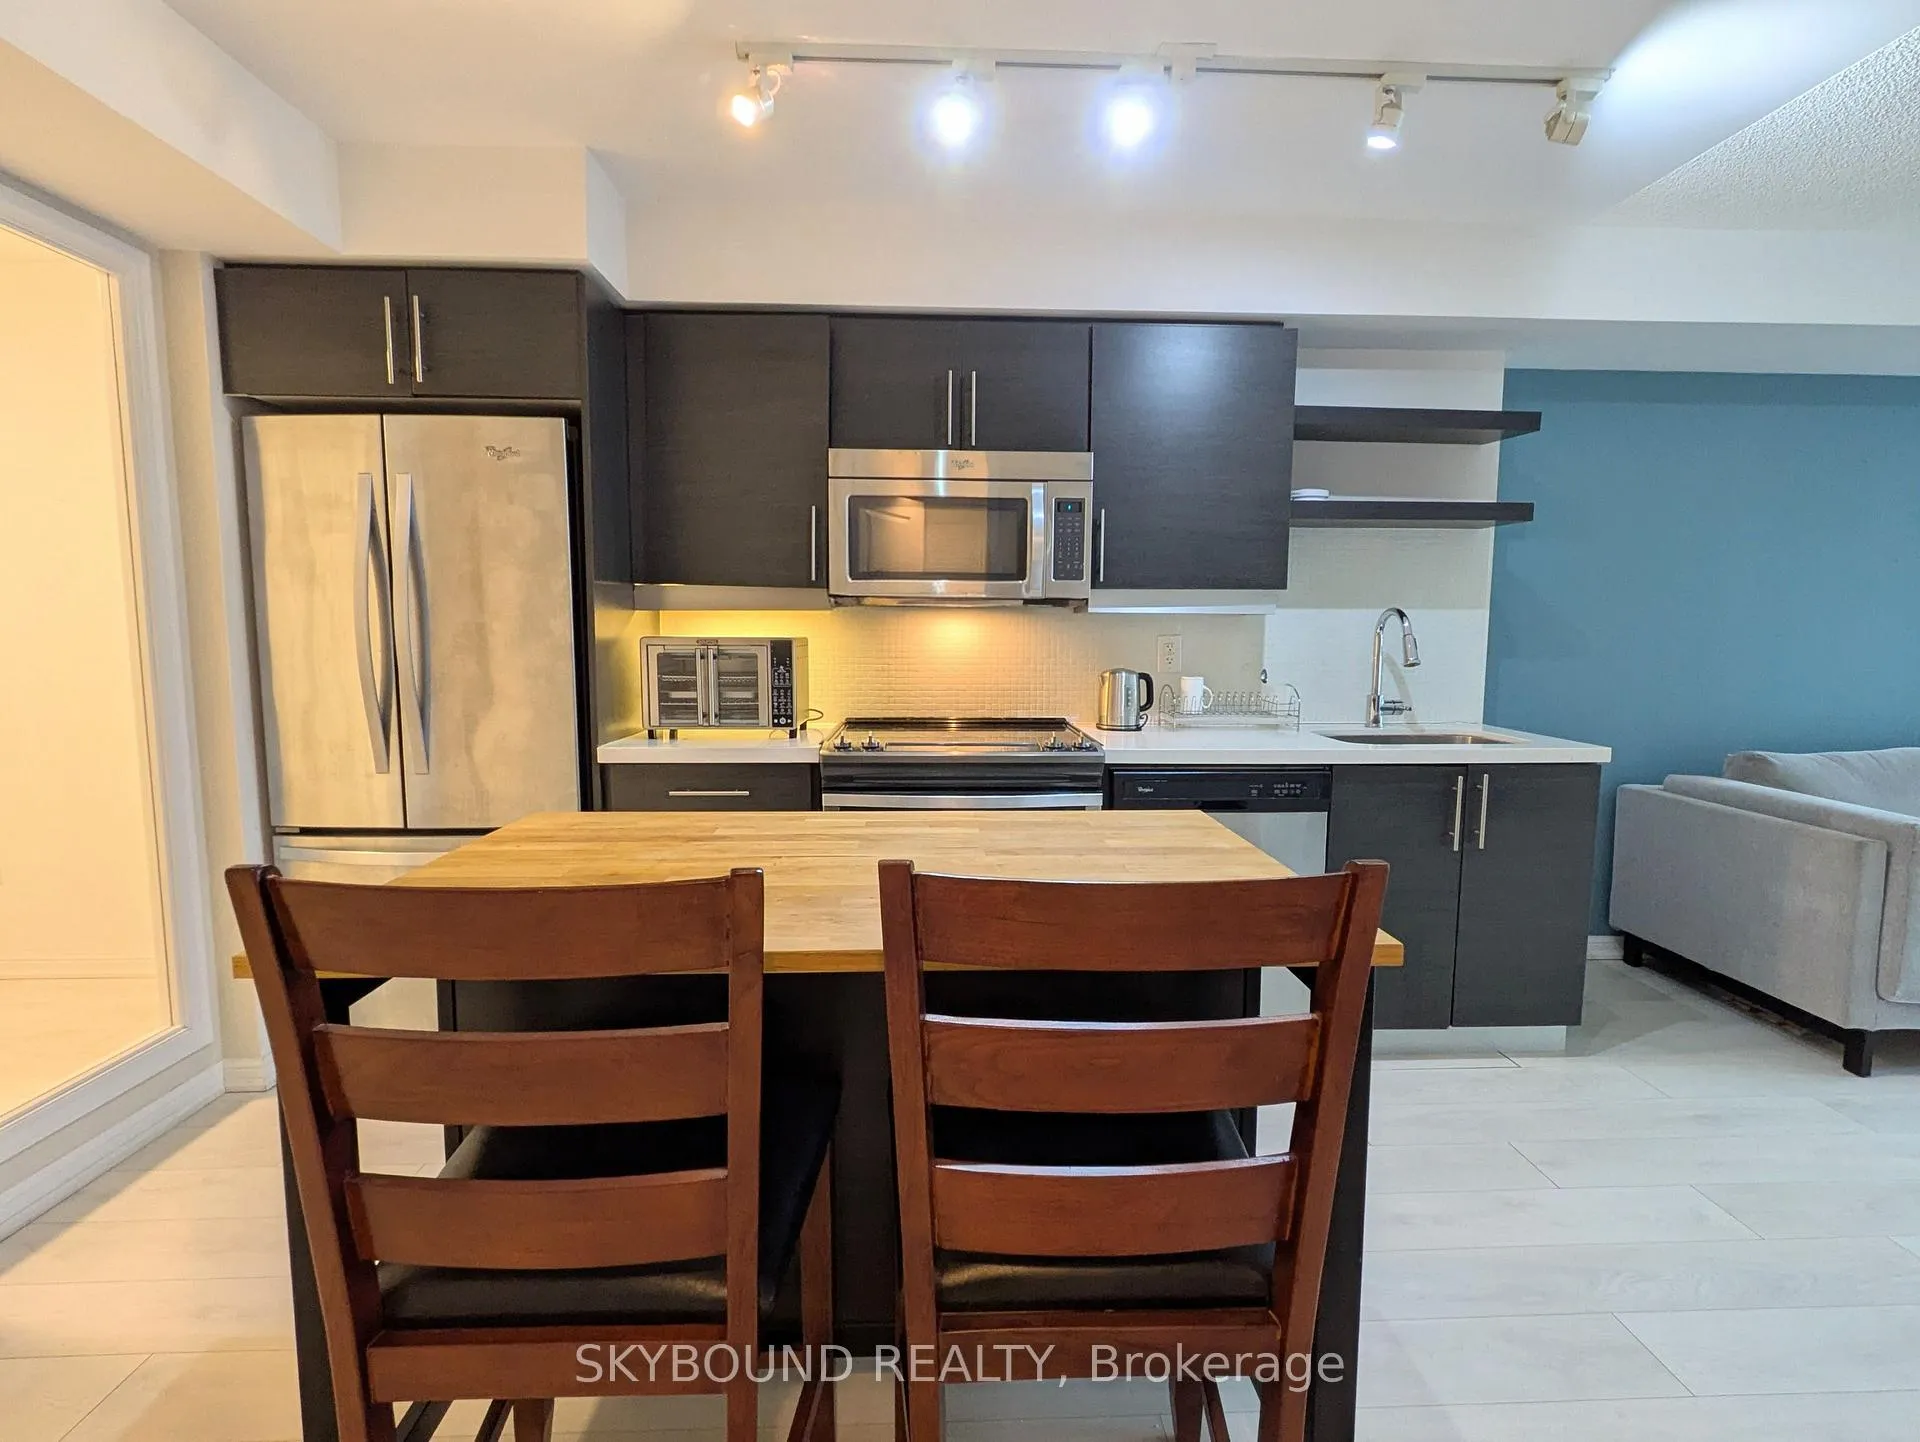 See all 40 photos
Property history
Facts and features
- ExposureSouth
- LaundryEnsuite
- LockerOwned
- BalconyOpen
- Central air
- Concierge
- Gym
- Party room/meeting room
The homeCondo Apartment, Apartment, 600–699 sq ft
- TypeCondo Apartment
- StyleApartment
- Living space600–699 sq ft
- BasementNone
- ExposureSouth
- ViewDowntown
InsideEnsuite, main level, Carpet free, separate hydro meter, Concierge/security, smoke detector, monitored
- LaundryEnsuite, main level
- FeaturesCarpet free, separate hydro meter
- SecurityConcierge/security, smoke detector, monitored
- Rooms above ground5
- Bedrooms1 + 1 in the basement
- Bathrooms2
- Kitchens1
OutsideBrick, concrete, Open
- ExteriorBrick, concrete
- BalconyOpen
Parking and lockerUnderground, Parking type None, Underground
- GarageUnderground
- Parking typeNone
- DrivewayUnderground
- LockerOwned
- Locker unit130
- Locker number130
- Locker levelB
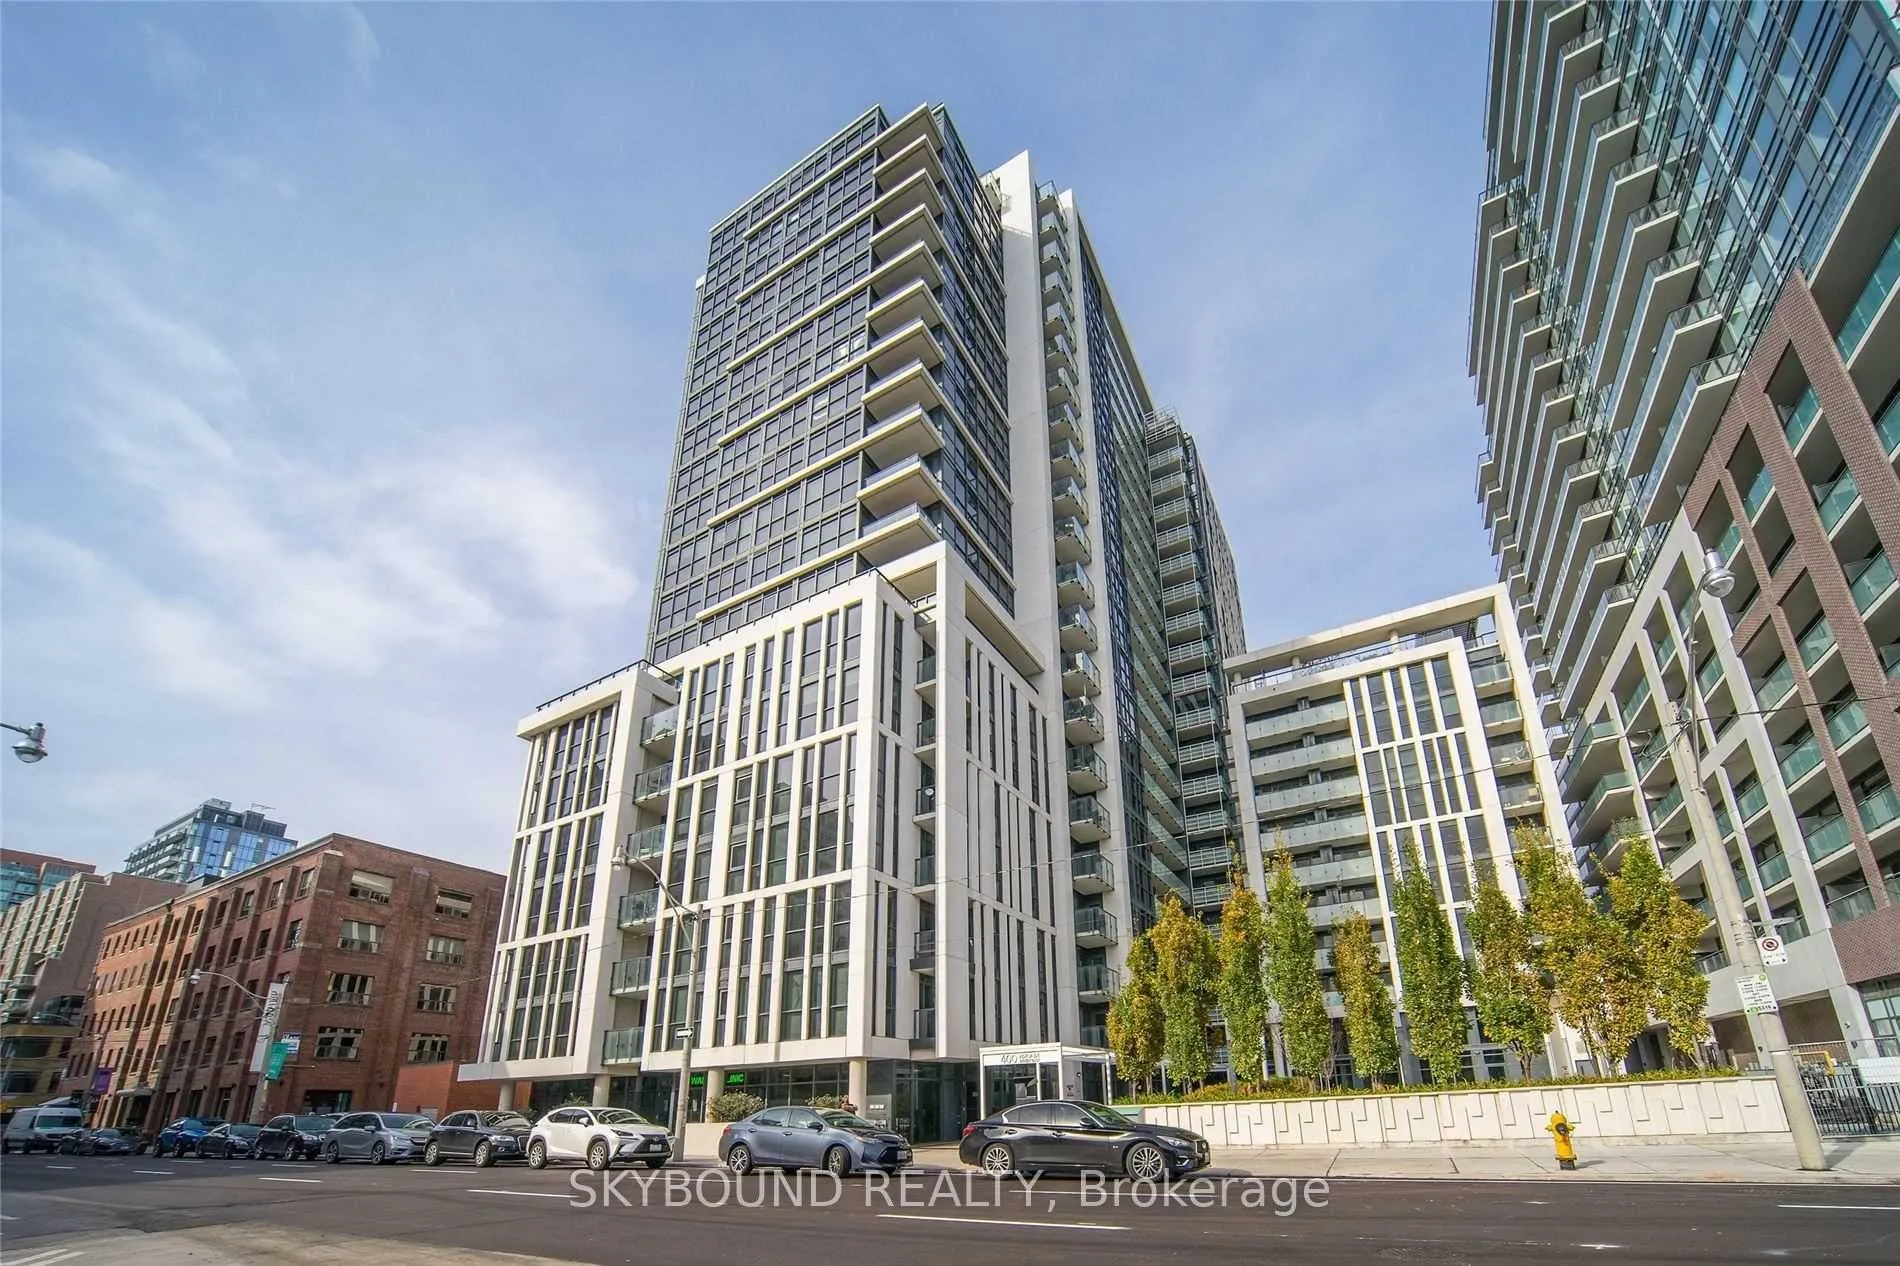
BuildingIvory on adelaide, Storeys 22, Units 357
- NameIvory on adelaide
- Storeys22
- Units357
- Registered2015
- Condo corporation2473
- AmenitiesConcierge, community bbq, gym, guest suites, party room/meeting room, visitor parking
- PetsAllowed
Heating, water and powerHeat pump, gas, Central air
- HeatingHeat pump, gas
- CoolingCentral air
Rent and termsRent $2,450 a month, Entire property, Unfurnished
- Rent$2,450 a month
- Space for rentEntire property
- FurnishedUnfurnished
- Lease12 months
- PaidMonthly
- Rent includesBuilding insurance, central air conditioning, common elements, heat, water
- DepositRequired
- Credit checkRequired
- Employment letterRequired
- Rental applicationRequired
- ReferencesRequired
- Rental itemsN/a
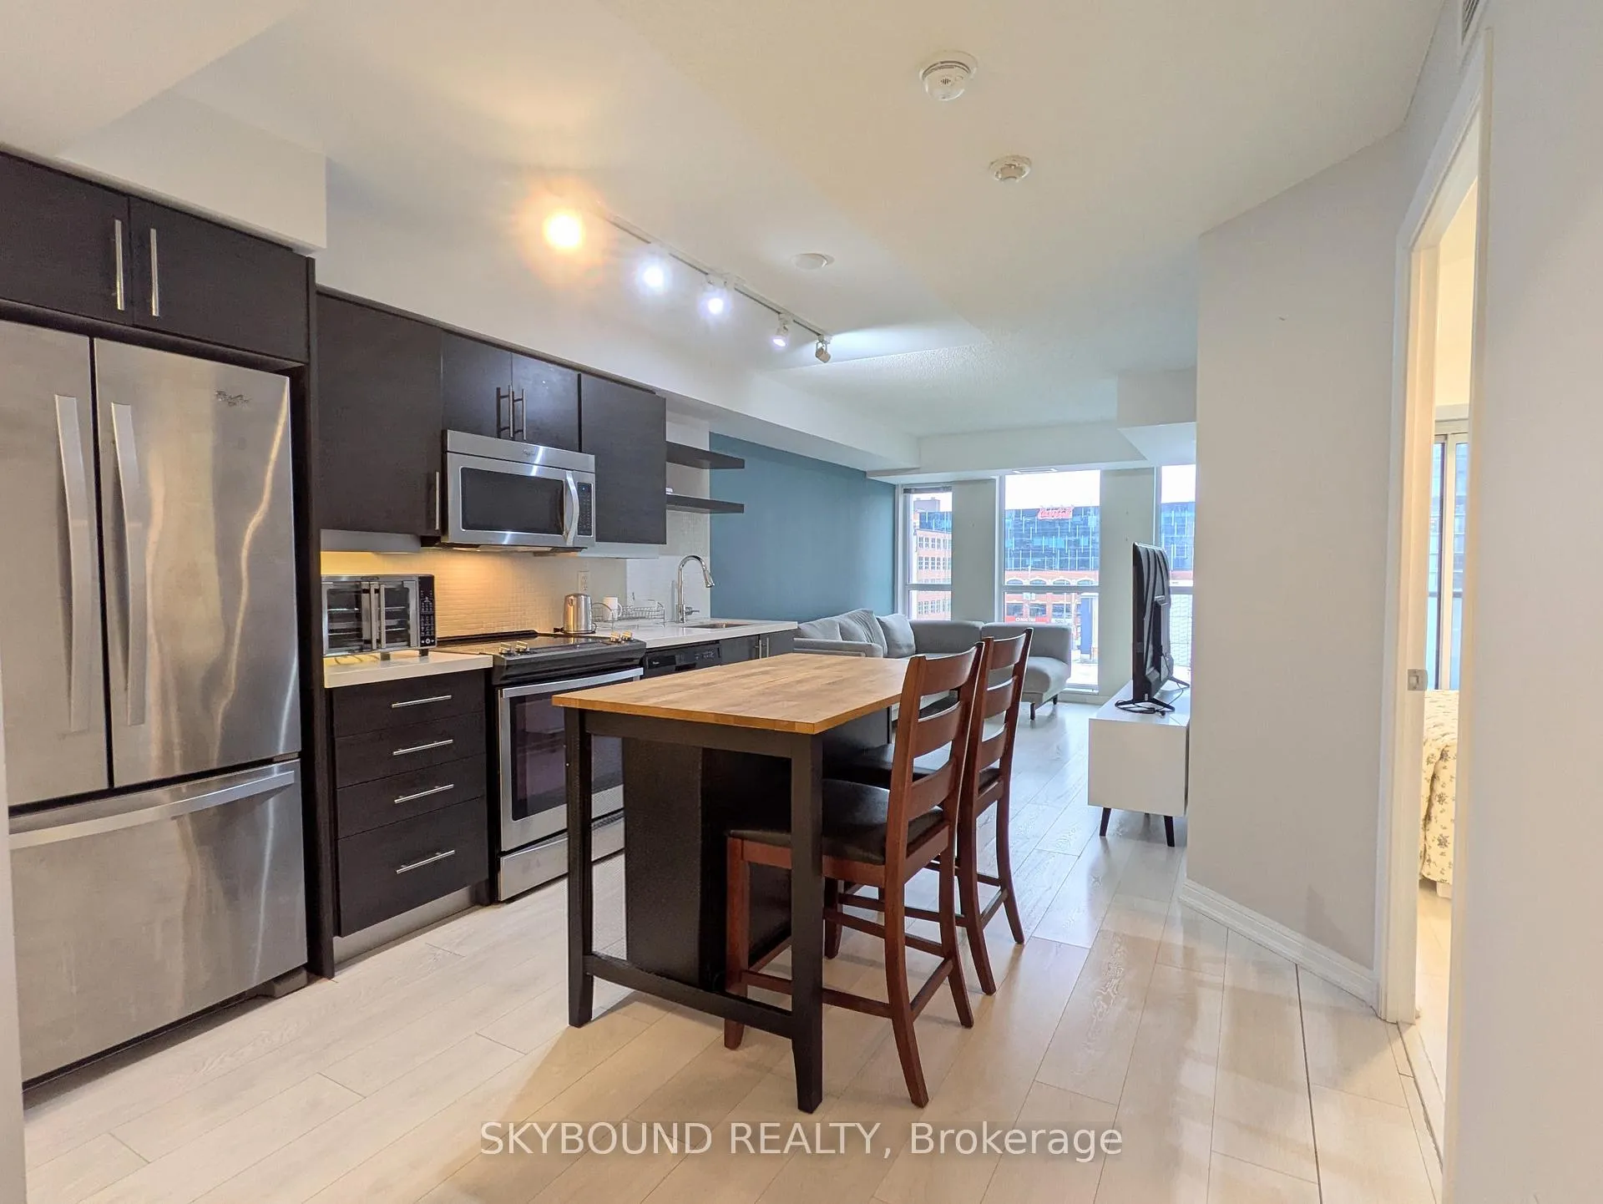
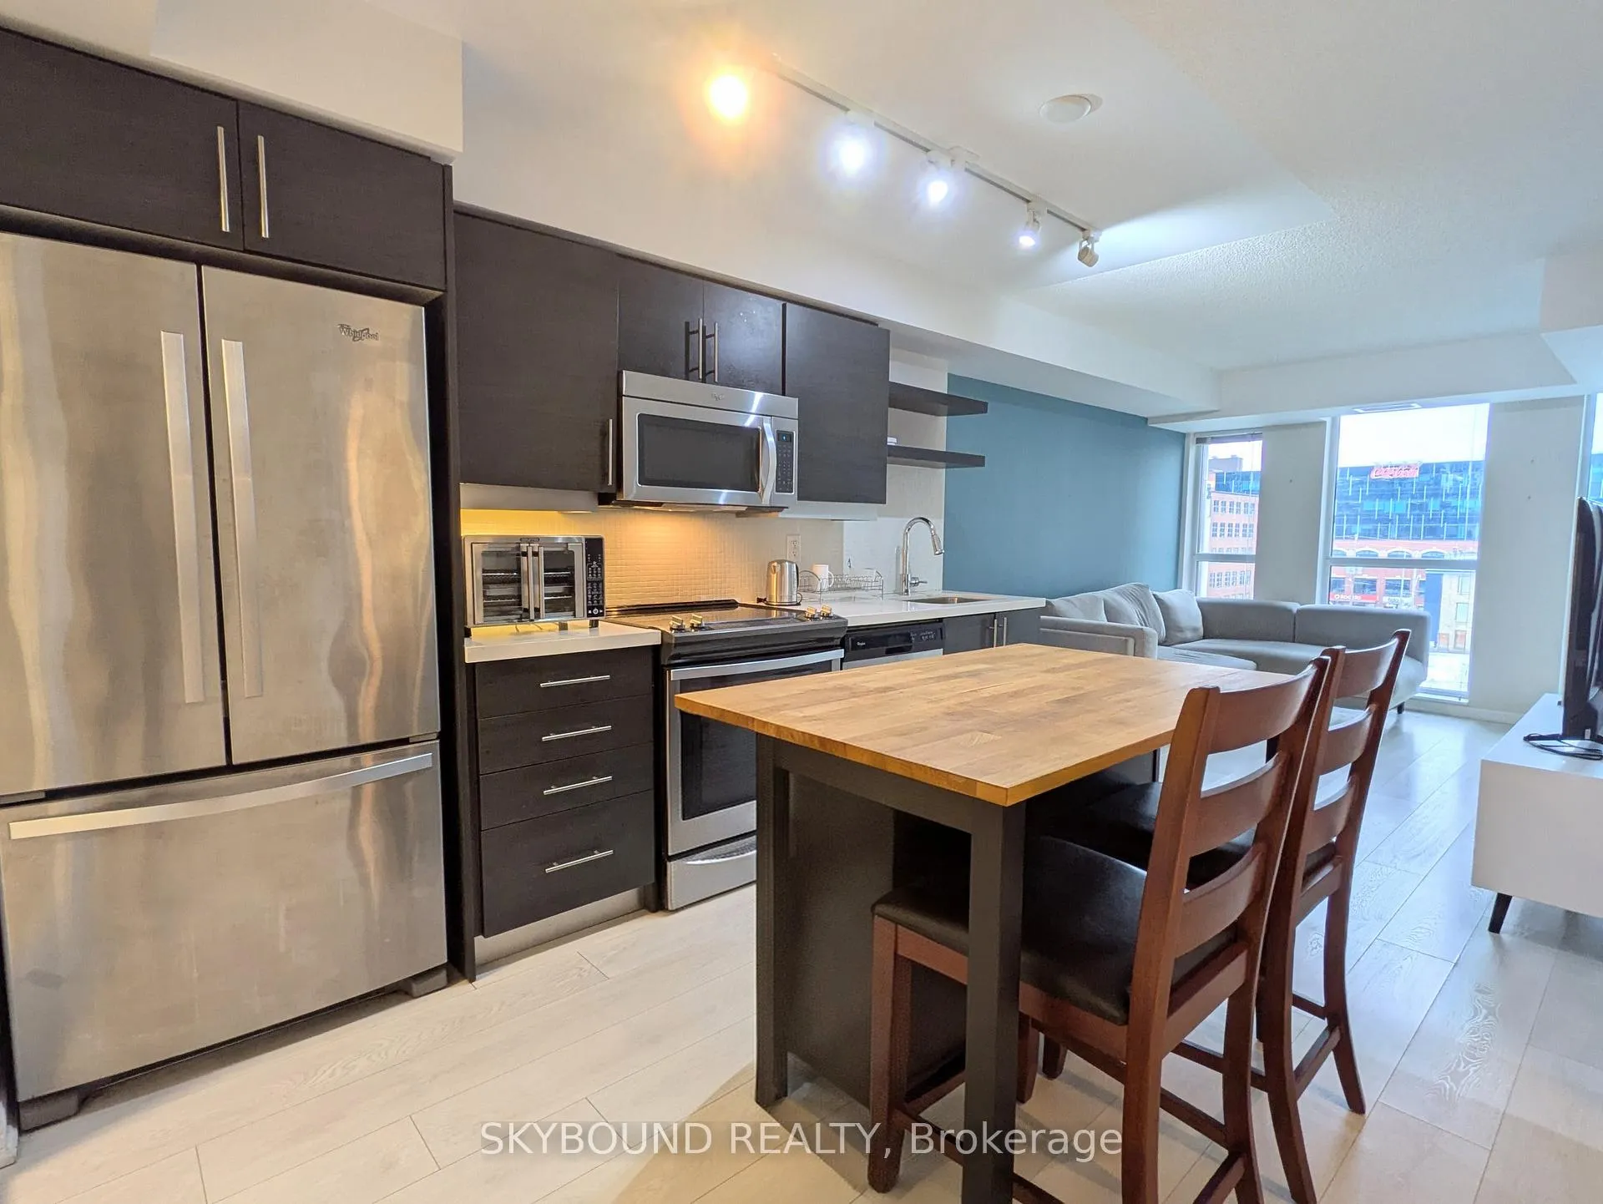
IncludedFridge, stove, microwave, dishwasher, washer/dryer, all elfs, all window coverings. **sofa, kitchen island, and bedroom side cabinets can remain for tenant, if wanted. bed/mattress to be removed**, N/a
- IncludedFridge, stove, microwave, dishwasher, washer/dryer, all elfs, all window coverings. **sofa, kitchen island, and bedroom side cabinets can remain for tenant, if wanted. bed/mattress to be removed**
- Not includedN/a
NearbyClear view, library, place of worship, park, school, public transit
- Close toClear view, library, place of worship, park, school, public transit
Listing detailsC12638704, Rented, Dec 17, 2025
- MLS® numberC12638704
- StatusRented
- Listed onDec 17, 2025
- Days on market7
- UpdatedDec 24, 2025
- PossessionFlexible
- Occupied byVacant
- Listing brokerageSKYBOUND REALTY
About this home
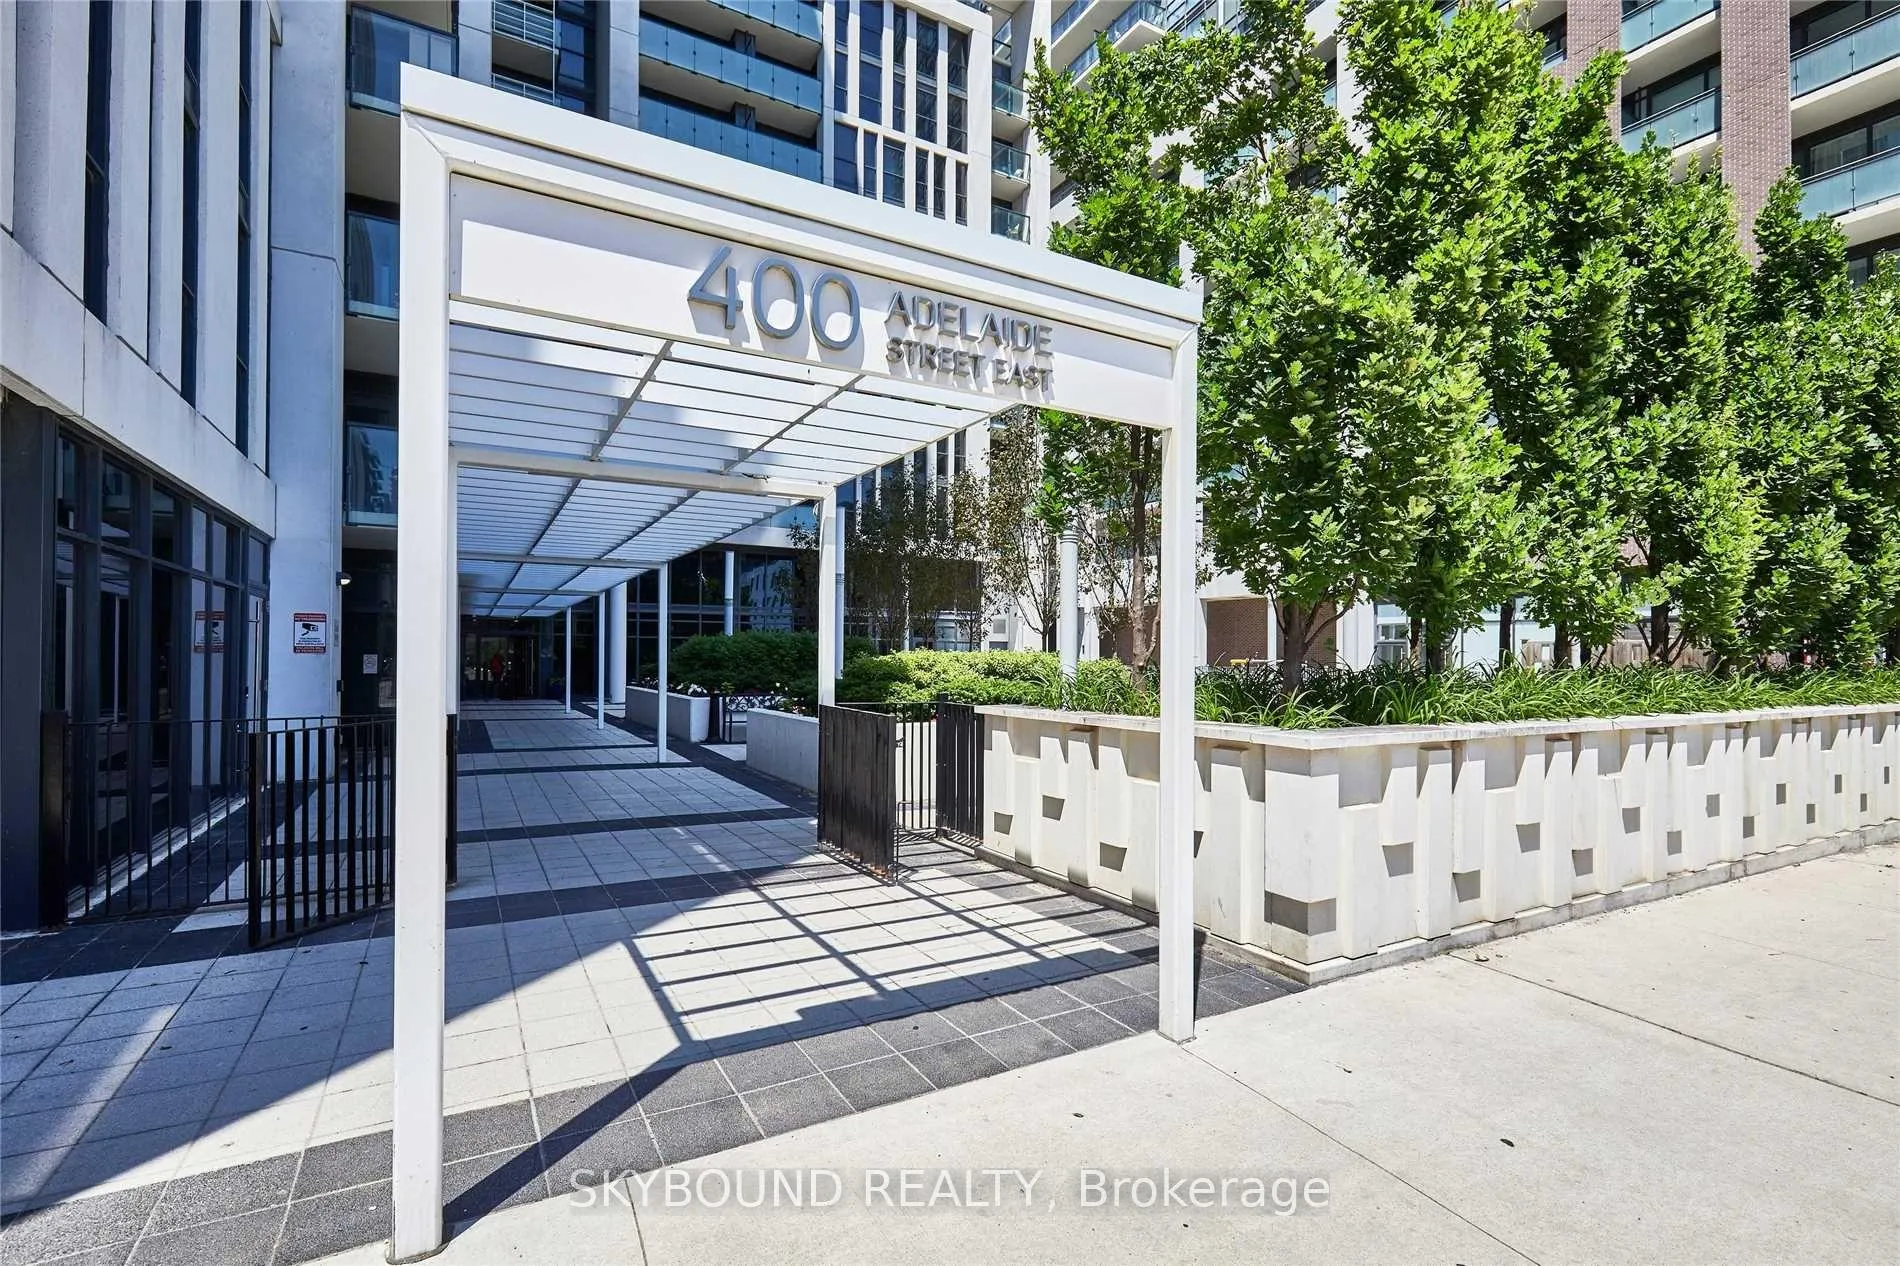
Unit 620, 400 Adelaide Street E, Toronto (Moss Park), ON M5A 4S3
Welcome to Ivory on Adelaide! Super functional 1-bedoom with a separate, enclosed den (with a real door) that easily functions as a guest bedroom or perfect for a private home office. Plus two full bathrooms! Open concept layout that comfortably fits a large sofa, full-size stainless steel appliances (no condo fridge here!), bedroom with walk-in closet and ensuite bathroom, a south facing balcony with great natural light, and a second full guest bathroom perfect for company. Fantastic building with 24 hour concierge, plenty of visitor parking, great gym, a massive party room, huge roof deck with BBQs, guest suite, and a resident lounge/game room. Walking distance to St Lawrence Market, Distillery District, a quick stroll to the Financial District, and steps to both King and Queen streetcars. **Storage locker included**
Ask about this home
A HOMEH agent will answer your questions about this home.
Know more about Ivory on Adelaide
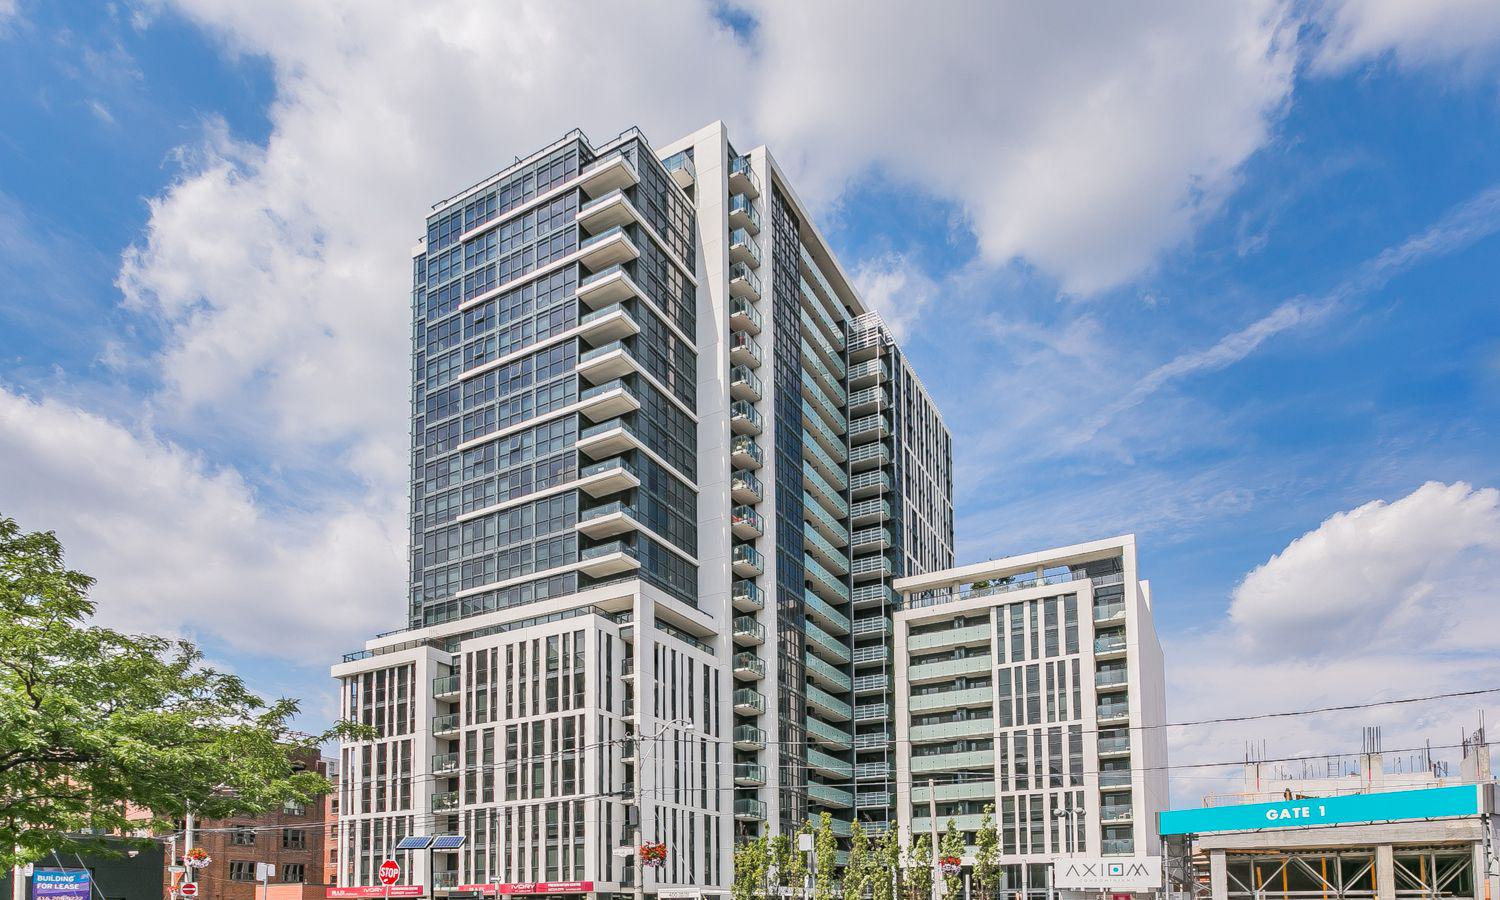
Condo building · 400 Adelaide Street E
Ivory on Adelaide is a 22-storey condo with 357 suites, built in 2015 by Plaza. Right now 7 for sale and 3 for rent are on the market here.
- 22storeys
- 357suites
- $813/sq ft
- 2015built
No similar units for rent in Ivory on Adelaide right now.
Around this home
Daily convenience, out of 100, from the distances below
Schools nearby
School rating, out of 10.
Helpful calculators
Your HOMEH agent

"I would see it this week."