

Unit 415, 35 Church Street
Unit 415, 35 Church Street
 See all 36 photos
Property history
Facts and features
- ExposureSouth east
- LaundryEnsuite
- LockerExclusive
- BalconyNone
- Hardwood floors
- Central air
- Concierge
- Exercise room
- Gym
- Indoor pool
The homeCondo Apartment, Apartment, Age 31–50 years
- Type: Condo Apartment
- Style: Apartment
- Age: 31–50 years
- Living space: 1,000–1,199 sq ft
- Basement: None
- Exposure: South East
InsideHardwood, Window floor to ceiling, Ensuite, main level, Carpet free, storage, storage area lockers
- Flooring: Hardwood, Window floor to ceiling
- Laundry: Ensuite, main level
- Features: Carpet free, storage, storage area lockers
- Elevator: Yes
- Rooms above ground: 4
- Rooms in the basement: 1
- Bedrooms: 1
- Bathrooms: 1
- Kitchens: 1
OutsideBrick, Balcony None
- Exterior: Brick
- Balcony: None
Parking and locker1 Parking, Underground, Exclusive
- Spaces: 1 Parking
- Garage: Underground
- Parking type: Exclusive
- Driveway: Underground
- Spot: C048
- Locker: Exclusive
- Locker number: 048
- Locker level: P3
BuildingMarket Square I Condos, Storeys 8, Units 119
- Name: Market Square I Condos
- Storeys: 8
- Units: 119
- Registered: 1983
- Condo corporation: 597
- Amenities: Bike storage, community bbq, concierge, exercise room, gym, indoor pool
- Pets: Allowed
Heating, water and powerHeat pump, electric, Central air
- Heating: Heat pump, electric
- Cooling: Central air
Costs and taxesTaxes $3,469 a year, Condo fee $1,419 a month, Common elements included, building insurance included, water included, parking included, cable tv included
- Taxes, 2025: $3,469 a year
- Condo fee: $1,419 a month
- Fee includes: Common elements included, building insurance included, water included, parking included, cable tv included
- HST: HST included in the price
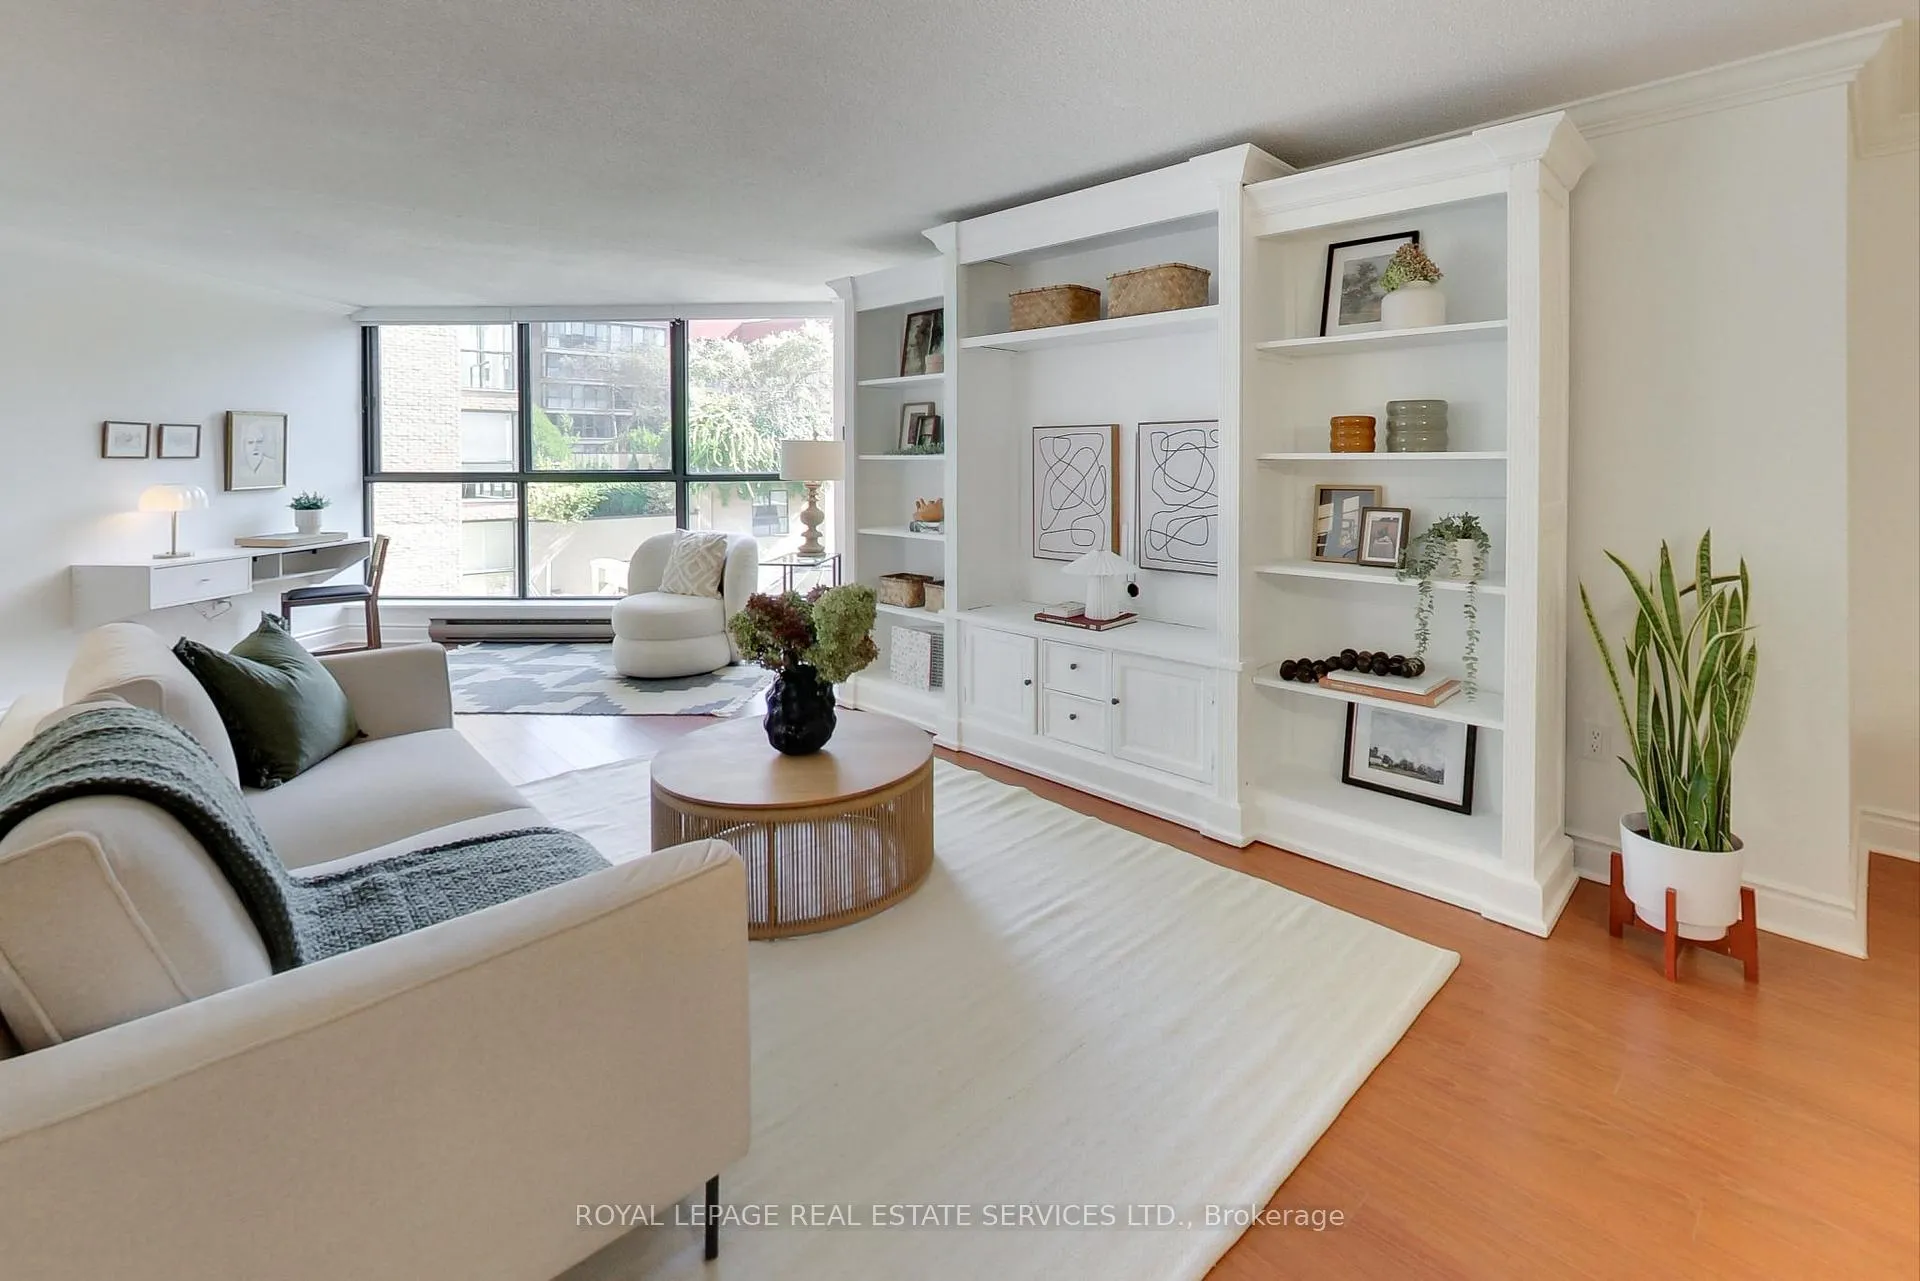
Included in the saleAll ceiling lights, white wall unit in living room. monthly maintenance includes hot water tank rental, water, bell internet and tv, 24/7 concierge, pool, hot tub, sauna, party room, library, squash court, and a stunning night-time city view from the top terrace.
- Included: All ceiling lights, white wall unit in living room. monthly maintenance includes hot water tank rental, water, bell internet and tv, 24/7 concierge, pool, hot tub, sauna, party room, library, squash court, and a stunning night-time city view from the top terrace.
Listing detailsC12456129, Sold, Oct 10, 2025
- MLS® number: C12456129
- Status: Sold
- Listed on: Oct 10, 2025
- Days on market: 113
- Updated: Jan 31, 2026
- Possession: Immediate
- Occupied by: Vacant
- Listing brokerage: ROYAL LEPAGE REAL ESTATE SERVICES LTD.
About this home
Unit 415, 35 Church Street, Toronto (Church-Yonge Corridor), ON M5E 1T3
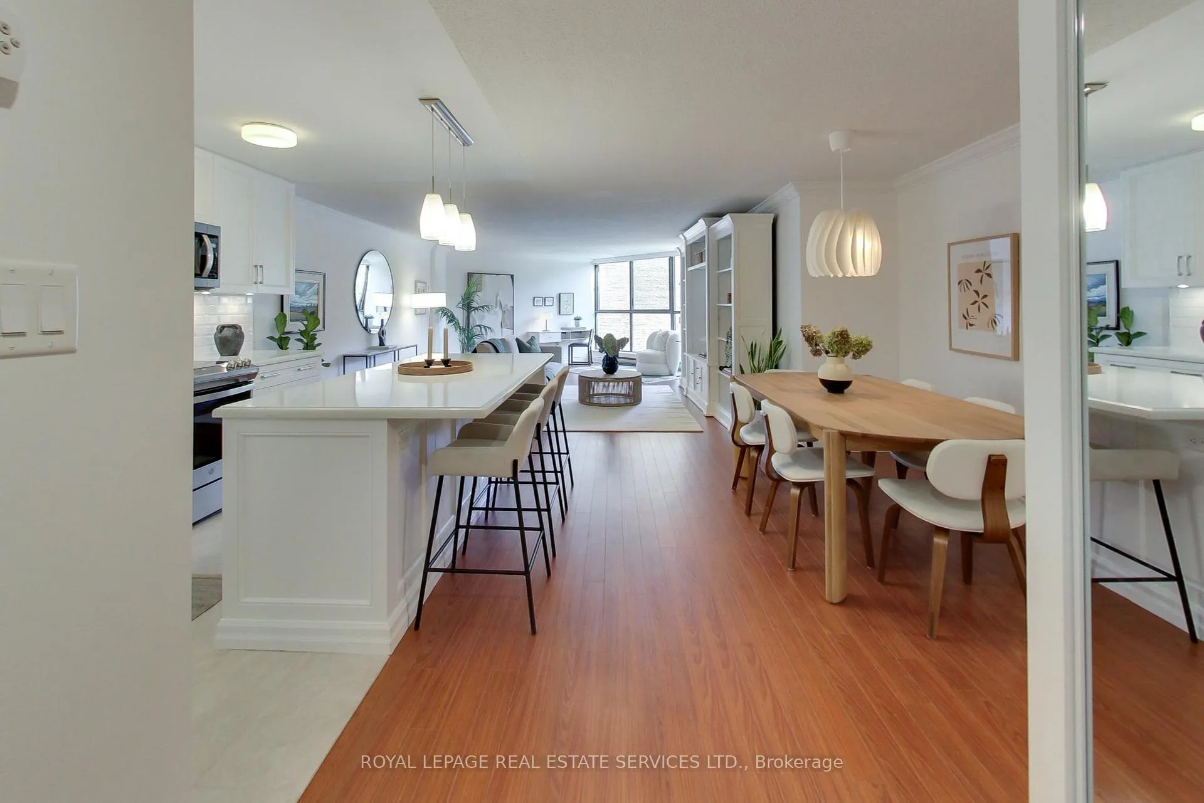
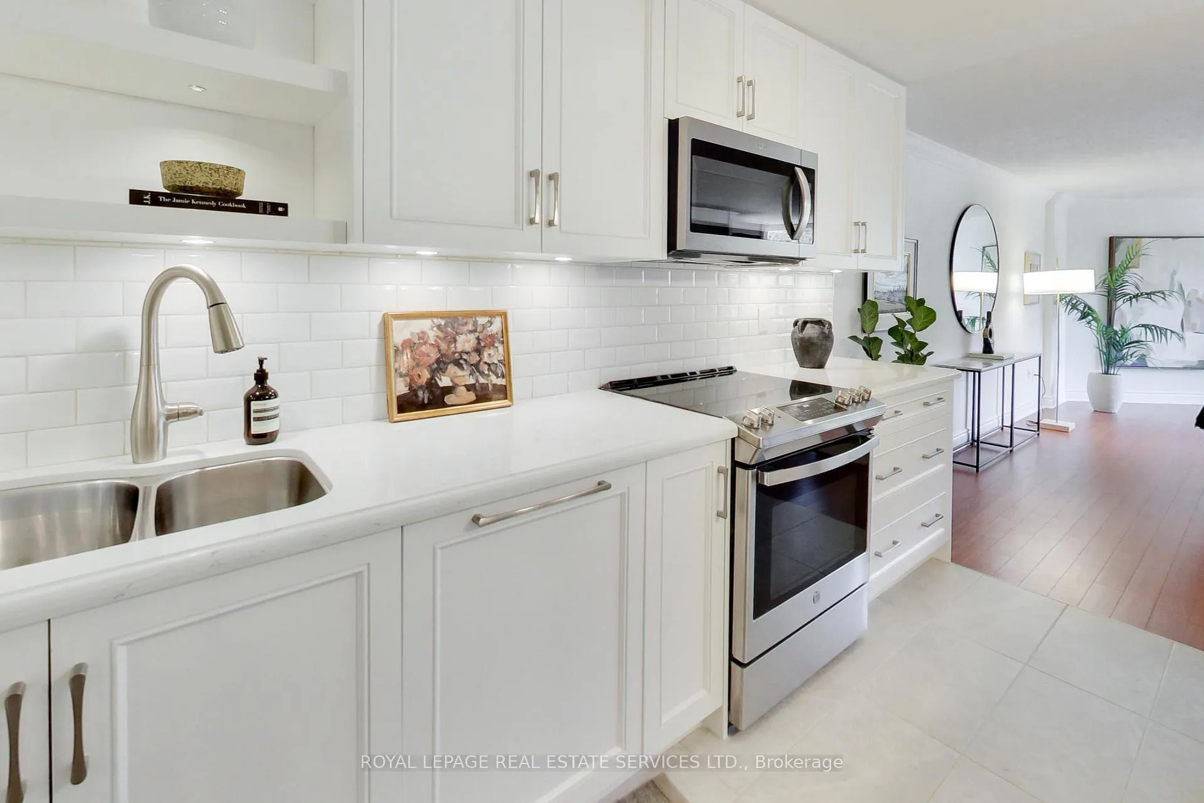
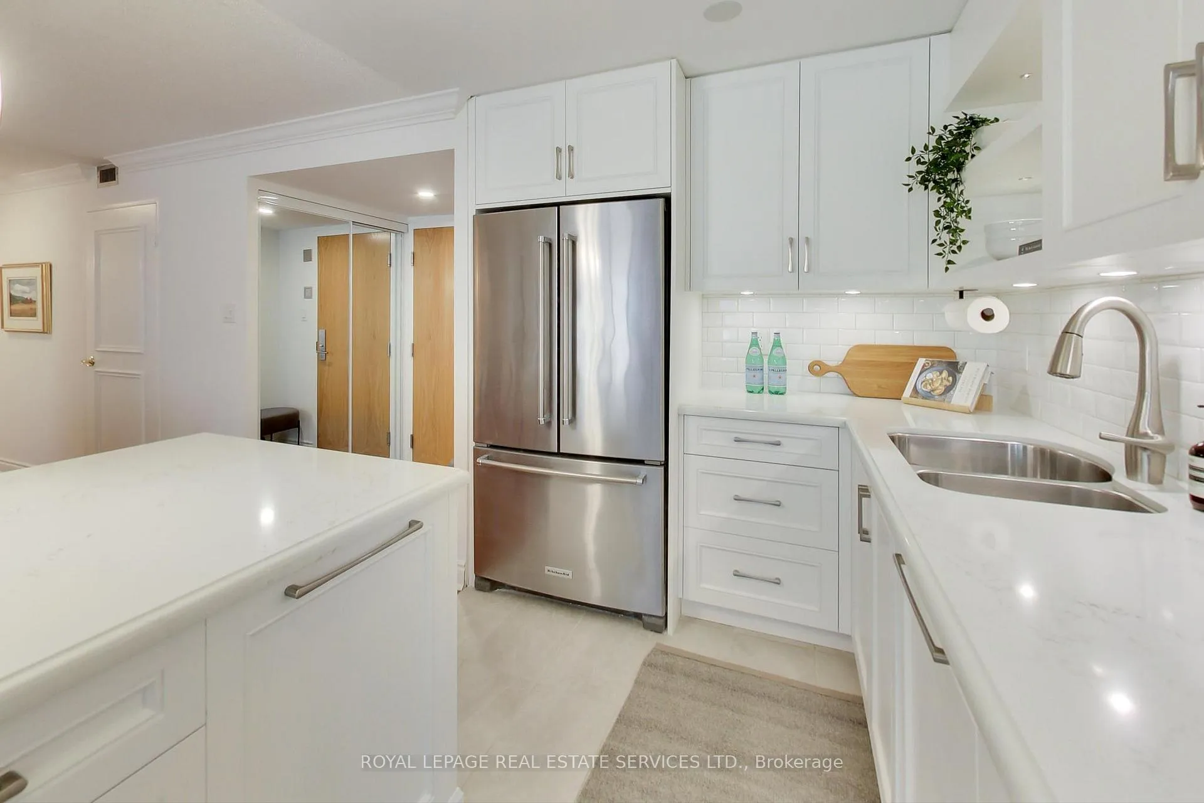
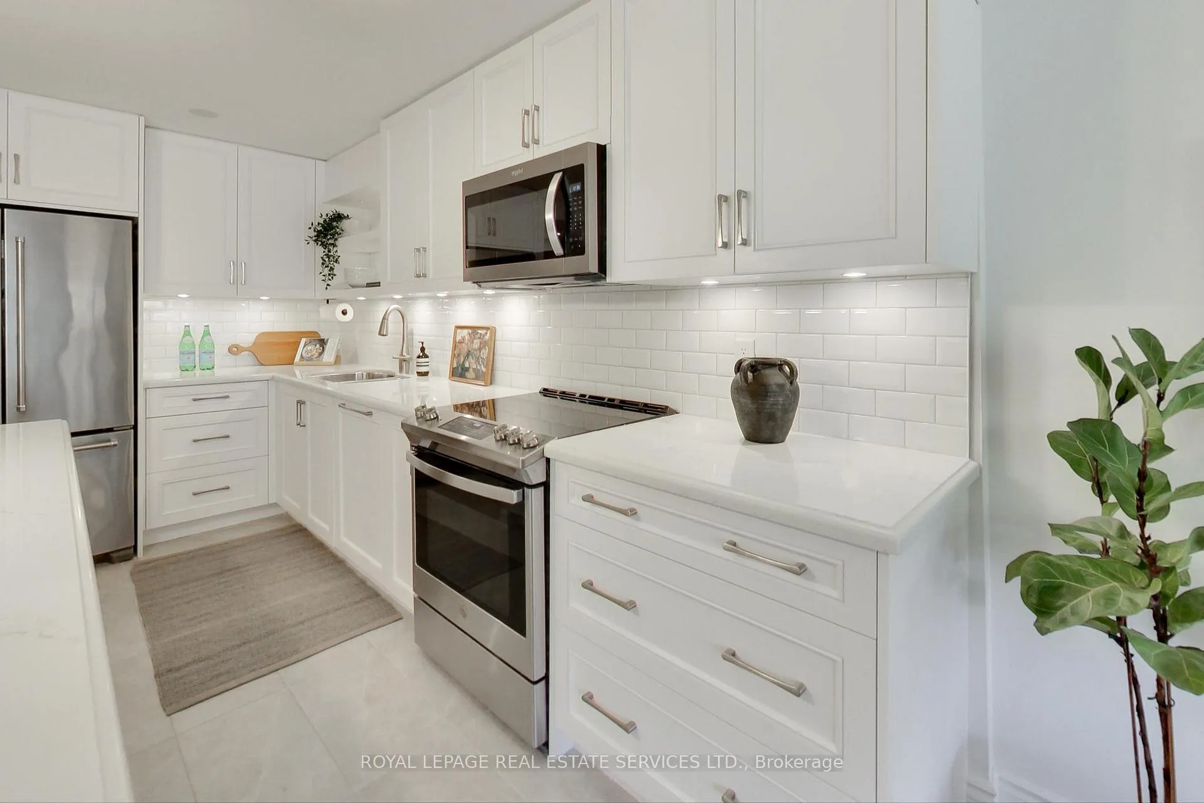
Remember when they used to build spacious and gracious condominiums? This one fulfills that memory and even more. You step out of the vibrancy of St. Lawrence Market neighbourhood into the lobby of 35 Church and the concierge greets you with a smile. Up the elevator and down the wide hallway to open your door to a freshly-painted, updated and renovated home. The modern kitchen boasts white quartz countertops, with an abundant island area for chopping vegetables while chatting with friends perched on bar stools. Who doesn't love a large stainless steel fridge, stove, and microwave, with a built-in dishwasher and lots and lots of cupboard space? The kitchen flows into the wide dining and living room space which finishes in floor-to-ceiling windows where the sunlight pours in. It makes sense that this area is often called a solarium. The blinds are automated, so you don't have to leave your comfortable perch, wherever it is. The super-sized wall unit houses your media systems and reading material, along with your collection of ceramics. The 3-piece bathroom is tastefully renovated and generous in size. Down the hall is a linen closet, roomy walk-in closet and then your very large bedroom which you don't have to measure to hope that the bed could fit, with space on each side. A king-sized bed easily slips into this space. Ensuite, quality appliances in the laundry room put the finishing touch on convenience. A home to worship, on Church Street, at an exceptional value per square foot!
Ask about this home
A HOMEH agent will answer your questions about this home.
Know more about Market Square I Condos
Condo building · 35 Church Street
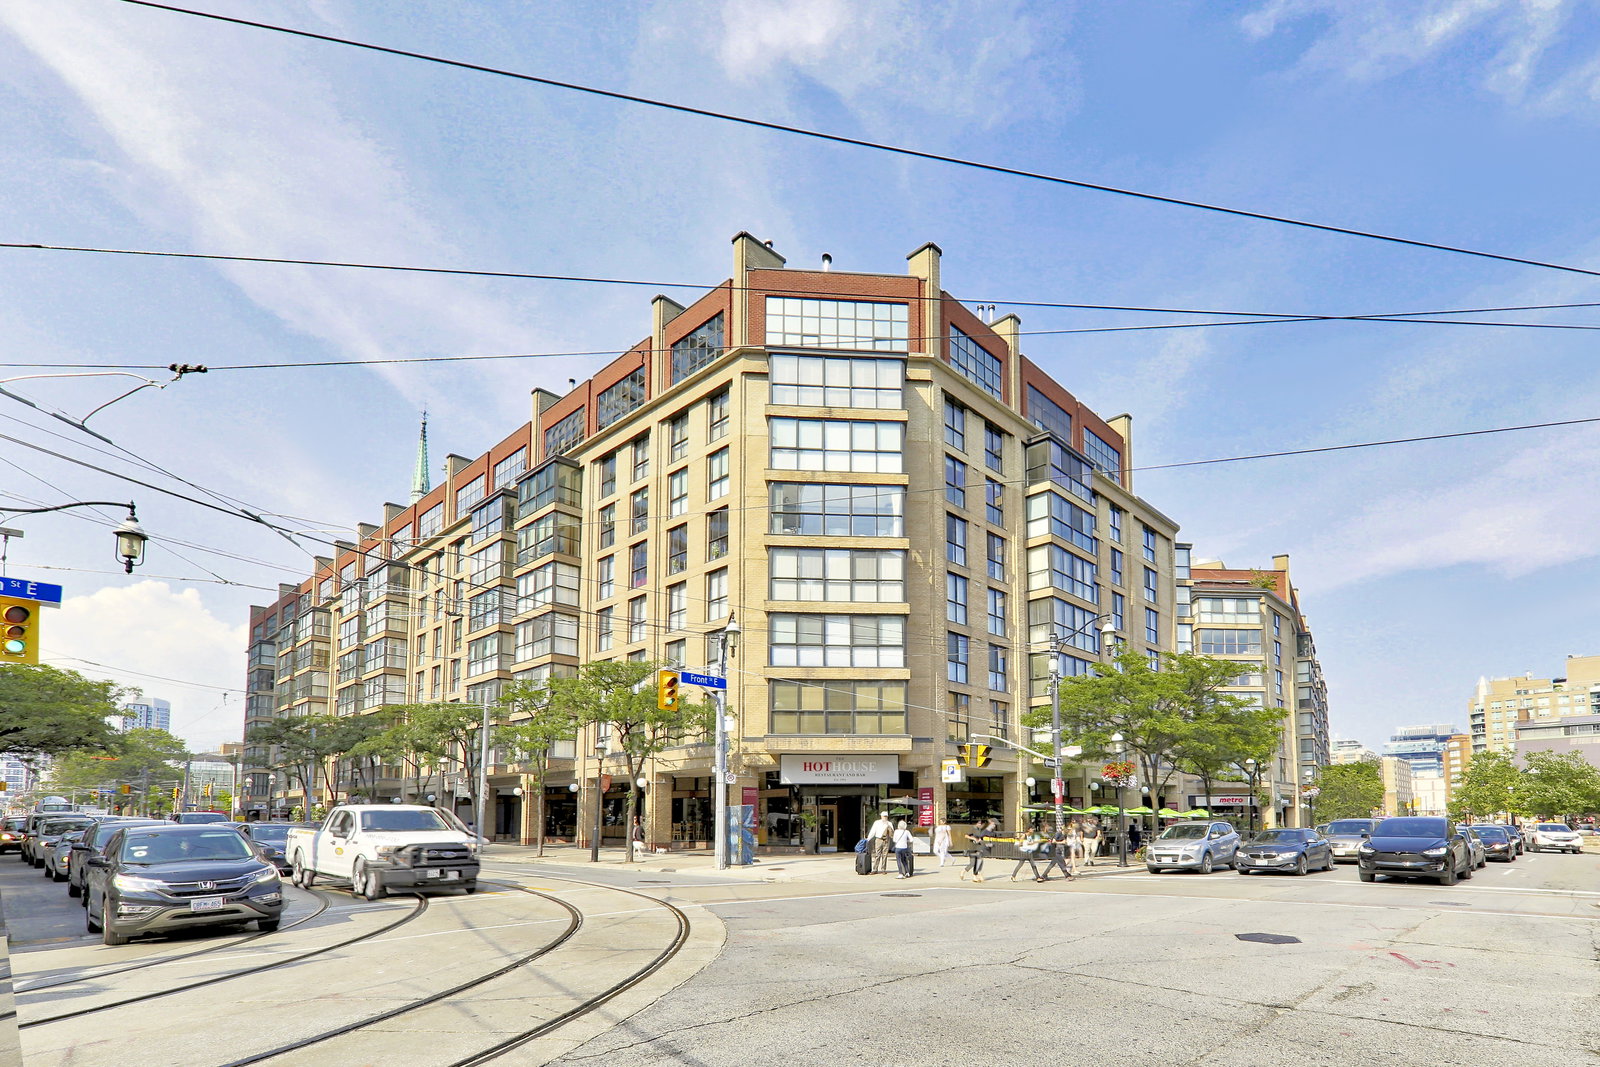
Market Square I Condos is an 8-storey condo with 119 suites, built in 1983 by Hls York Developments Ltd. Right now 1 for sale is on the market here.
- 8storeys
- 119suites
- $653/sq ft
- 1983built
No similar units for sale in Market Square I Condos right now.
Around this home
Daily convenience, out of 100, from the distances below
Schools nearby
School rating, out of 10.
Helpful calculators
Your HOMEH agent

"I would see it this week."