

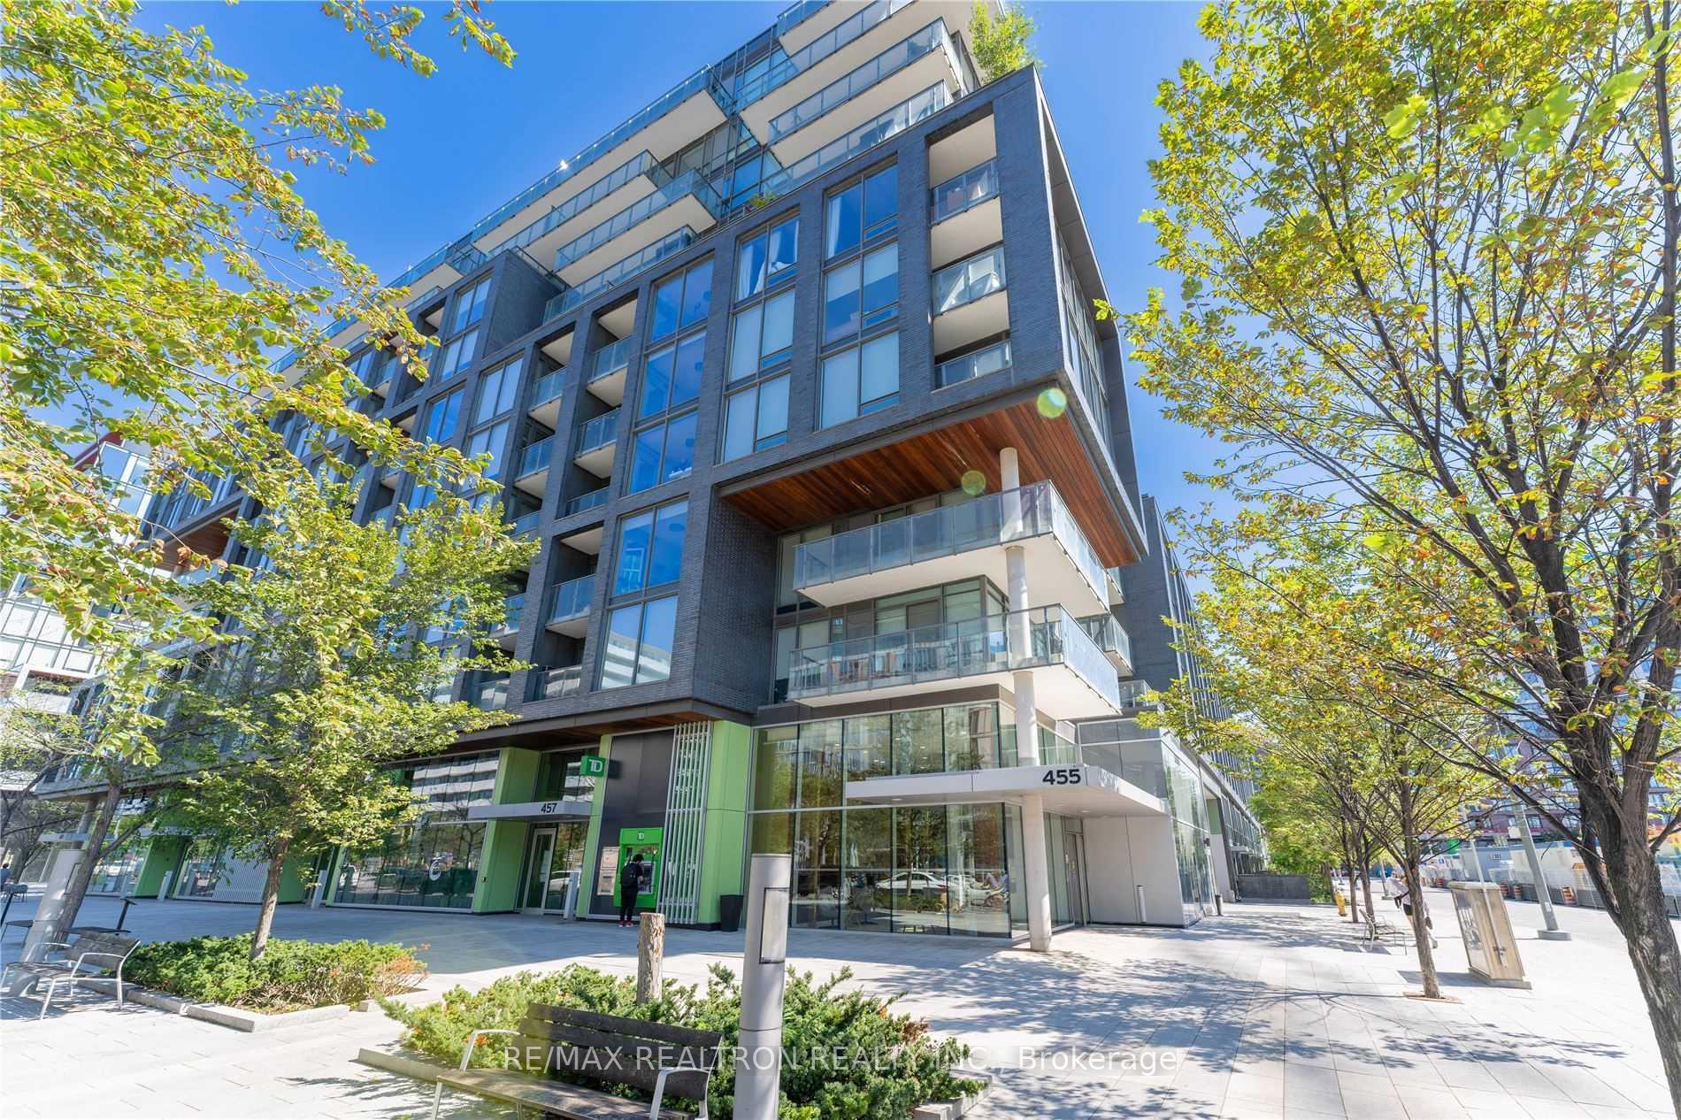
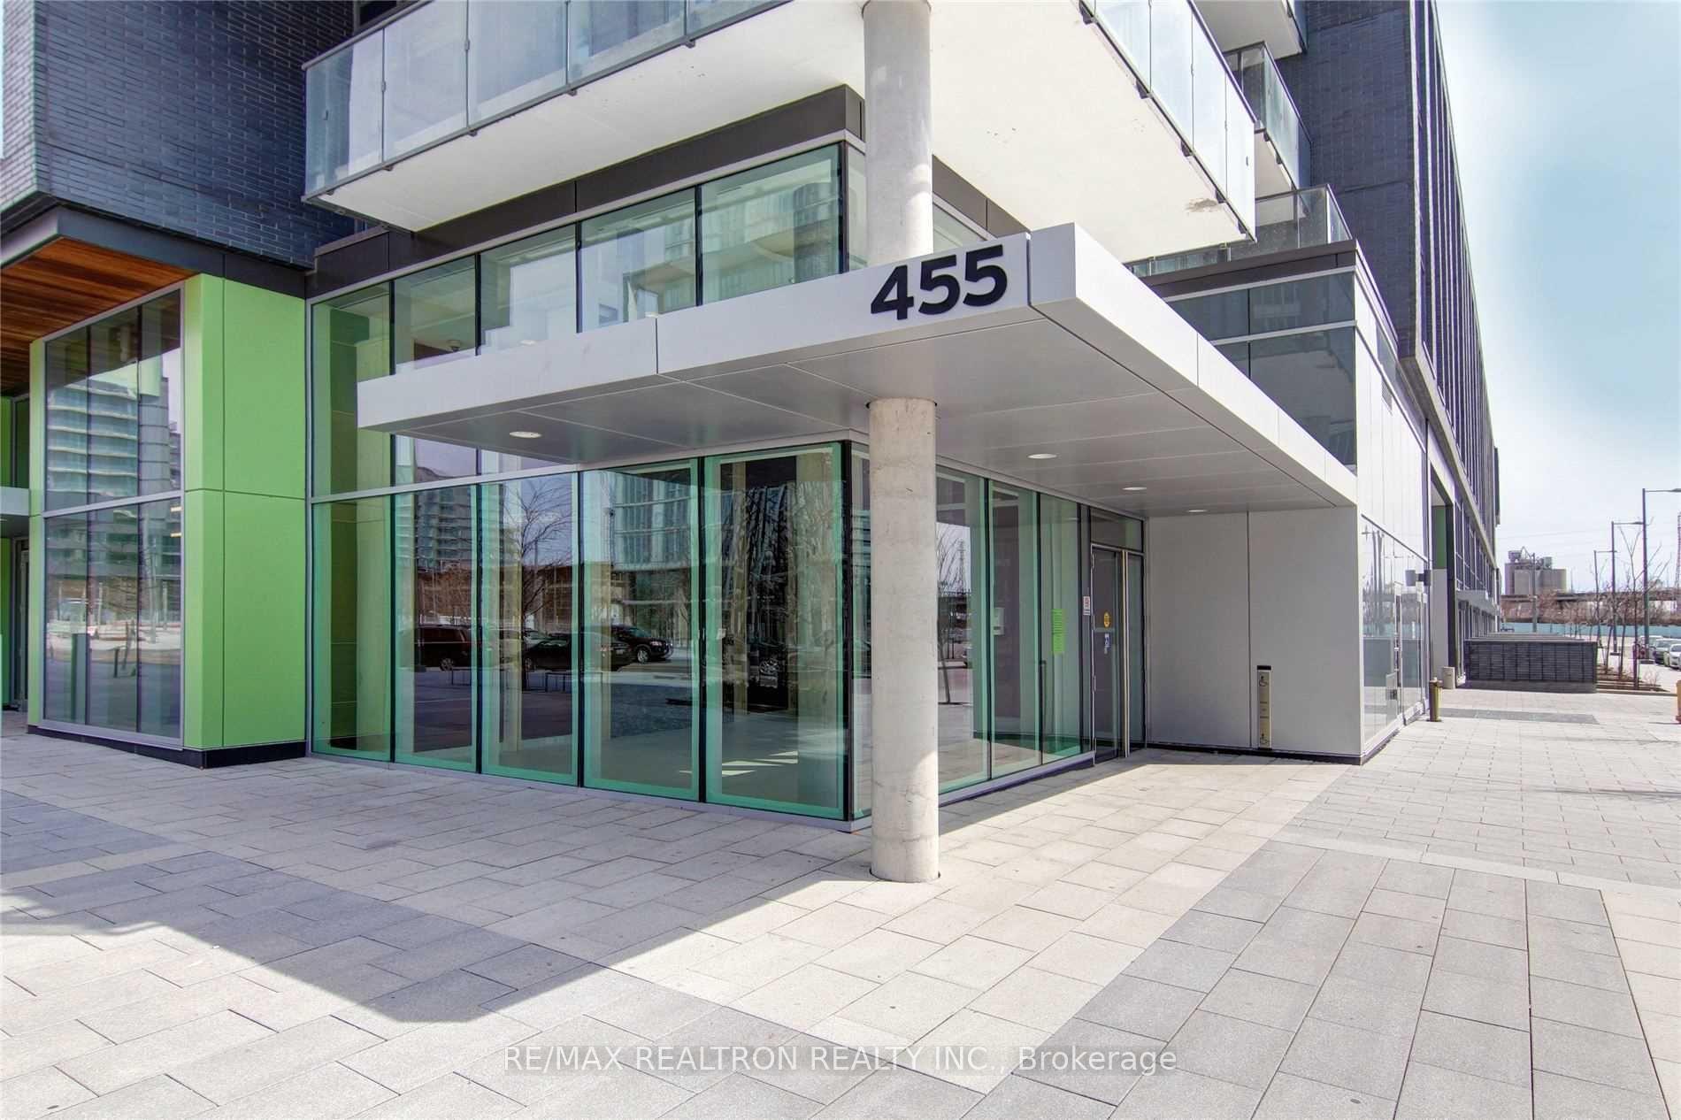
Unit S508, 455 Front Street E
Unit S508, 455 Front Street E
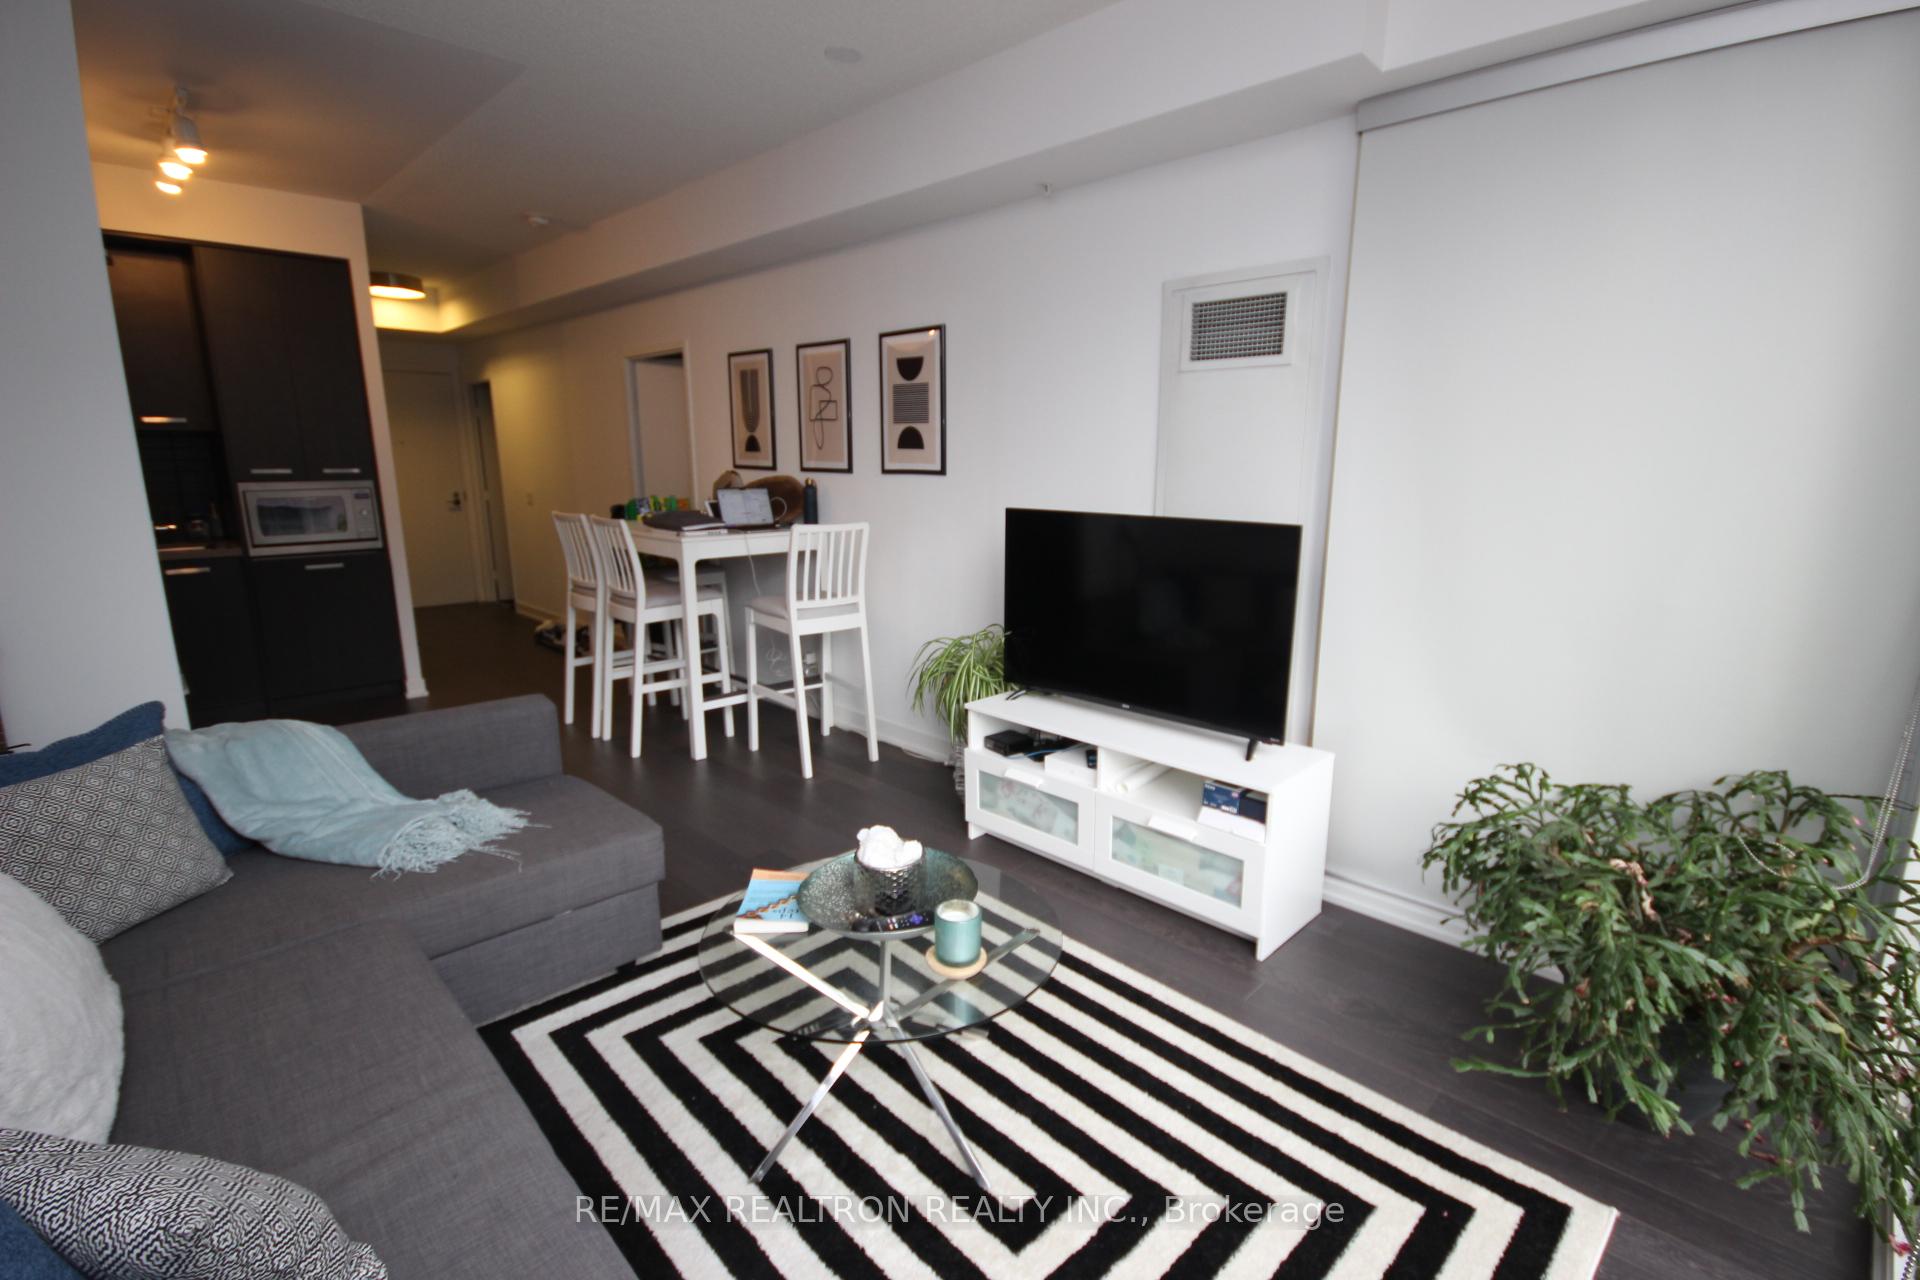 See all 26 photos
Property history
Facts and features
- ExposureSouth
- LaundryEnsuite
- LockerNone
- BalconyOpen
- Central air
- Concierge
- Exercise room
- Party room/meeting room
- Rooftop deck/garden
The homeCondo Apartment, Apartment, Age 6–10 years
- TypeCondo Apartment
- StyleApartment
- Age6–10 years
- Living space600–699 sq ft
- BasementNone
- ExposureSouth
InsideEnsuite, main level, Carpet free, Rooms above ground 4
- LaundryEnsuite, main level
- FeaturesCarpet free
- Rooms above ground4
- Rooms in the basement1
- Bedrooms1 + 1 in the basement
- Bathrooms2
- Kitchens1
OutsideConcrete, Open
- ExteriorConcrete
- BalconyOpen
Parking and lockerParking type None, Locker None
- Parking typeNone
- LockerNone
BuildingThe Canary District, Storeys 11, Units 367
- NameThe Canary District
- Storeys11
- Units367
- Registered2016
- Condo corporation2549
- AmenitiesConcierge, exercise room, guest suites, party room/meeting room, rooftop deck/garden, media room
- PetsAllowed
Heating, water and powerForced air, gas, Central air
- HeatingForced air, gas
- CoolingCentral air
Rent and termsRent $2,450 a month, Main, Unfurnished
- Rent$2,450 a month
- Space for rentMain
- FurnishedUnfurnished
- Lease12 months
- PaidMonthly
- Rent includesBuilding insurance, central air conditioning, heat, high speed internet, water, common elements
- DepositRequired
- Credit checkRequired
- Employment letterRequired
- Rental applicationRequired
- ReferencesRequired
IncludedHeat, ac, water, beanfield unlimited hi-speed internet included, Hydro, cable
- IncludedHeat, ac, water, beanfield unlimited hi-speed internet included
- Not includedHydro, cable
NearbyPark, public transit, rec./commun.centre
- Close toPark, public transit, rec./commun.centre
Listing detailsC11935662, Rented, Jan 22, 2025
- MLS® numberC11935662
- StatusRented
- Listed onJan 22, 2025
- Days on market43
- UpdatedMar 6, 2025
- PossessionImmediately/TBD
- Occupied byTenant
- Listing brokerageRE/MAX REALTRON REALTY INC.
About this home
Unit S508, 455 Front Street E, Toronto (Waterfront Communities), ON M5A 0G2
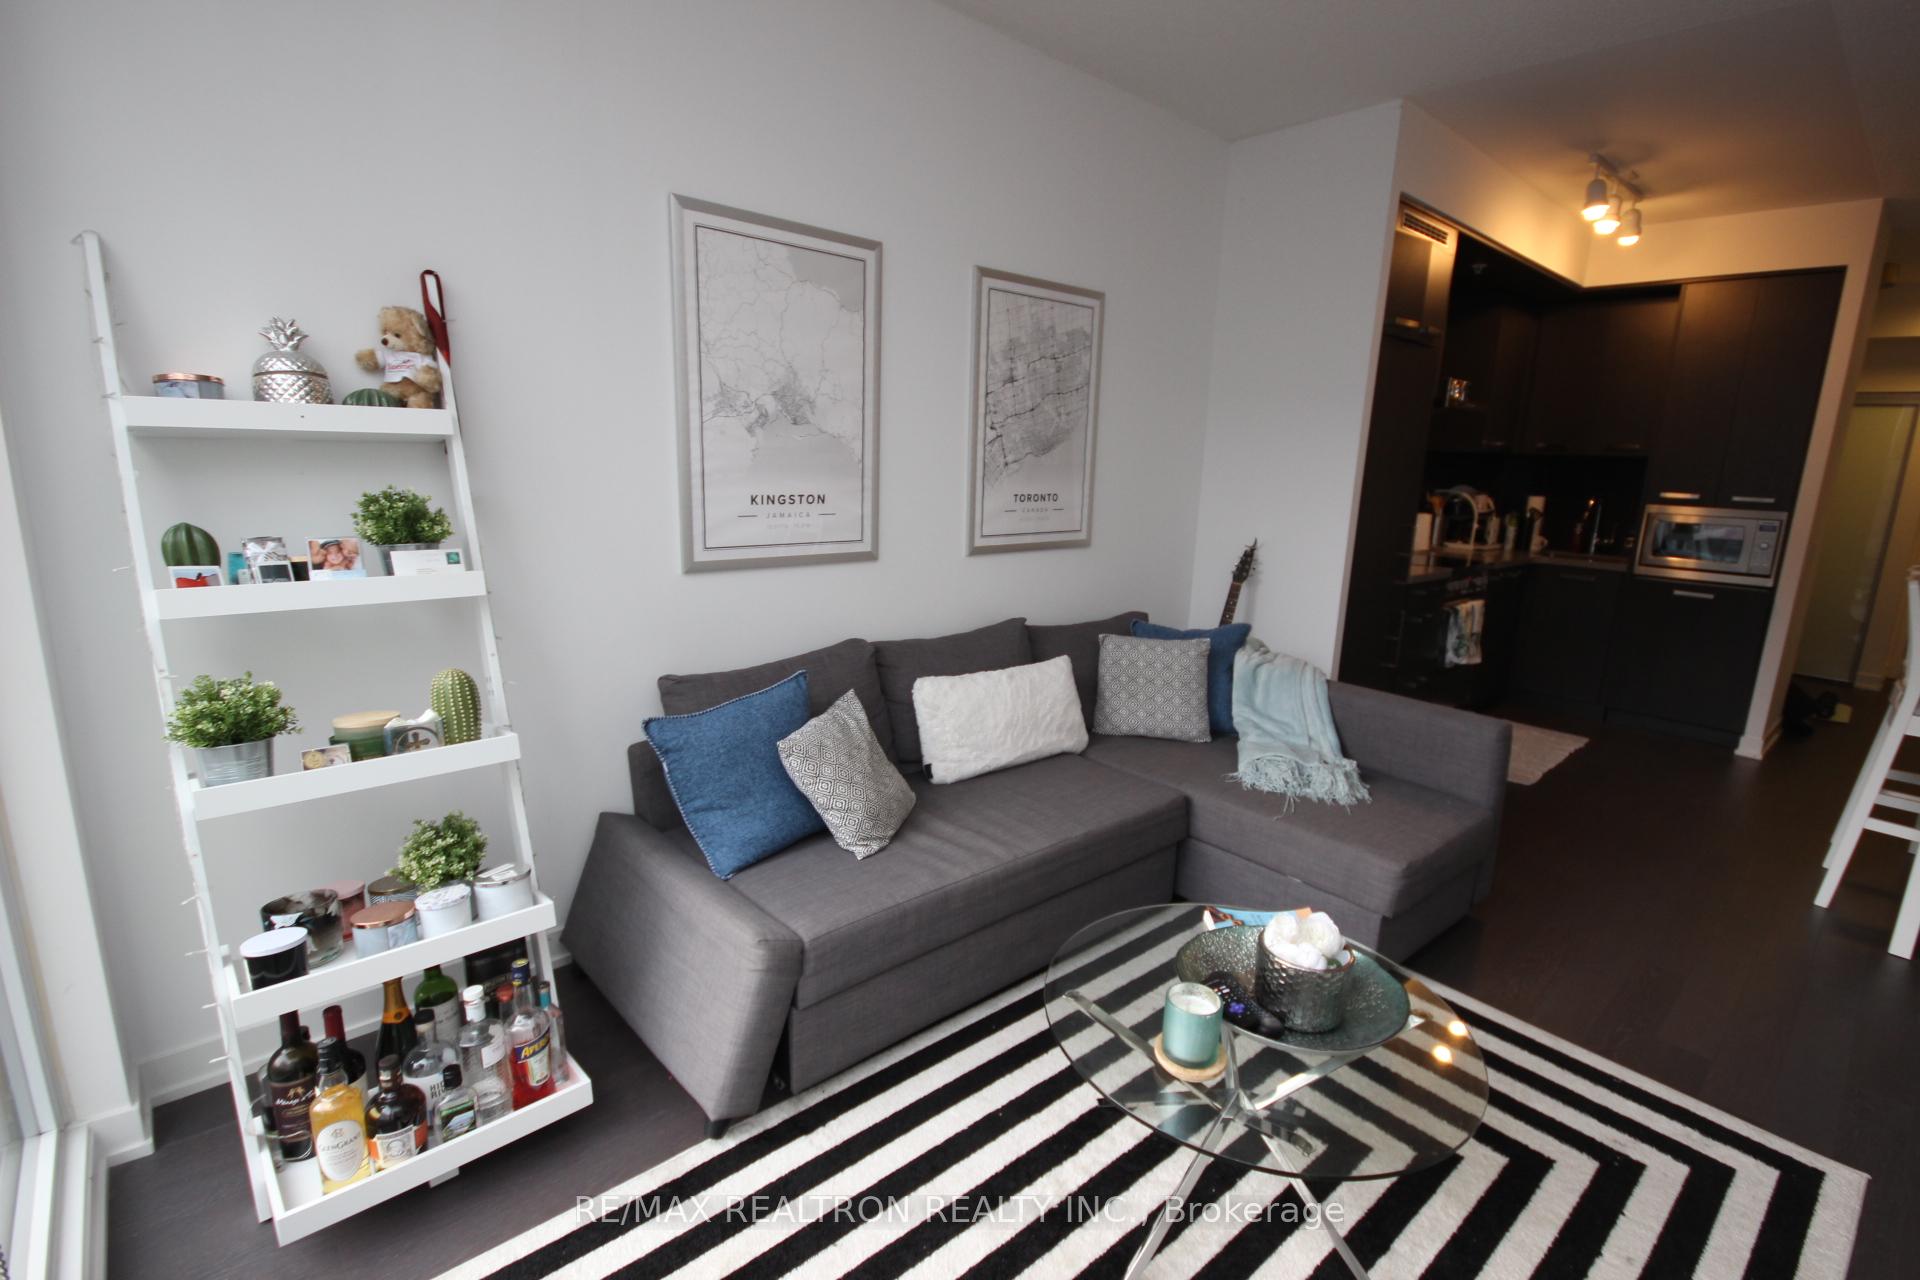
*Parking spot available for an additional cost per month* They say it's about location, location, location and there's no better place to be in the city than right here! Welcome to the award winning Canary District with this lovely spacious 1+1 suite! This is the perfect home for a single dweller, small family, or couple looking to situate themselves in one of Toronto's best neighbourhoods. Enjoy a large primary bedroom with a den area suitable for a home office, reading nook, play room, or nursery. Don't worry about needing a separate bathroom or shower for guests since this suite has two full bathrooms - a rare thing for 1 bedroom units! If you're eager to put your chef skills to work you'll find a modern kitchen with built-in appliances to make all of your hosting dreams come true. The condo building offers an array of amenities like fully furnished guest suites for your family or friends, party room with a full kitchen and pool table, media room, full gym, outdoor bbq garden area, friendly concierge, & more! Convenience is at the heart of this building with a YMCA, TD Canada Trust, grocery market, restaurants, coffee shops, and a ton of other options to choose from just steps away. Need to rush into or out of the city by commute? The King Street loop is a quick 50 paces away from the front door! Nature enthusiasts will love to make the most out of the bike and walking trails, while families will find parks and splash pad for kids right in the Canary park. Need a spot for your bike? Rent out the parking spot for an additional cost and a bike rack is installed on the wall right in the parking spot! This building & neighbourhood truly has it all! **EXTRAS** Parking spot available for rent at an additional cost per month & parking spot has a bike rack
Ask about this home
A HOMEH agent will answer your questions about this home.
Know more about The Canary District
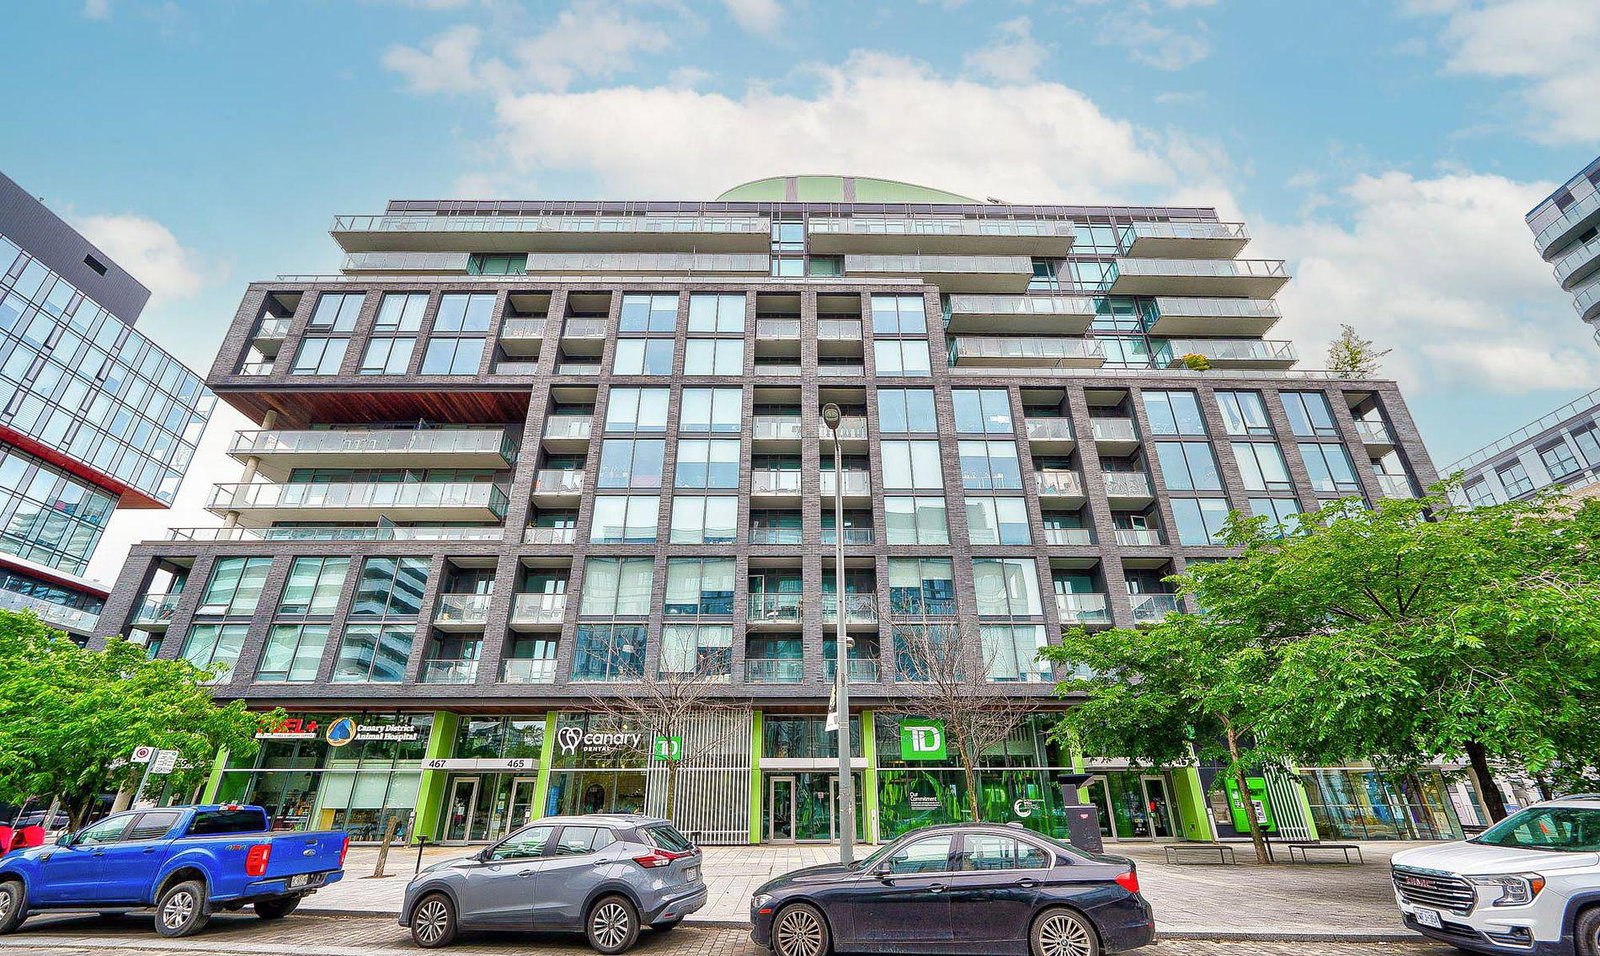
Condo building · 455 Front Street E
The Canary District is an 11-storey condo with 367 suites, built in 2016 by Dundee Kilmer Developments. Right now 4 for sale and 3 for rent are on the market here.
- 11storeys
- 367suites
- $839/sq ft
- 2016built
No similar units for rent in The Canary District right now.
Around this home
Daily convenience, out of 100, from the distances below
Schools nearby
School rating, out of 10.
Helpful calculators
Your HOMEH agent

"I would see it this week."