

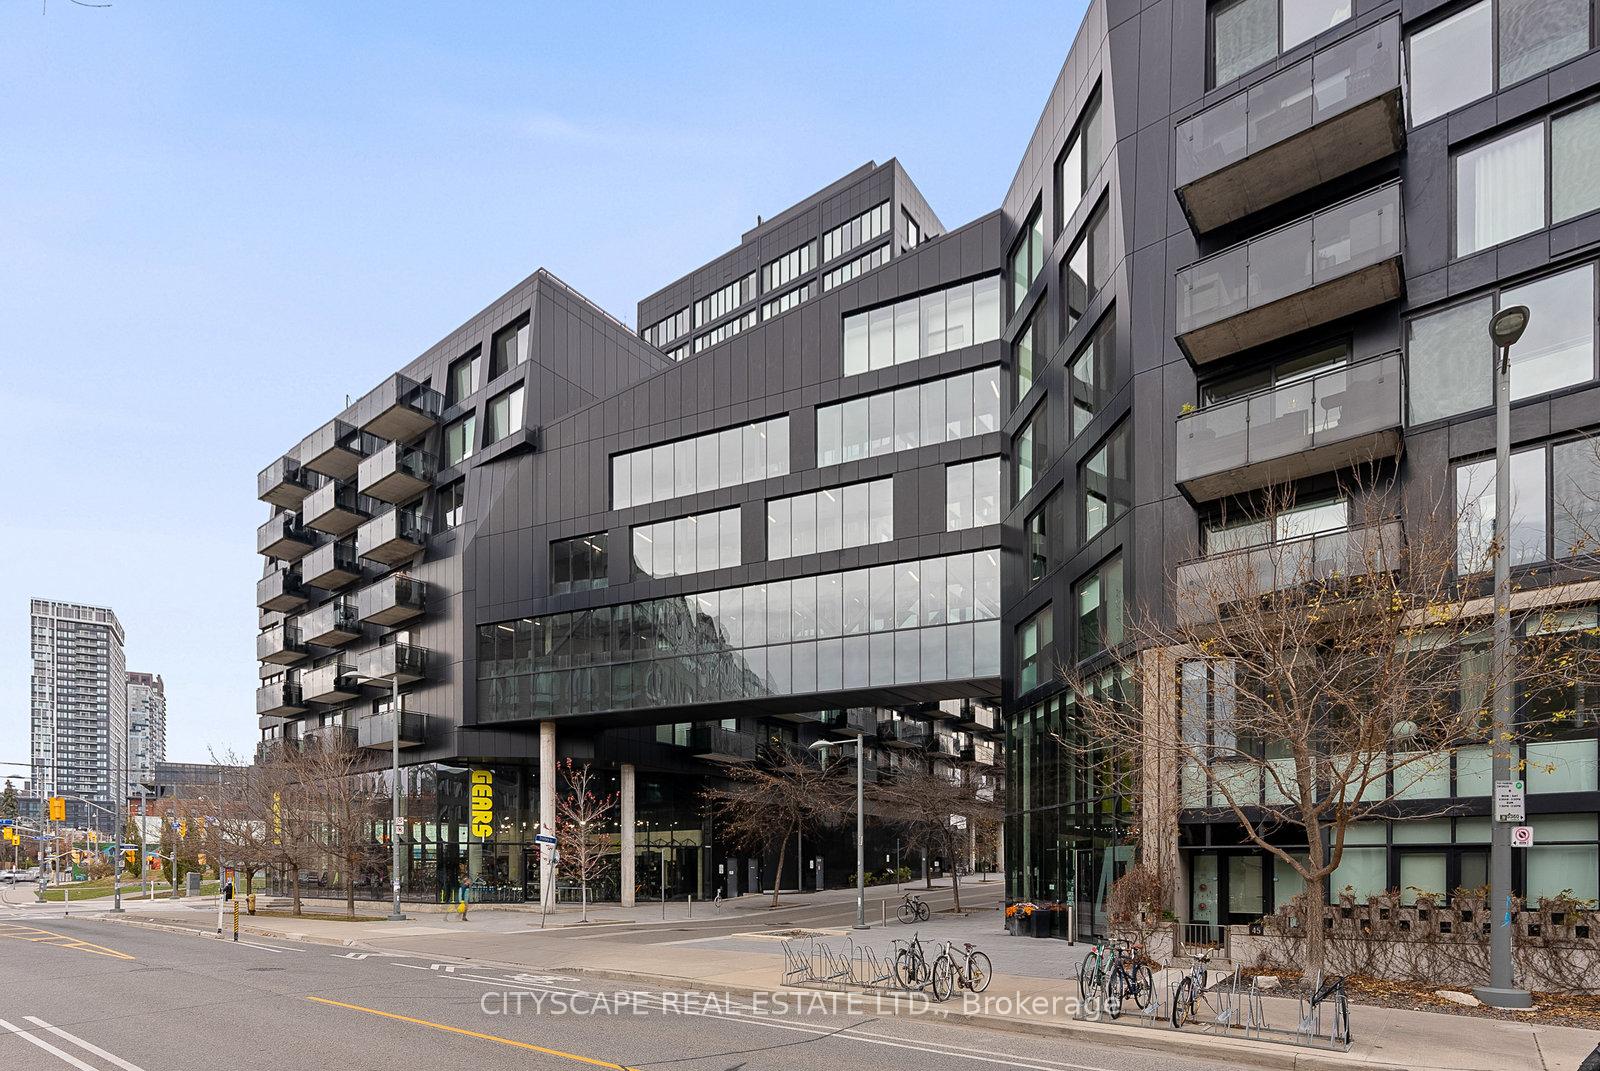
Unit 705, 51 Trolley Crescent
Unit 705, 51 Trolley Crescent
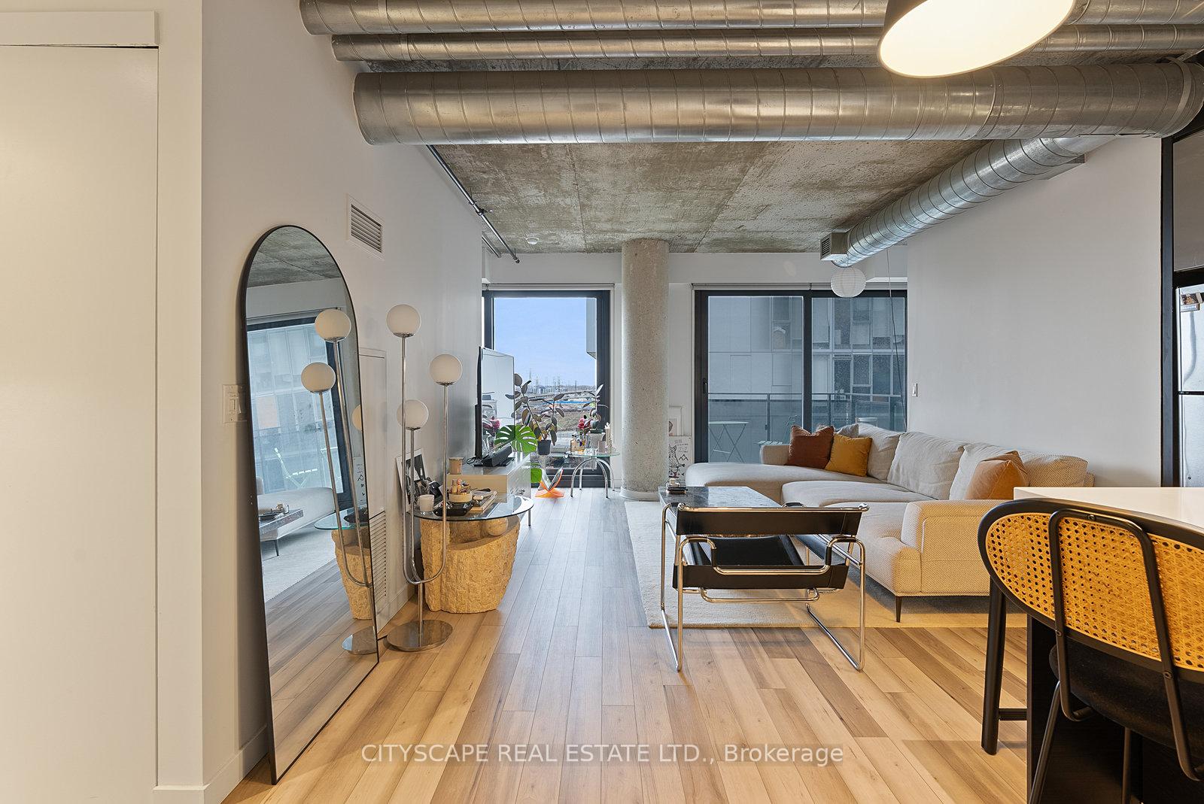
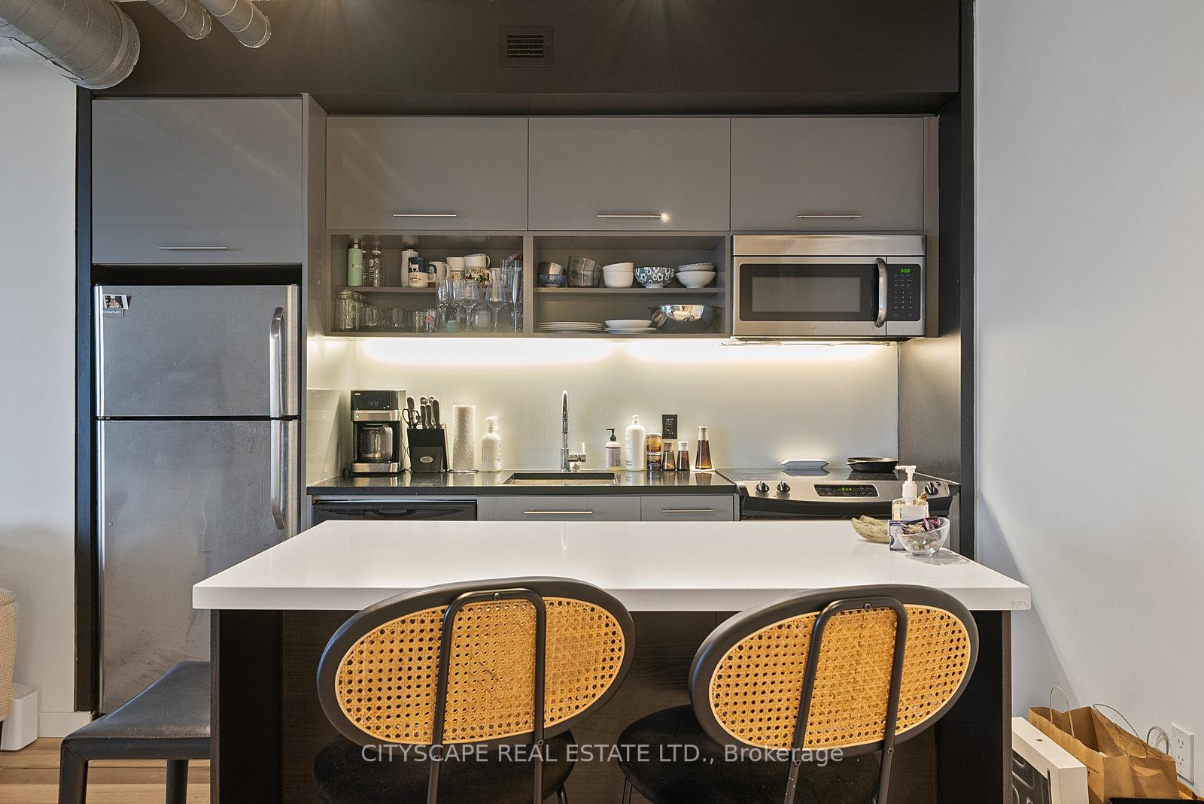
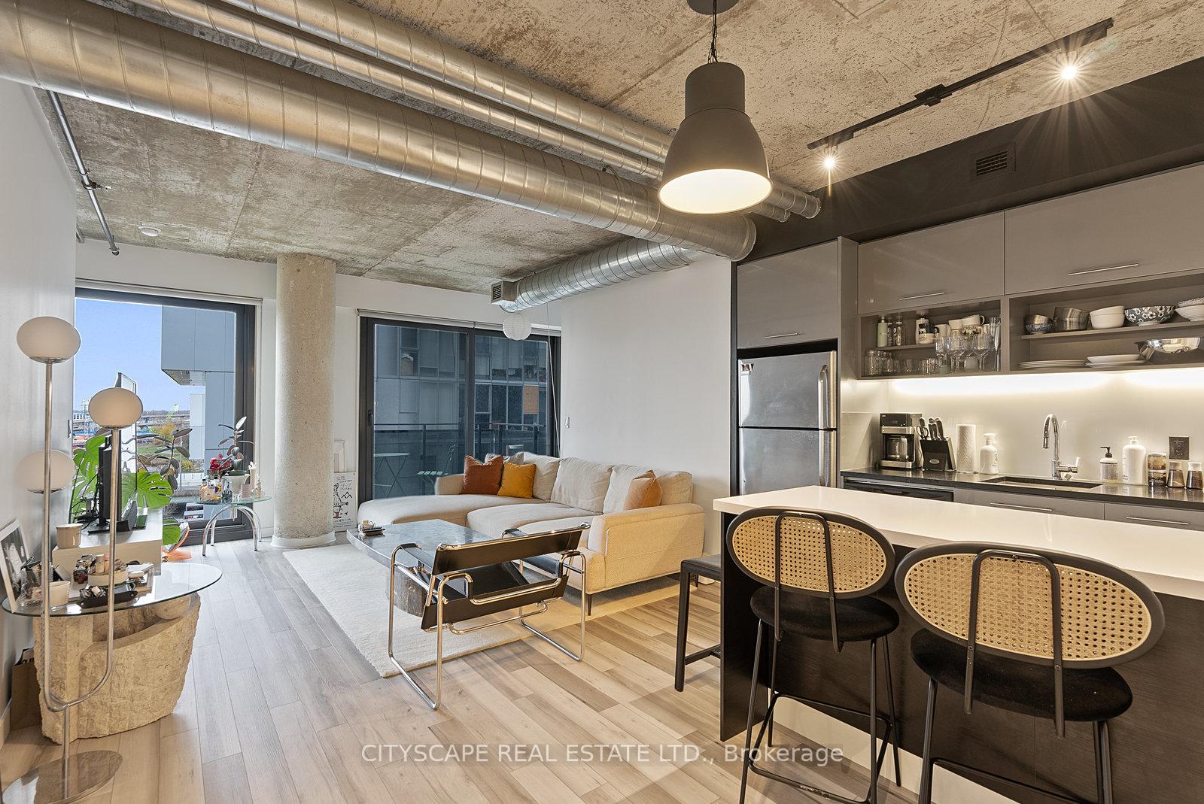
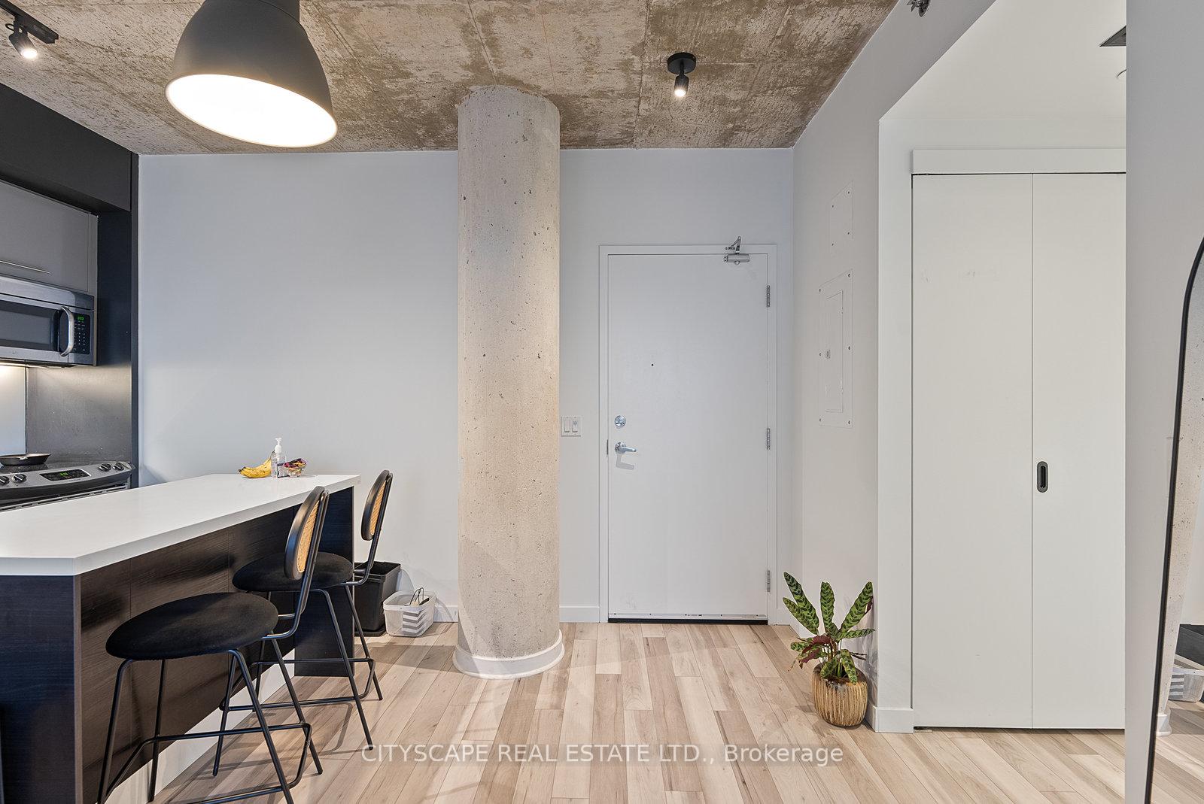 See all 40 photos
Property history
Facts and features
- ExposureSouth
- LaundryEnsuite
- LockerNone
- BalconyOpen
- Hardwood floors
- Central air
- Concierge
- Exercise room
- Outdoor pool
- Rooftop deck/garden
The homeCondo Apartment, Apartment, 800–899 sq ft
- Type: Condo Apartment
- Style: Apartment
- Living space: 800–899 sq ft
- Basement: None
- Exposure: South
- Special designation: Accessibility
InsideHardwood, Ensuite, main level, Elevator Yes
- Flooring: Hardwood
- Laundry: Ensuite, main level
- Elevator: Yes
- Rooms above ground: 5
- Bedrooms: 2
- Bathrooms: 2
- Kitchens: 1
OutsideConcrete, Open
- Exterior: Concrete
- Balcony: Open
Parking and locker1 Parking, Underground, Parking type Owned
- Spaces: 1 Parking
- Garage: Underground
- Parking type: Owned
- Driveway: Underground
- Locker: None
BuildingRiver City I Lofts, Storeys 16, Units 345
- Name: River City I Lofts
- Storeys: 16
- Units: 345
- Registered: 2013
- Condo corporation: 2343
- Amenities: Concierge, exercise room, guest suites, outdoor pool, rooftop deck/garden, visitor parking
- Pets: Allowed
Heating, water and powerForced air, electric, Central air
- Heating: Forced air, electric
- Cooling: Central air
Costs and taxesTaxes $3,411 a year, Condo fee $633 a month, Cac included, common elements included, heat included, building insurance included, parking included
- Taxes, 2024: $3,411 a year
- Condo fee: $633 a month
- Fee includes: Cac included, common elements included, heat included, building insurance included, parking included
NearbyPlace of worship, public transit
- Close to: Place of worship, public transit
Listing detailsC10431321, Sold, Nov 18, 2024
- MLS® number: C10431321
- Status: Sold
- Listed on: Nov 18, 2024
- Days on market: 42
- Updated: Dec 30, 2024
- Possession: 2025-01-20 / January 20, 2025
- Occupied by: Tenant
- Listing brokerage: CITYSCAPE REAL ESTATE LTD.
About this home
Unit 705, 51 Trolley Crescent, Toronto (Waterfront Communities), ON M5A 0E9
Welcome To The Lofts @ River City * Stunning Split 2 Bedroom Unit W/ 2 Full 4 Piece Bathrooms * South Facing Balcony As Well As A Juliette Balcony * Floor To Ceiling Windows * 9 Ft High Exposed Concrete Ceilings * Concrete Pillars & Exposed Duct Work * Stainless Steel Appliances *Hardwood Floors * P A R K I N G Included * Nothing To Do But Move In * Leed Certified Building * Next To The Future Corktown And Riverside/Leslieville Ontario Line Stations.
Ask about this home
A HOMEH agent will answer your questions about this home.
Know more about River City I Lofts
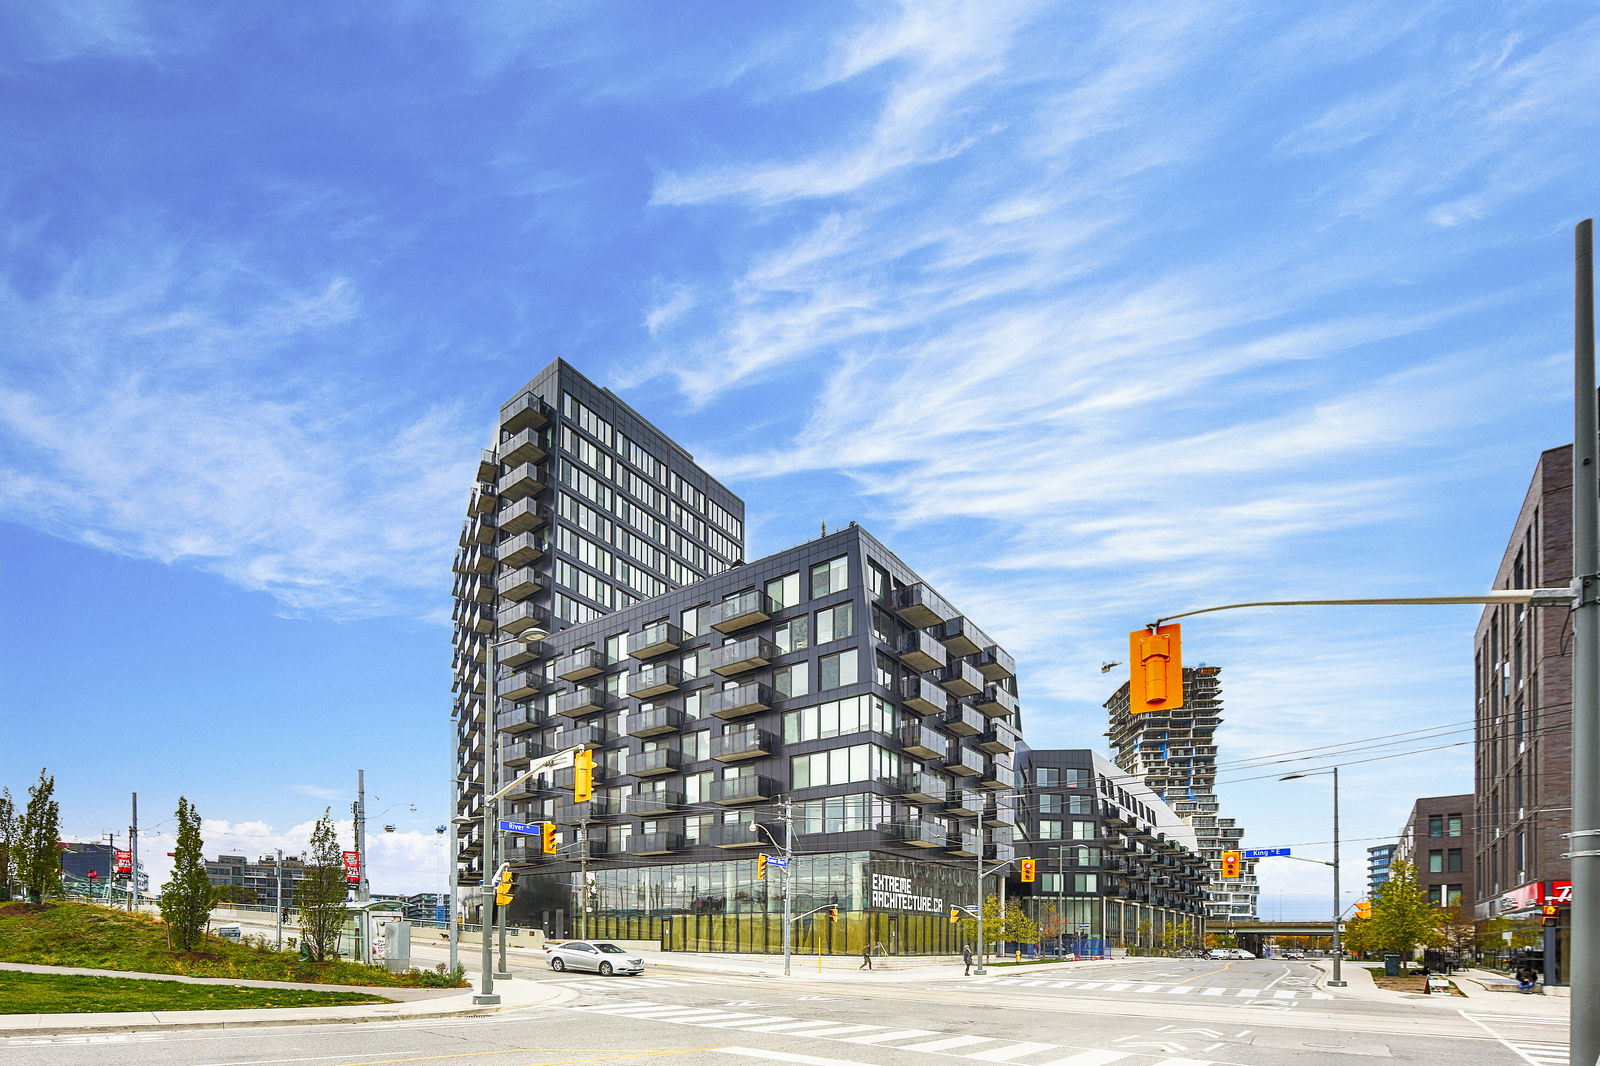
Condo building · 51 Trolley Crescent
River City I Lofts is a 16-storey condo with 345 suites, built in 2013 by Urban Capital Property Group. Right now 3 for sale and 3 for rent are on the market here.
- 16storeys
- 345suites
- $870/sq ft
- 2013built
No similar units for sale in River City I Lofts right now.
Around this home
Daily convenience, out of 100, from the distances below
Schools nearby
School rating, out of 10.
Helpful calculators
Your HOMEH agent

"I would see it this week."