

Unit 5 Laneway, 455 Ossington Avenue
Unit 5 Laneway, 455 Ossington Avenue
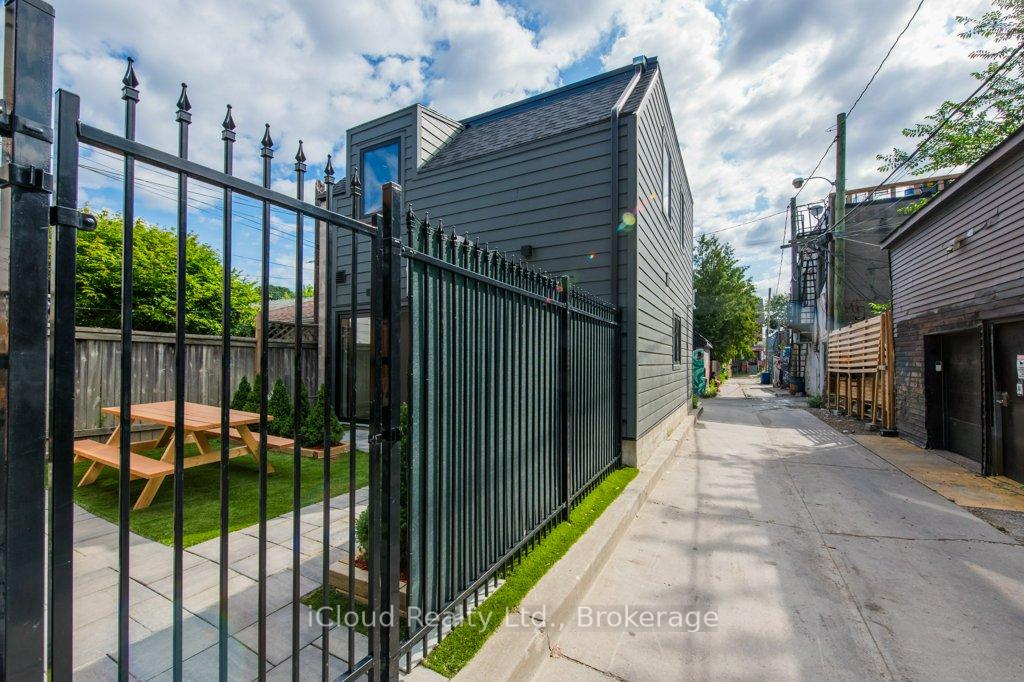 See all 23 photos
Property history
Facts and features
- BasementNone
- Lease term12 months
- FurnishedUnfurnished
- Age of homeNew
- Central air
The homeDetached, Garden house, New
- Type: Detached
- Style: Garden house
- Age: New
- Living space: 1,100–1,500 sq ft
- Basement: None
- View: City
InsideHeated, In-suite laundry, Carpet free, countertop range, on demand water heater, storage, upgraded insulation, water heater owned
- Flooring: Heated
- Laundry: In-suite laundry
- Features: Carpet free, countertop range, on demand water heater, storage, upgraded insulation, water heater owned
- Security: Carbon monoxide detectors, smoke detector
- Rooms above ground: 8
- Rooms in the basement: 1
- Bedrooms: 2 + 1 in the basement
- Bathrooms: 3
- Kitchens: 1
- Family room: Yes
Outside and lotBoard & batten, Shingles, Slab
- Exterior: Board & batten
- Roof: Shingles
- Foundation: Slab
- Features: Landscaped, porch
ParkingStreet only
- Driveway: Street only
Heating, water and powerHeat pump, other, Central air, Municipal water
- Heating: Heat pump, other
- Cooling: Central air
- Water: Municipal water
- Sewer: Municipal sewer
- Natural gas: Available
- Hydro: Available
- Cable: Available
- Telephone: Available
Rent and termsRent $4,000 a month, Ancillary structure, Unfurnished
- Rent: $4,000 a month
- Space for rent: Ancillary structure
- Furnished: Unfurnished
- Lease: 12 months
- Paid: Monthly
- Rent includes: Building maintenance, exterior maintenance, water, water heater
- Deposit: Required
- Credit check: Required
- Employment letter: Required
- Rental application: Required
- References: Required
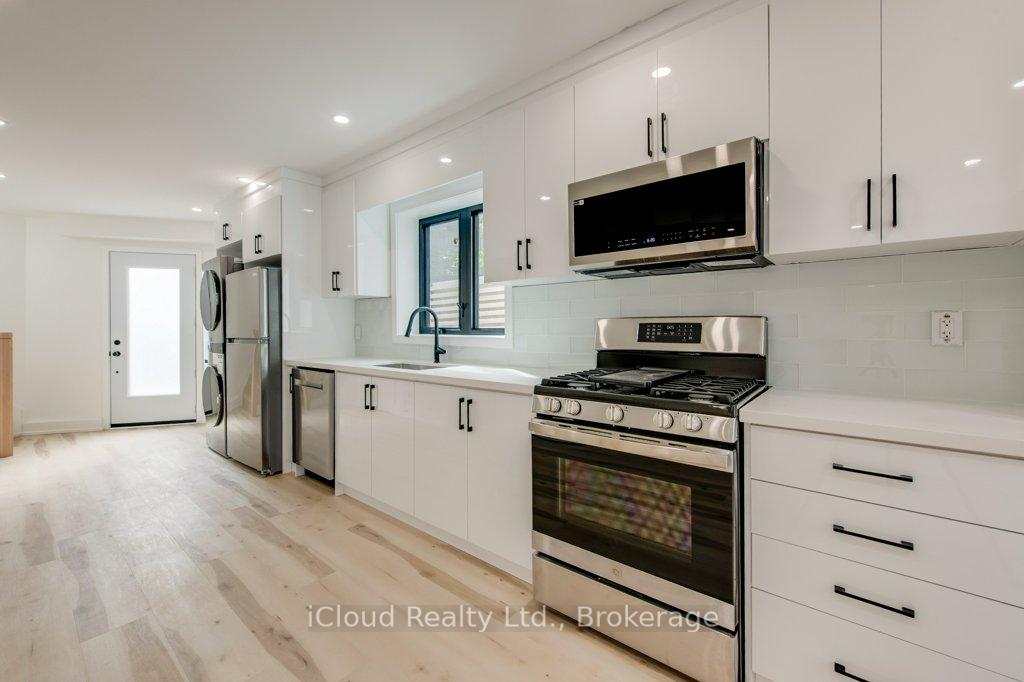
IncludedIncludes stainless steel fridge, stove, dishwasher, and gas range. enjoy the convenience of private ensuite laundry, a built-in entryway closet, main floor storage, and custom closet organizers in each bedroom. equipped with an on-demand high-efficiency water heater and a high-efficiency heat pump for central heating and cooling. separate utility meters and energy-efficient coated windows help keep bills low and comfort high.
- Included: Includes stainless steel fridge, stove, dishwasher, and gas range. enjoy the convenience of private ensuite laundry, a built-in entryway closet, main floor storage, and custom closet organizers in each bedroom. equipped with an on-demand high-efficiency water heater and a high-efficiency heat pump for central heating and cooling. separate utility meters and energy-efficient coated windows help keep bills low and comfort high.
NearbyCul de sac/dead end, fenced yard, park, library, public transit
- Close to: Cul de sac/dead end, fenced yard, park, library, public transit
Listing detailsC12363613, Rented, Aug 25, 2025
- MLS® number: C12363613
- Status: Rented
- Listed on: Aug 25, 2025
- Days on market: 25
- Updated: Sep 19, 2025
- Possession: 2025-08-25 / Immediate
- Occupied by: Vacant
- Listing brokerage: iCloud Realty Ltd.
About this home
Unit 5 Laneway, 455 Ossington Avenue, Toronto (Palmerston-Little Italy), ON M6G 3T3
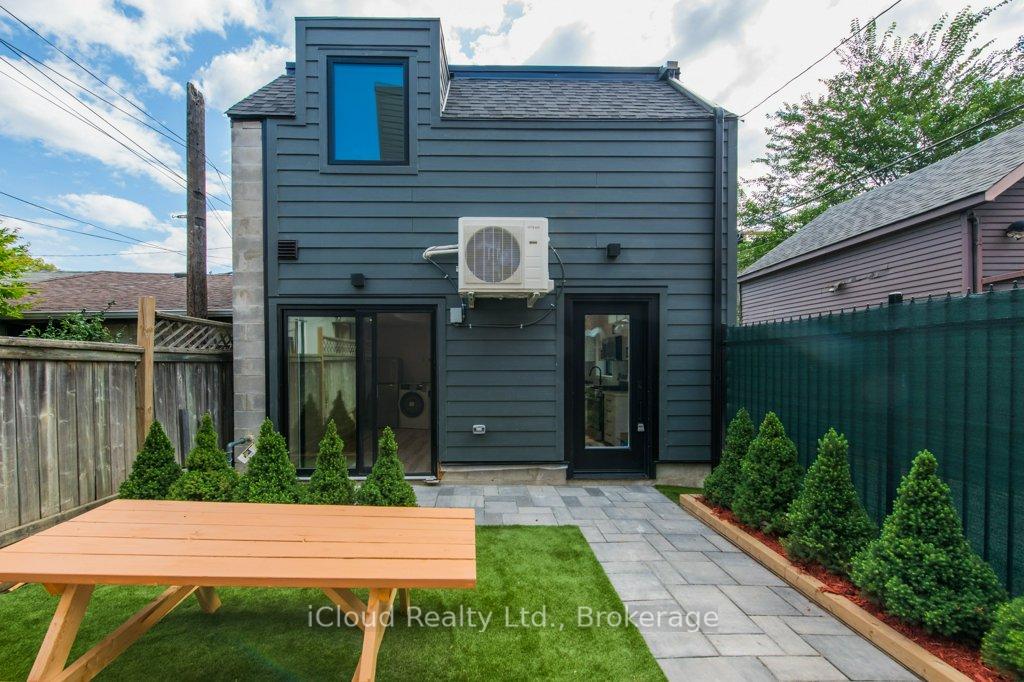
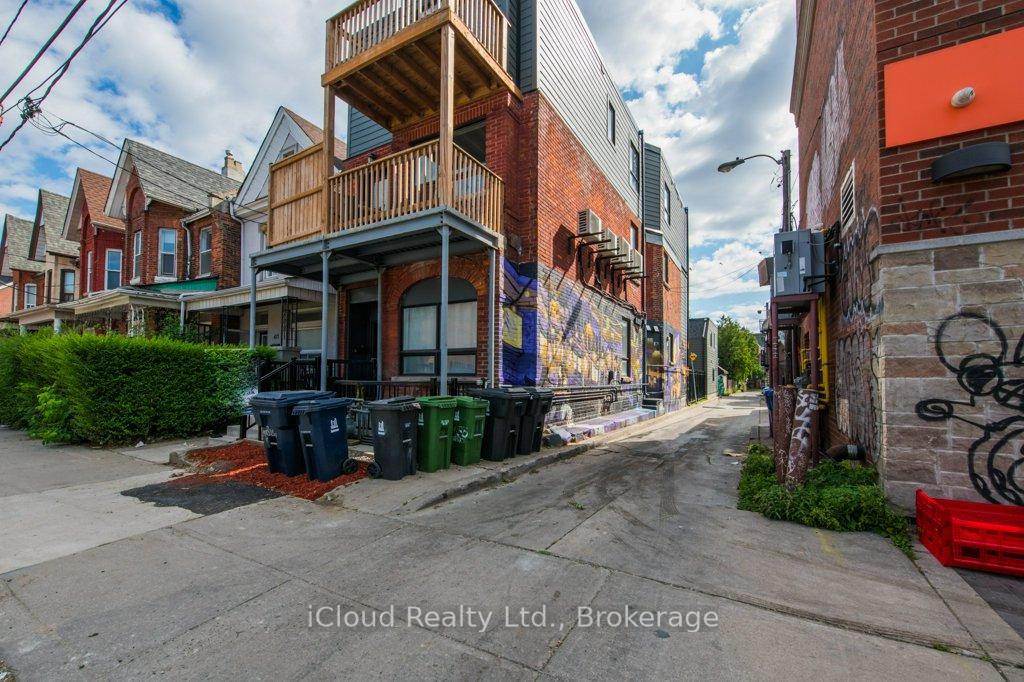
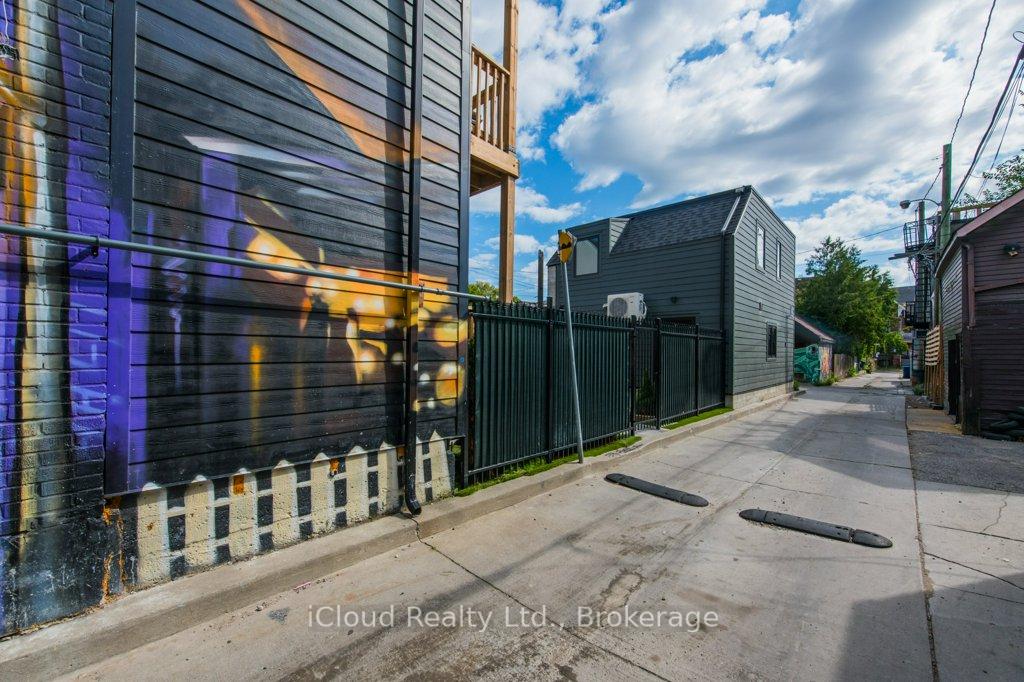
Welcome to your private urban retreat off the corner of College and Ossington! This brand new laneway house is nestled right in the heart of Little Italy just 30steps to transit, cafés, parks, and groceries. Enjoy the privacy of a full house to yourself no neighbours above or below. The stylish open-concept main floor features a chefs kitchen with a gas range, quartz countertops, and heated floors throughout. The sun-drenched living space opens onto your own private patio and a large, west-facing shared backyard perfect for evening lounging or weekend entertaining. Upstairs you'll find two spacious bedrooms, each with its own full ensuite bath, plus a den ideal for a home office. A convenient guest washroom is tucked away on the main floor. This is modern city living at its best quiet, bright, functional, and just steps from everything you need.
Ask about this home
A HOMEH agent will answer your questions about this home.
Around this home
Daily convenience, out of 100, from the distances below
Schools nearby
School rating, out of 10.
Helpful calculators
Your HOMEH agent

"I would see it this week."