

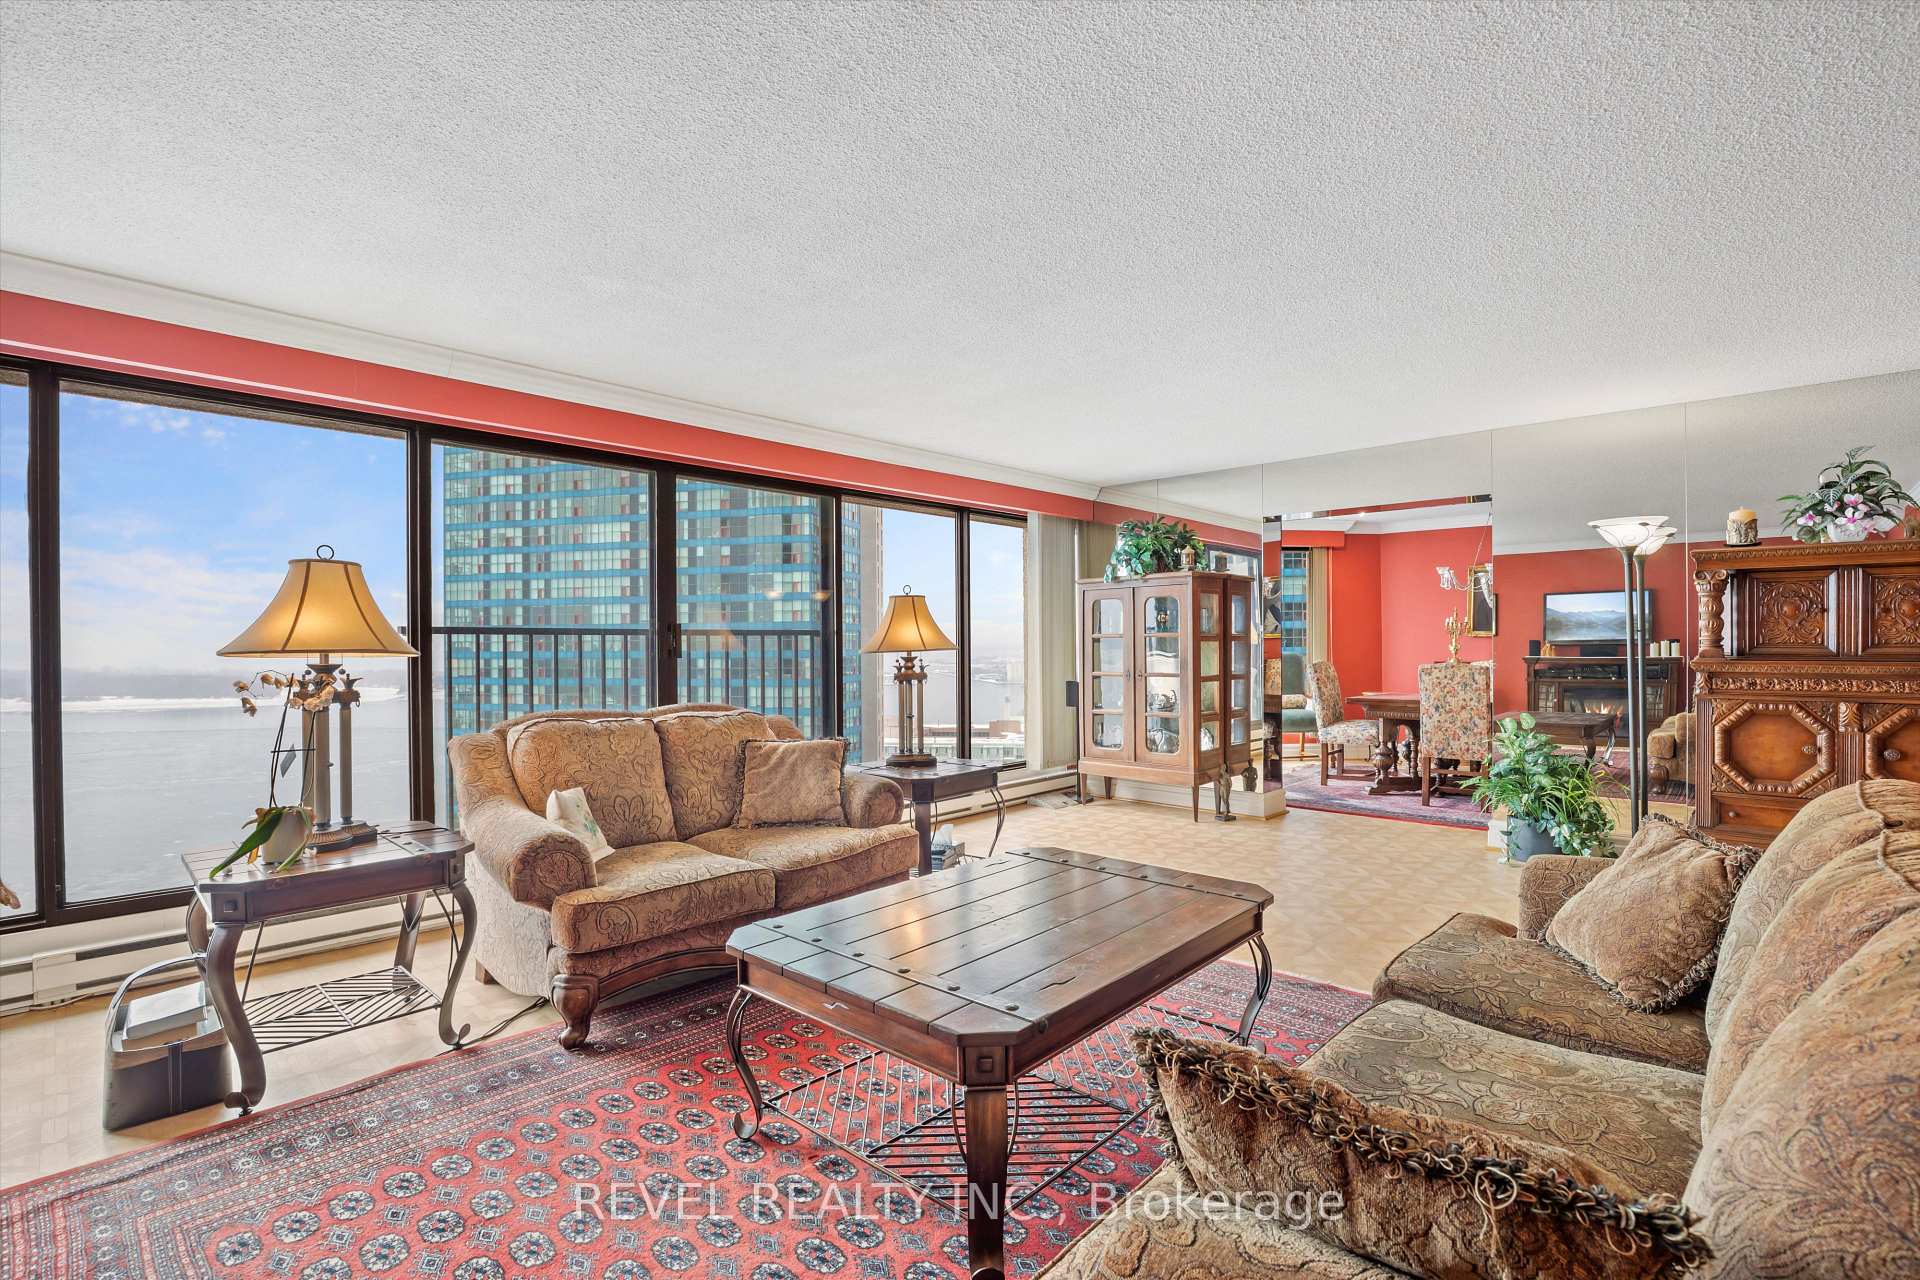
Unit 2410, 65 Harbour Square
Unit 2410, 65 Harbour Square
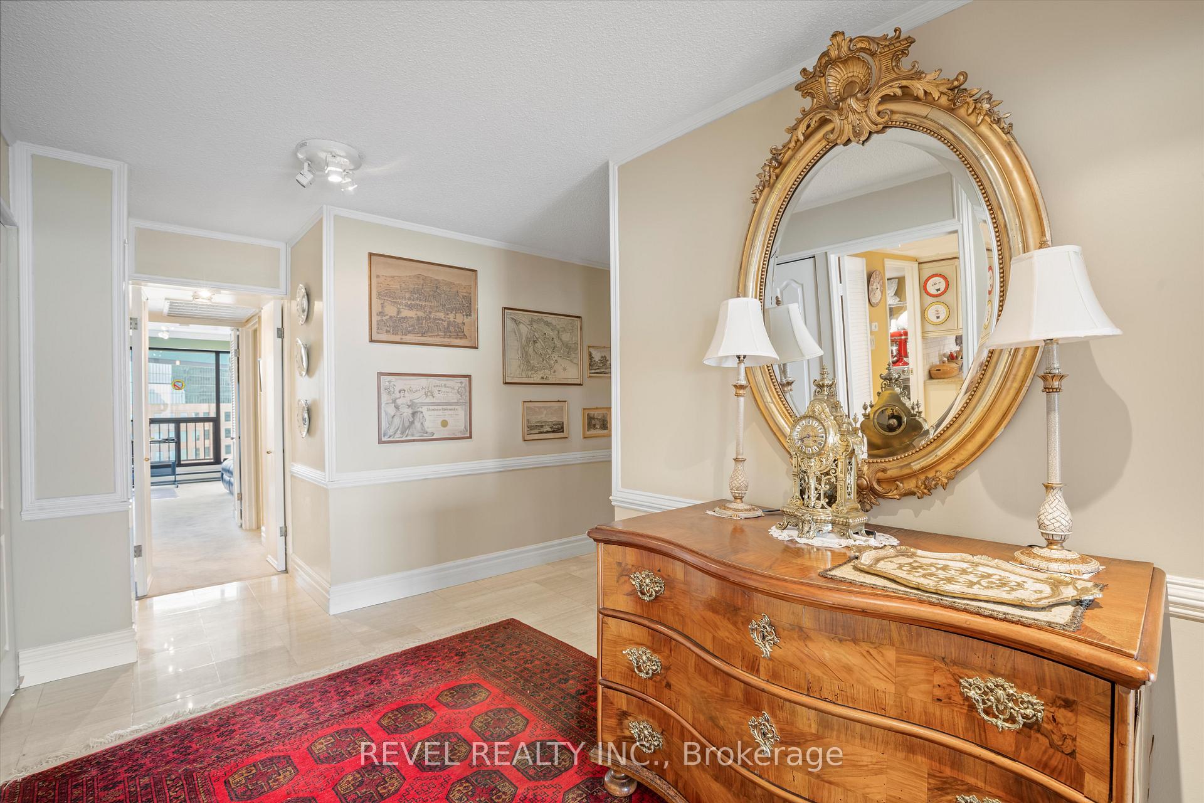
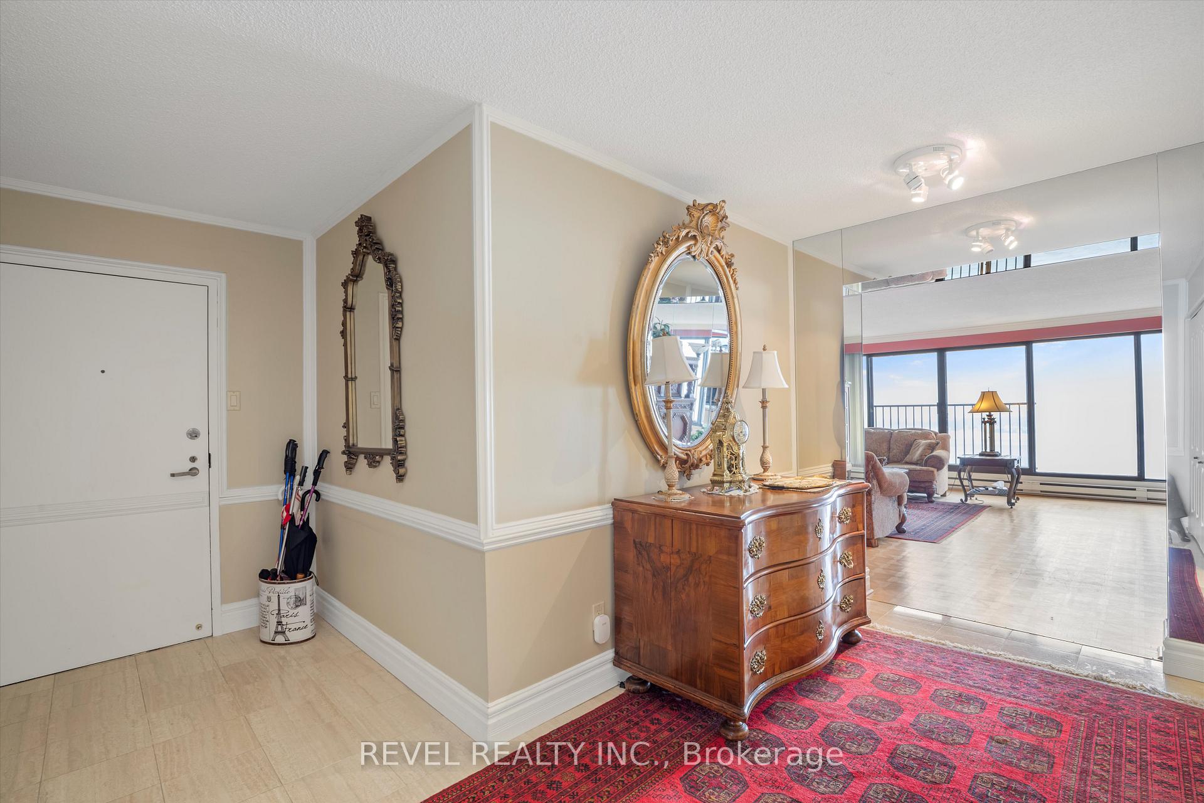
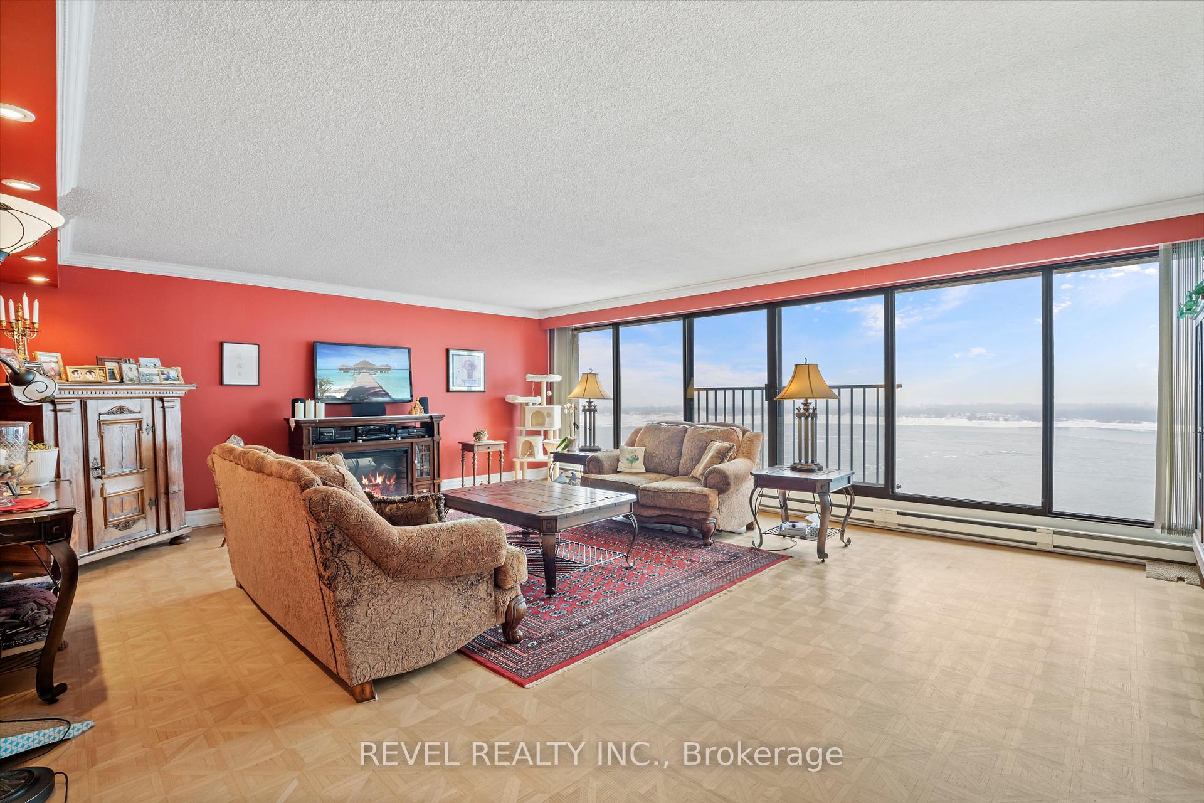
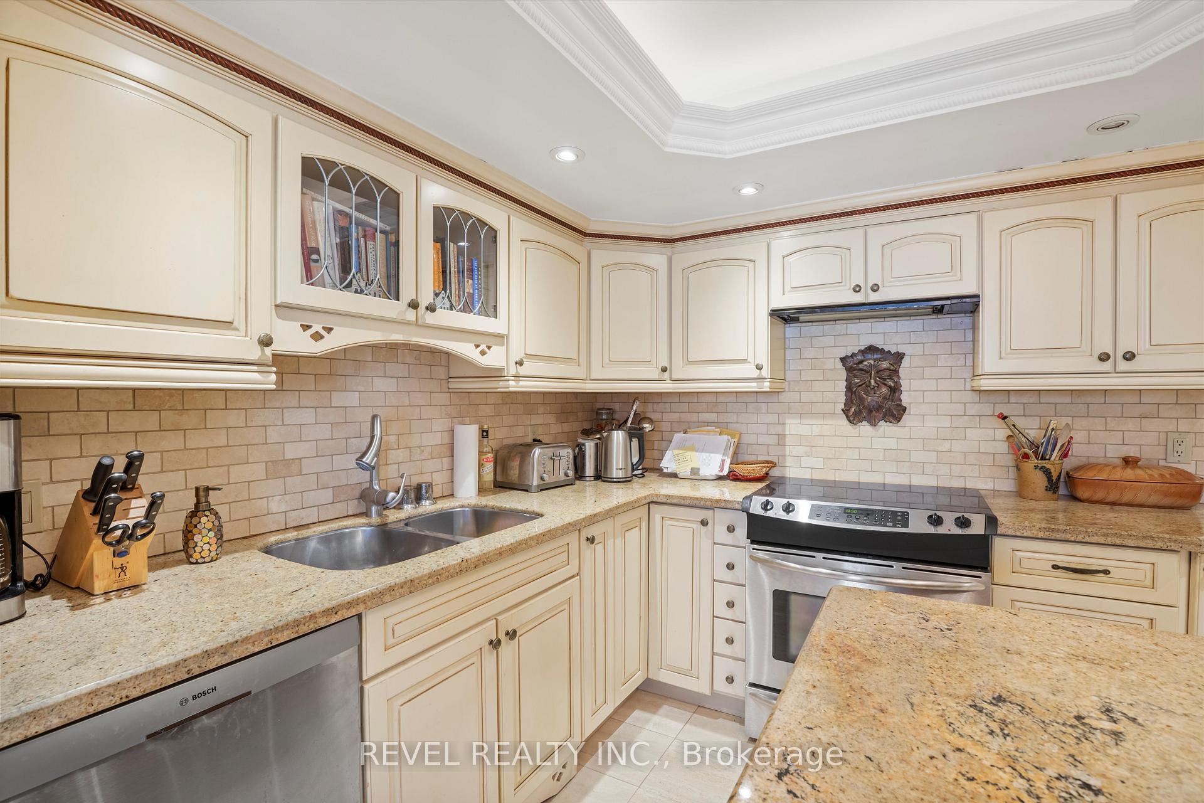 See all 25 photos
Property history
Facts and features
- ExposureNorth south
- LaundryIn-suite
- LockerOwned
- BalconyJuliette
- Fireplace
- Central air
- Waterfront
- Concierge
- Gym
- Indoor pool
The homeCondo Apartment, Apartment, Age 51–99 years
- Type: Condo Apartment
- Style: Apartment
- Age: 51–99 years
- Living space: 2,250–2,499 sq ft
- Basement: None
- Exposure: North South
- View: City, clear, downtown, lake, panoramic, skyline, water
- Waterfront: Indirect
InsideFireplace Yes, electric, In-suite laundry, Auto garage door remote, central vacuum, storage area lockers
- Fireplace: Yes, electric
- Laundry: In-suite laundry
- Features: Auto garage door remote, central vacuum, storage area lockers
- Security: Concierge/security
- Elevator: Yes
- Rooms above ground: 6
- Bedrooms: 3
- Bathrooms: 3
- Kitchens: 1
- Family room: Yes
OutsideConcrete, Concrete, Juliette
- Exterior: Concrete
- Foundation: Concrete
- Balcony: Juliette
- Features: Built-in-bbq, controlled entry, landscaped, recreational area
Parking and locker1 Parking, Attached, Parking type Owned
- Spaces: 1 Parking
- Garage: Attached
- Parking type: Owned
- Driveway: Private
- Locker: Owned
BuildingHarbourside, Storeys 38, Units 602
- Name: Harbourside
- Storeys: 38
- Units: 602
- Registered: 1980
- Condo corporation: 510
- Amenities: Bbqs allowed, concierge, gym, indoor pool, rooftop deck/garden, visitor parking
- Pets: Not allowed
Heating, water and powerBaseboard, electric, Central air
- Heating: Baseboard, electric
- Cooling: Central air
Costs and taxesTaxes $8,583 a year, Condo fee $1,751 a month, Heat included, common elements included, hydro included, building insurance included, water included, parking included, cable tv included, cac included
- Taxes, 2024: $8,583 a year
- Condo fee: $1,751 a month
- Fee includes: Heat included, common elements included, hydro included, building insurance included, water included, parking included, cable tv included, cac included
- HST: HST included in the price
Included in the sale1 parking and 1 locker included. all elf, appliances, window coverings
- Included: 1 parking and 1 locker included. all elf, appliances, window coverings
NearbyArts centre, clear view, public transit, waterfront
- Close to: Arts centre, clear view, public transit, waterfront
Listing detailsC12041449, Sold, Mar 25, 2025
- MLS® number: C12041449
- Status: Sold
- Listed on: Mar 25, 2025
- Days on market: 23
- Updated: Apr 17, 2025
- Possession: Immediate
- Occupied by: Vacant
- Listing brokerage: REVEL REALTY INC.
About this home
Unit 2410, 65 Harbour Square, Toronto (Waterfront Communities), ON M5J 2L4
Luxury Waterfront Living at 65 Harbour Square - Step into one of Torontos most sought-after waterfront communities. This one-of-a-kind residence offers breathtaking panoramic views-gaze out at the serene waters and islands from one side, while enjoying the city skyline from all three bedrooms on the other. Originally built in the 1970s, when developers focused on creating spacious "homes in the sky", this expansive 2,000+ sq. ft. condo offers a layout rarely found today. The foyer welcomes you into a thoughtfully designed space featuring a separate kitchen, formal dining room, and an open living area perfect for hosting. The south-facing floor-to-ceiling windows bathe the home in natural light, enhancing its airy and elegant atmosphere. 65 Harbour Square offers resort-style amenities, including a state-of-the-art gym, large indoor pool, outdoor BBQ area, and direct access to the waterfront boardwalk-perfect for a scenic stroll along the lake. Ideally located in the heart of downtown, you're just steps from UnionStation, the GO Train, the Gardner & the DVP. Plus, enjoy the exclusive, complimentary building shuttle service, providing VIP transportation to multiple destinations across the city. Don't miss this rare opportunity to own a luxurious waterfront retreat in the heart of Toronto.
Ask about this home
A HOMEH agent will answer your questions about this home.
Know more about Harbourside
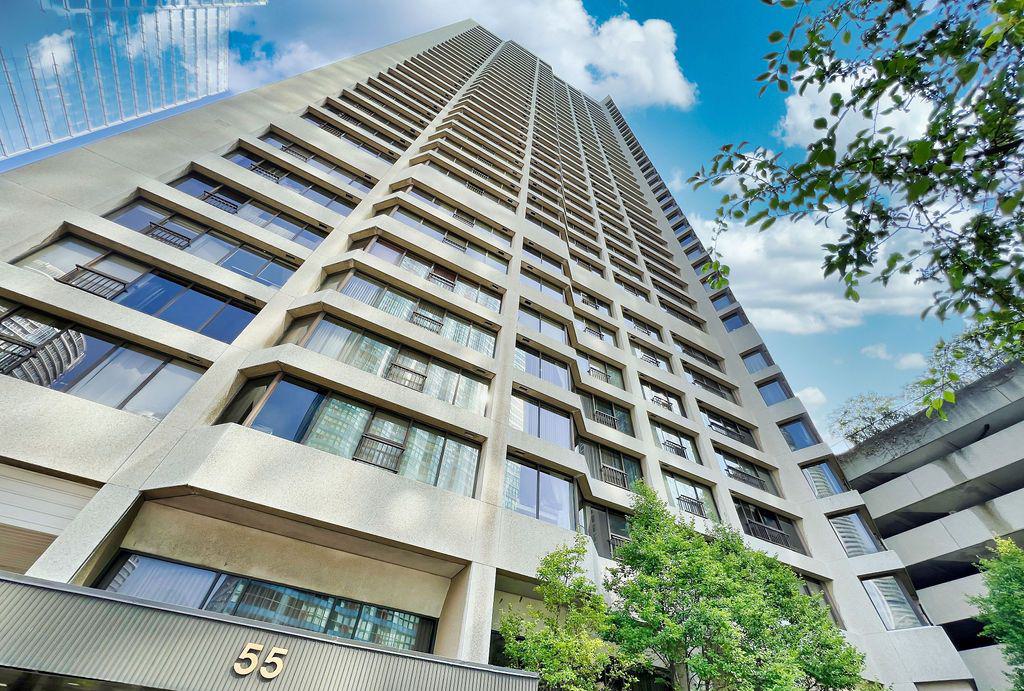
Condo building · 65 Harbour Square
Harbourside is a 38-storey condo with 602 suites, built in 1980 by Campeau Corporation. Right now 5 for sale and 1 for rent are on the market here.
- 38storeys
- 602suites
- $816/sq ft
- 1980built
No similar units for sale in Harbourside right now.
Around this home
Daily convenience, out of 100, from the distances below
Schools nearby
School rating, out of 10.
Helpful calculators
Your HOMEH agent

"I would see it this week."