

Unit 808, 458 Richmond Street
Unit 808, 458 Richmond Street
 See all 36 photos
Property history
Facts and features
- ExposureNorth west
- LaundryEnsuite, in-suite
- LockerOwned
- BalconyOpen
- Central air
- Gym
- Party room/meeting room
The homeCondo Apartment, Apartment, 500–599 sq ft
- TypeCondo Apartment
- StyleApartment
- Living space500–599 sq ft
- BasementNone
- ExposureNorth West
InsideWindow floor to ceiling, Ensuite, in-suite laundry, Built-in oven, carpet free, countertop range, primary bedroom - main floor
- FlooringWindow floor to ceiling
- LaundryEnsuite, in-suite laundry
- FeaturesBuilt-in oven, carpet free, countertop range, primary bedroom - main floor
- Rooms above ground4
- Bedrooms1
- Bathrooms1
- Kitchens1
OutsideBrick, Open
- ExteriorBrick
- BalconyOpen
Parking and lockerParking type None, Locker Owned, Locker unit 02
- Parking typeNone
- LockerOwned
- Locker unit02
- Locker levelP1
BuildingThe woodsworth condos, Storeys 17, Units 125
- NameThe woodsworth condos
- Storeys17
- Units125
- Registered2022
- Condo corporation2921
- AmenitiesBbqs allowed, gym, party room/meeting room
- PetsAllowed
Heating, water and powerForced air, gas, Central air
- HeatingForced air, gas
- CoolingCentral air
Rent and termsRent $1,999 a month, Entire property, Unfurnished
- Rent$1,999 a month
- Space for rentEntire property
- FurnishedUnfurnished
- Lease12 months
- Rent includesBuilding insurance, central air conditioning, common elements, water
- Rental itemsHeat pump rental is approx. $45 + hst/month
IncludedStainless steel (gas cooktop, fridge, built-in oven, built-in microwave), stacked washer & dryer, all electrical light fixtures & window coverings. one storage locker included!
- IncludedStainless steel (gas cooktop, fridge, built-in oven, built-in microwave), stacked washer & dryer, all electrical light fixtures & window coverings. one storage locker included!
Listing detailsC12750854, Rented, Feb 2, 2026
- MLS® numberC12750854
- StatusRented
- Listed onFeb 2, 2026
- Days on market4
- UpdatedFeb 6, 2026
- PossessionImmediate
- Occupied byVacant
- Listing brokerageROYAL LEPAGE SIGNATURE REALTY
About this home
Unit 808, 458 Richmond Street, Toronto (Waterfront Communities), ON M5V 0S9
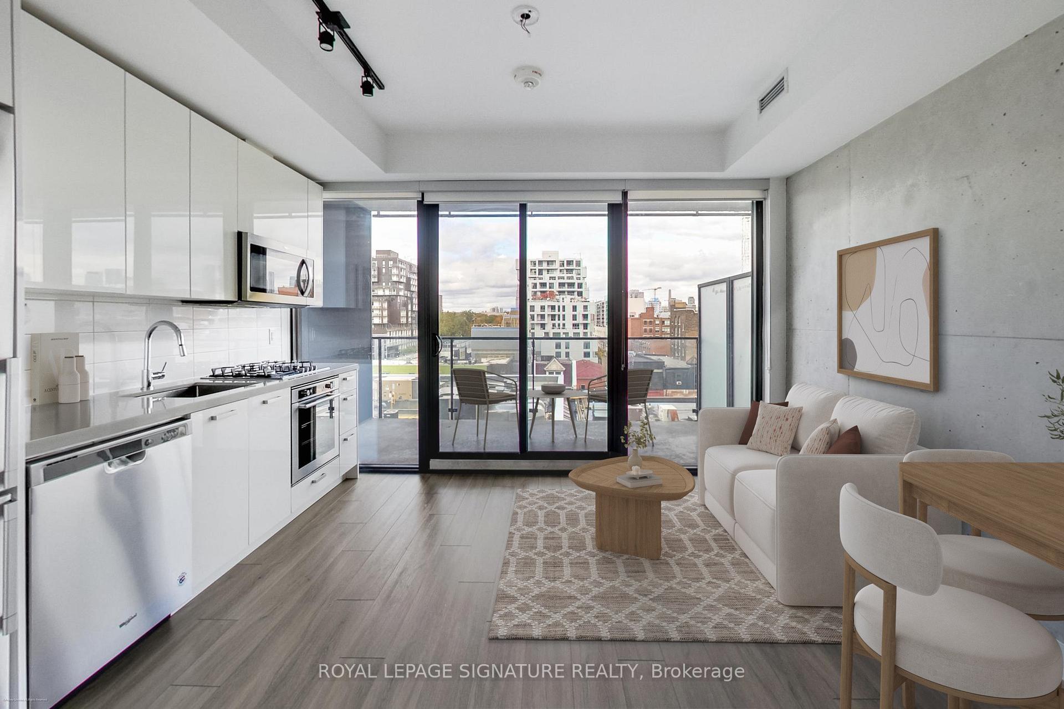
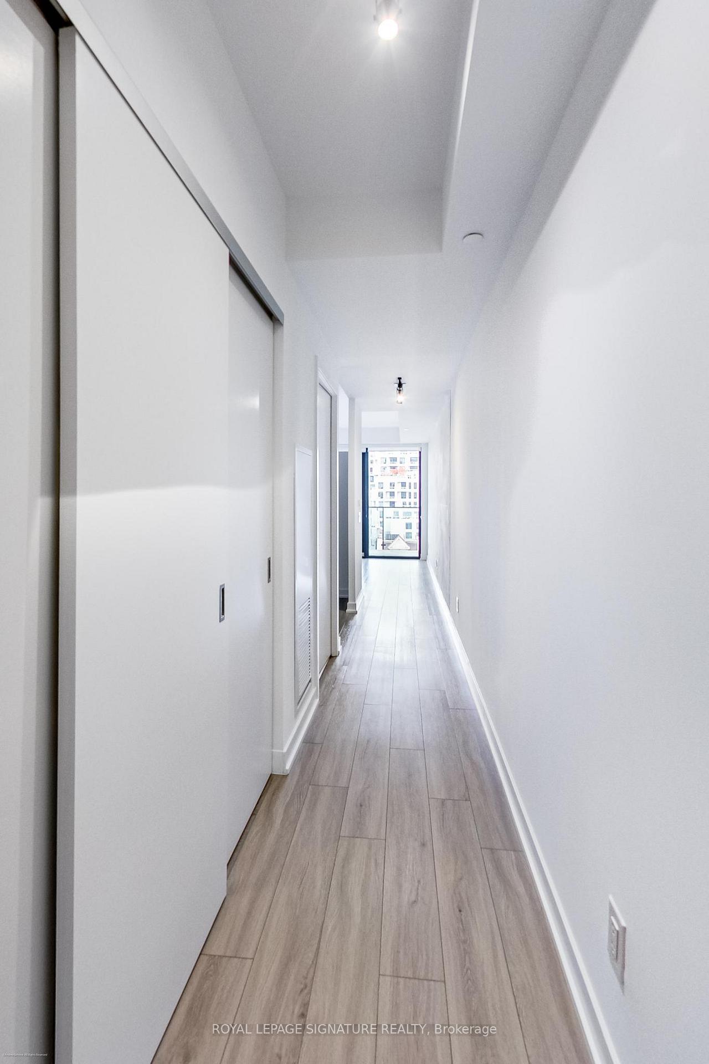
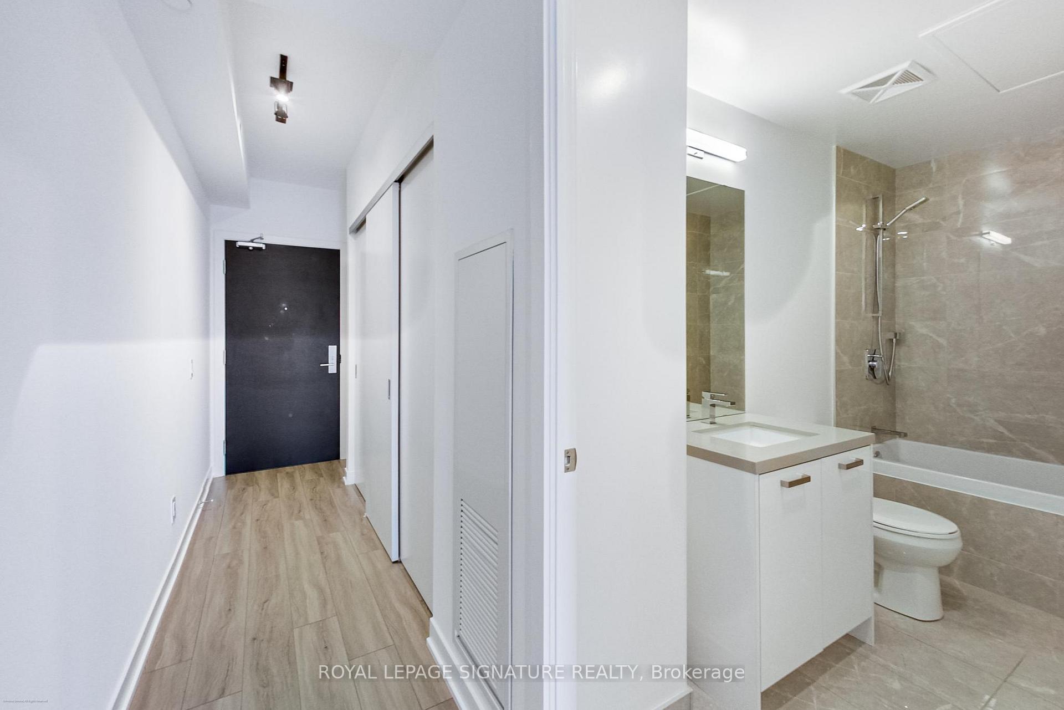
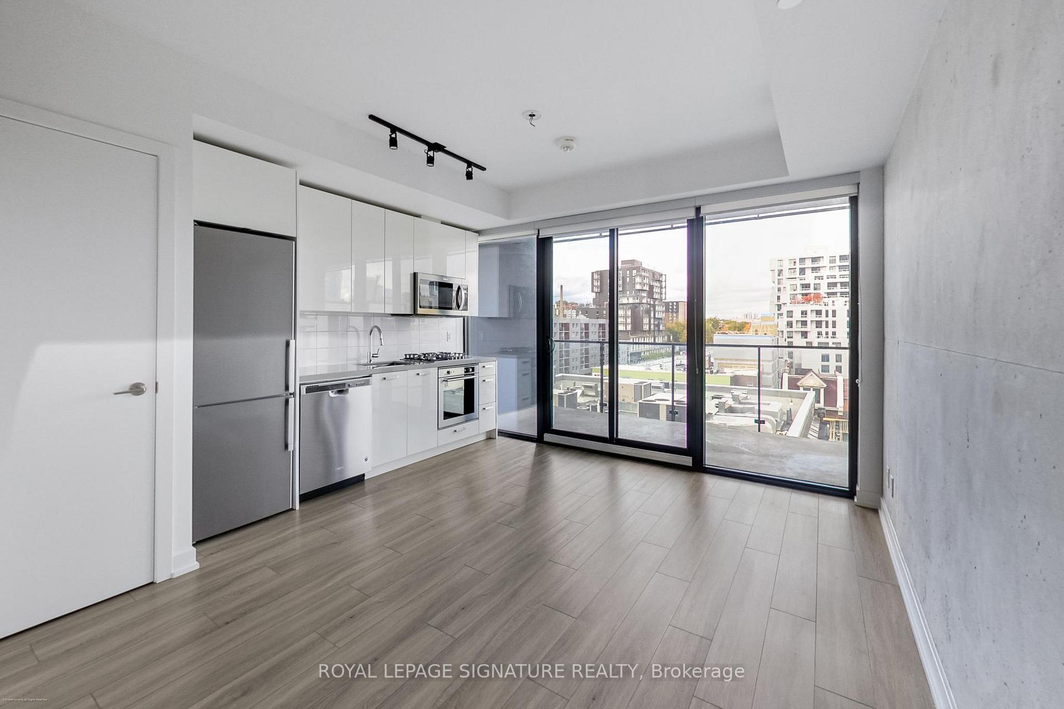
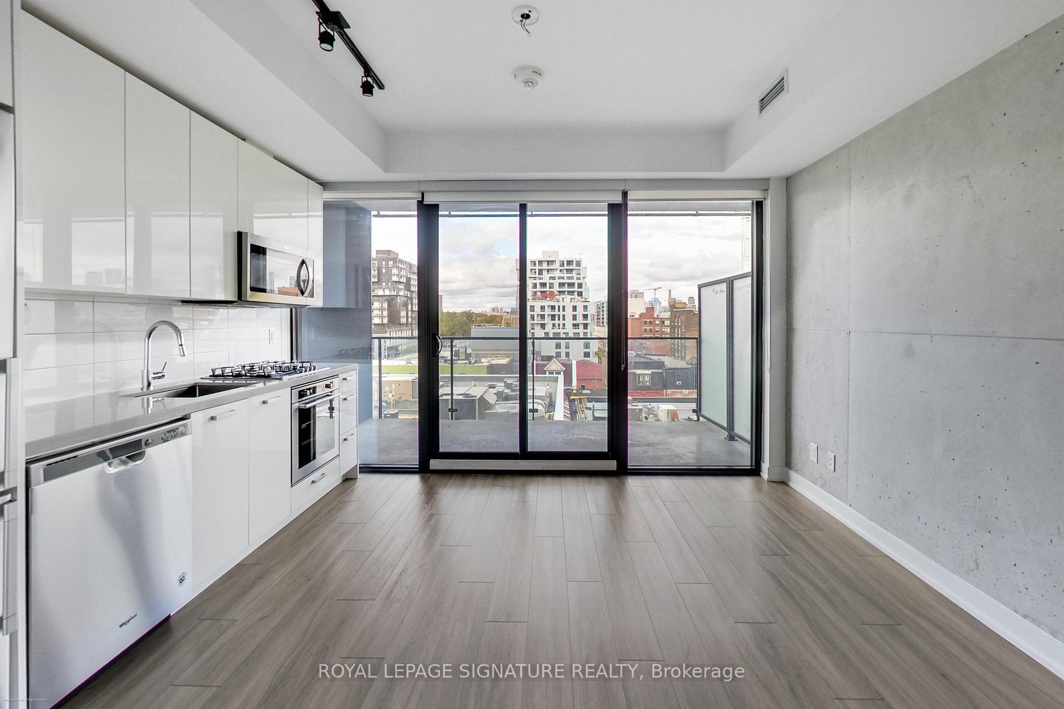
Live in Luxury at Woodsworth Condos! Sparkling clean, bright and airy - this lavish loft-style suite is located in one of downtown Toronto's most sought-after boutique addresses. A soft-loft in its truest form featuring soaring 9-ft ceilings, an exposed concrete accent wall and dramatic floor-to-ceiling windows that fill the space with natural light. Step out onto your spacious balcony - a private oasis perfect for morning coffee or evening relaxation. Sit back, relax and indulge in spectacular sunset and city views. The open-concept European-style kitchen impresses with quartz countertops, a sleek (+ super rare) gas cooktop, and modern cabinetry designed for sophisticated urban living. Retreat to the spa-inspired bath, complete with 4-pieces - a 2-in-1 soaker tub/shower waterfalled with marble-style tile, porcelain floor tiles, a quartz vanity and mirror + under-sink storage space. Ensuite laundry! Enjoy premium building amenities including a state-of-the-art fitness centre and stylish party/meeting room. Perfectly located steps from Queen West, the Financial and Entertainment Districts, and Toronto's best shops, cafes, and restaurants. Includes 1 Storage Locker!
Ask about this home
A HOMEH agent will answer your questions about this home.
Know more about The Woodsworth Condos
Condo building · 440-458 Richmond Street W
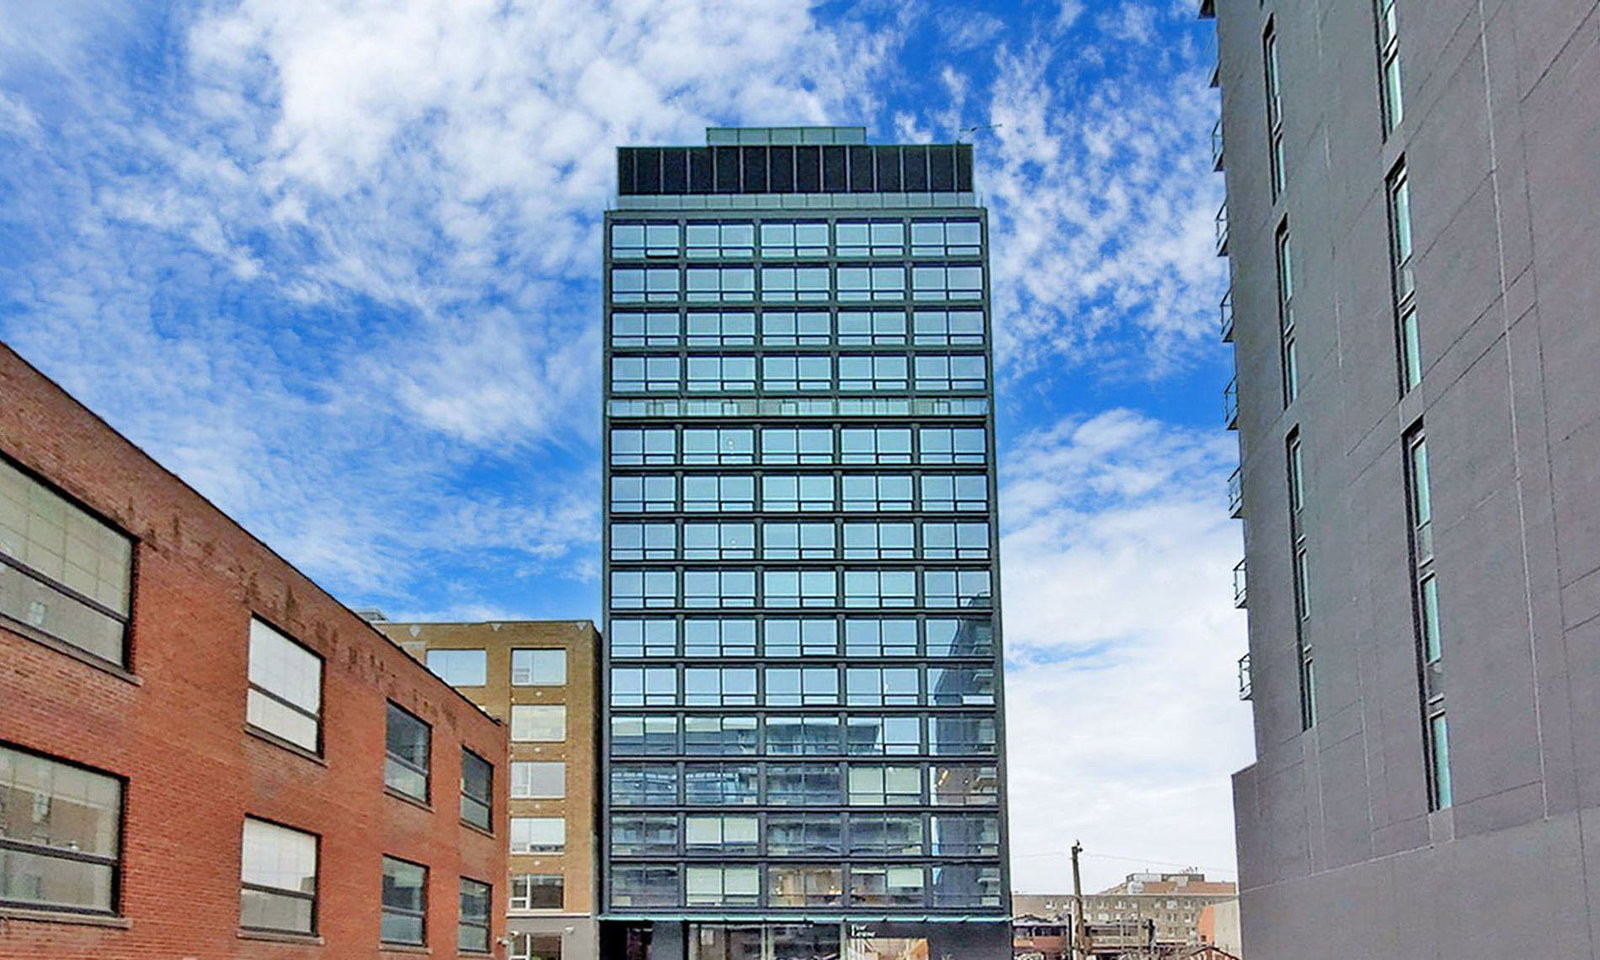
The Woodsworth Condos is a 17-storey condo with 125 suites, built in 2022 by Lamb Development Corp. No units are on the market here right now.
- 17storeys
- 125suites
- 2022built
No similar units for rent in The Woodsworth Condos right now.
Around this home
Daily convenience, out of 100, from the distances below
Schools nearby
School rating, out of 10.
Helpful calculators
Your HOMEH agent

"I would see it this week."