

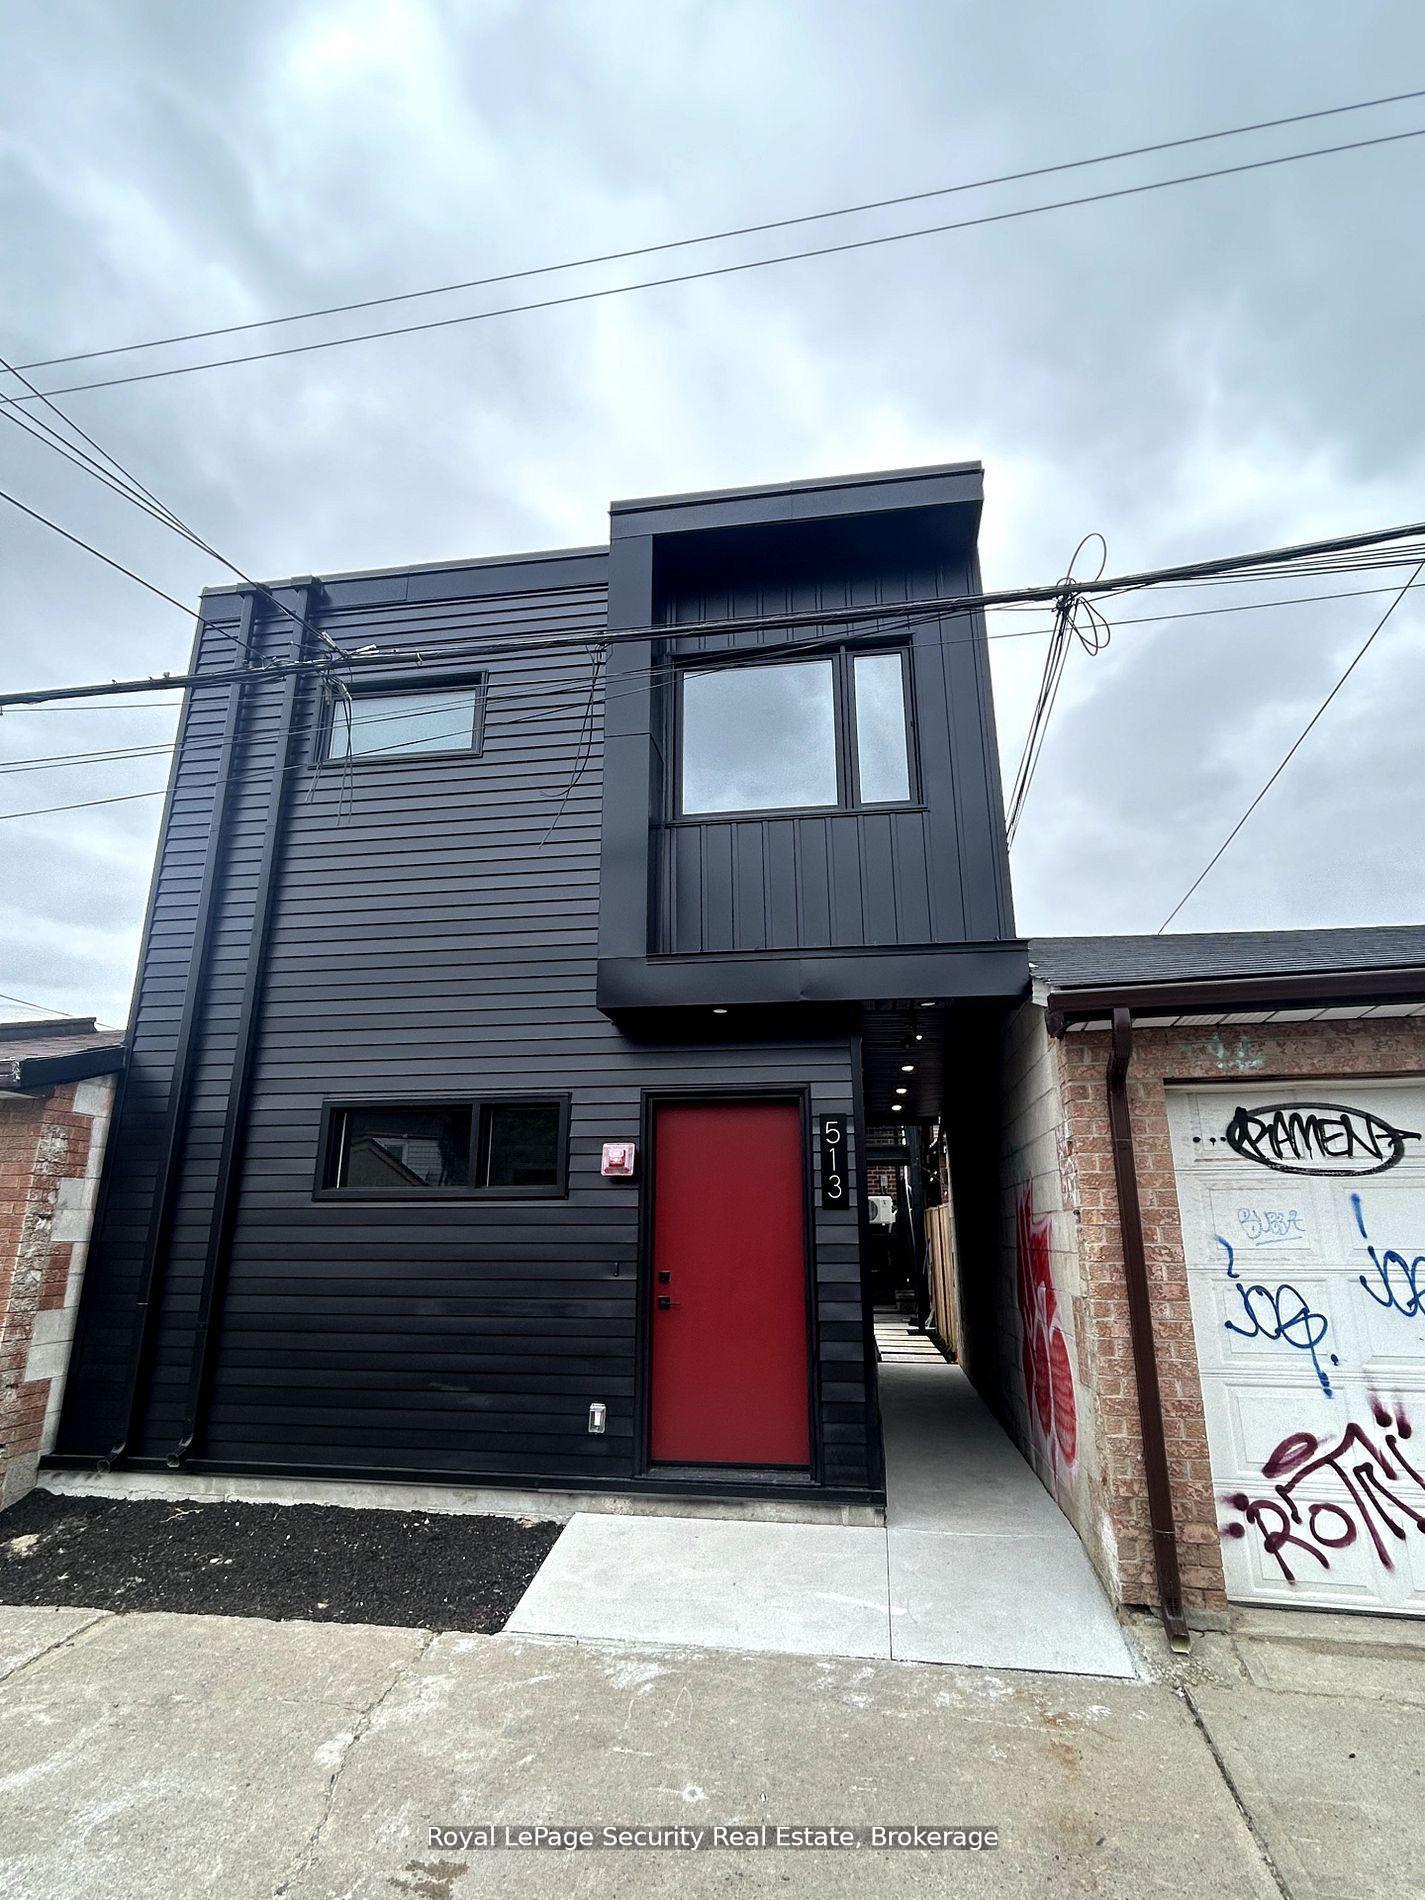
Laneway, 513 Ossington Street
Laneway, 513 Ossington Street
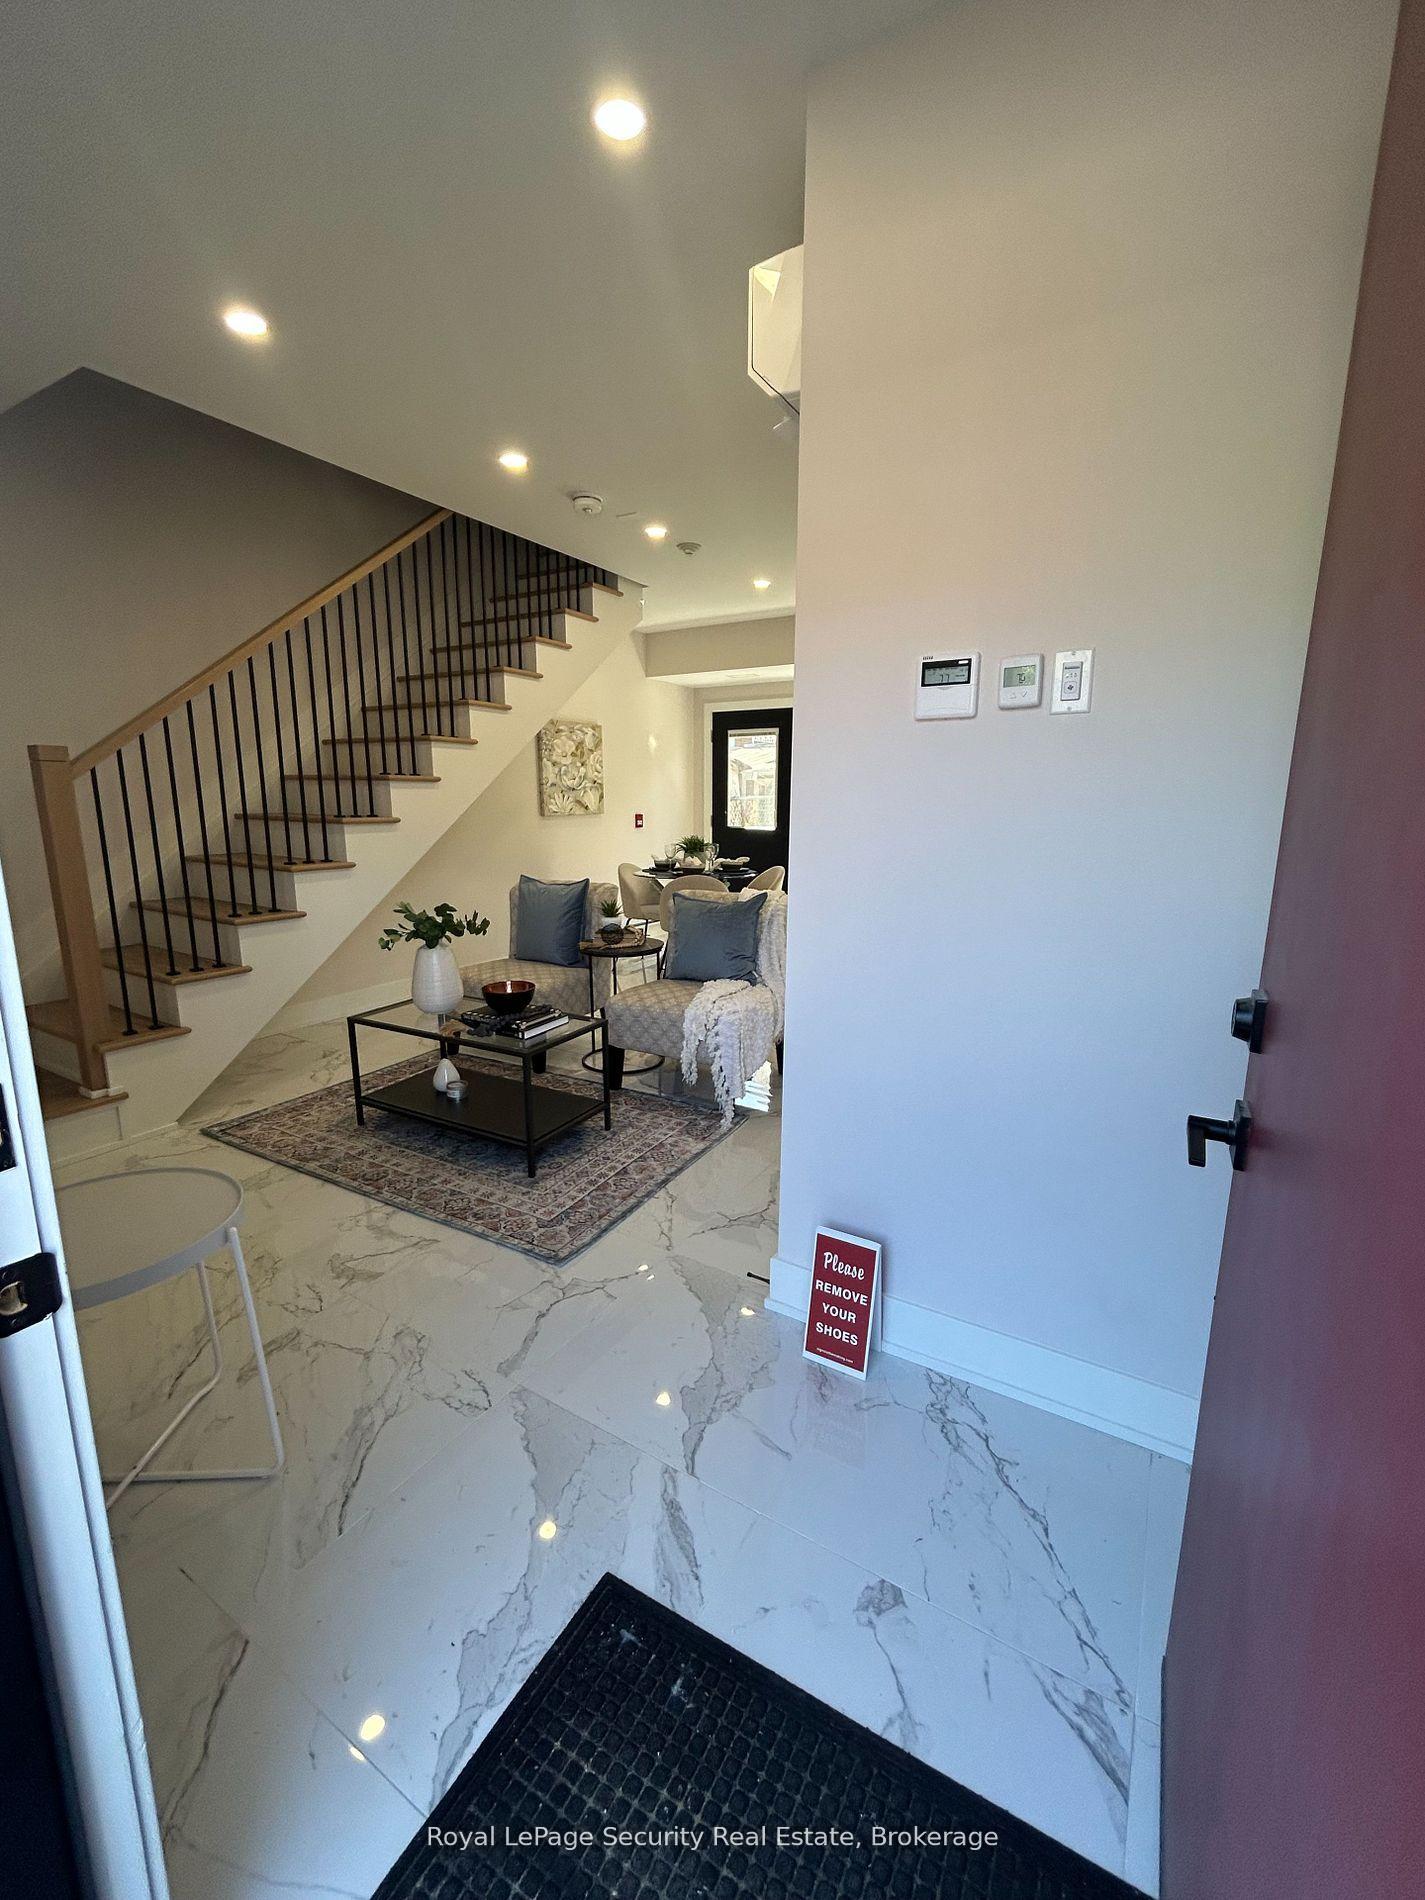 See all 18 photos
Property history
Facts and features
- BasementNone
- Lot size20 × 127 ft
- Lease term12 months
- FurnishedUnfurnished
The homeDetached, 2-storey, New
- TypeDetached
- Style2-storey
- AgeNew
- Living space700–1,100 sq ft
- BasementNone
- ViewCity, downtown
InsidePorcelain, Heated, Ensuite, upper level, Accessory apartment, carpet free, separate heating controls, separate hydro meter, water heater
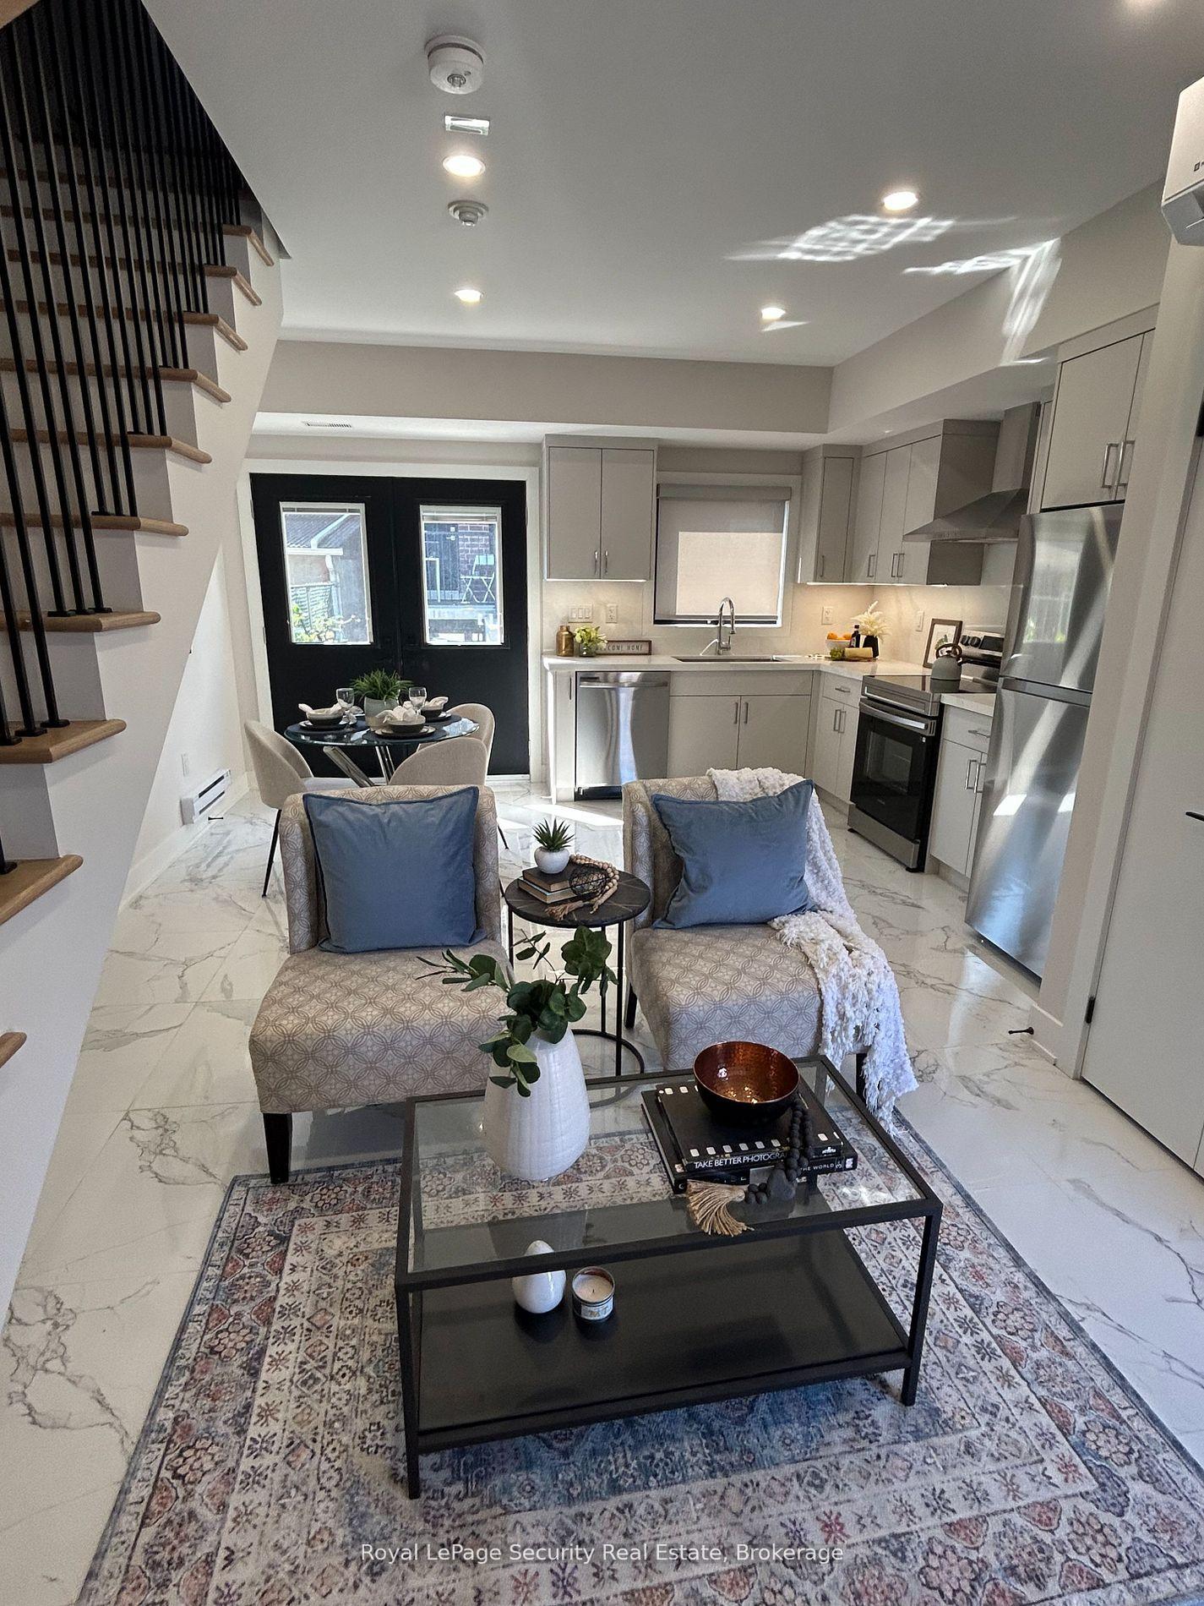
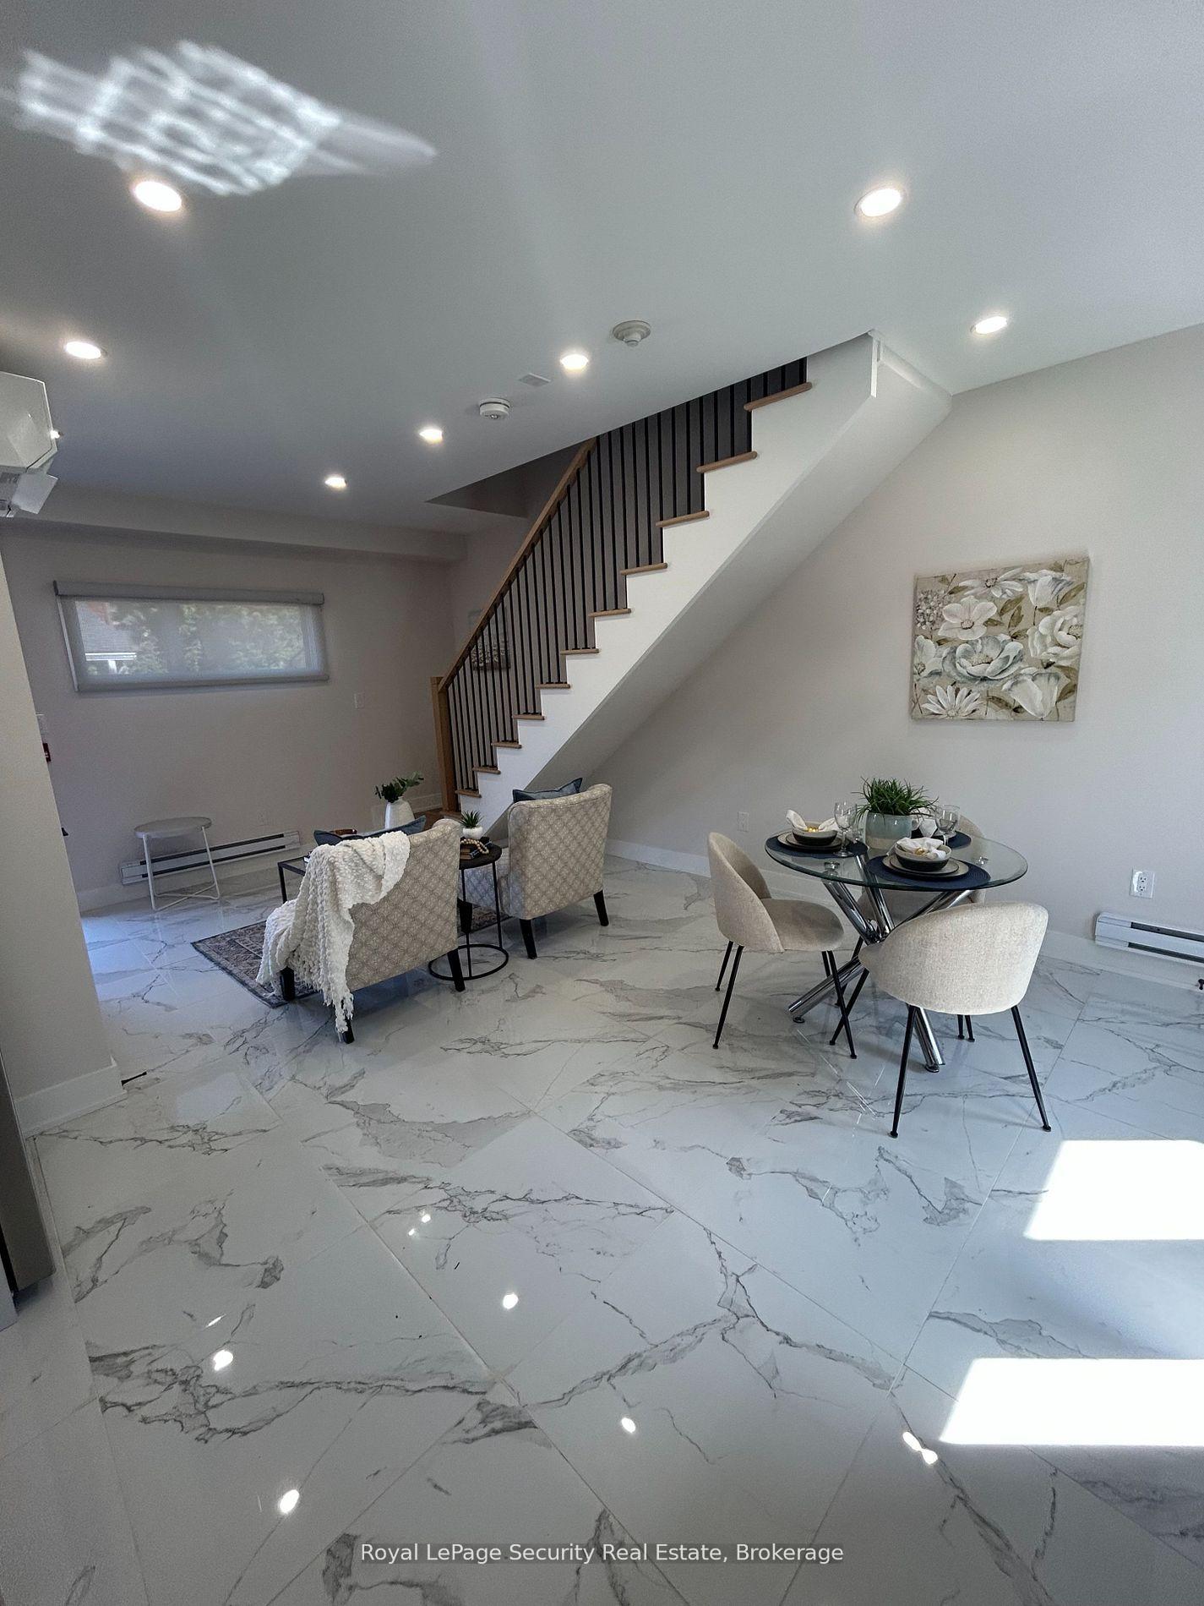
- FlooringPorcelain, Heated
- LaundryEnsuite, upper level
- FeaturesAccessory apartment, carpet free, separate heating controls, separate hydro meter, water heater
- SecurityAlarm system, smoke detector
- Rooms above ground5
- Bedrooms2
- Bathrooms1
- Kitchens1
- Family roomYes
Outside and lotAluminum siding, Flat, unknown, Unknown
- ExteriorAluminum siding
- RoofFlat, unknown
- FoundationUnknown
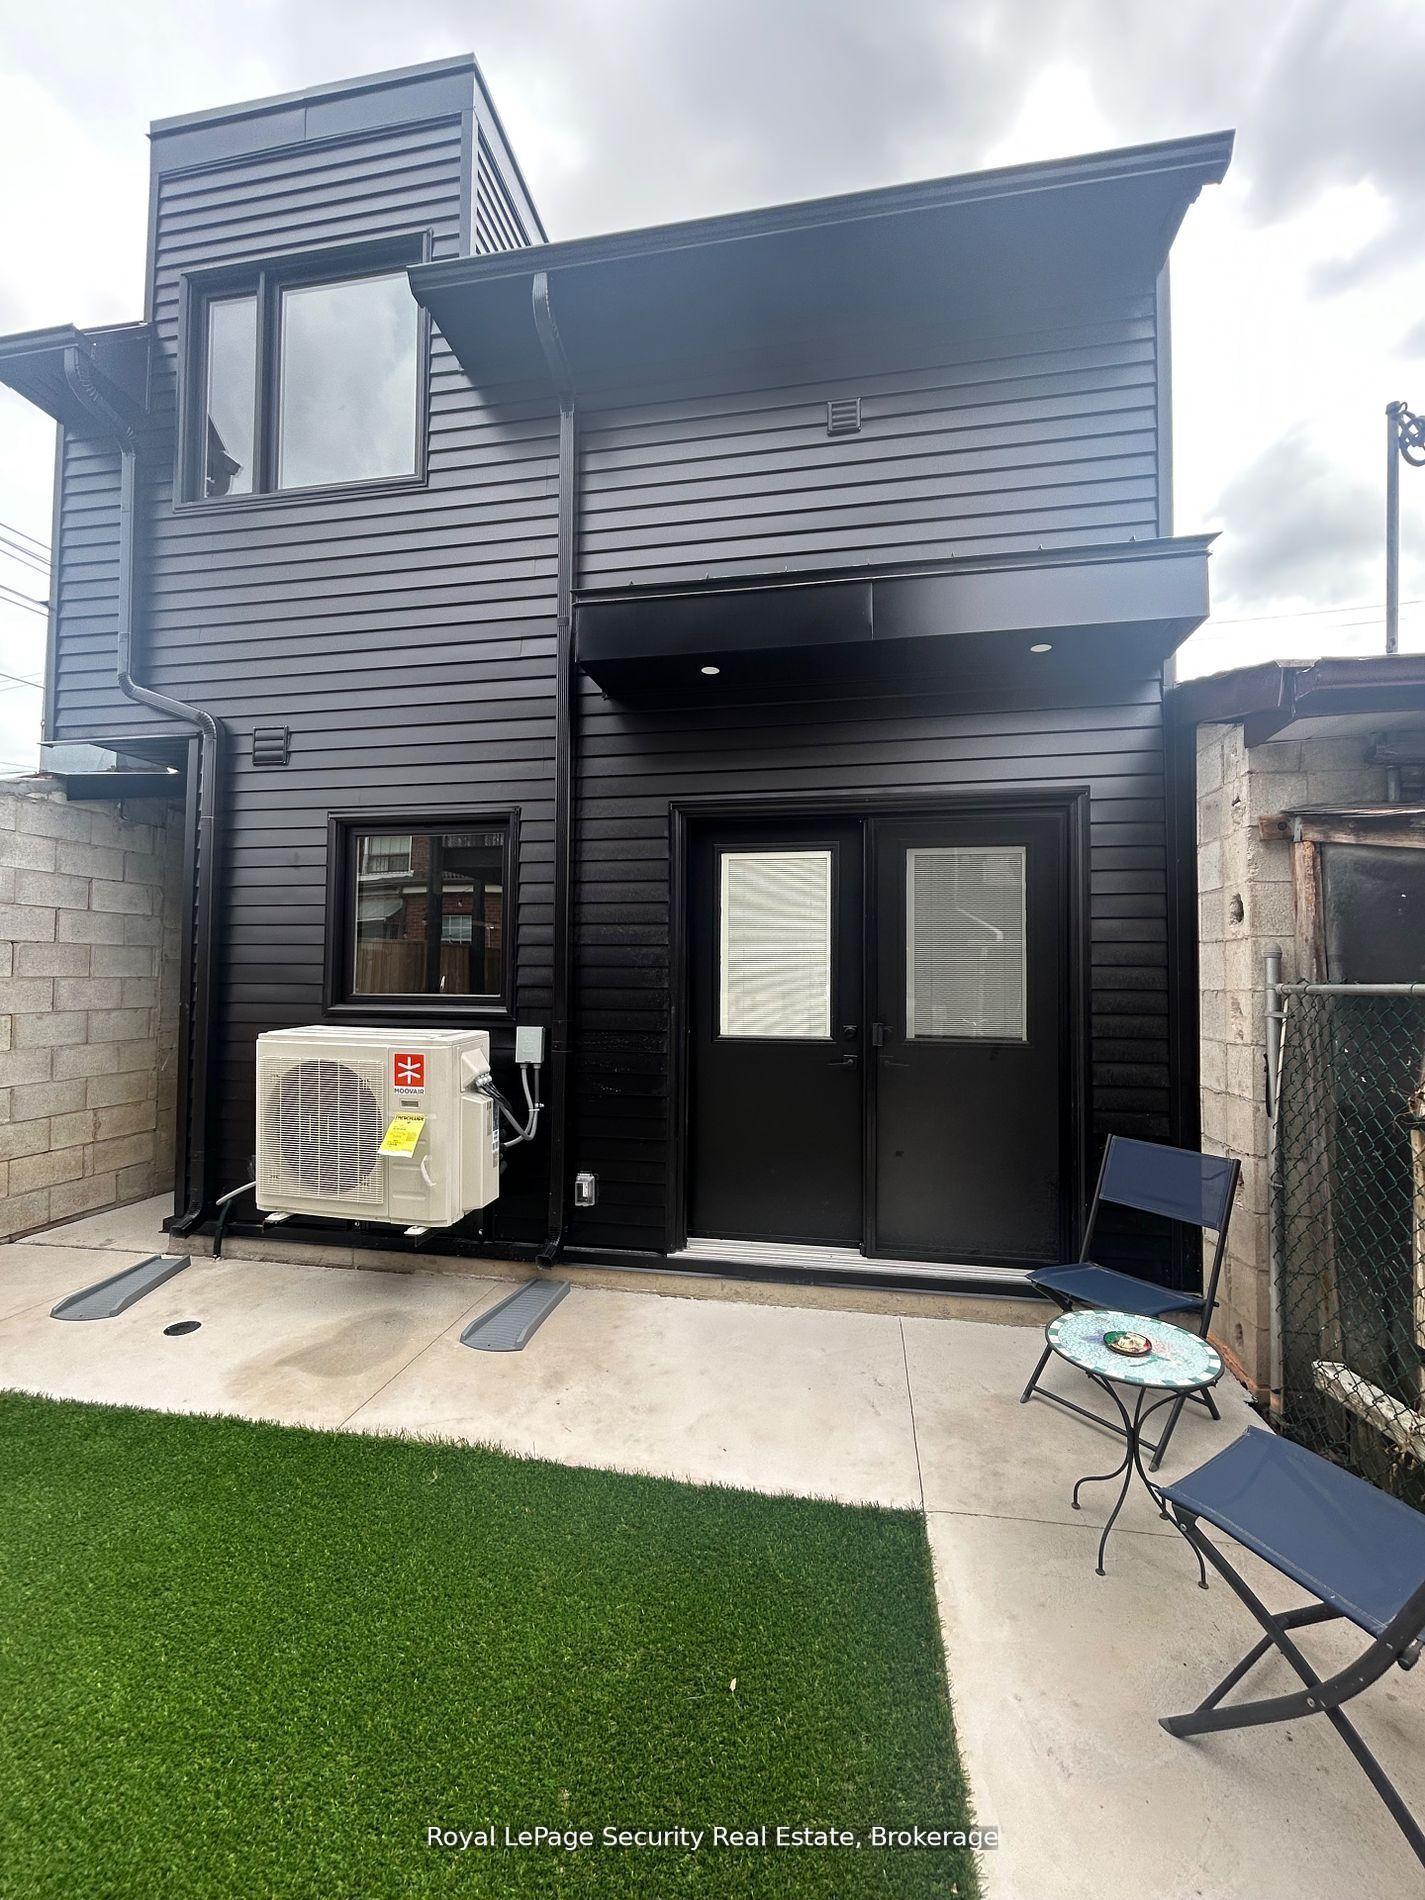
- FeaturesPatio, privacy
- Other structuresAux residences, none
- AccessibilityAccessible public transit nearby
- Size20 × 127 ft
- ShapeRectangular
Heating, water and powerBaseboard, electric, Wall unit(s), Municipal water
- HeatingBaseboard, electric
- CoolingWall unit(s)
- WaterMunicipal water
- SewerMunicipal sewer
- Natural gasYes
- HydroYes
- CableNo
- TelephoneNo
Rent and termsRent $3,200 a month, Entire property, Unfurnished
- Rent$3,200 a month
- Space for rentEntire property
- FurnishedUnfurnished
- Lease12 months
- PaidMonthly
- Rent includesAll inclusive
- DepositRequired
- Credit checkRequired
- Employment letterRequired
- Rental applicationRequired
- ReferencesRequired
IncludedStainless steel fridge, stove, dishwasher, washer & dryer, all electrical light fixtures &window coverings. landlords will be installing window coverings for privacy.
- IncludedStainless steel fridge, stove, dishwasher, washer & dryer, all electrical light fixtures &window coverings. landlords will be installing window coverings for privacy.
NearbyLevel, library, other, public transit, rec./commun.centre, school
- Close toLevel, library, other, public transit, rec./commun.centre, school
Listing detailsC12669178, Rented, Jan 6, 2026
- MLS® numberC12669178
- StatusRented
- Listed onJan 6, 2026
- Days on market13
- UpdatedJan 19, 2026
- Possession2026-02-01 / Immediate
- Occupied byVacant
- Listing brokerageRoyal LePage Security Real Estate
About this home
Laneway, 513 Ossington Street, Toronto (Palmerston-Little Italy), ON M6G 3T3
Stunning Brand New 2 Bedroom Private Laneway House with your very own Patio in Prime Toronto Location! Welcome to your perfect new home! This never-lived-in, above-grade 2-bedroom 2 storey Laneway house is located in one of Toronto's most vibrant and accessible neighborhoods, ideal for students, professionals, or anyone seeking stylish, modern living in a peaceful setting. The main floor features an open concept kitchen, dining/living area, w stainless steel appl, pot lights, & HEATED porcelain flooring - keeping you cozy year-round - Upstairs are 2bedrooms, Washer/Dryer & a new 3 piece bathroom. Enjoy year-round comfort with all utilities included. The ensuite laundry adds everyday convenience, while your own HVAC controls give you full autonomy over your comfort. The 3-piece bathroom includes modern fixtures, a glass-enclosed shower. - small touches that elevate your lifestyle. Enjoy the private, separate entrance, ensuring complete independence and peace of mind. You'll be living in a well-maintained, quiet rental residence shared with a mix of students and working professionals, and looked after by A++ landlords known for their responsiveness and care. Whether you're a young professional, student, or someone seeking a clean, modern space to call home, this beautifully finished unit offers tremendous value, privacy, and quality. Close to transit, coffee shops, restaurant, groceries, and all the essentials - this hidden gem won't last long!
Ask about this home
A HOMEH agent will answer your questions about this home.
Around this home
Daily convenience, out of 100, from the distances below
Schools nearby
School rating, out of 10.
Helpful calculators
Your HOMEH agent

"I would see it this week."