

Unit 1203, 458 Richmond Street W
Unit 1203, 458 Richmond Street W
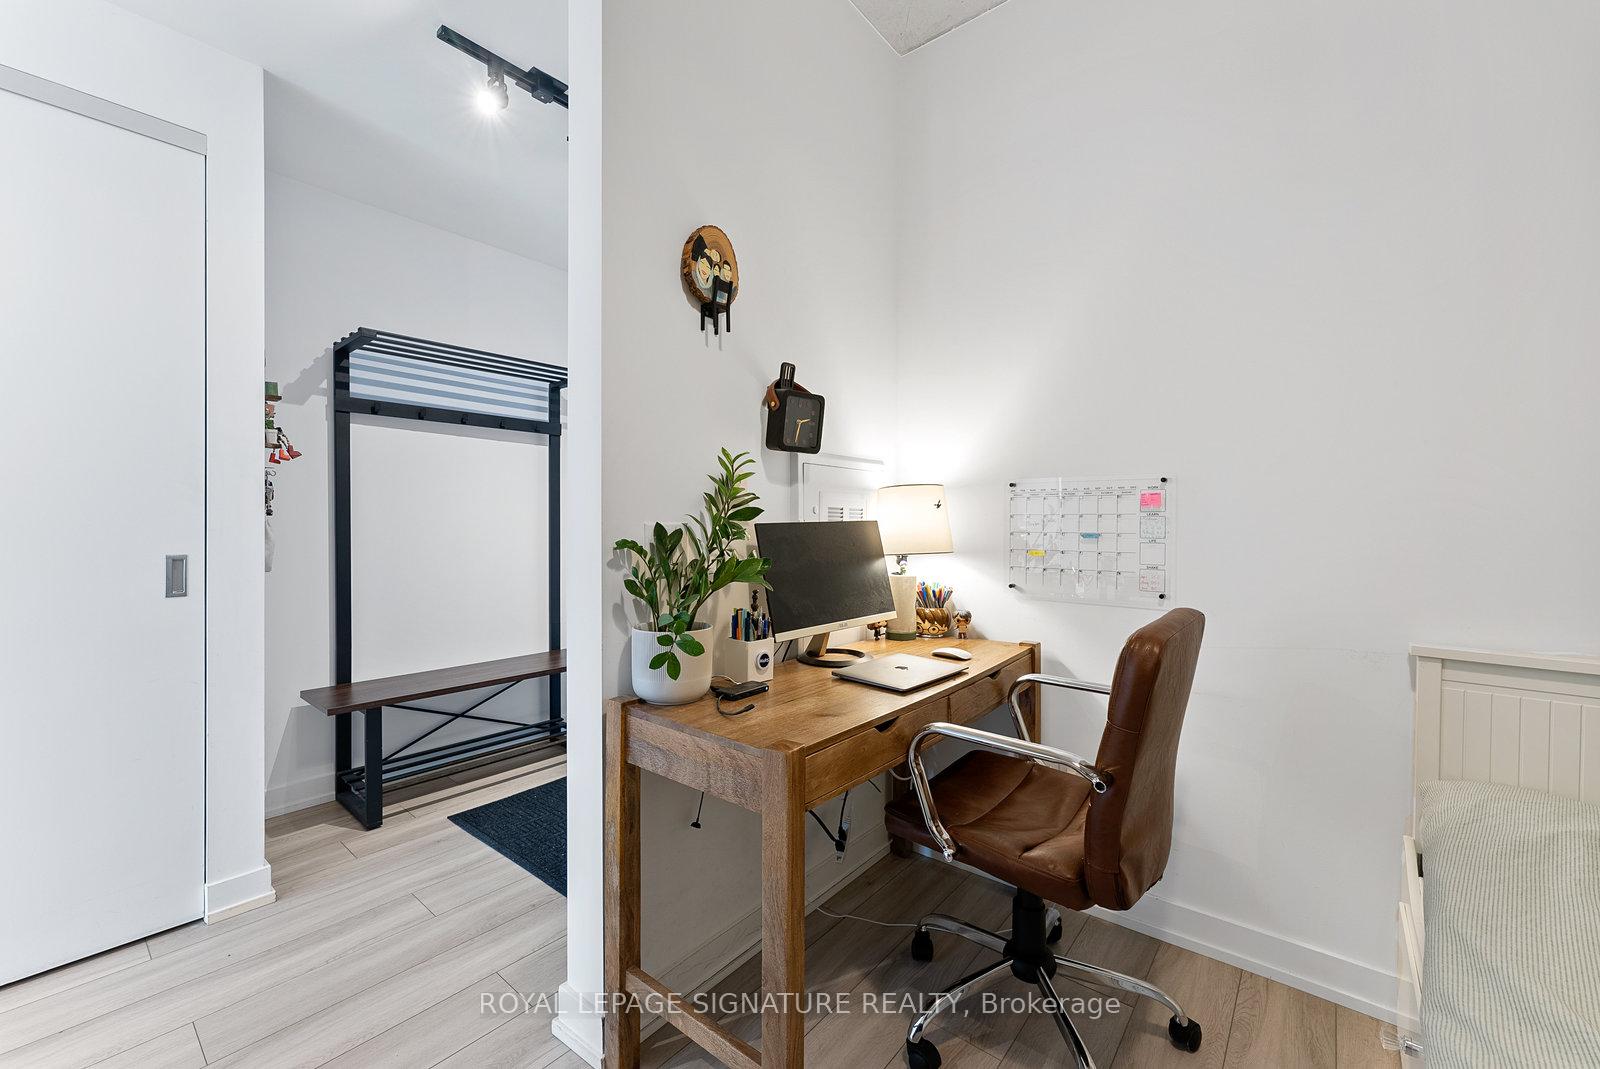 See all 32 photos
Property history
- $695,000ExpiredList: 2025-11-26|End: 2026-02-01|67 daysC12580640
- $749,000TerminatedList: 2025-10-06|End: 2025-11-26|51 daysC12447943
Facts and features
- ExposureSouth
- LaundryEnsuite
- LockerNone
- BalconyNone
- Central air
- Gym
- Party room/meeting room
- Rooftop deck/garden
The homeCondo Apartment, Loft, 700–799 sq ft
- Type: Condo Apartment
- Style: Loft
- Living space: 700–799 sq ft
- Basement: None
- Exposure: South
- View: City
InsideWindow floor to ceiling, Ensuite, Carpet free
- Flooring: Window floor to ceiling
- Laundry: Ensuite
- Features: Carpet free
- Rooms above ground: 5
- Bedrooms: 2
- Bathrooms: 1
- Kitchens: 1
OutsideConcrete, Balcony None
- Exterior: Concrete
- Balcony: None
Parking and lockerParking type None, Locker None
- Parking type: None
- Locker: None
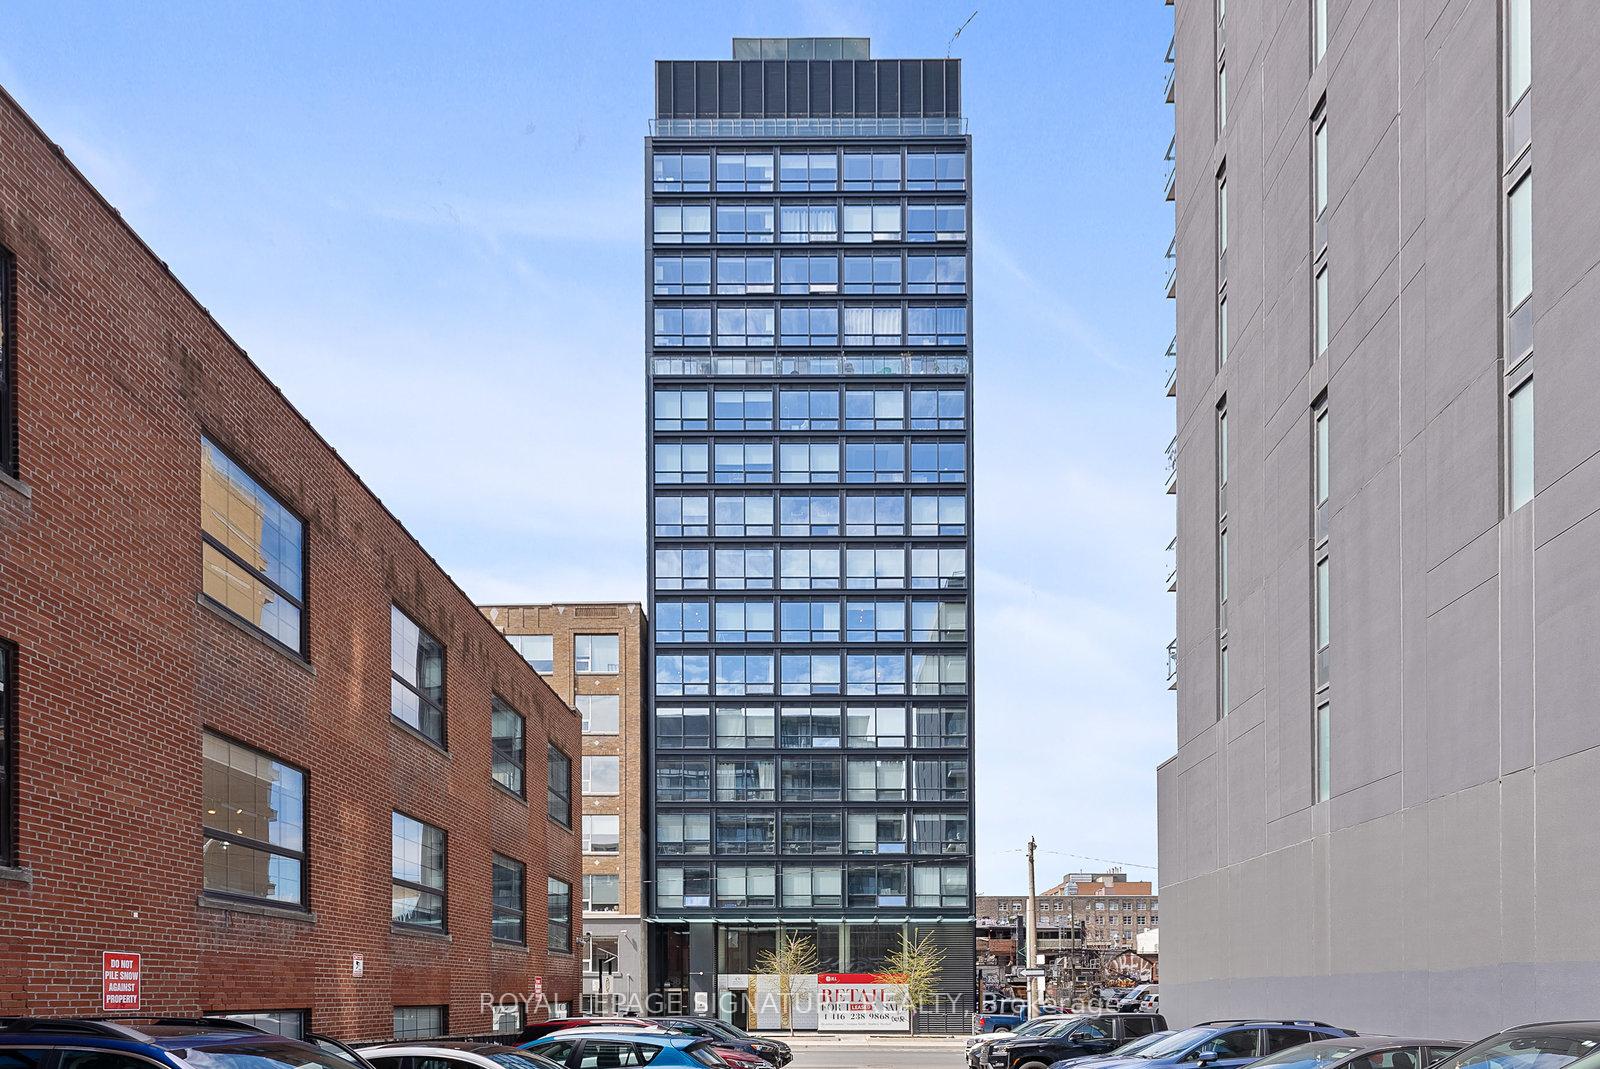
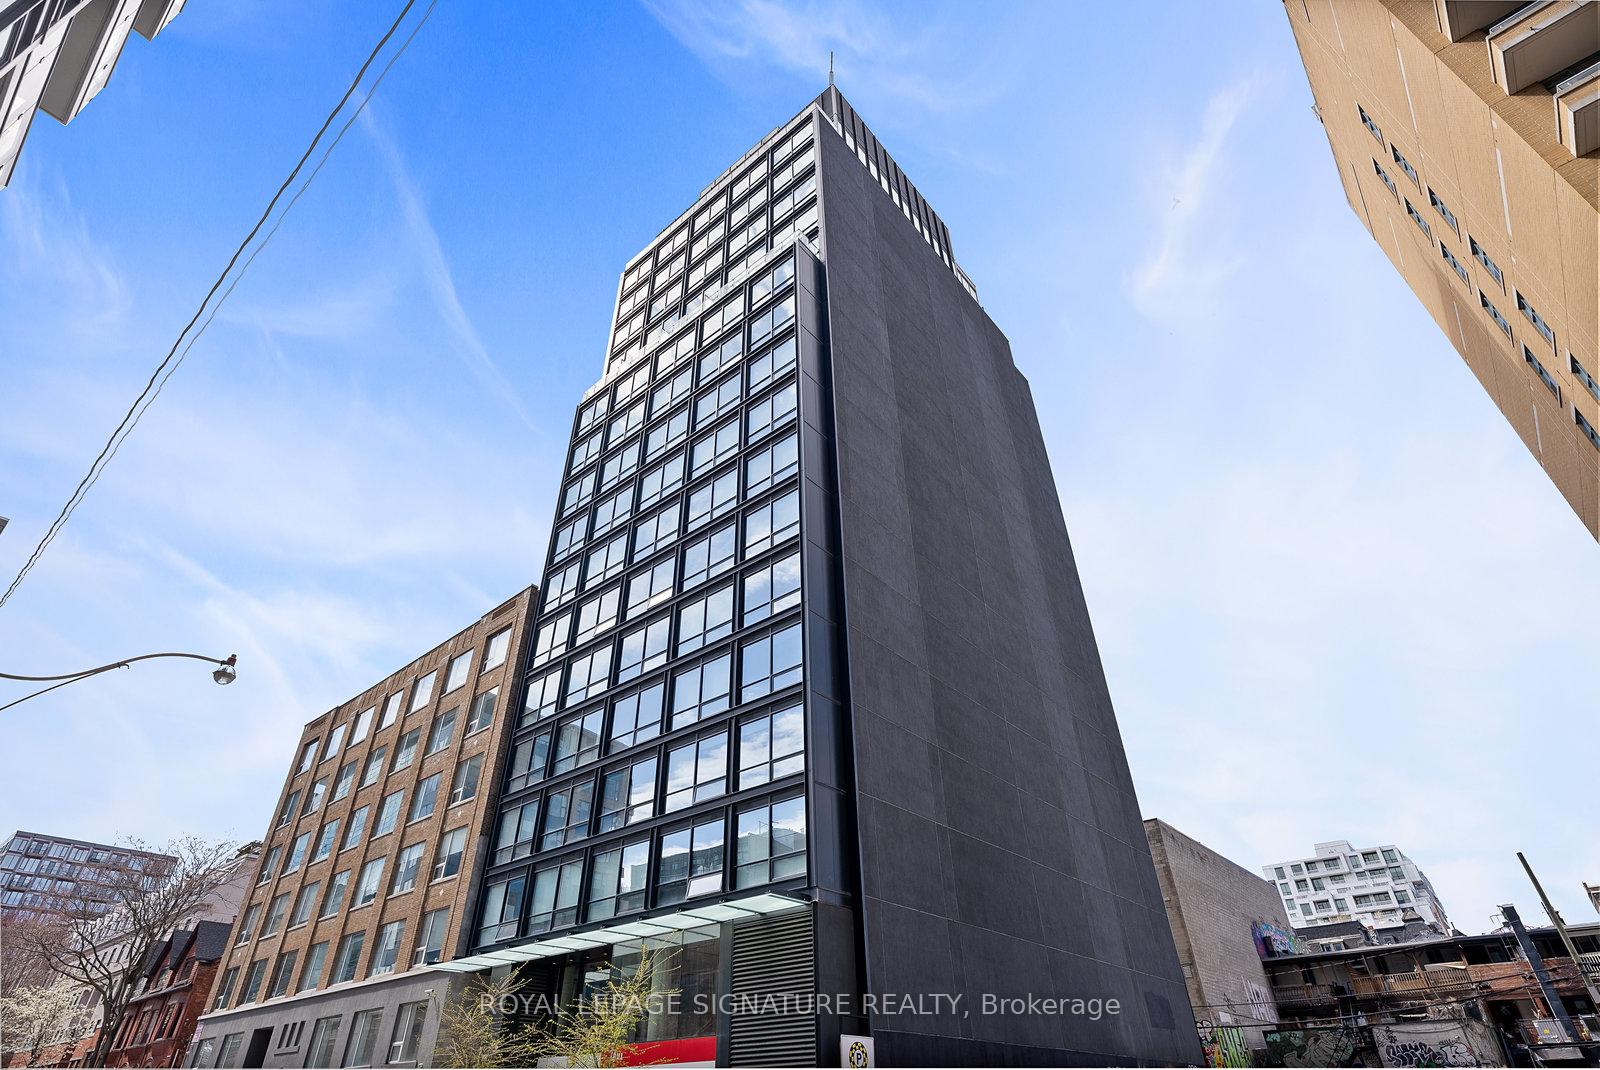
BuildingWoods worth, Storeys 17, Units 125
- Name: Woods worth
- Storeys: 17
- Units: 125
- Registered: 2022
- Condo corporation: 2921
- Amenities: Bbqs allowed, gym, party room/meeting room, rooftop deck/garden
- Pets: Allowed
Heating, water and powerForced air, gas, Central air
- Heating: Forced air, gas
- Cooling: Central air
Costs and taxesTaxes $4,472 a year, Condo fee $680 a month, Common elements included, building insurance included, water included
- Taxes, 2025: $4,472 a year
- Condo fee: $680 a month
- Fee includes: Common elements included, building insurance included, water included
- HST: HST included in the price
- Rental items: Heat pump is rented for $45/month + hst
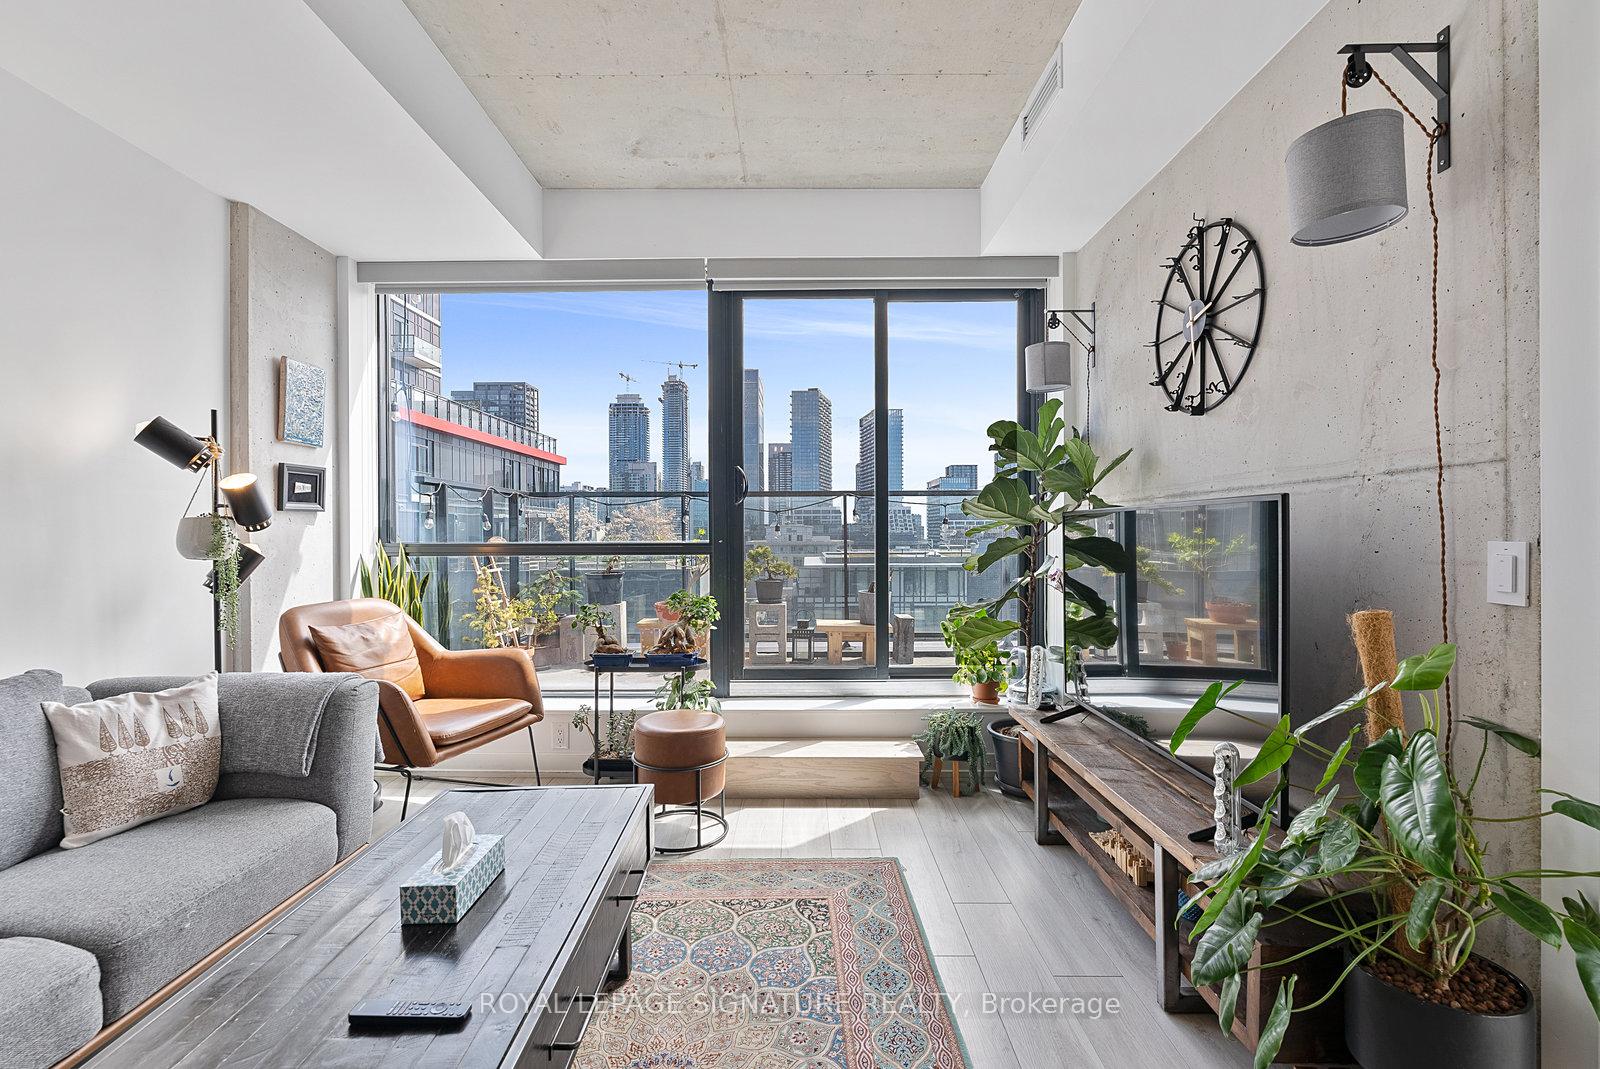
Included in the saleGas cooktop and stainless steel appliances, fridge, built-in oven, built-in microwave, stacked washer and dryer. upgraded bathroom and kitchen. high ceilings, exposed concrete, loft style walls & ceilings! seeattached builder's floor plan!
- Included: Gas cooktop and stainless steel appliances, fridge, built-in oven, built-in microwave, stacked washer and dryer. upgraded bathroom and kitchen. high ceilings, exposed concrete, loft style walls & ceilings! seeattached builder's floor plan!
Listing detailsC12447943, Terminated, Oct 6, 2025
- MLS® number: C12447943
- Status: Terminated
- Listed on: Oct 6, 2025
- Days on market: 51
- Updated: Nov 26, 2025
- Possession: Flexible
- Occupied by: Owner
- Listing brokerage: ROYAL LEPAGE SIGNATURE REALTY
About this home
Unit 1203, 458 Richmond Street W, Toronto (Waterfront Communities), ON M5V 1Y1
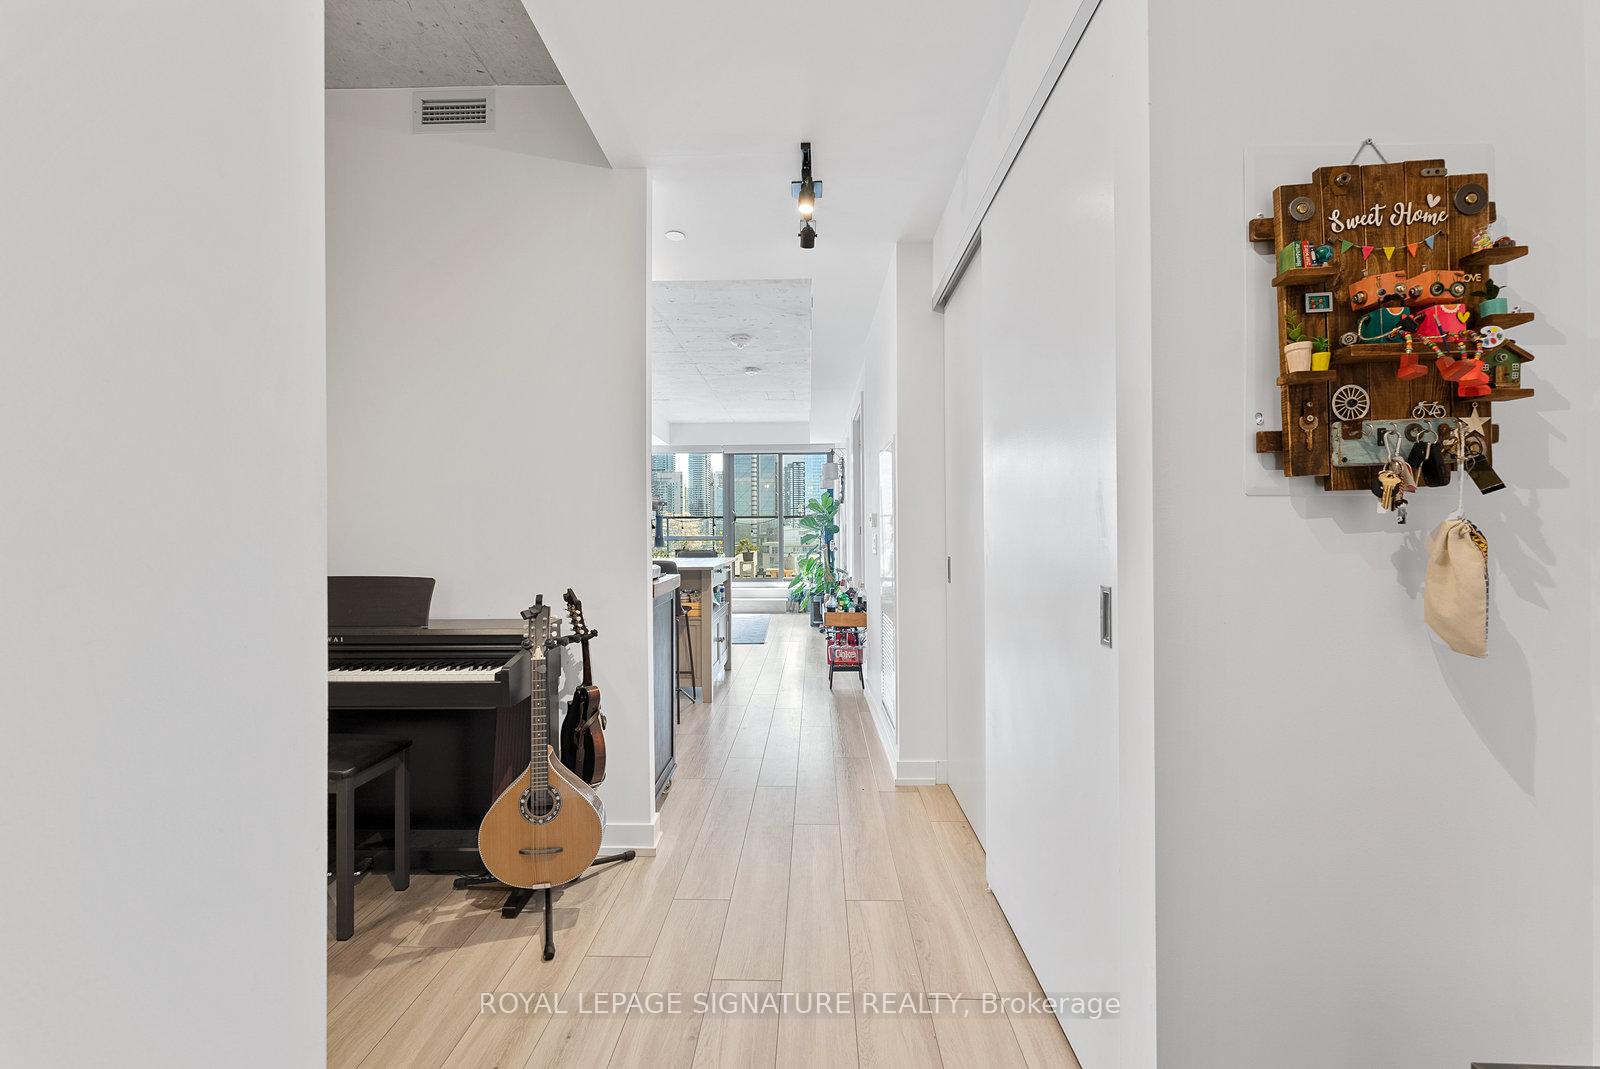
One of a Kind Downtown Soft Loft Living in Trendy Fashion District! There are only a few suites with a terrace in this building, and this sun filled show stopper is one of those! An Ultra Chic Loft, With Stunning South Views. Built by Lamb Development. Will Impress Your Guests And Visitors. Spacious 2nd Bedroom/Den can be Your CozyAnd Large Office If You're Working From Home. Very Accessible location, High Walk And Transit Scores.Walking Distance To most vibrant night life in Toronto, Entertainment District. Few minutes from Financial District, University of Toronto, Ocad, Lake front, The Well, Shops, Bars, Restaurants, and all the things downtownToronto has to offer.
Ask about this home
A HOMEH agent will answer your questions about this home.
Know more about The Woodsworth Condos
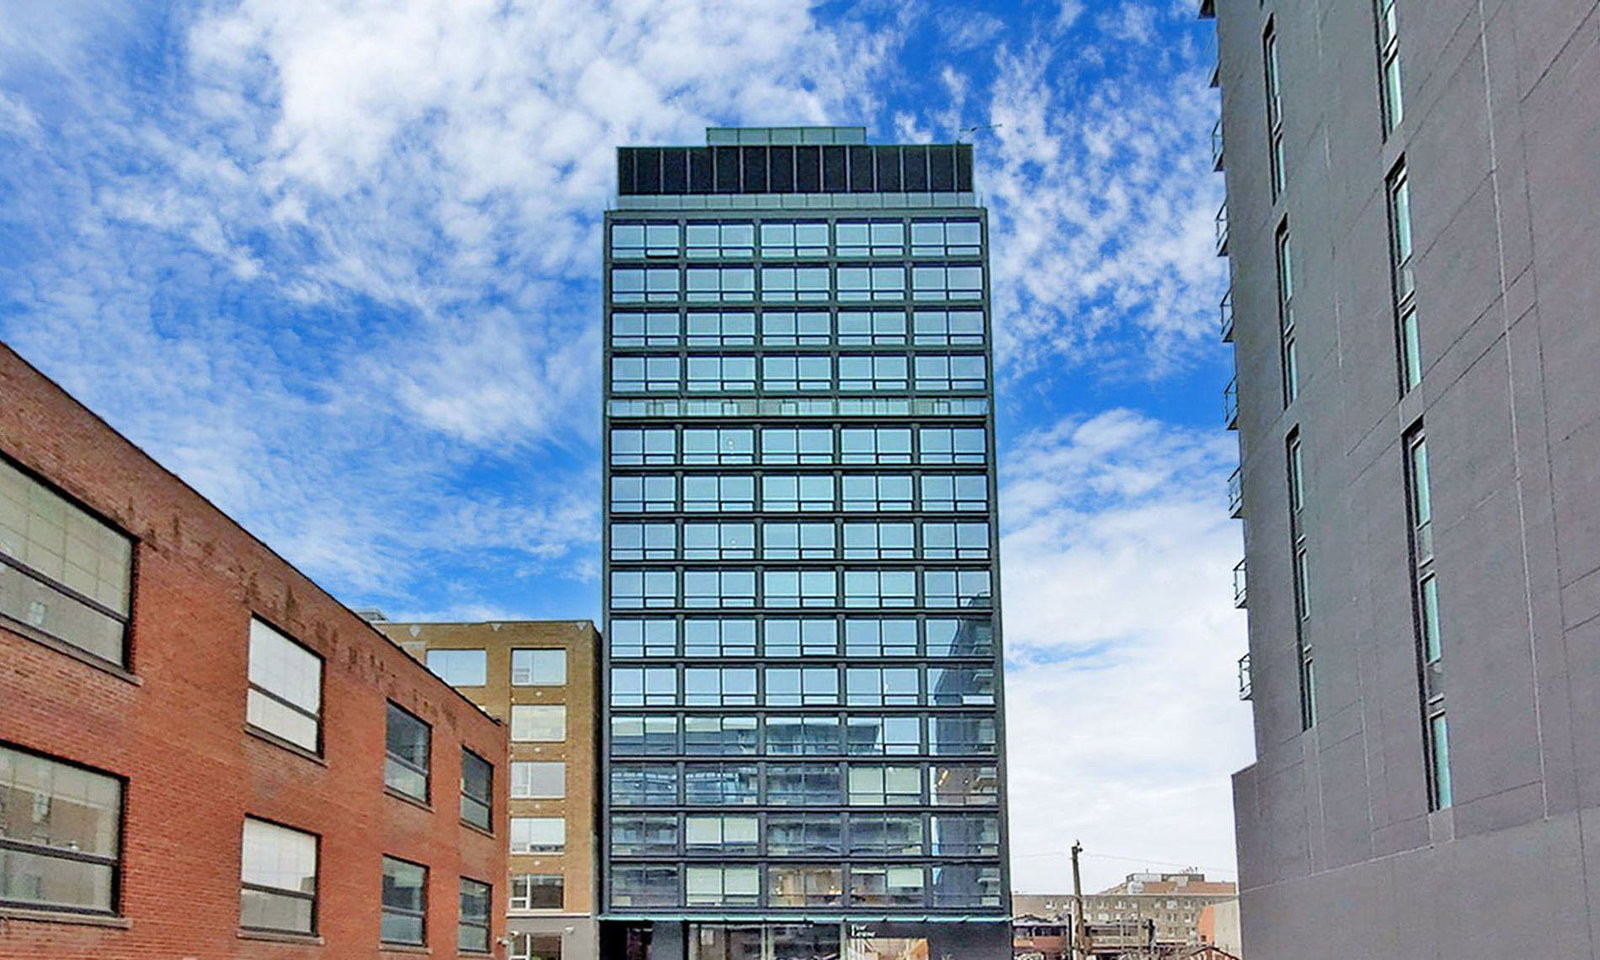
Condo building · 440-458 Richmond Street W
The Woodsworth Condos is a 17-storey condo with 125 suites, built in 2022 by Lamb Development Corp. No units are on the market here right now.
- 17storeys
- 125suites
- 2022built
No similar units for sale in The Woodsworth Condos right now.
Around this home
Daily convenience, out of 100, from the distances below
Schools nearby
School rating, out of 10.
Helpful calculators
Your HOMEH agent

"I would see it this week."