
Unit 909, 218 Queens Quay W
Toronto (Waterfront Communities), ON M5J 2Y6
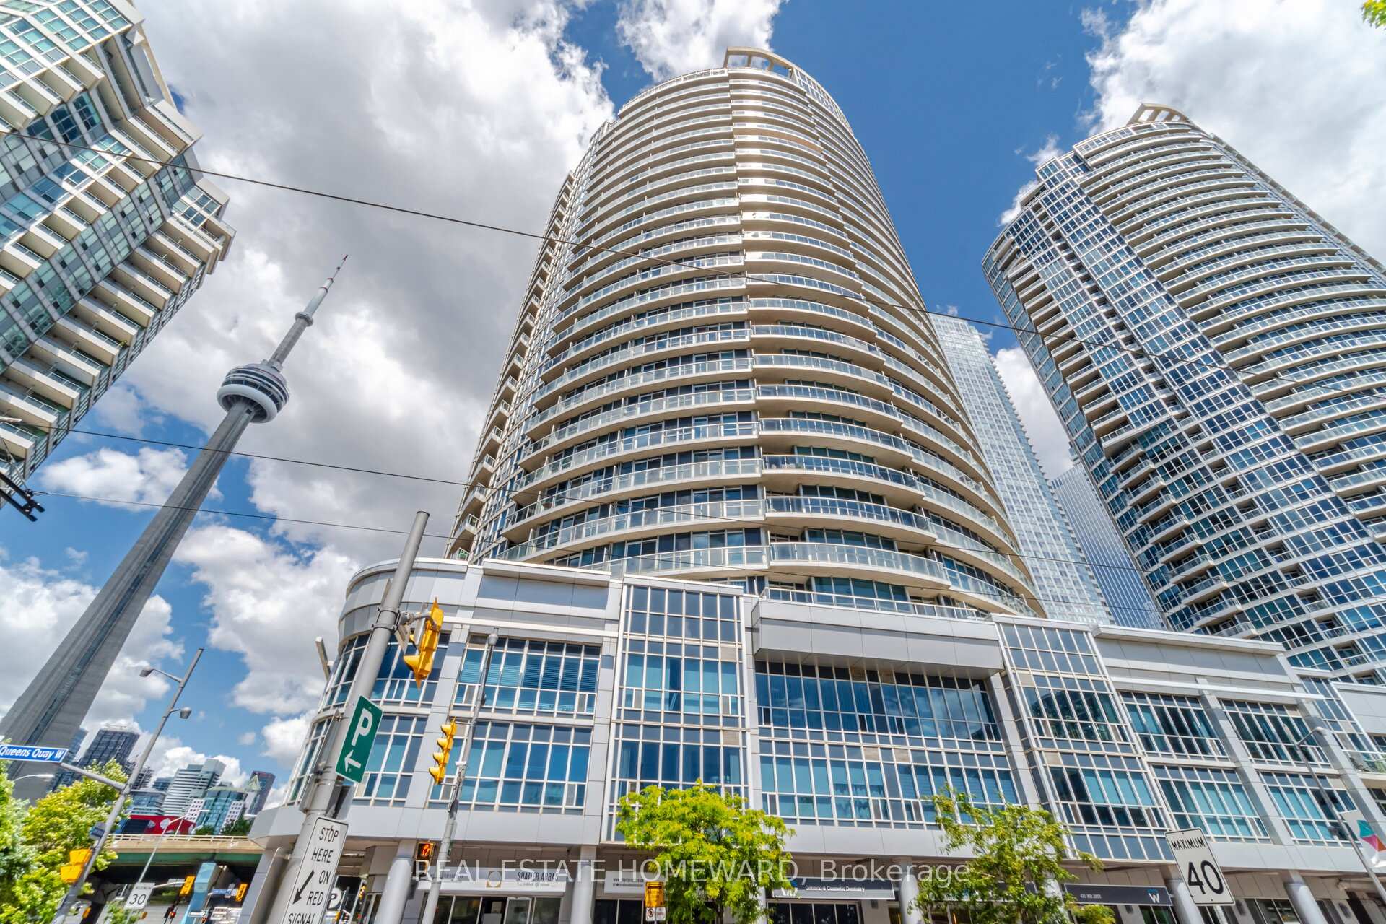
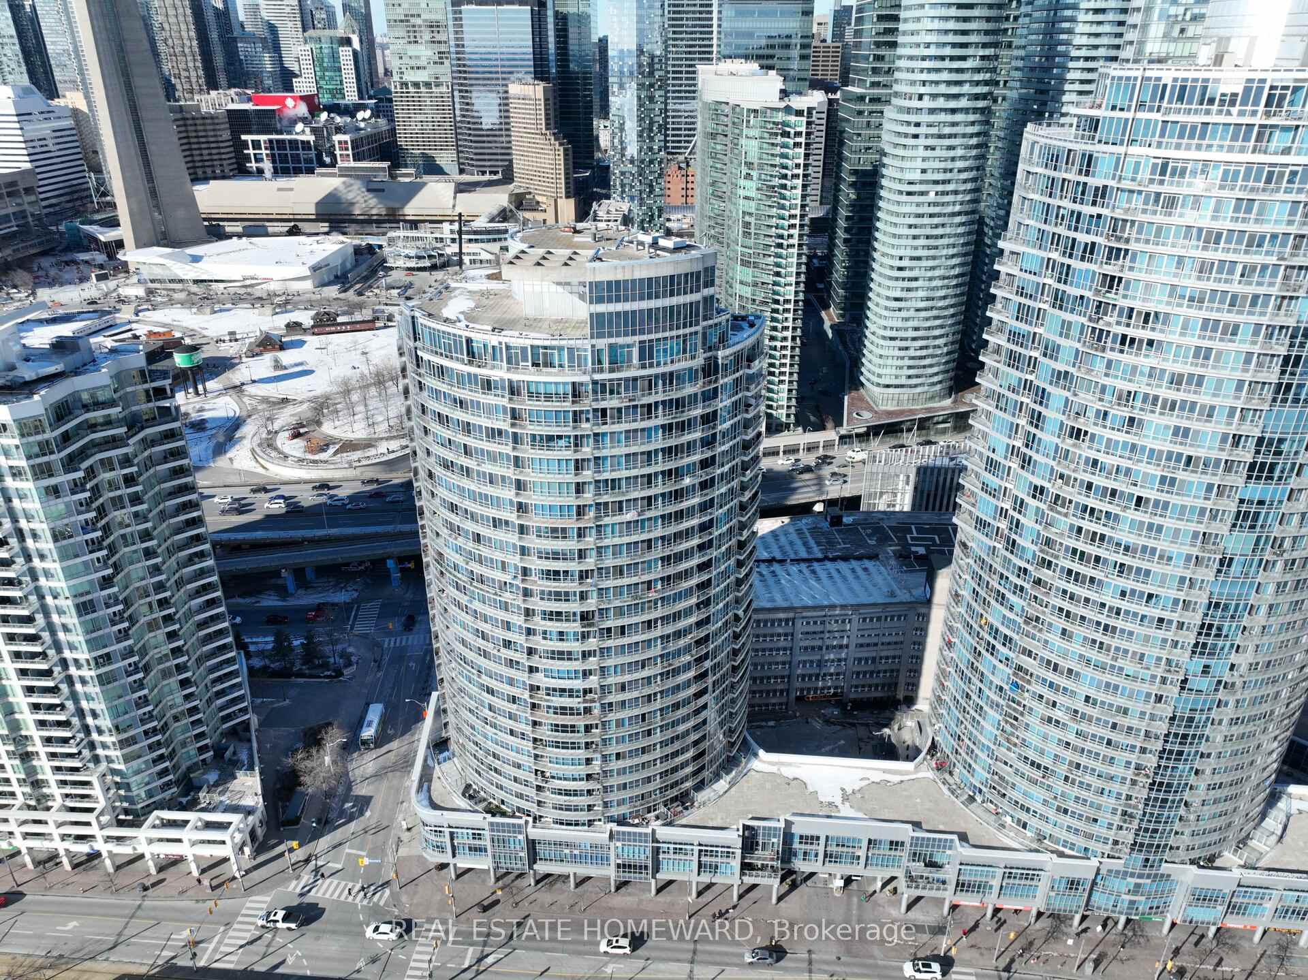
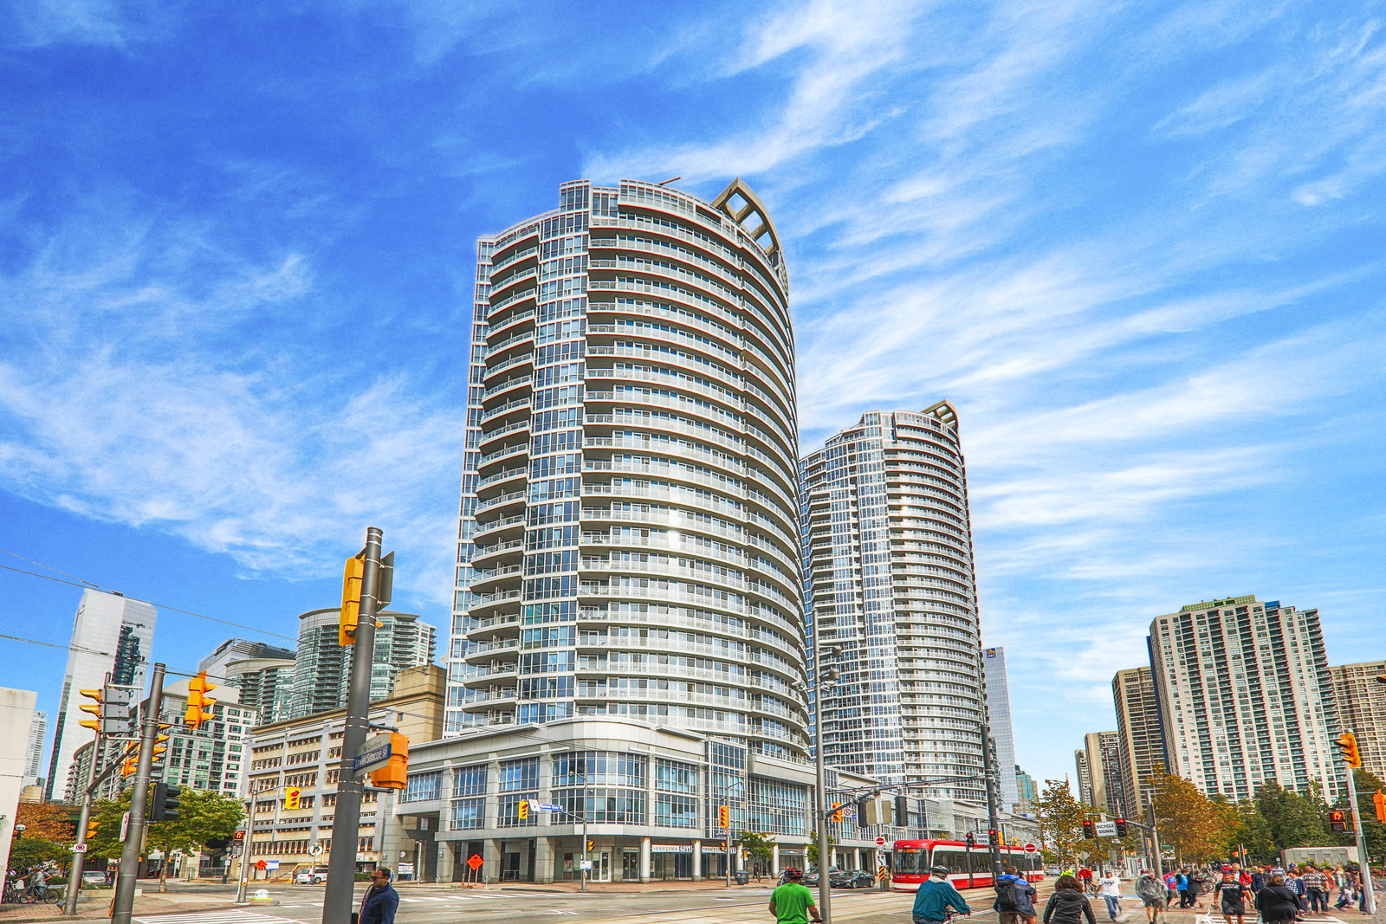 Waterclub III Condos27 storeys, 296 suites, built 2005
- 1+1Bedrooms
- 2Bathrooms
- 1Parking
- 700–799Sq Ft
- $3,119Tax
- $751/moCondo Fee
 Estimated Value:$710,127See Free Estimate Report

Property not available for sale or for rent.
HOMEH One: full-service selling for a 1% listing fee. The buyer's agent commission is separate.
Free Home EvaluationHow Much Is My Home Worth?Homes for Sale NearbySale & Price History for Unit 909, 218 Queens Quay W, Toronto, Waterfront Communities
| Start Date | End Date | Price | Event | MLS# |
|---|---|---|---|---|
| 2025-02-06 | 2025-05-02 | Login to See Prices | Sold | c11961268 |
Real estate boards require you to or to see the full details of this property.
*Sold prices and complete sale & price history are regulated data. Under the Trust in Real Estate Services Act, 2002 (TRESA) and the rules of the Real Estate Council of Ontario (RECO), and pursuant to the Multiple Listing Service® rules of the Canadian Real Estate Association (CREA) and the Toronto Regional Real Estate Board (TRREB), this information may be shown only to registered users who have agreed to the applicable terms of use (a Virtual Office Website, or "VOW," arrangement). HOMEH Inc., Brokerage therefore provides it to signed-in members only. Creating an account is free and takes under a minute.
About Unit 909, 218 Queens Quay W, Toronto, Waterfront Communities
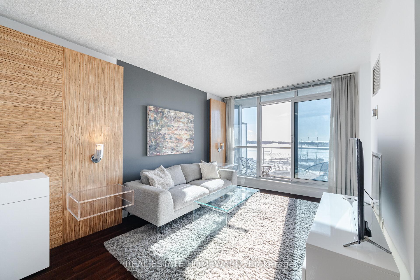
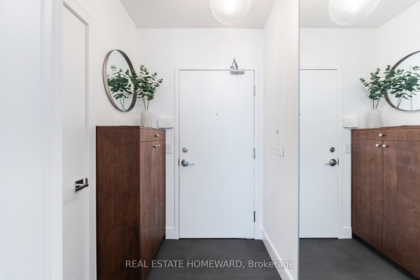
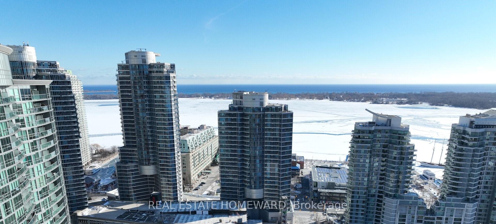
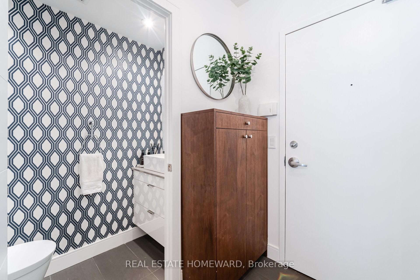
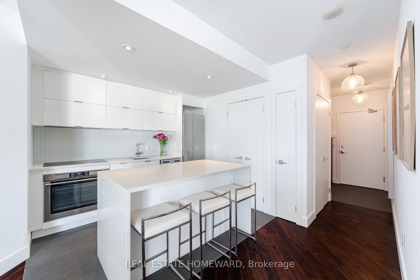
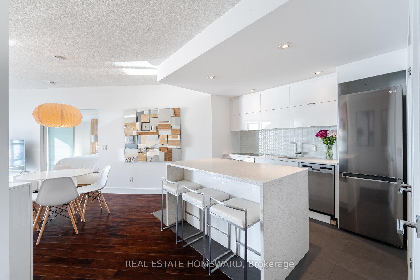
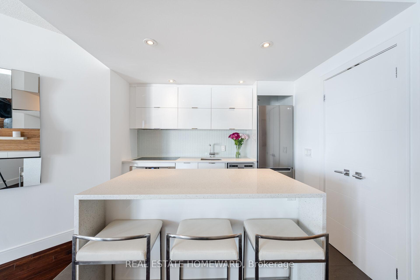
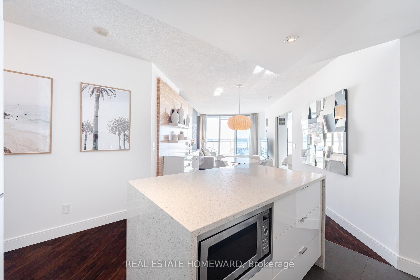
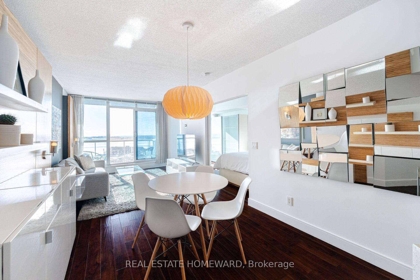
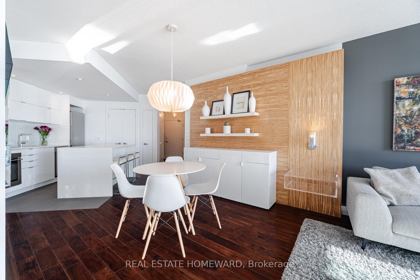
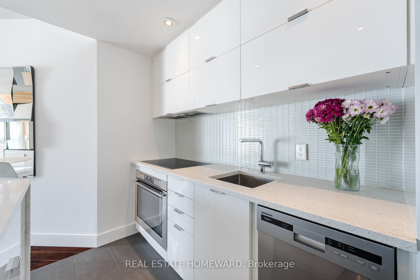
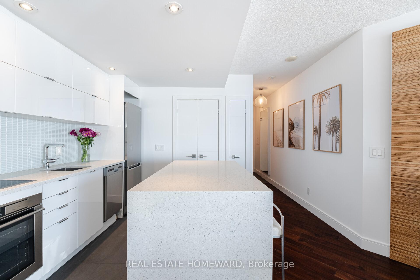
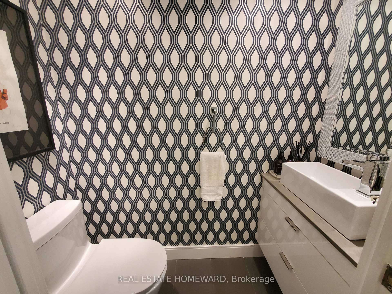
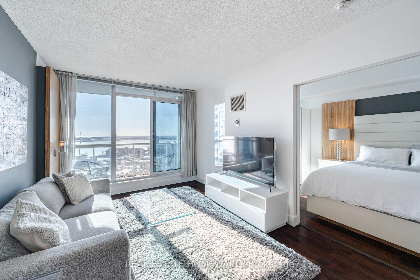
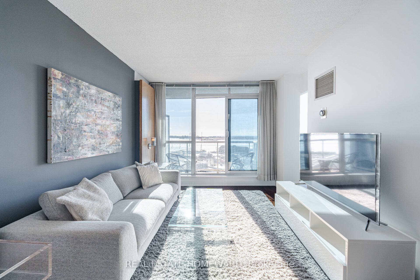
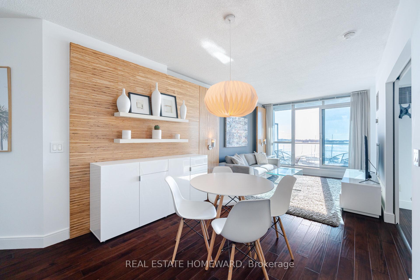
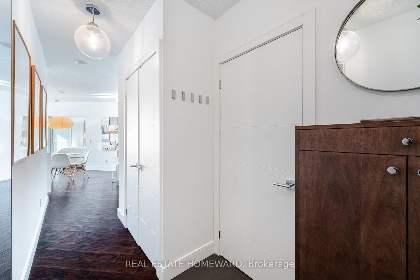
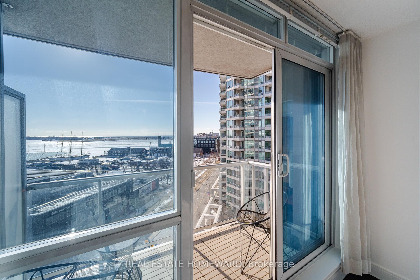
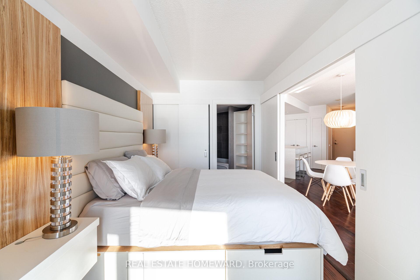
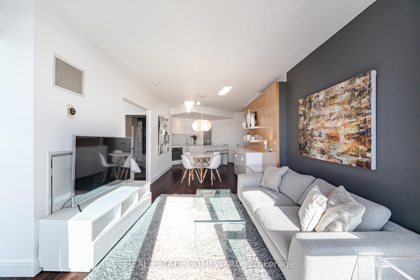
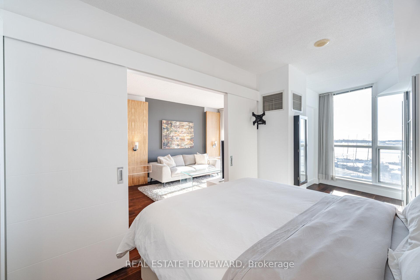
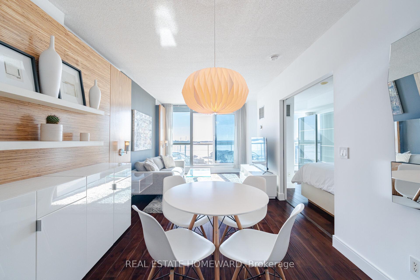
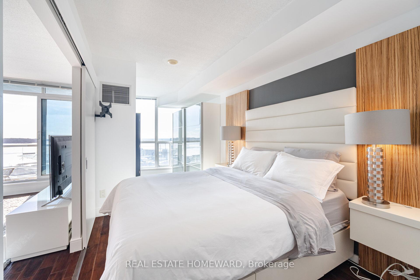
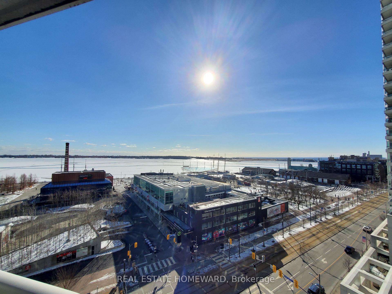
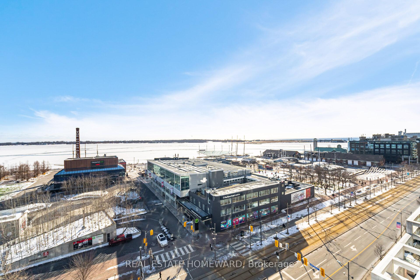
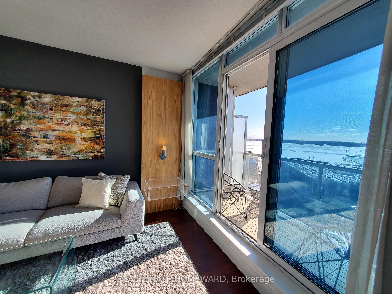
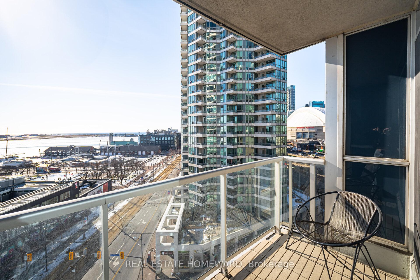
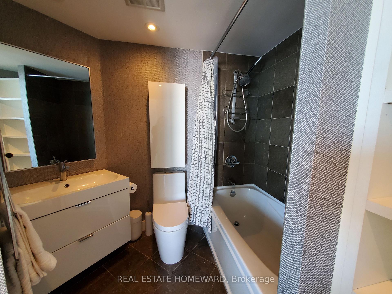
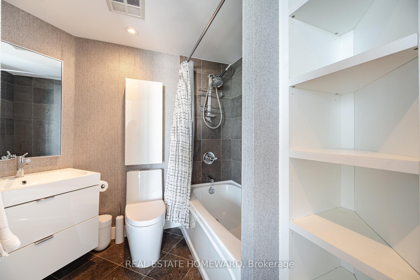
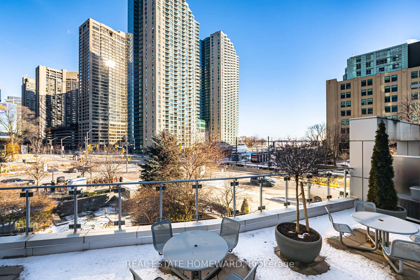
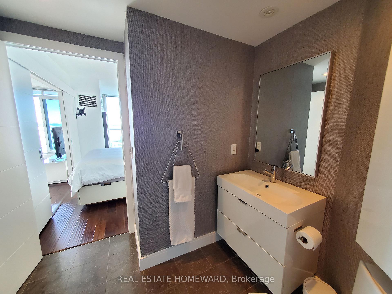
**This unit has amazing clear southwest views of Lake Ontario, Marina & Harbour Front Centre PLUS, it is completely renovated!** This One bedroom + solarium looks like it jumped out of the pages of a magazine! The kitchen was gutted: high gloss white cabinets and matching center island with pull out drawers and plenty of prep space for cooking; undermount sink, glass tile backsplash, Corian countertops and waterfall edging to the Floor. Designer accent bamboo panel matting on the dining & living room walls, a built-in credenza + matching shelves. Living room has unique floating end tables with matching coffee table and sophisticated wall sconces for lighting. Sliding doors open to a custom Queen platform bed w/ hidden drawers plus a built-in Headboard. Ensuite Bathroom has stone tiles on the floor and tub surround; a Floating sink and cabinet & skirted toilet. Porcelain tiles in entrance, powder room and kitchen. Powder room has surface mounted vessel sink w/ waterfall faucet, Corian top, floating drawers and skirted toilet. Replaced: all doors, door trim and hardware + all upgraded flooring. Building has unique blue tinted windows. 24 hour concierge + FOB access for elevators. High owner occupancy building. 2 Pets per unit (no weight restriction).. TTC street cars at doorstep that connect to Union station. Outdoor skating rink and City bicycle rentals at doorstep. Farm Boy supermarket across the street. Walk to see Toronto Blue Jays in action; Scotia Bank Arena for exciting hockey or basketball games or big stage concerts. Walk to CN Tower or Ripley's Aquarium. Catch a flight 5 minutes down the street from Toronto Island Airport. Parking & locker included.
Key Facts & Features
Property Costs
- Annual Property Tax Amount
- $3,119
- Land Transfer Tax Fee
- $23,710
Condo/Maintenance Fee
- Maintenance Fee
- $751 /month
Included In Maintenance Fee
- Heat Included
- Water Included
- Common Elements Included
- Parking Included
- Building Insurance Included
- Basement Type
- None
Interior Features
- Pets Permitted
- Yes-with Restrictions
- Laundry Features
- In Kitchen
- Laundry Level
- Main Level
- Interior Extras
- Water Heater Owned, Carpet Free
- View
- Marina, Water
- Fireplace/Stove
- No
- Elevator
- Yes
Exterior Features
- Balcony
- Open
Building
- Building Type
- Condo Apartment
- Building Style
- Apartment
- Building Name
- Water Club
- Approx Age
- 16-30
- Condo Corp Number
- 1686
Construction
- Exposure
- South West
- Exterior Finish
- Concrete Poured, Metal/Steel Siding
- Special Designation
- Unknown
Inclusions
- Inclusions
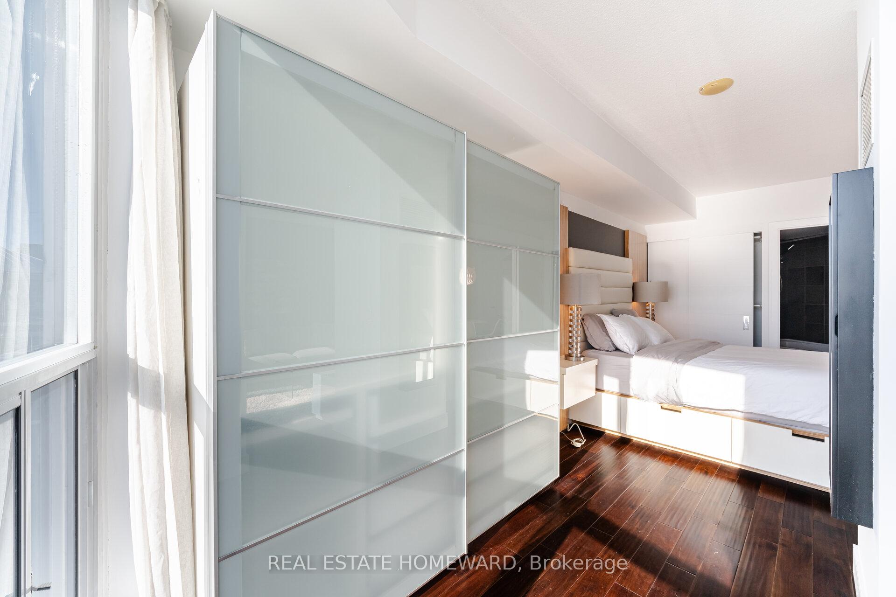
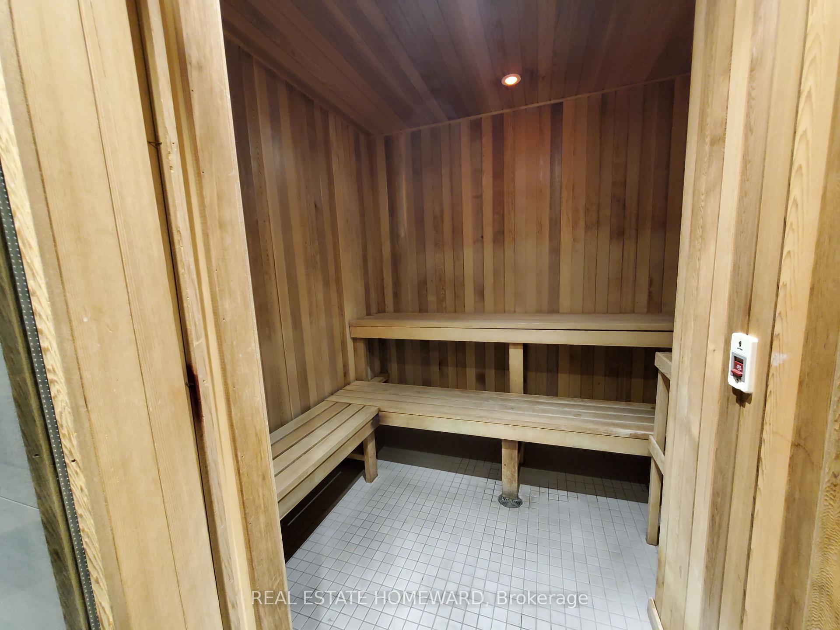
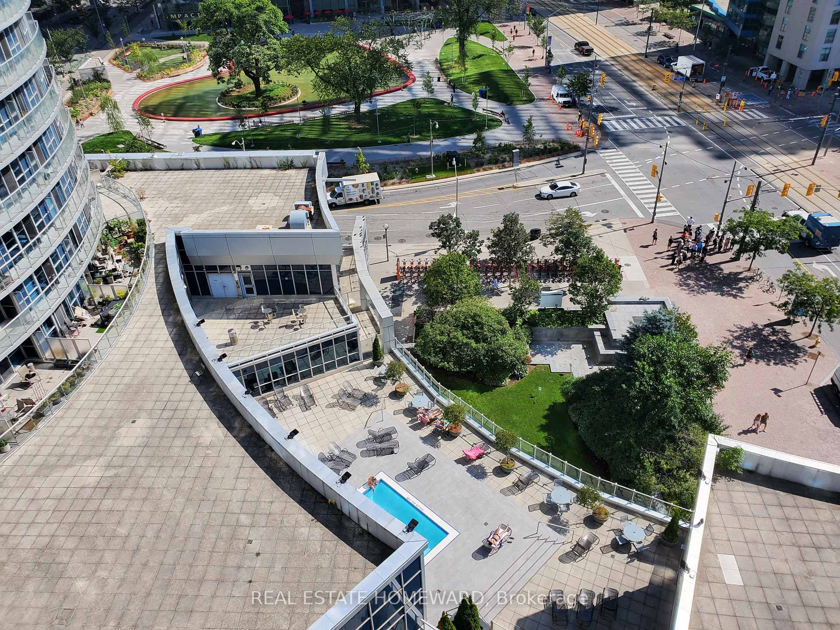
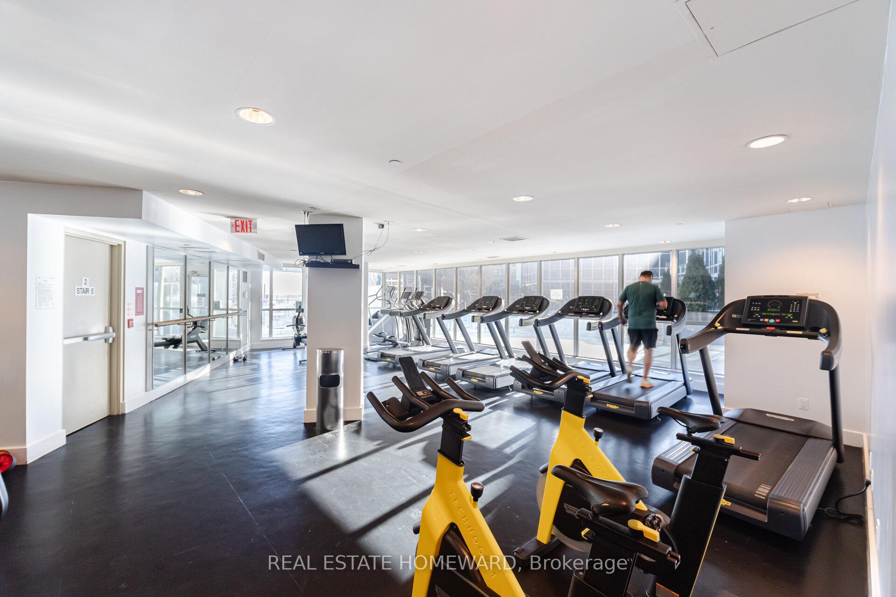
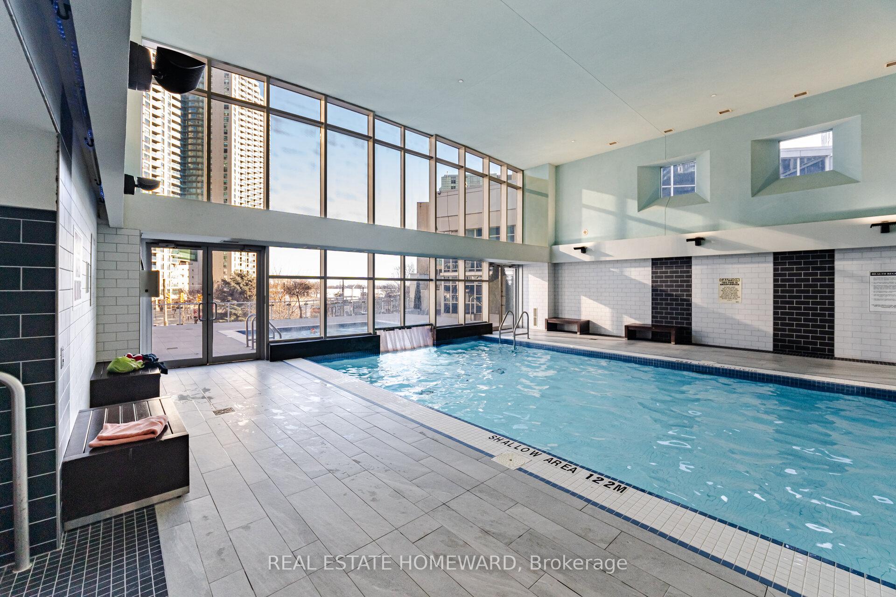
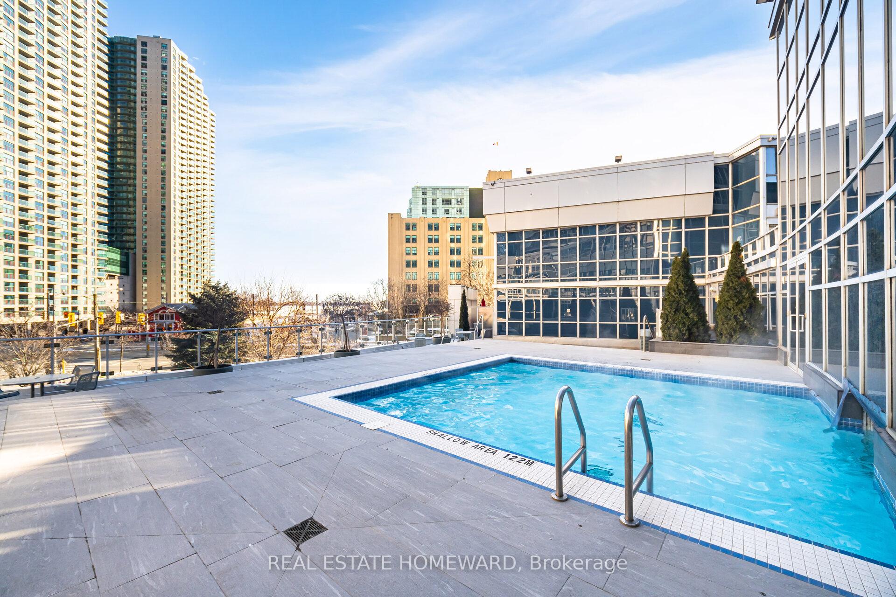
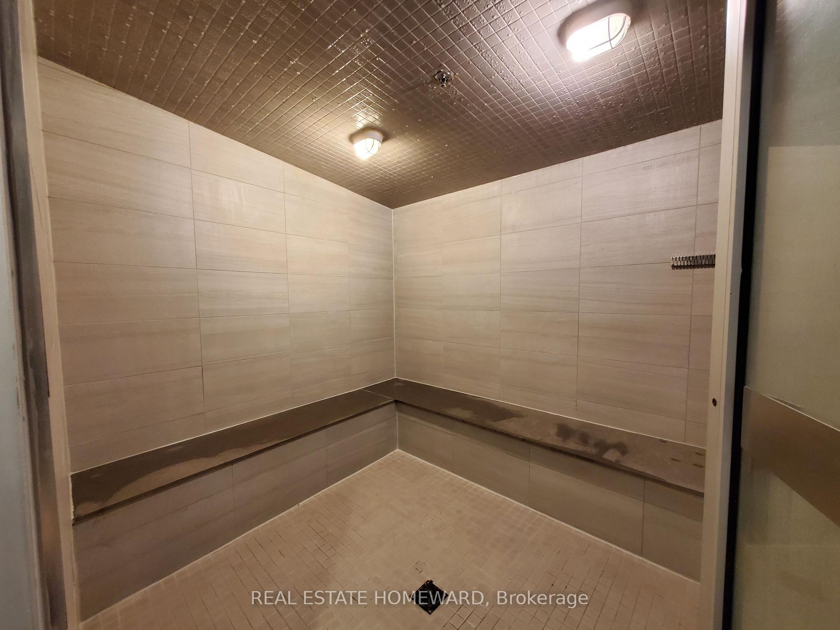
- Heated Indoor pool with a swim to outside pool area even in the winter! Community BBQ area + tables, Dry sauna & steam room, 2 Billiard tables, gym & 6 guest suites ($130 night), 2 party rooms. All appliances: 2022 LG Fridge, AEG oven, cooktop & hood vent, 2024 dishwasher, microwave. Stackable washer & dryer. Free standing closets. All light fixtures; sheers and blinds, hallway & bathroom Mirrors, towel bars, cabinet above toilet. wall-mount mirror Jewellery box, hooks in hallway, balcony composite tiles. Nest thermostat. Built-ins: dining credenza & shelves, Living room floating end tables, platform bed & headboard. Optional can be included - Almost all furniture: sofa, coffee table, rug, TV stand, Dining room chairs & table, mirrored art, mattress.
Parking & Garages
- Garage Type
- Underground
- Garage Spaces
- 1
- Parking Type
- Owned
- Parking Spaces
- 1
- Total Garage And Parking Spaces
- 1
Lockers
- Locker Type
- Owned
- Locker Unit
- 94
- Locker Number
- #94
- Locker Level
- A
Heating & Cooling
- Heat Source
- Gas
- Heat Type
- Heat Pump
- Air Conditioning
- Central Air
- Bedrooms
- 1 + 1
- Washrooms
- 2
- Kitchens
- 1
Room sizes
- Kitchen—Flat level, Renovated, Centre Island, Porcelain Floor
- Living Room—Flat level, Overlook Water, W/O To Balcony, South View
- Dining Room—Flat level, Bamboo, B/I Shelves, Open Concept
- Primary Bedroom—Flat level, Sliding Doors, 4 Pc Bath, Overlook Water
- Solarium—Flat level, W/W Closet, SW View, Overlook Water
Washrooms
- 4-piece, Flat
- 2-piece, Flat
- Municipality
- Toronto
- Neighbourhood
- Waterfront Communities
- Main cross streets
- Lower Simcoe/Queens Quay W
- MLS® number
- C11961268
- Data source
- Toronto Regional Real Estate Board
- Status change
- 2025-05-02
- Listed on
- 2025-02-06
- Days on market
- 85 days
- Possession type
- Flexible
- Co-op commission
- 2.5%
- Seller
- Listed by
- REAL ESTATE HOMEWARD
Home Market Value
Current home valuation for Unit 909, 218 Queens Quay W, Toronto, Waterfront Communities, Toronto, ON. Listed for $769,000
HOMEH Estimate
$710,127
Estimated Sales Range
$561,000 - $859,254
HOMEH Estimate for Unit 909, 218 Queens Quay W, Toronto, Waterfront Communities
Calculated with a real agent's CMA method — 45+ years of experience, codified. Not an AI guess.
For the owner
Is this your home? Track its value.
Get this home's HOMEH Estimate by email once a month, with how many homes are for sale around you.
Mortgage Payment Calculator
Compare up to 4 down payment scenarios
5% on first $500K + 10% on $269,000 over $500K
$51,900
| Scenario 1 | Scenario 2 | Scenario 3 | Scenario 4 | |
|---|---|---|---|---|
−Down payment | % $ | % $ | % $ | % $ |
+CMHC insurance | $28,668 | $21,455 | $18,302 | $0 |
=Total mortgage | $745,376 | $713,555 | $671,952 | $615,200 |
Amortization | ||||
Mortgage rate | % | % | % | % |
| Payment frequency | ||||
=Mortgage payment | $3,639monthly | $3,484monthly | $3,281monthly | $3,004monthly |
Land Transfer Tax
$11,855
$11,855
$23,710
Around this home
Data provided by OpenStreetMap & Fraser Institute School Rankings
Ask HOMEH
New!Hi there!
👋Text or call (416) 301-9001
Recommended for you
Based on homes you've looked at.
No recommended properties found.
Nearby similar homes
No nearby properties found.
More real estate resources
Other homes nearby
Explore this area
Nearby neighbourhoods
No nearby listings available.