

458 Roxton Road
458 Roxton Road
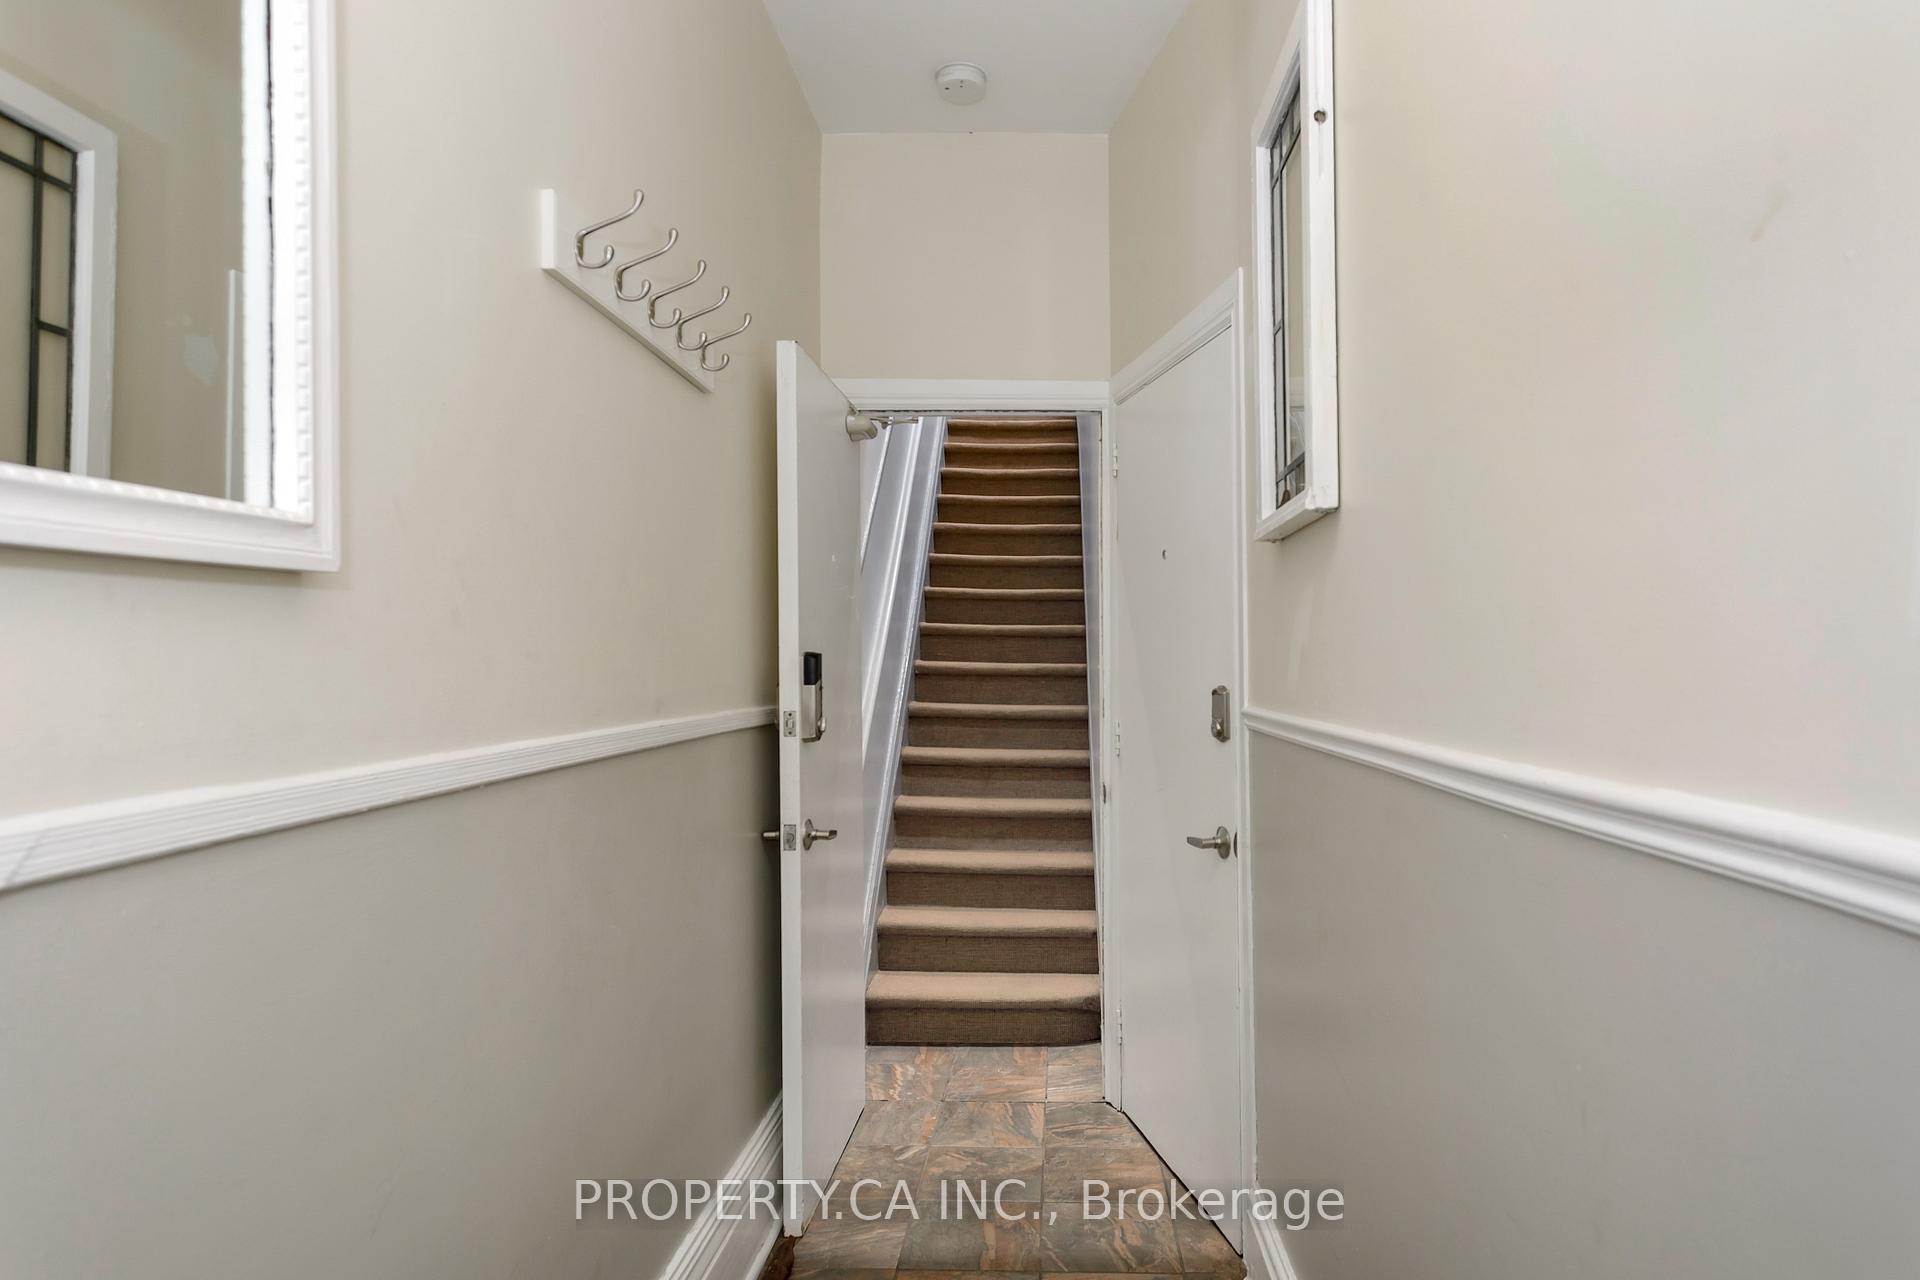 See all 46 photos
Property history
Facts and features
- BasementApartment
- Age of home100+
- Water, sewerMunicipal
- HeatingForced air
- 3 kitchens
- Separate entrance
- Hardwood floors
- Fireplace
- Central air
The homeSemi-Detached, 3-storey, 100+
- Type: Semi-Detached
- Style: 3-storey
- Age: 100+
- Living space: 1,500–2,000 sq ft
- Basement: Apartment, separate entrance
- View: City, garden
InsideFireplace Yes, Hardwood, Broadloom, Tile, Vinyl, Carbon monoxide detectors, smoke detector
- Fireplace: Yes
- Flooring: Hardwood, Broadloom, Tile, Vinyl
- Security: Carbon monoxide detectors, smoke detector
- Rooms above ground: 8
- Rooms in the basement: 3
- Bedrooms: 4 + 1 in the basement
- Bathrooms: 4
- Kitchens: 3
- Family room: Yes
Outside and lotBrick, Asphalt shingle, Brick
- Exterior: Brick
- Roof: Asphalt shingle
- Foundation: Brick
- Features: Deck, porch
- Other structures: Shed
- Size: 17.17 × 125 ft
Parking2 Parking, Lane
- Spaces: 2 Parking
- Driveway: Lane
Heating, water and powerForced air, gas, Central air, Municipal water
- Heating: Forced air, gas
- Cooling: Central air
- Water: Municipal water
- Sewer: Municipal sewer
Costs and taxesTaxes $7,398 a year, HST included in the price
- Taxes, 2025: $7,398 a year
- HST: HST included in the price
Included in the sale3 fridges, 3 stoves, 3 dishwashers, 3 microwaves, electric light fixtures, window coverings, hot water tank, garden shed, wall-mounted electric heater in the front third-floor bedroom., All furniture, decorative items, curtains.
- Included: 3 fridges, 3 stoves, 3 dishwashers, 3 microwaves, electric light fixtures, window coverings, hot water tank, garden shed, wall-mounted electric heater in the front third-floor bedroom.
- Not included: All furniture, decorative items, curtains.
NearbyFenced yard, park, public transit
- Close to: Fenced yard, park, public transit
Listing detailsC12404615, Sold, Sep 15, 2025
- MLS® number: C12404615
- Status: Sold
- Listed on: Sep 15, 2025
- Days on market: 18
- Updated: Oct 3, 2025
- Possession: Flexible
- Occupied by: Vacant
- Listing brokerage: PROPERTY.CA INC.
About this home
458 Roxton Road, Toronto (Palmerston-Little Italy), ON M6G 3R4
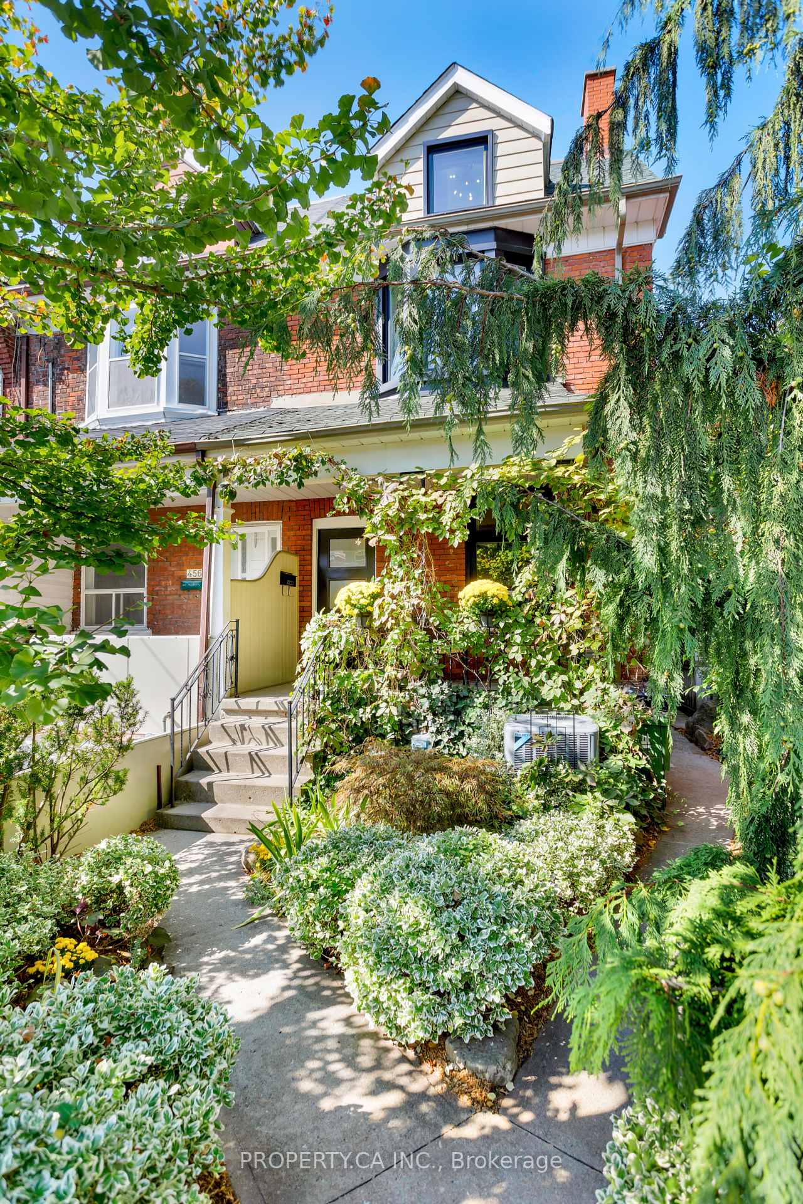
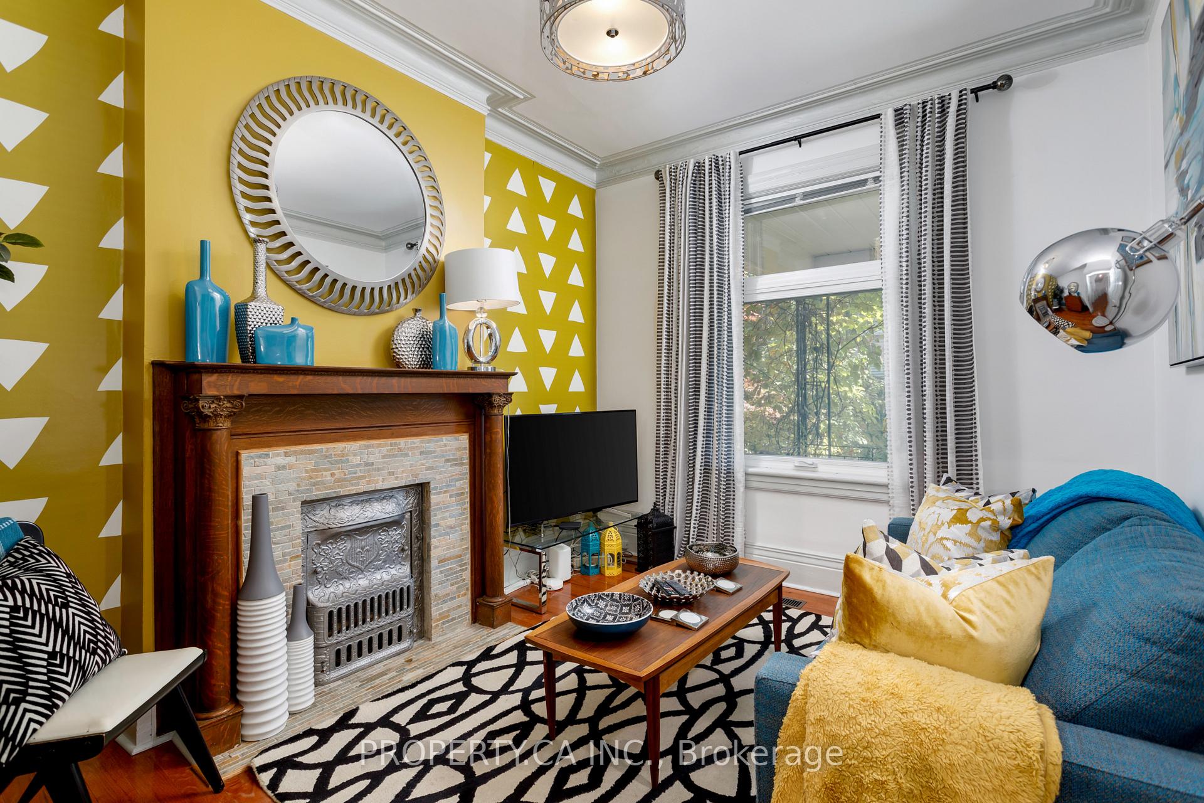
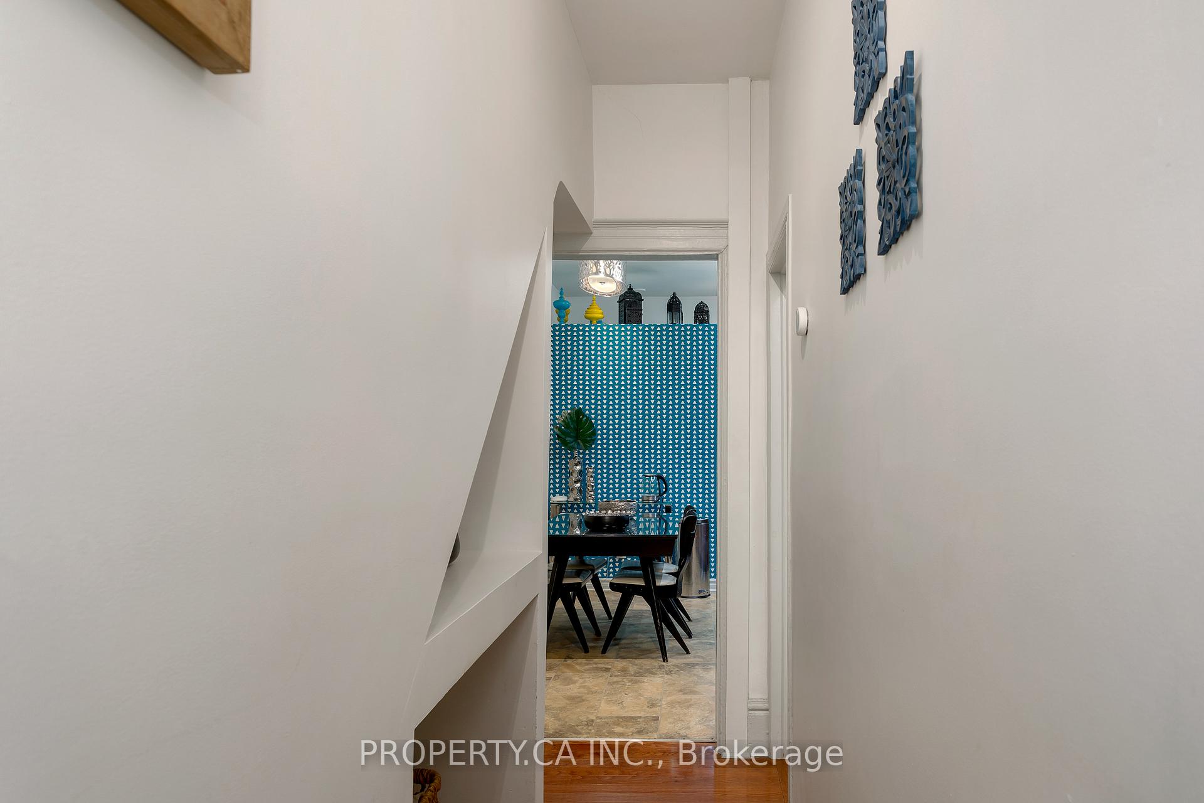
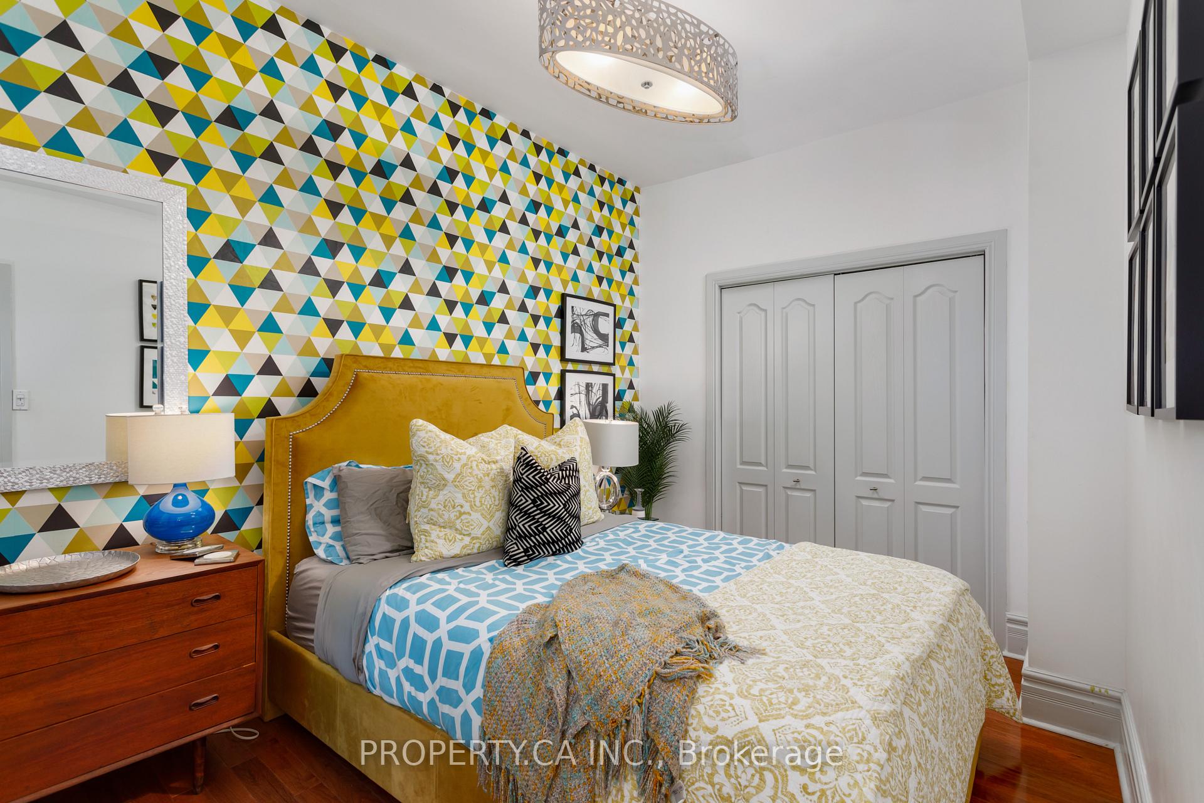
An exceptional opportunity in one of Torontos most sought-after neighbourhoods, Palmerston Little Italy. This renovated semi-detached 3-storey home offers three self-contained units, making it ideal for investors, co-ownership, or those seeking a live/rent combination in the heart of the city. Main Floor Unit Bright 1-bedroom, 1-bath with separate living and eat-in kitchen, ensuite laundry, and dual access from the front entrance or backyard. Hardwood floors throughout with tiled kitchen and bath. Upper Unit Spanning two storeys with 3 bedrooms and 1.5 baths. Features include a bay-windowed living room with a built-in electric fireplace, hardwood floors, pot lights, ensuite laundry, and an eat-in kitchen with stainless steel appliances. Third floor showcases vaulted ceilings, wool carpet, 2 bedrooms with a powder room, and a spacious deck of the primary with views of the CN tower. Lower Unit Private side entrance to a well-designed 1-bedroom, 1-bath suite with a modern kitchen, combined living/dining area, pot lights, built-in gas fireplace, ensuite laundry, cold storage access, and a smart layout that tucks the bedroom away from the main space. Notable Upgrades (2021): General renovation of all units, new backwater valve, Daykin furnace & A/C, owned hot water tank, spray-foam insulation, windows & doors (with fire-rated frames), 200-amp electrical service with pony panel in upper unit. Enjoy the perennial front garden with euonymus evergreens and weeping Nootka cypress and more, plus a backyard with a paved patio perfect for entertaining. The property also includes 2 rear surface parking spots.Not looking for a need for parking, explore the option of a potential laneway suite on this 17 foot wide lot. A rare offering in a prime downtown location with all 3 units currently vacant. Situated north of Harbord, south of Bloor, this location offers easy access to TTC Line 2, the shops and cafes of Bloor, Christie Pits Park and More (College, Ossington and Bathurst).
Ask about this home
A HOMEH agent will answer your questions about this home.
Around this home
Daily convenience, out of 100, from the distances below
Schools nearby
School rating, out of 10.
Helpful calculators
Your HOMEH agent

"I would see it this week."