

Unit 8, 62 Claremont Street
Unit 8, 62 Claremont Street
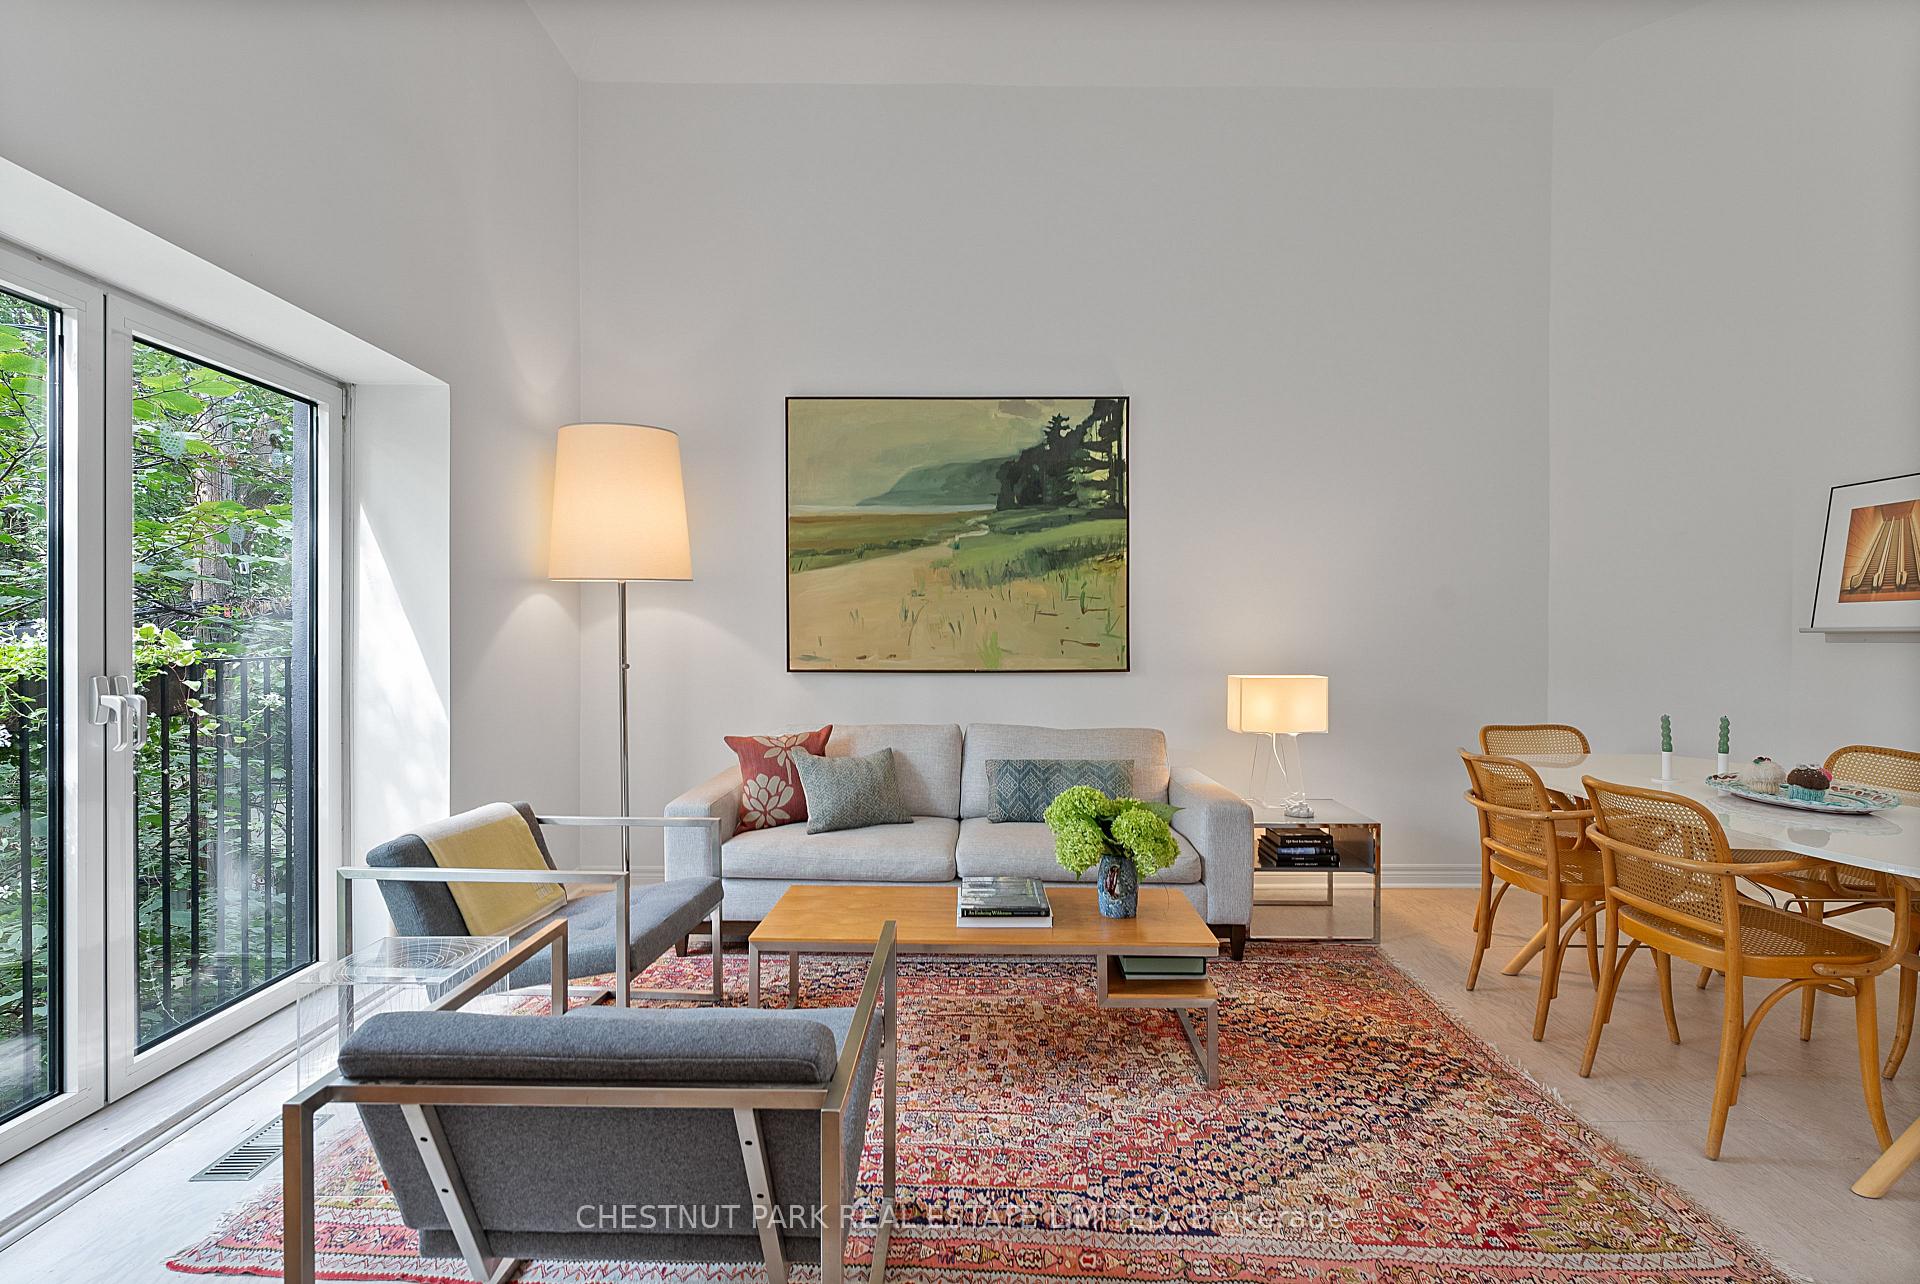 See all 32 photos
Property history
Facts and features
- BasementFinished
- Age of home16–30 years
- ExposureWest
- LaundryEnsuite
- Central air
The homeCondo Townhouse, Loft, Age 16–30 years
- Type: Condo Townhouse
- Style: Loft
- Age: 16–30 years
- Living space: 1,000–1,199 sq ft
- Basement: Finished
- Exposure: West
InsideTile, Broadloom, Ensuite, Auto garage door remote, built-in oven, floor drain, storage, water heater
- Flooring: Tile, Broadloom
- Laundry: Ensuite
- Features: Auto garage door remote, built-in oven, floor drain, storage, water heater
- Rooms above ground: 5
- Rooms in the basement: 1
- Bedrooms: 1 + 1 in the basement
- Bathrooms: 2
- Kitchens: 1
- Family room: Yes
OutsideStucco (plaster), Terrace
- Exterior: Stucco (plaster)
- Balcony: Terrace
Parking and locker1 Parking, Built-in, Exclusive
- Spaces: 1 Parking
- Garage: Built-in
- Parking type: Exclusive
- Locker: None
BuildingClaremont Lofts, Units 8, Registered 2000
- Name: Claremont Lofts
- Units: 8
- Registered: 2000
- Condo corporation: 1293
- Amenities: Bbqs allowed
- Pets: Allowed
Heating, water and powerForced air, gas, Central air
- Heating: Forced air, gas
- Cooling: Central air
Costs and taxesTaxes $5,256 a year, Condo fee $580 a month, Building insurance included, parking included, common elements included, water included
- Taxes, 2025: $5,256 a year
- Condo fee: $580 a month
- Fee includes: Building insurance included, parking included, common elements included, water included
- HST: HST included in the price
- Rental items: Hot water tank (rental),
Included in the saleAll appliances as on property: miele stacked washer/dryer. jenn-air refrigerator, samsung microwave, bosch stove, bosch dishwasher, aosu doorbell and security camera (excluding required app download), existing light fixtures, custom shutters, broadloom where laid, and 2 televisions & wall mounts., Not included None.
- Included: All appliances as on property: miele stacked washer/dryer. jenn-air refrigerator, samsung microwave, bosch stove, bosch dishwasher, aosu doorbell and security camera (excluding required app download), existing light fixtures, custom shutters, broadloom where laid, and 2 televisions & wall mounts.
- Not included: None.
NearbyPark, public transit, rec./commun.centre, school
- Close to: Park, public transit, rec./commun.centre, school
Listing detailsC12395335, Sold, Sep 10, 2025
- MLS® number: C12395335
- Status: Sold
- Listed on: Sep 10, 2025
- Days on market: 23
- Updated: Oct 3, 2025
- Possession: 2026-02-02 / Flexible
- Occupied by: Owner
- Listing brokerage: CHESTNUT PARK REAL ESTATE LIMITED
About this home
Unit 8, 62 Claremont Street, Toronto (Trinity-Bellwoods), ON M6J 2M5
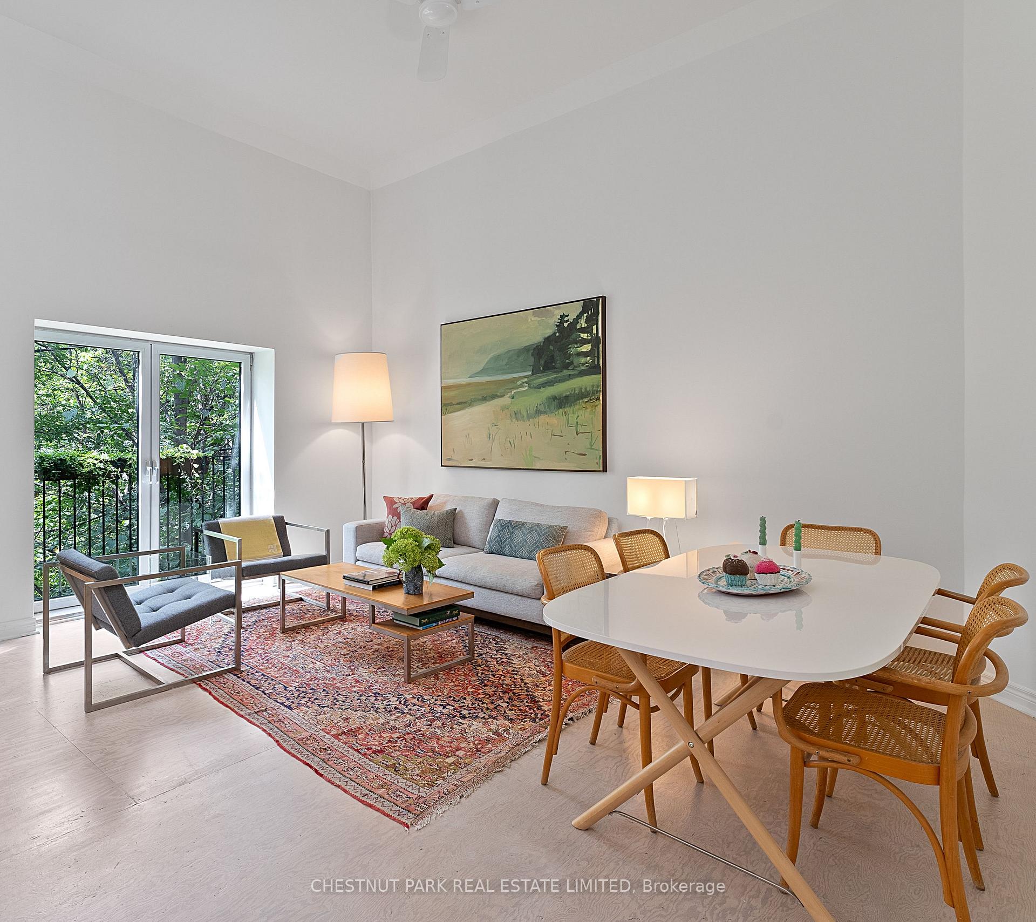
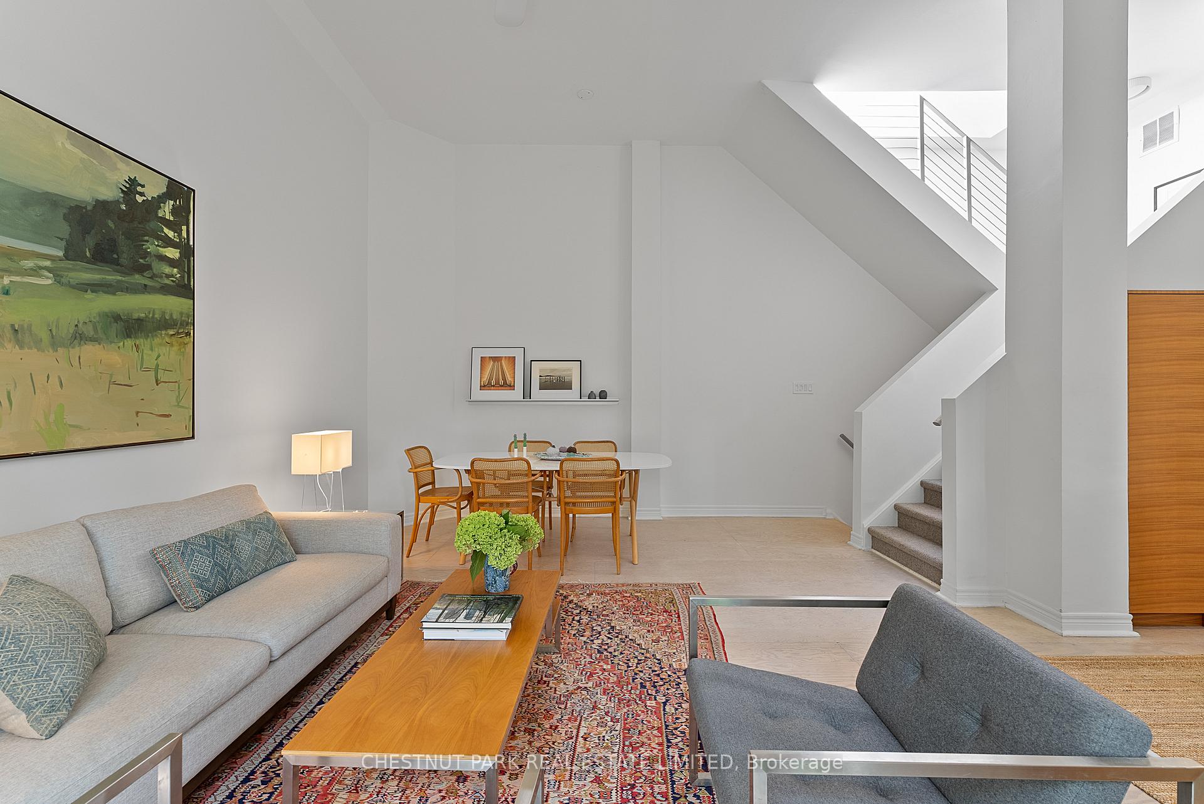
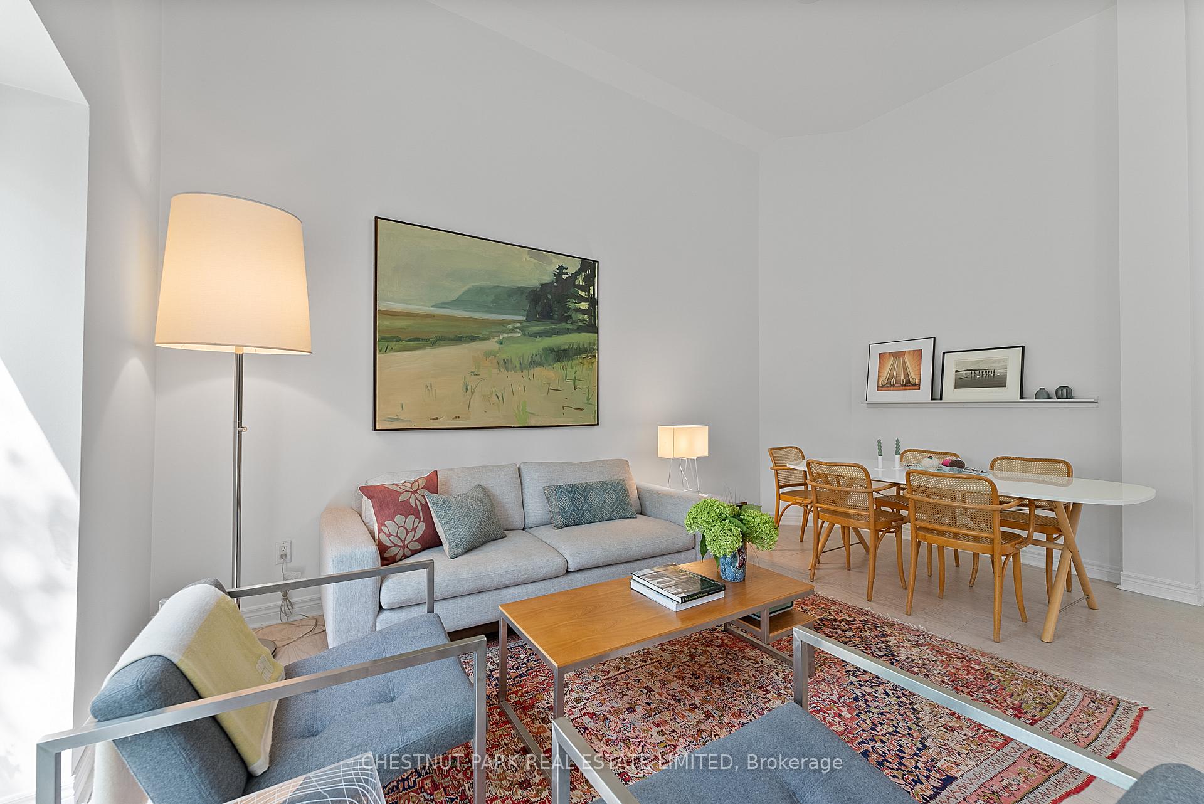
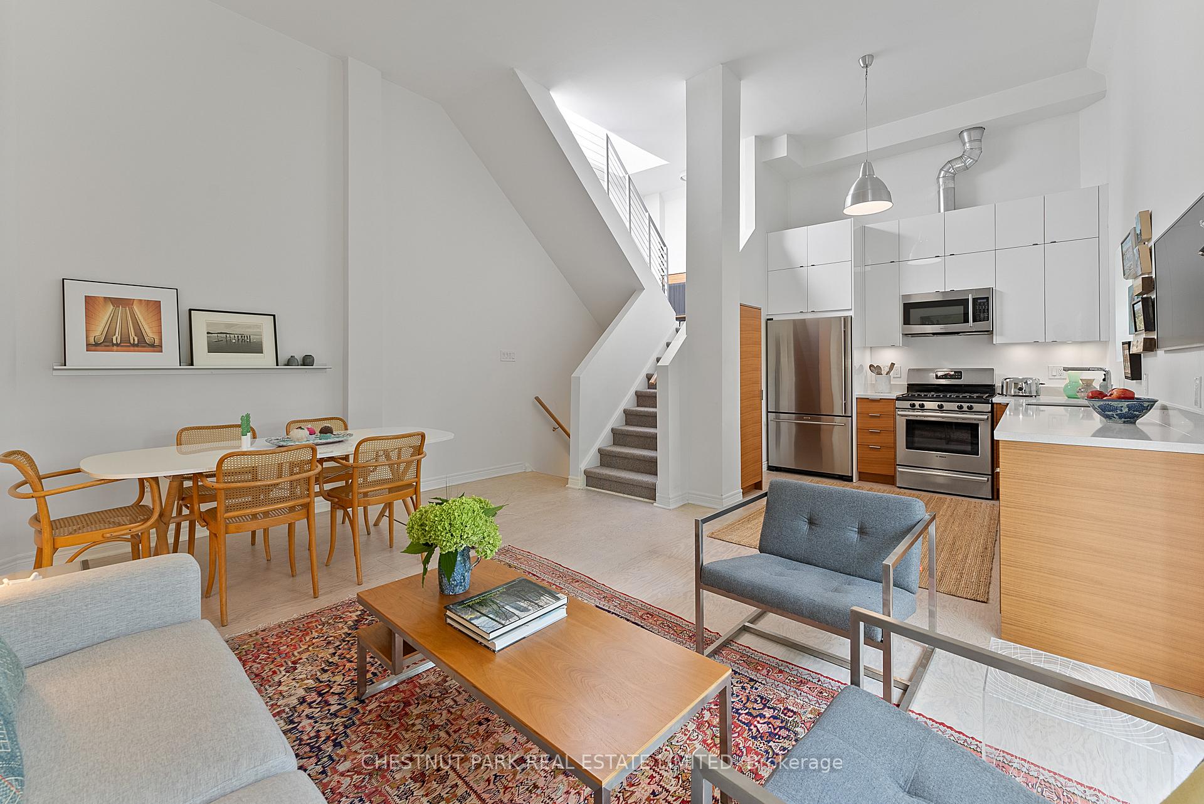
A must see in Trinity Bellwoods! This fabulous contemporary 1+1 bedroom office, 2 bathroom, 3-storey home is ideally situated just steps from Queen Street West. Overlooking the lane and beautiful St. Matthias Church, it's private and picturesque. The view of trees is unobstructed. The soaring 12-foot ceiling in the open concept living/dining/kitchen is fabulous for easy living and entertaining. The spacious and bright kitchen features premium stainless steel appliances and Caesarstone countertops. An abundance of natural light pours in the west-facing window and Juliette balcony doors. The bedroom offers a dressing area with built-in closets and makeup vanity/desk. The west-facing windows, with custom shutters, provides West light. The contemporary ensuite 4-piece bathroom features laundry - Miele washer/dryer. The lower-level home office or bedroom is bright and convenient. The 2-piece bathroom off the office is ideal for guests. Lounge or entertain on the renovated, private rooftop terrace with unobstructed South, West and North views including CN Tower. The built-in garage with automatic door closer provides 1 parking space, storage, and a private & secure entrance into the home. Screen and greet visitors on your phone with the Aosu doorbell and security camera, while home or offsite. Maintenance fees include snow removal in the laneway. Steps to your front door, enjoy the vitality of city living with trendy cafes, boutiques and shops. Trinity Bellwoods Park offers a playground, dog park, rink, courts, seasonal farmers market and more. The convenient Trinity community recreation centre features a pool, gym, fitness centre, and sports courts. Excellent transit options are just minutes away. This home puts you at the centre of one of Toronto's most dynamic and desirable neighbourhoods (as ranked by Toronto Life). The street address for #8 - 62 Claremont Street is 15 St. Mathias Place.
Ask about this home
A HOMEH agent will answer your questions about this home.
Know more about Claremont Lofts
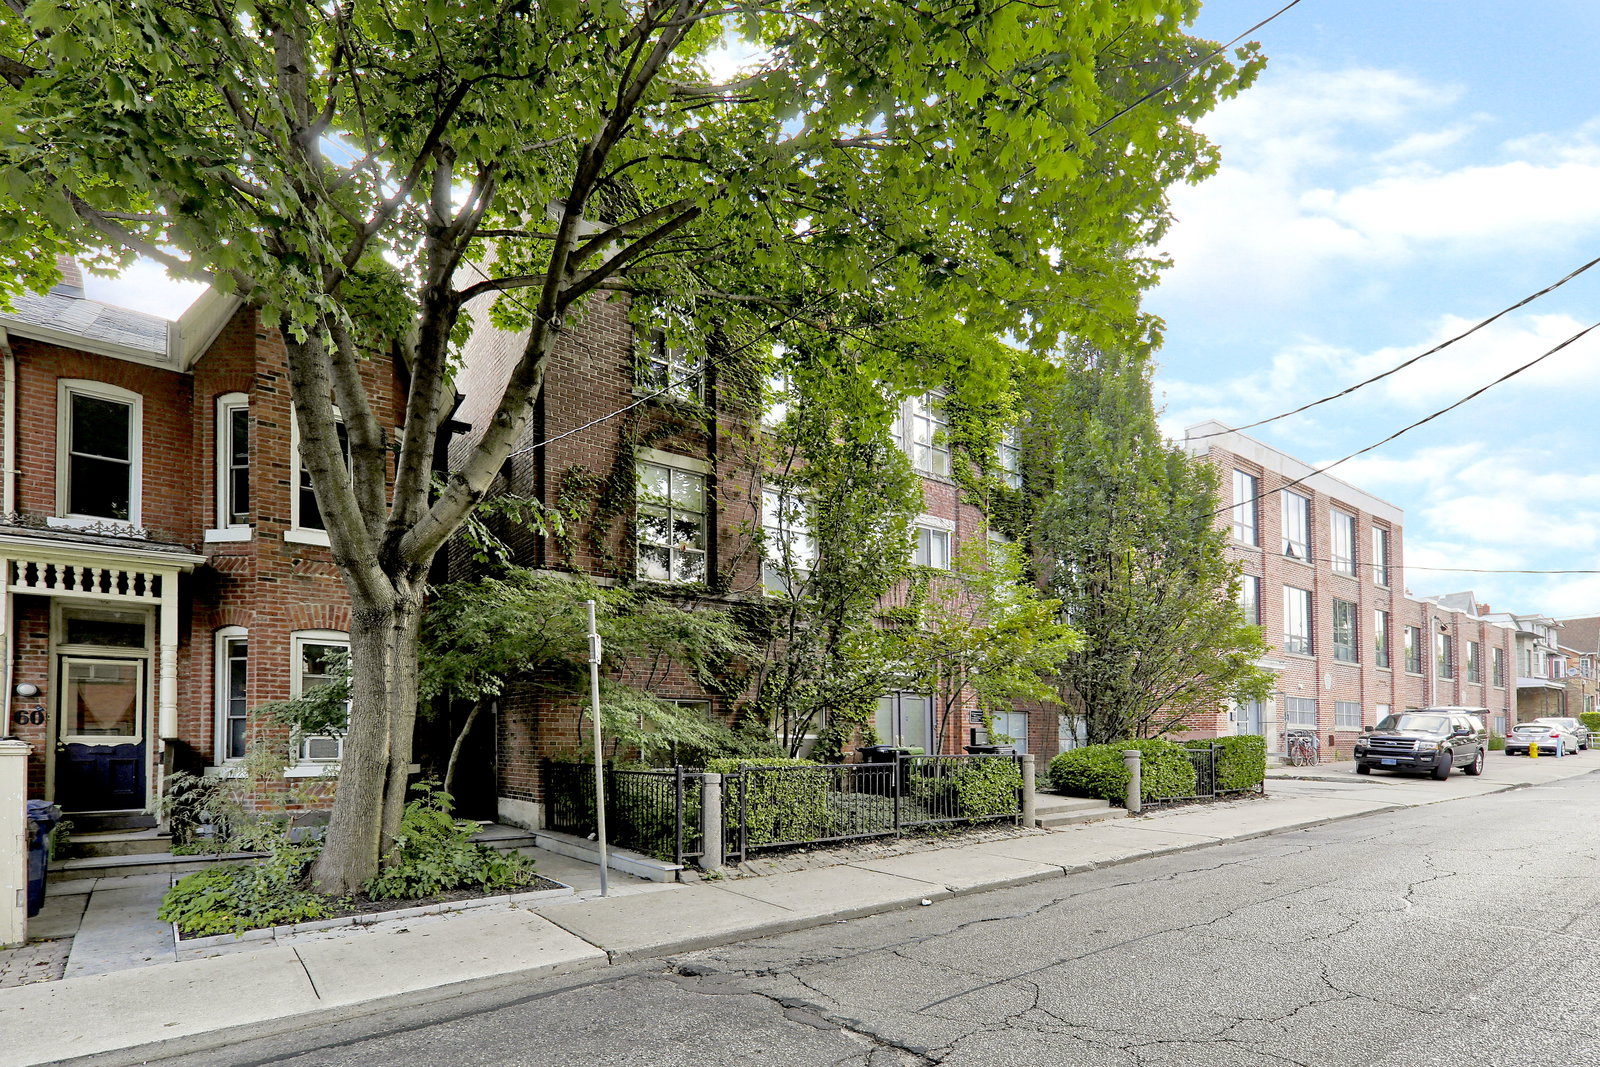
Condo building · 62 Claremont Street
Claremont Lofts is a condo with 8 suites, built in 2000 by 62 Claremont Investments Ltd. No units are on the market here right now.
- 1storey
- 8suites
- 2000built
No similar units for sale in Claremont Lofts right now.
Around this home
Daily convenience, out of 100, from the distances below
Schools nearby
School rating, out of 10.
Helpful calculators
Your HOMEH agent

"I would see it this week."