

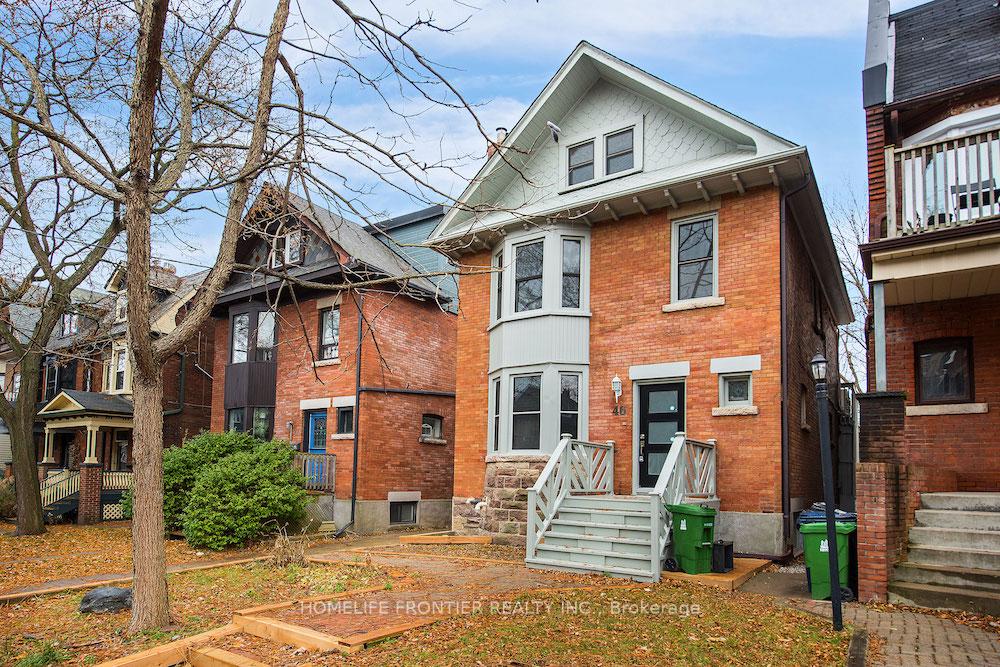
Lower #A, 46 Cowan Avenue
Multiplex Rented
1/20Lower #A, 46 Cowan Avenue
Multiplex Rented
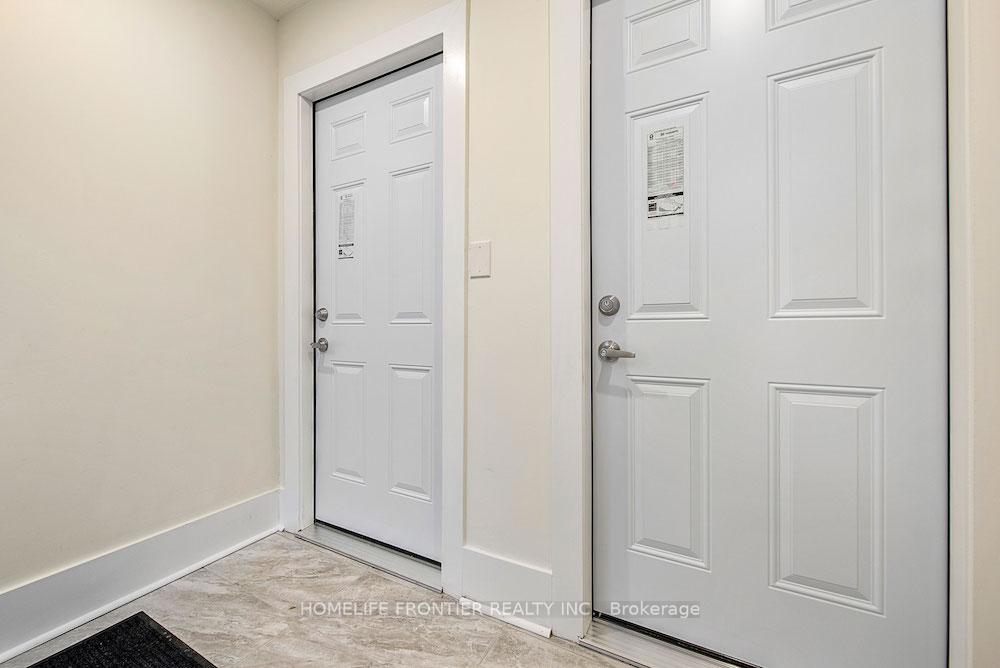
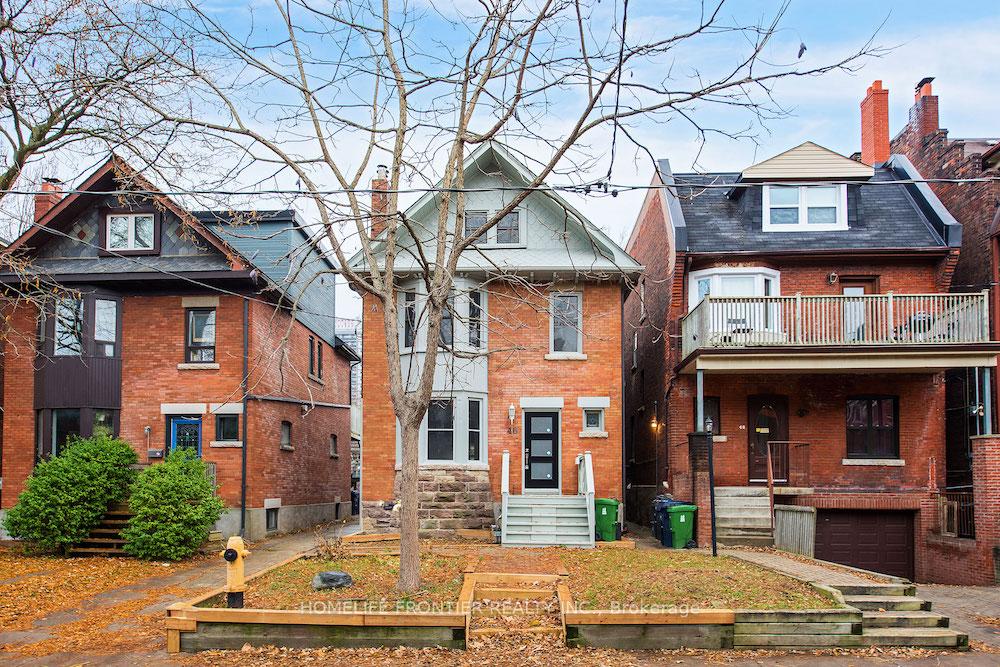
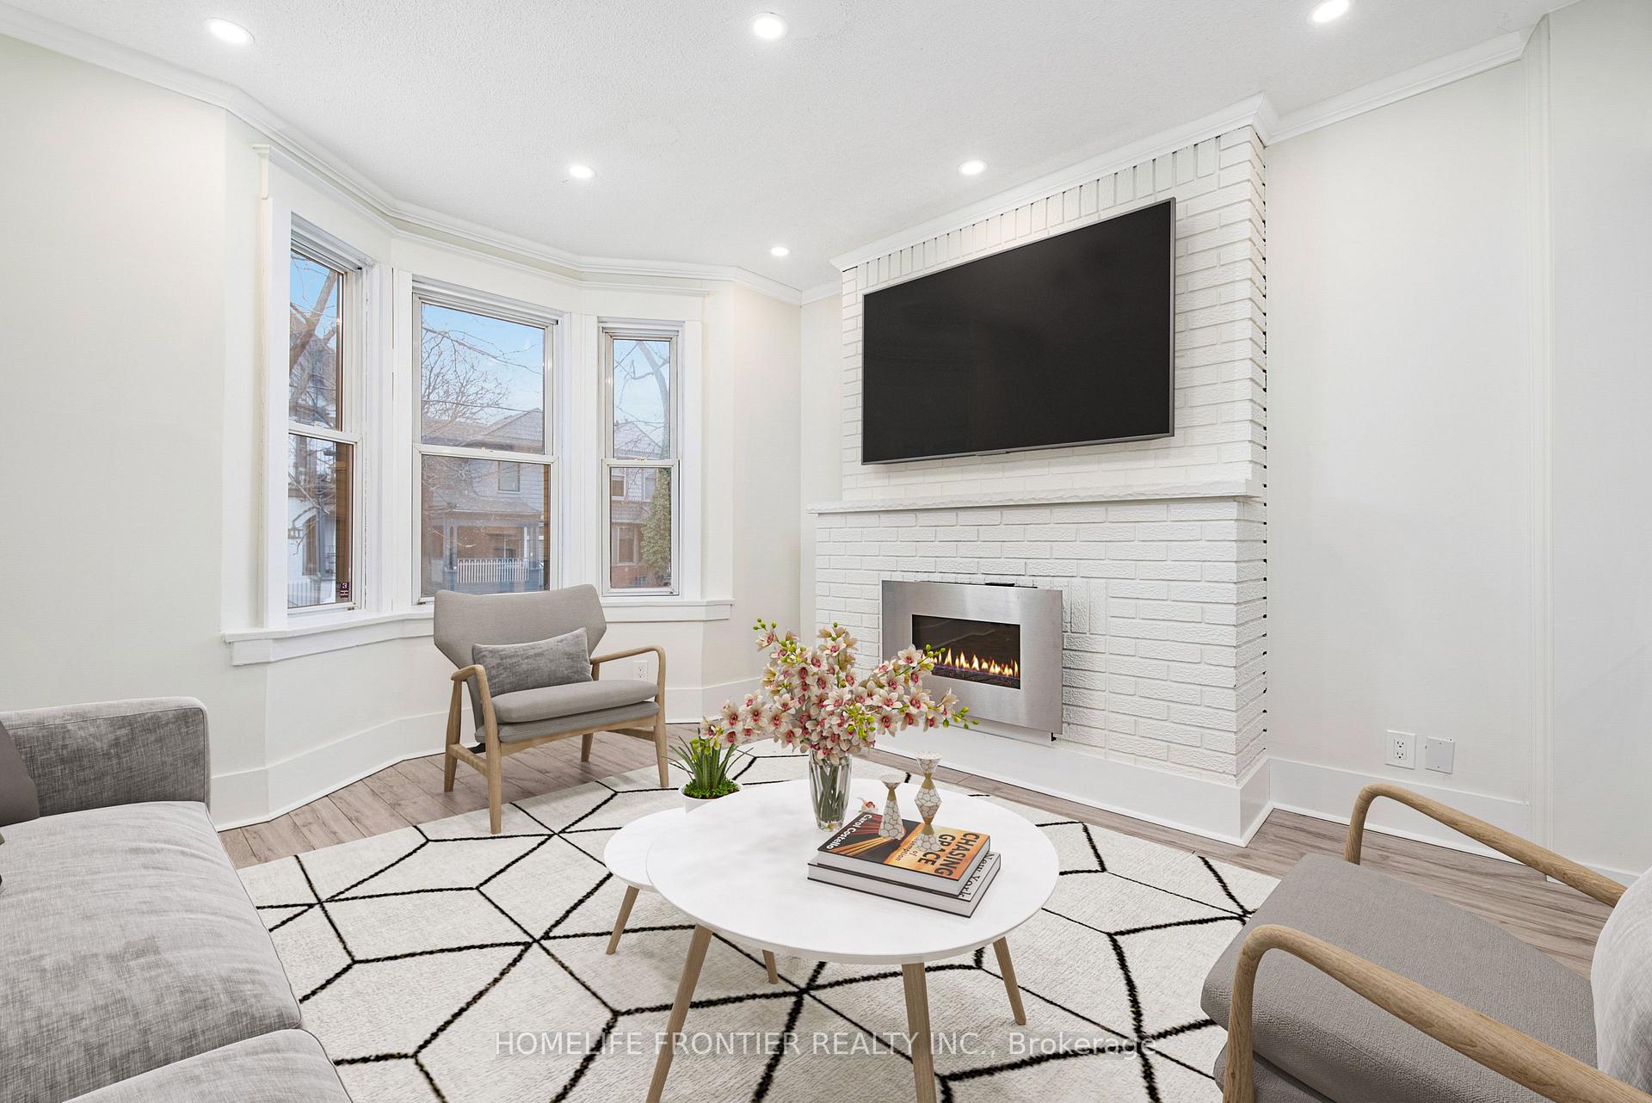
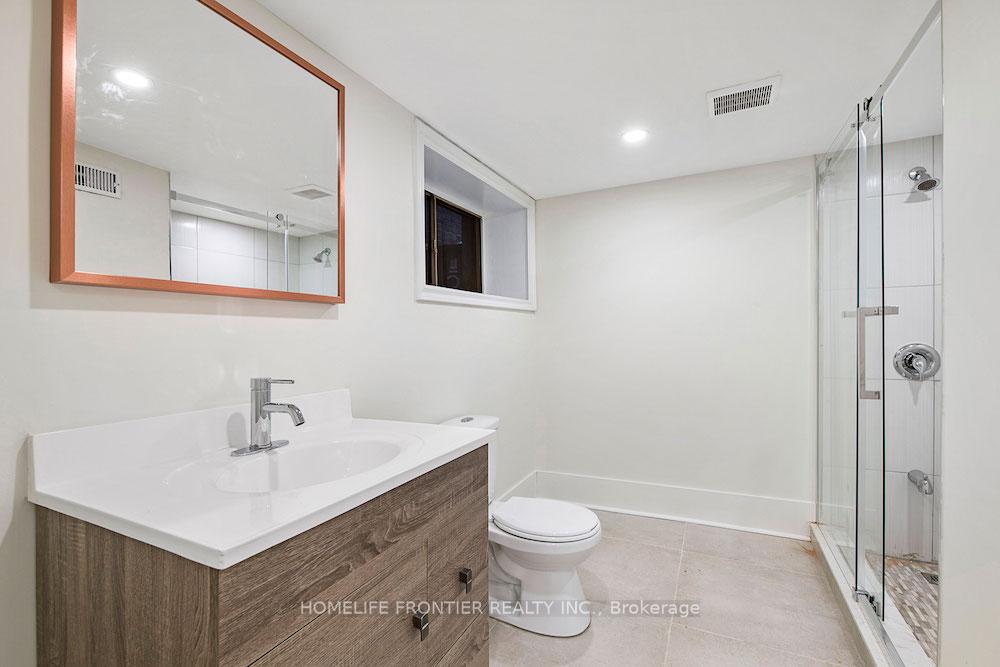 See all 20 photos
2 Bedrooms
2 Bathrooms
2 Parking
1.5K–2K sq.ft
Basement, Ma…
— Unit
Property history
Facts and features
- BasementWalk-out
- Lease term12 months
- FurnishedUnfurnished
- LaundryEnsuite
What stands out
- Fireplace
The homeMultiplex, 2 1/2 storey, 1,500–2,000 sq ft
- Type: Multiplex
- Style: 2 1/2 storey
- Living space: 1,500–2,000 sq ft
- Basement: Finished with walk-out
InsideFireplace Yes, electric, Ensuite, Carpet free, primary bedroom - main floor
- Fireplace: Yes, electric
- Laundry: Ensuite
- Features: Carpet free, primary bedroom - main floor
- Security: Carbon monoxide detectors, smoke detector
- Rooms above ground: 8
- Bedrooms: 2
- Bathrooms: 2
- Kitchens: 1
Outside and lotBrick, Shingles, Block, concrete
- Exterior: Brick
- Roof: Shingles
- Foundation: Block, concrete
Parking2 Parking, Tandem
- Spaces: 2 Parking
- Driveway: Tandem
Heating, water and powerRadiant, gas, Wall unit(s), Municipal water
- Heating: Radiant, gas
- Cooling: Wall unit(s)
- Water: Municipal water
- Sewer: Municipal sewer
- Natural gas: Available
- Hydro: Available
- Cable: Available
Rent and termsRent $2,900 a month, Basement, main, Unfurnished
- Rent: $2,900 a month
- Space for rent: Basement, main
- Furnished: Unfurnished
- Lease: 12 months
- Rent includes: Parking
- Deposit: Required
- Credit check: Required
- Employment letter: Required
- Rental application: Required
- References: Required
IncludedS/s fridge, stove, dishwasher. all windows coverings and light fixtures - en-suite laundry. tenant pays 50% of utilities. 2 tandem parking spots included - easy access to gardner &lakeshore blvd
- Included: S/s fridge, stove, dishwasher. all windows coverings and light fixtures - en-suite laundry. tenant pays 50% of utilities. 2 tandem parking spots included - easy access to gardner &lakeshore blvd
NearbyLibrary, park, public transit
- Close to: Library, park, public transit
Listing detailsW12670084, Rented, Jan 6, 2026
- MLS® number: W12670084
- Status: Rented
- Listed on: Jan 6, 2026
- Days on market: 13
- Updated: Jan 19, 2026
- Possession: 2026-01-05 / Immediate
- Occupied by: Vacant
- Listing brokerage: HOMELIFE FRONTIER REALTY INC.
About this home
Lower #A, 46 Cowan Avenue, Toronto (South Parkdale), ON M6K 2N4
Carpet FreePrimary Bedroom - Main FloorLibraryParkPublic Transit
** RARE 2 Parking ** Beautiful Fully Renovated Detached Victorian House. 1800 Sqaure feet of living Space, Main Floor 2Bd 2 bath Apt W High-Quality Modern Condo Style Finishes W Original Character. Layout Optimized For Max Usage Of Space. Alternative To Hi- Rise Living! New Floors Fireplace, Pot Lights, 2 Rare Tandem Parking, Radiant Heat, Walk-In Closet In Both Bds, Walkout To A Patio. Walking Distance To King & Queen Market, TTC, Gardner, Lake-Shore + Much More!
Read more
Ask about this home
A HOMEH agent will answer your questions about this home.
Ask a question
Around this home
King And Cowan
Errands
Transit
Parks
Schools
Daily convenience, out of 100, from the distances below
ParkSpencer Cowan Parkette · 15 within 1 km2 min walk96 m
GroceryDunn Milk4 min walk223 m
SchoolDr. Rita Cox ? Kina Minogok Public School5 min walk290 m
Train stationSpencer Avenue5 min walk283 m
PharmacyDufferin Gate Pharmacy8 min walk473 m
Cafés & foodDomino's · 15 within 1 km4 min walk264 m
Gym & rec centreThe Sand Trap Golf Simulator & Lounge5 min walk296 m
LibraryToronto Public Library - Parkdale10 min walk626 m
HospitalE.W. Bickle Centre for Complex Continuing Care3 min walk159 m
WalkDriveStraight-line distance, open map data
Grocery0.2 km
Park0.1 km
Coffee0.3 km
Dining0.4 km
Gym0.3 km
Hospital0.2 km
Spencer Avenue0.3 km
Schools nearby
School rating, out of 10.
Dr. Rita Cox ? Kina Minogok Public Schoolelementary · Public · 0.3 km
—
Dr. Rita Cox – Kina Minogok Public Schoolelementary · Public · 0.3 km
7.1/10Good
Holy Family Catholic Schoolelementary · Catholic · 0.4 km
2.7/10Low
Contact agent
Helpful calculators
Rent vs buy
Affordability
Mortgage
Down payment
Stress test
CMHC insurance
Your HOMEH agent

KimHOMEH agent · Toronto
"I would see it this week."
Ask Kim
Keep exploring
You are here